5 Denfield Rd, Kawartha Lakes, Ontario K9V 0B4
Contact us about this property
Highlights
Estimated valueThis is the price Wahi expects this property to sell for.
The calculation is powered by our Instant Home Value Estimate, which uses current market and property price trends to estimate your home’s value with a 90% accuracy rate.Not available
Price/Sqft$437/sqft
Monthly cost
Open Calculator
Description
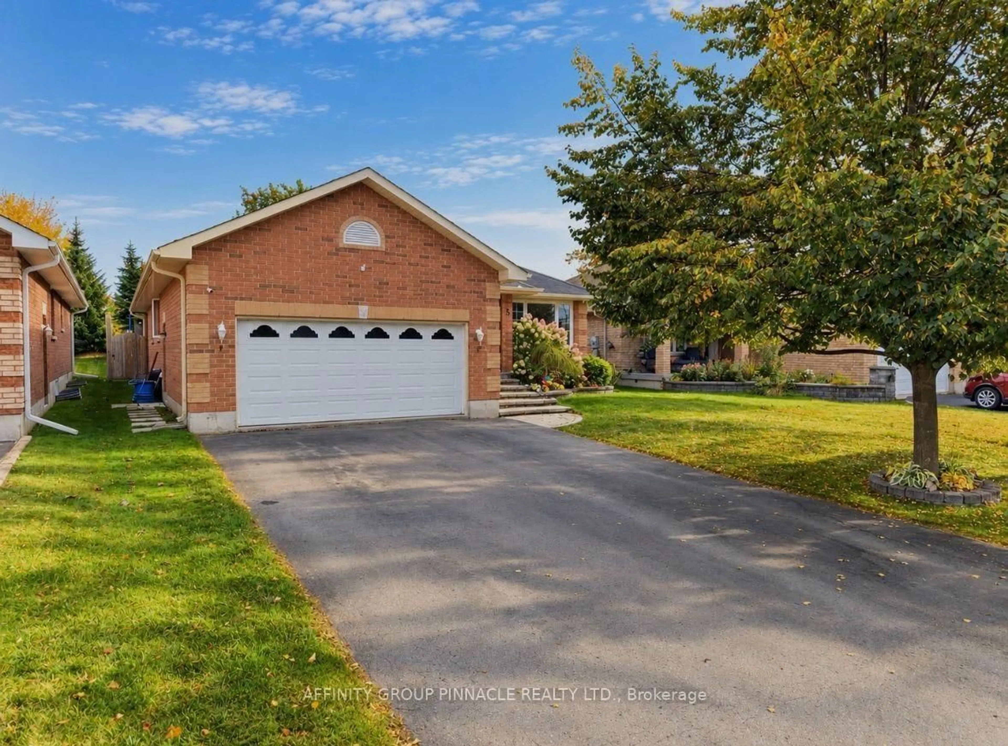
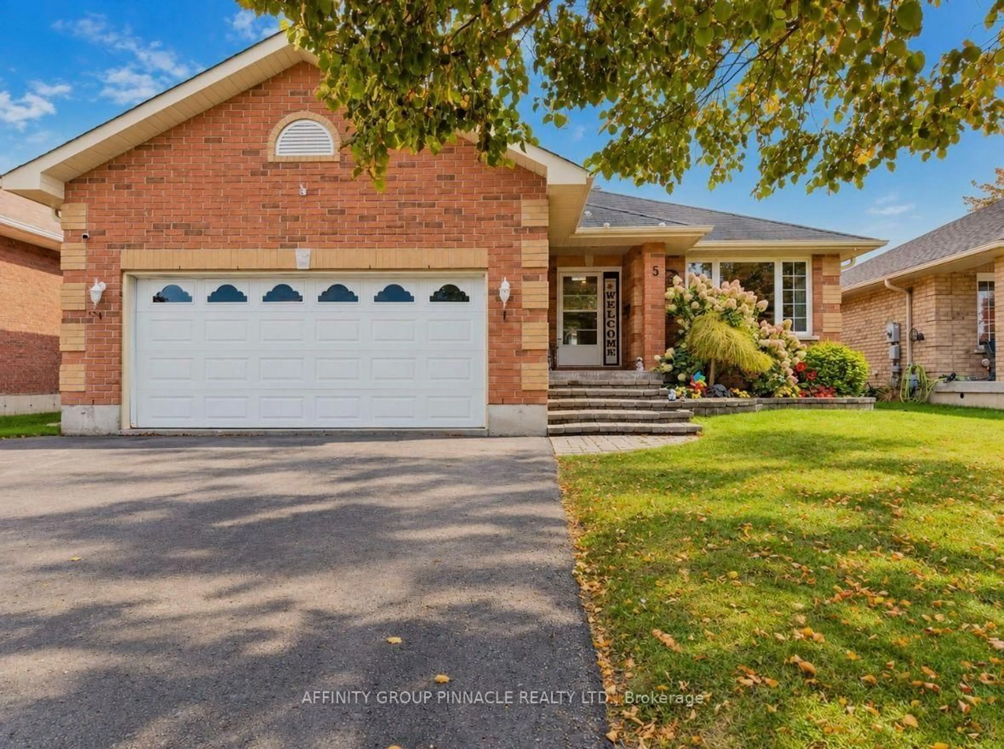
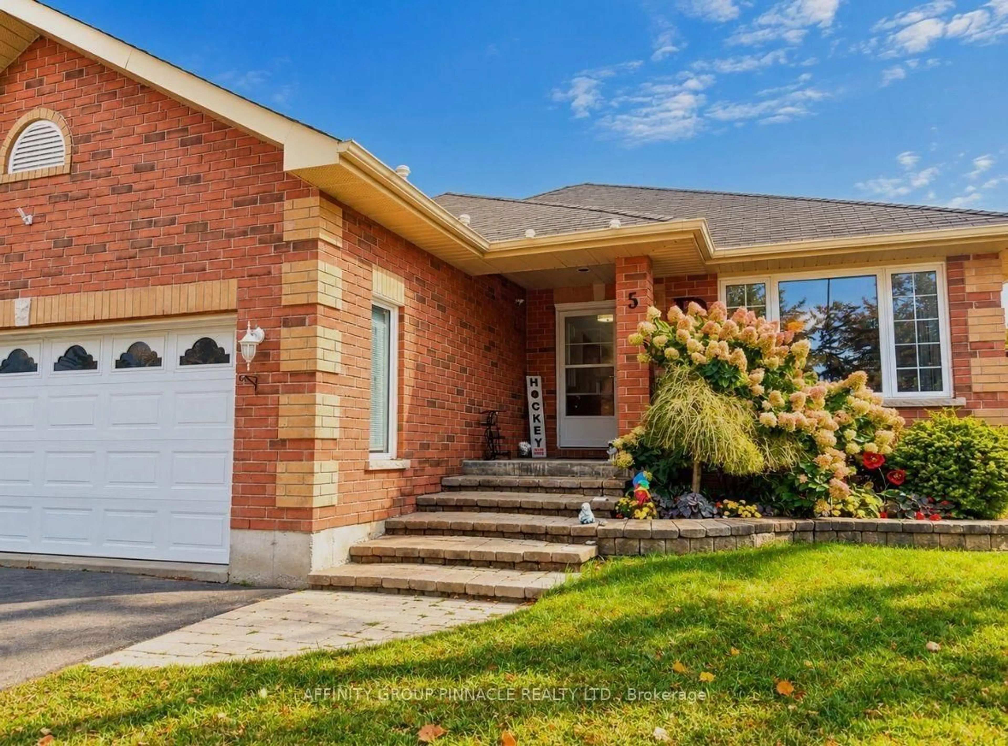
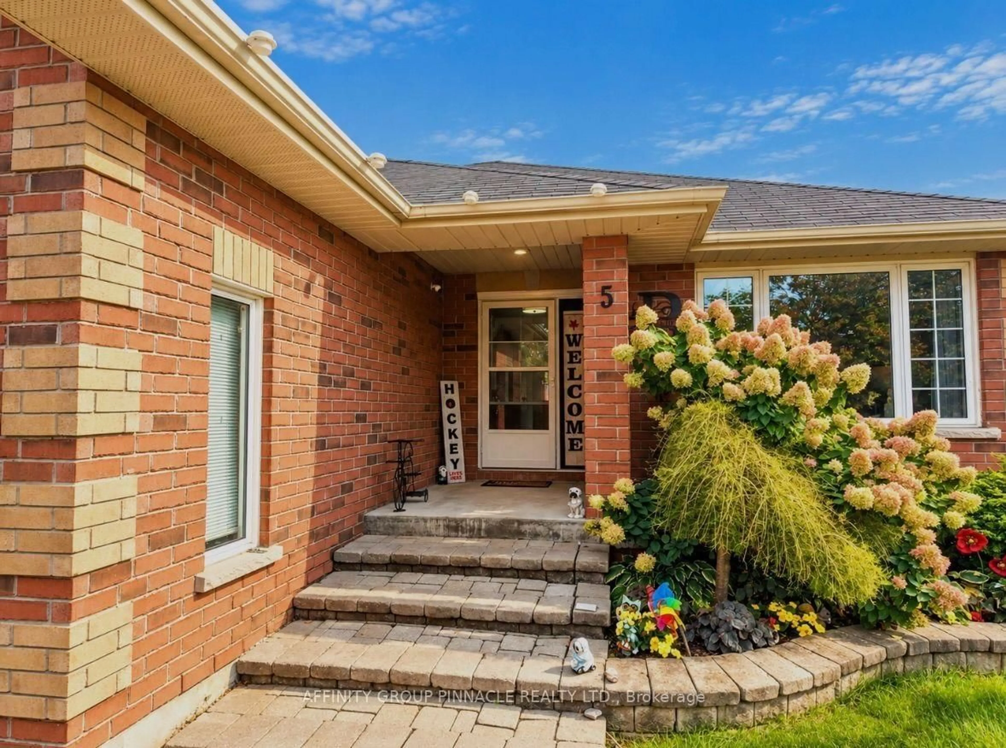
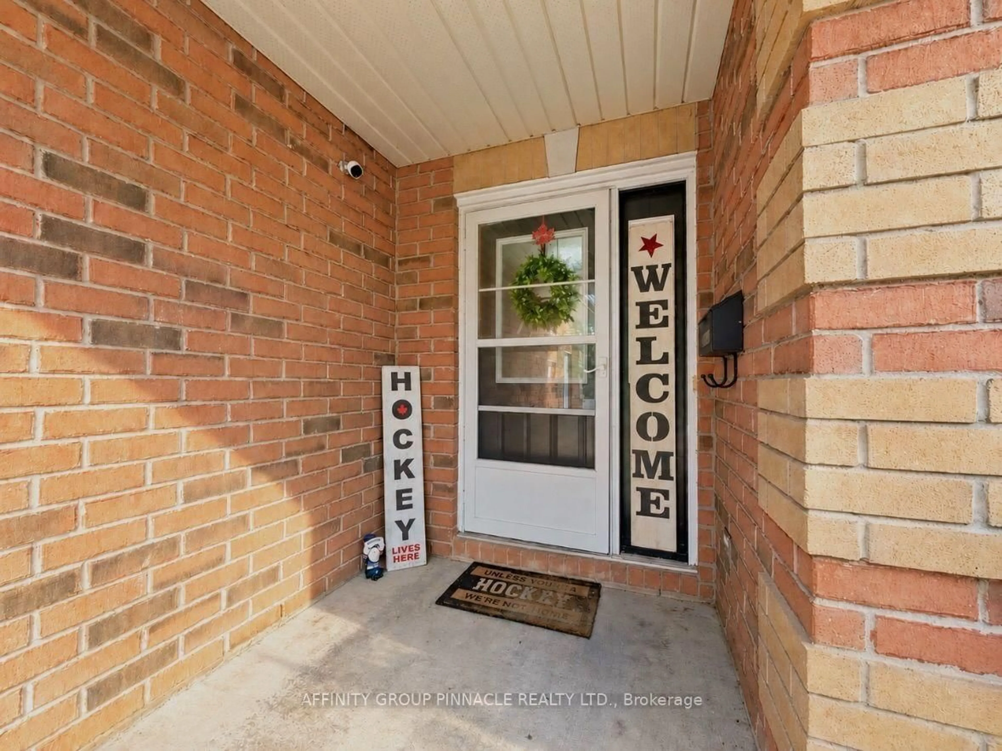
Welcome to 5 Denfield Rd! Set in a quiet, sought-after Lindsay neighbourhood, this all-brick bungalow offers the space, comfort and versatility for family living. A spacious front entry welcomes you into the open-concept living and dining area, perfect for everyday gatherings and entertaining. The functional kitchen features a breakfast nook and sliding glass doors to the backyard, making for a seamless transition from indoors to out. Three generous bedrooms include a primary bedroom with a private 3pc ensuite, while a 4pc bathroom and convenient main-floor laundry with access to the double-car garage complete the main level. The fully finished basement expands your living space with a large recreation room, office/tv nook, an additional bedroom, a full bathroom and a sizeable cold storage room. Separate walk-up access through the garage offers added flexibility for extended family, with potential for an in-law suite and the addition of a kitchenette. Outside, the fully fenced backyard is ready to enjoy, featuring a deck, gazebo and hot tub, an inviting setting for summer barbecues, family time or a relaxing evening soak. A wonderful family home with room to gather, unwind and grow!
Property Details
Interior
Features
Exterior
Features
Parking
Garage spaces 2
Garage type Attached
Other parking spaces 4
Total parking spaces 6
Property History
 47
47