5 hours on Market

6 Golf Crt, Kawartha Lakes, Ontario K0M 2T0

Detached
3
2
~1100-1500 sqft
$625,000
Get pre-qualifiedPowered by nesto
Detached
3
2
~1100-1500 sqft

Contact us about this property

Call

Highlights

Property Estimate

Days on market5 hours

Estimated valueNot available

Price/Sqft$492/sqft

Monthly cost

Open Calculator

Description

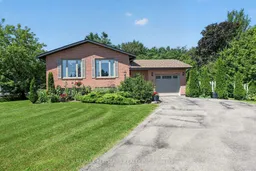
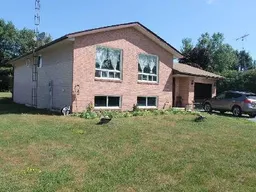
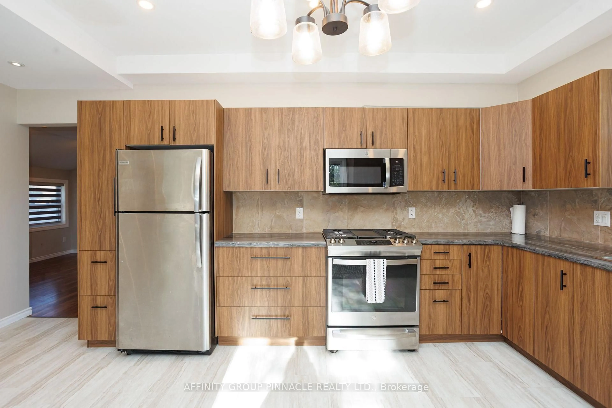
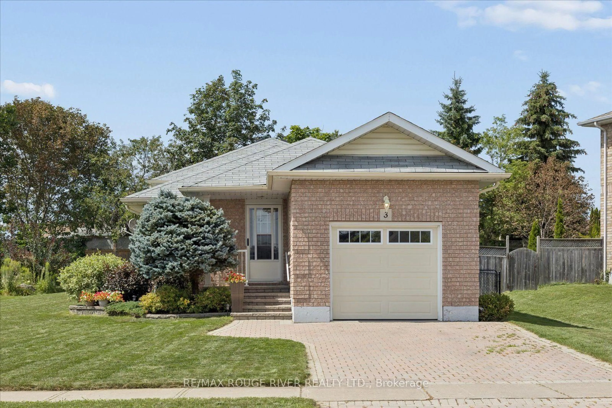
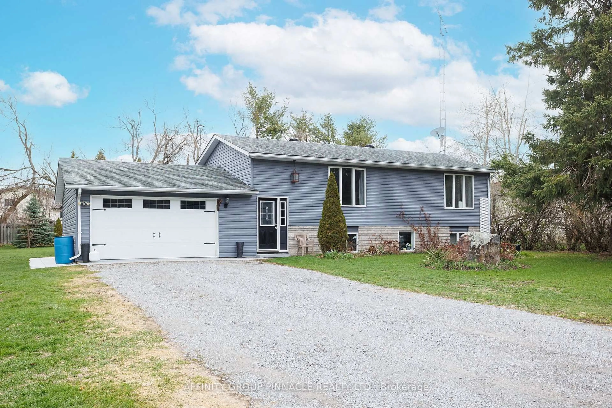
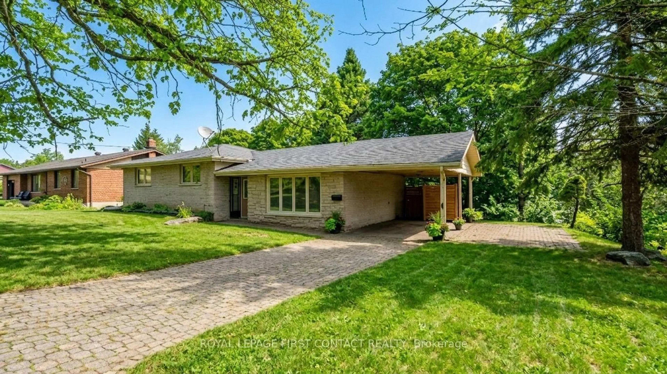
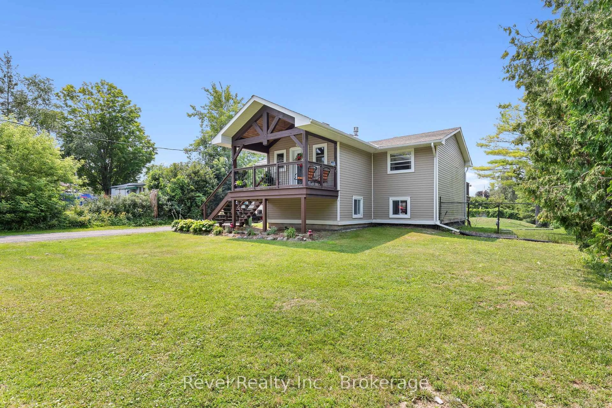
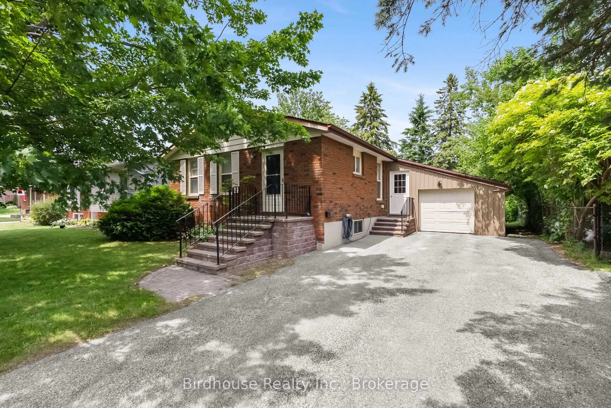
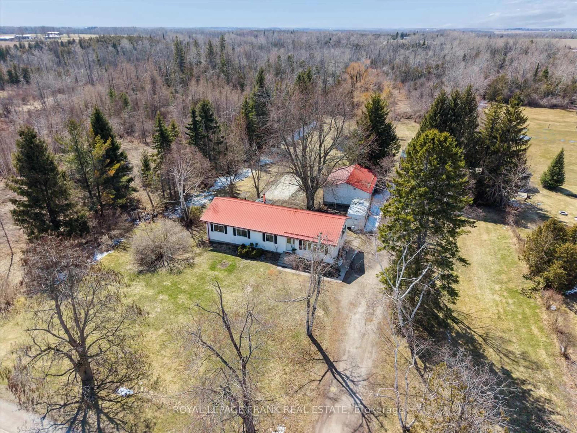
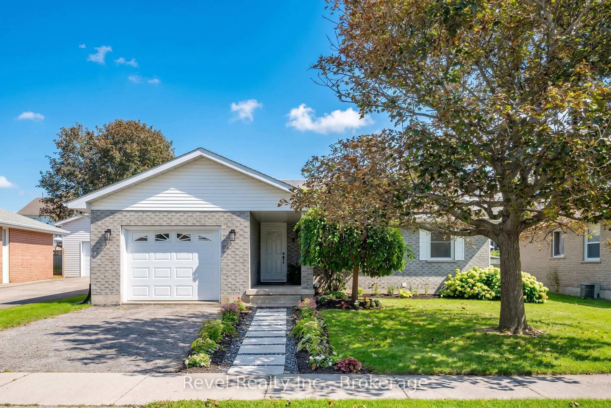
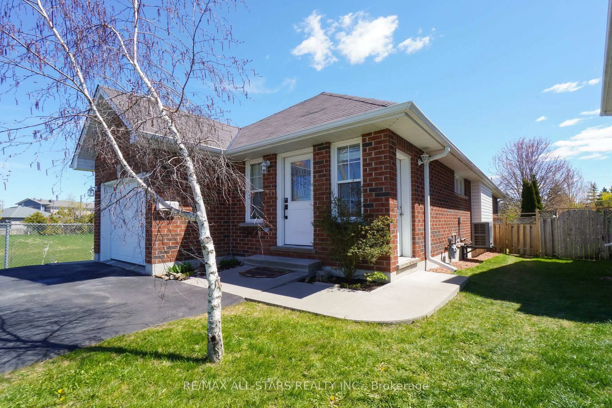
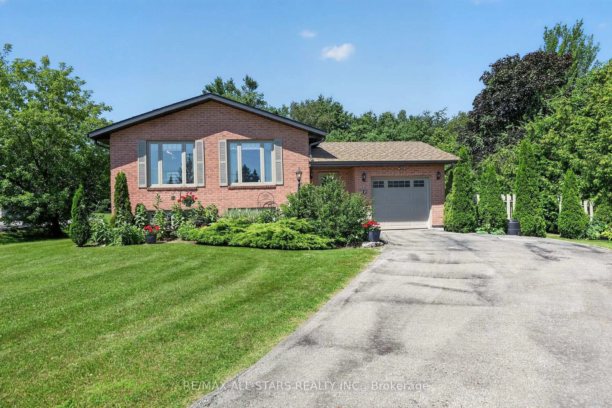
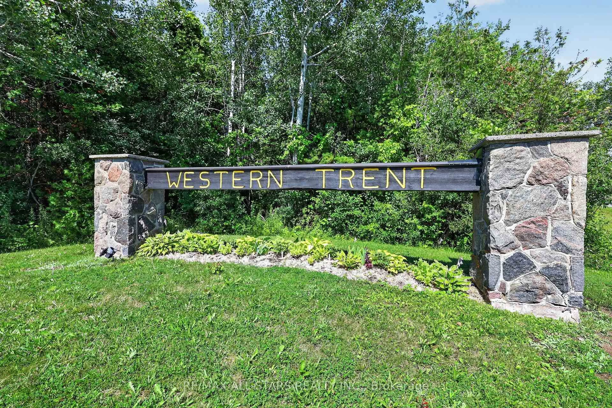
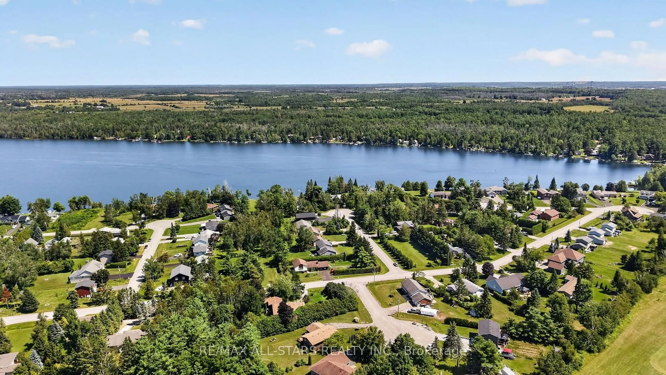
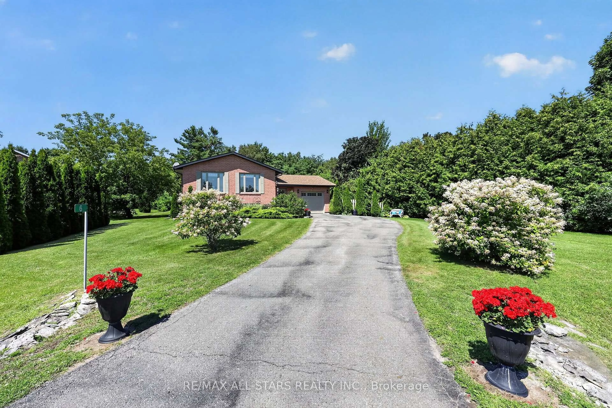
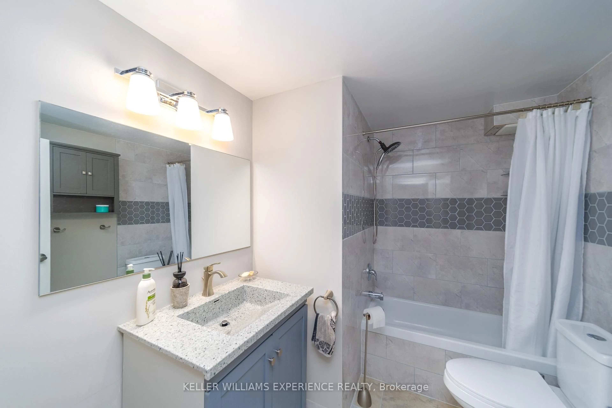
Welcome To The Exclusive Enclave Known As Western Trent. This Exceptional Neighbourhood Offers Beautiful Lakes, Trails, Beaches, The Trent Canal and Golf Courses Minutes Away For Family Fun. This Extremely Well Maintained 3 Bedroom, 1.5 Bath Raised Bungalow Located On A Cul-De-Sac Comes with A Newly Renovated Eat-In Kitchen (2022) And Is Move In Ready. A Huge Finished Rec Room With Propane Fireplace Offers Additional Living Enjoyment Along With A Large Workshop Or Hobby Escape Room. An Additional Crawlspace Provides Room For Extra Storage. A Great Walk-Out Deck For Relaxing, Dining And Barbecuing Leads To A Super-Sized And Private Back Yard For Sports, Gardens, Or Pool. An Oversized One Car Attached Garage With Built-In Shelving For Additional Storage. Easy School Bus Pickup, A Full Service Market Close By And 30 Minutes South Of Orillia. 50 Minutes To The 404. Water Treatment System. Sump Pump With Water Powers Backup System Installed Jan 2026. Septic System Installed Nov 2024. New Siding 2026. Windows Installed May 2022.


Property Details

StyleBungalow-Raised
View-
Age of property31-50
SqFt~1100-1500 SqFt
Lot Size16,541 SqFt(176.29 x 93.83)
Parking Spaces7
MLS ®NumberX13648708
Community NameCity of Kawartha Lakes
Data SourceTRREB
Listing byRE/MAX ALL-STARS REALTY INC.

Features

Heating: Forced Air
Cooling: Central Air
Fireplace
Basement: Finished

Main Floor

Living

3.96 x 3.84

Laminate / Large Window

Dining

3.14 x 2.96

Laminate / Large Window

Kitchen

3.66 x 3.14

Laminate

Primary

5.0 x 3.7

Laminate / Ceiling Fan / Double Closet


Features

Lot size: 16,541 SqFt

Parking

Garage spaces 1

Garage type Attached

Other parking spaces 6

Total parking spaces 7


Property History

Aug 7, 2026
ListedActive
$625,000
5 hours on market
history photo preview45
Listing by trreb®
Property listed by RE/MAX ALL-STARS REALTY INC., Brokerage
Agent Banner Image
Interested in this property?Get in touch to get the inside scoop.
Market Data - City of Kawartha Lakes

Geo Zone Map ThumbnailCity of Kawartha Lakes

Strong Buyer's Market

View Market Data

Detached house - for the past 30 days

Buyer's market Seller's market

Avg. Days on Market

Past 30 days

47 days

Compared to

2025

40 days

2024

41 days

2023

27 days

New Listings

Past 30 days

300 listings

Compared to

2025

321 listings

2024

325 listings

2023

430 listings

Units sold

Past 30 days

123 units

Compared to

2025

125 units

2024

102 units

2023

201 units

Median Sold Price

Past 30 days

$602,000

Compared to

2025

$685,000

2024

$740,000

2023

$751,900


What’s nearby?Essentials within 5 km

Local Logic

Transportation Scores

Estimated Budget