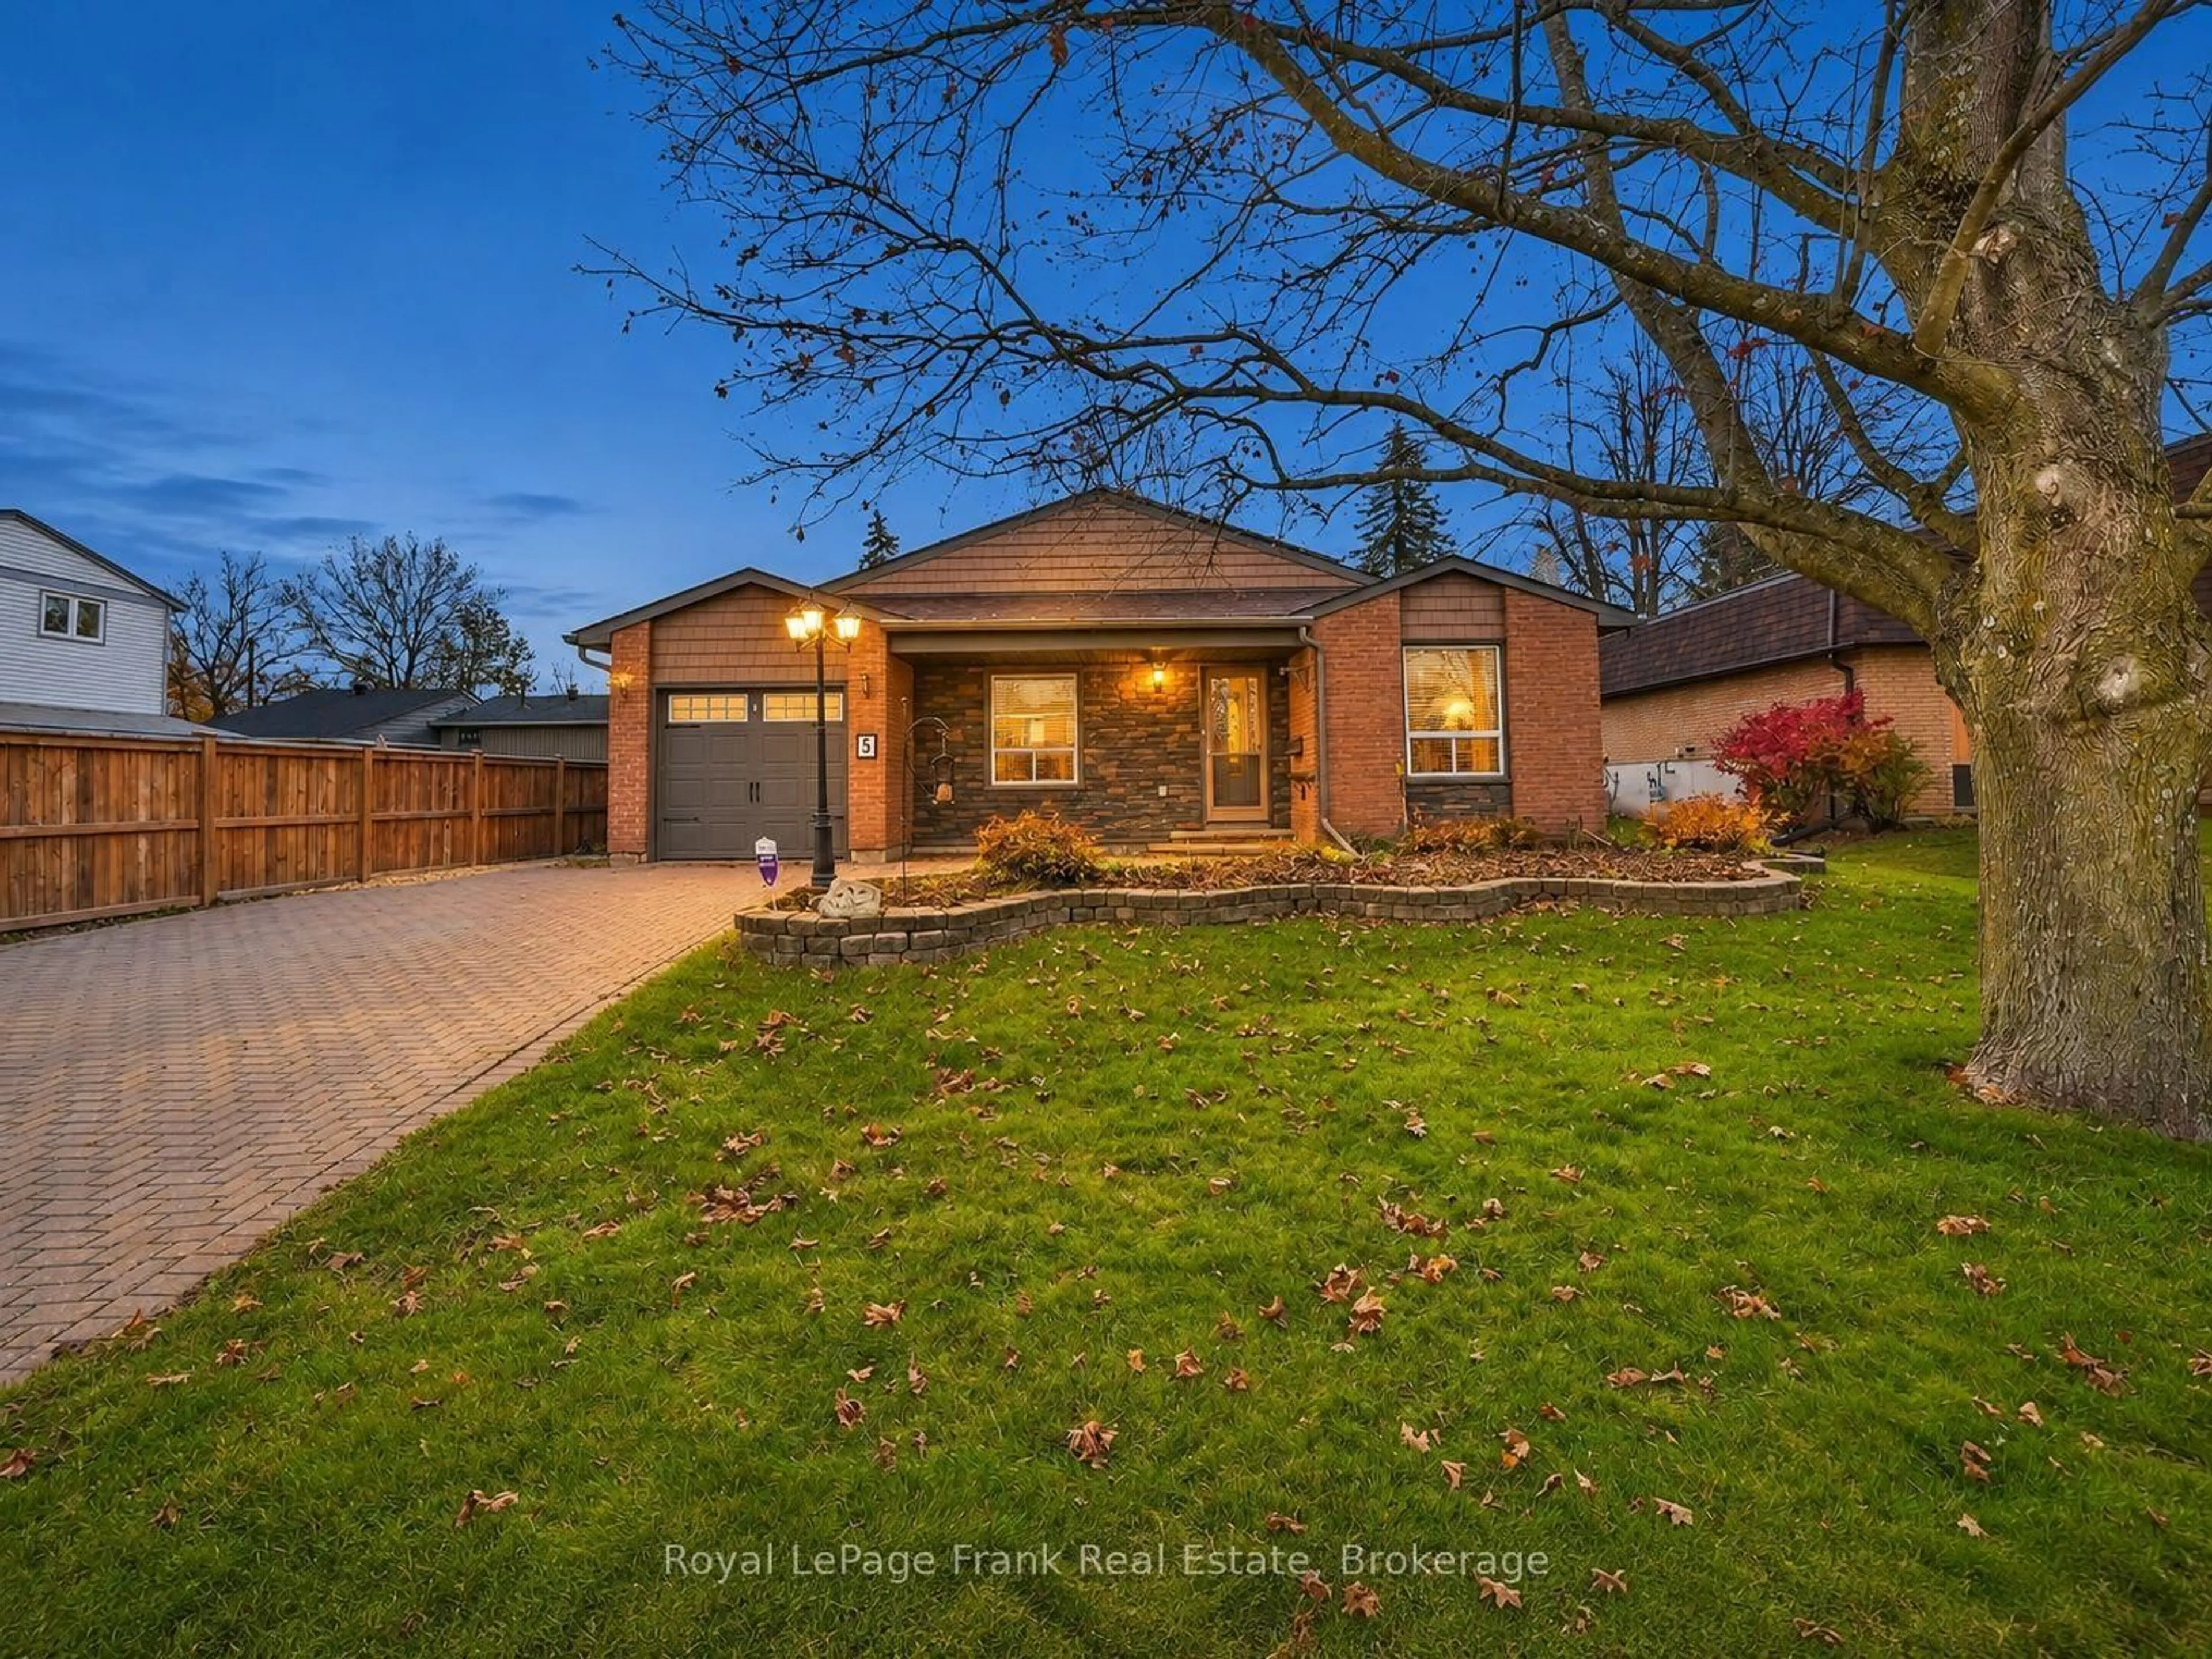
5 Lloyd Pl, Kawartha Lakes, Ontario K9V 5C1
Contact us about this property
Highlights
Estimated valueThis is the price Wahi expects this property to sell for.
The calculation is powered by our Instant Home Value Estimate, which uses current market and property price trends to estimate your home’s value with a 90% accuracy rate.Not available
Price/Sqft$320/sqft
Monthly cost
Open Calculator
Description
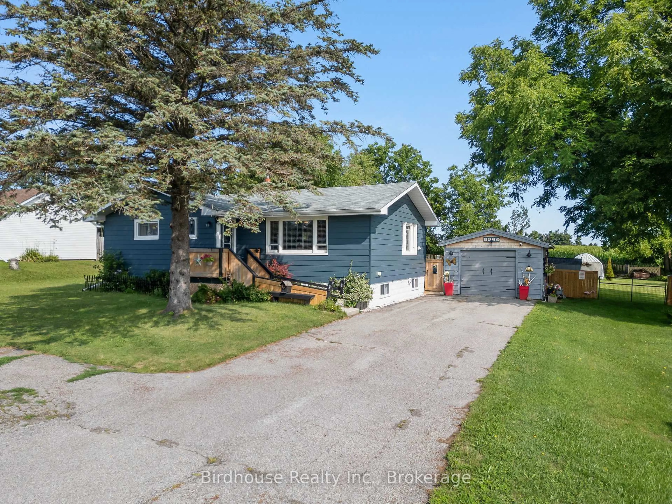
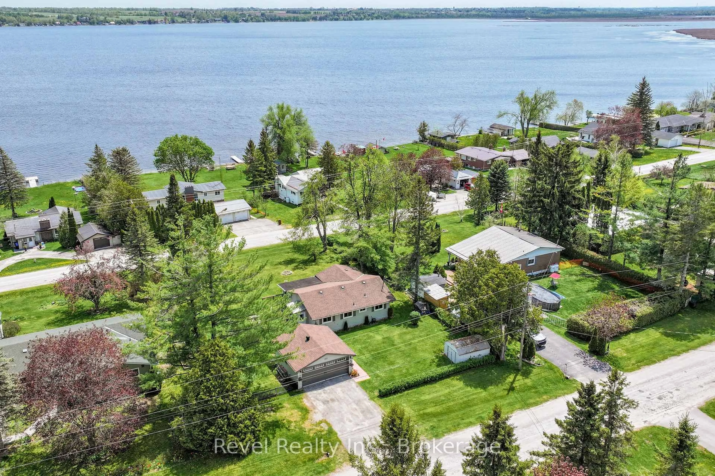
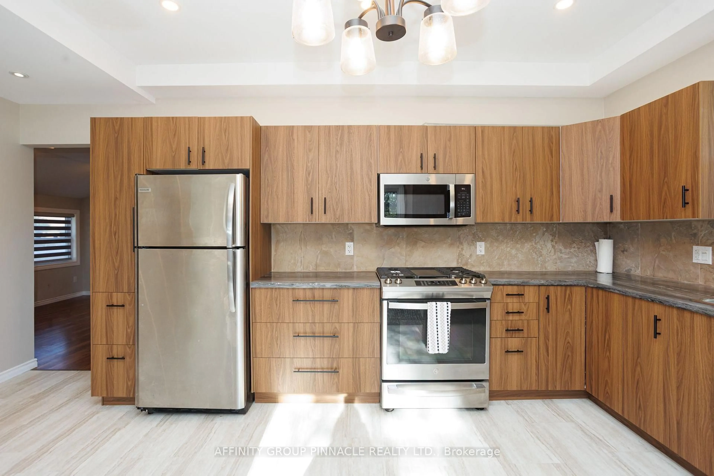
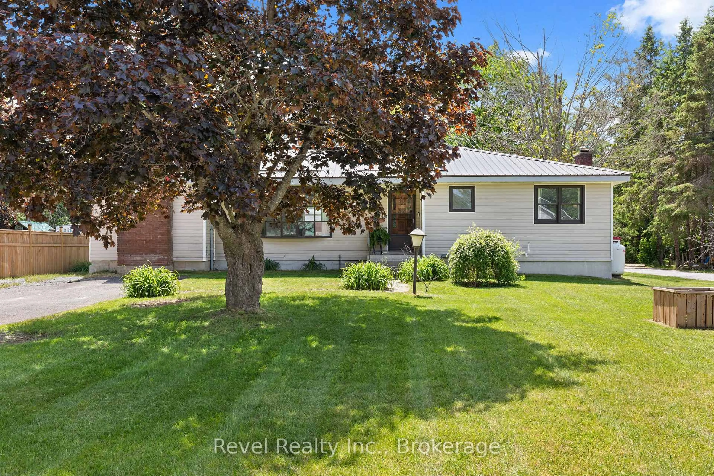
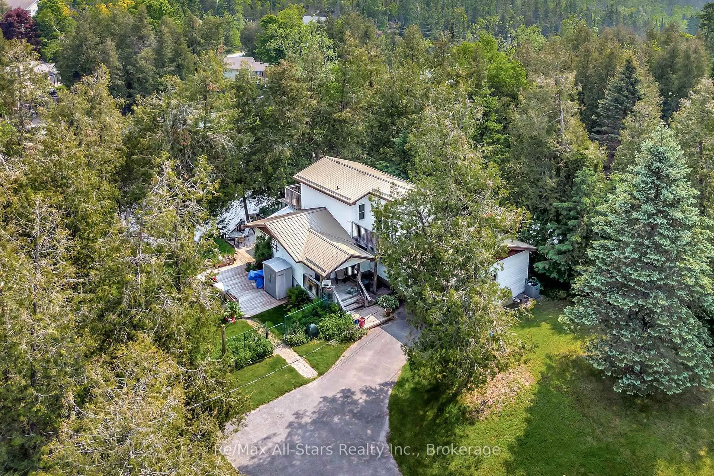
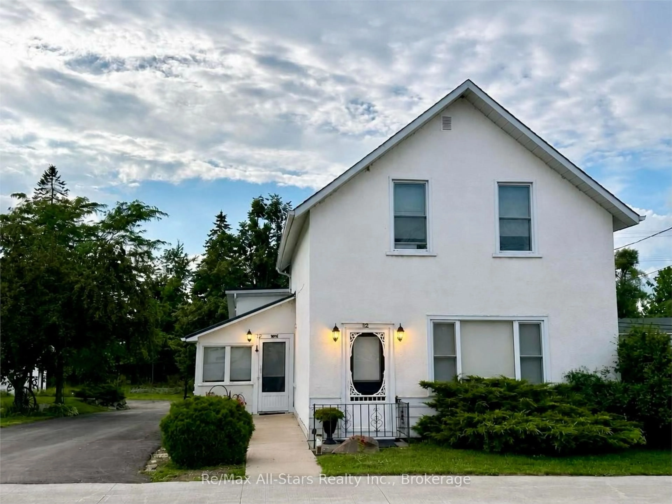
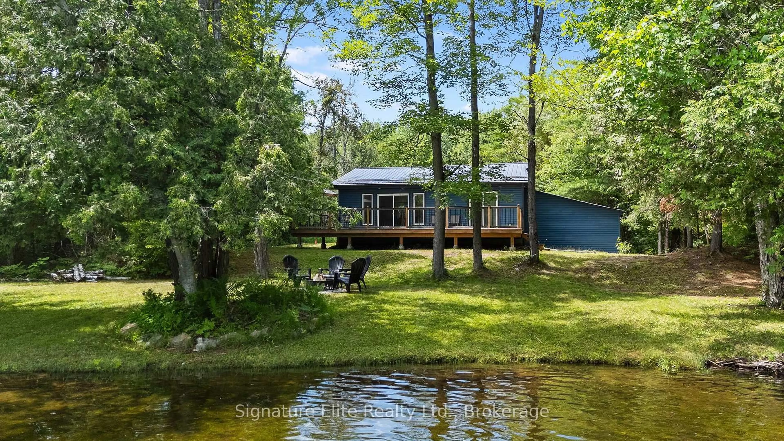
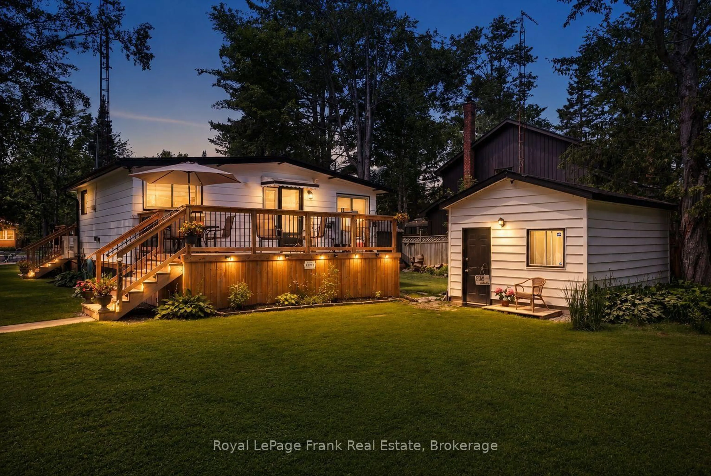
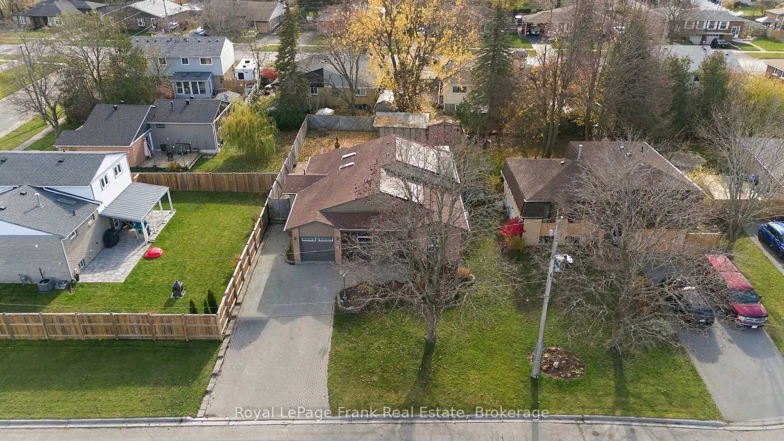
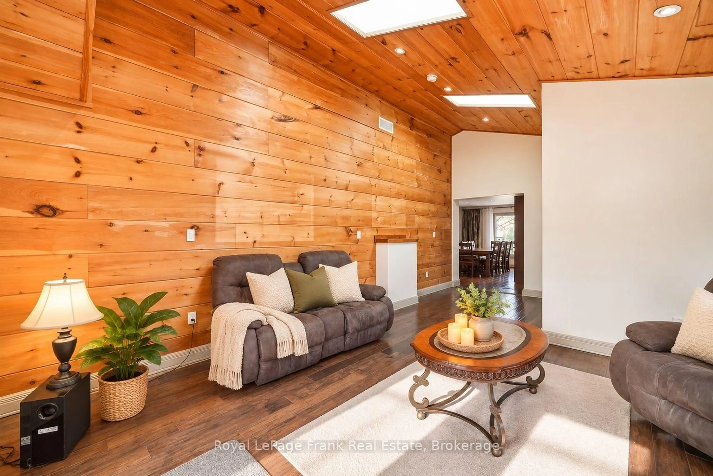
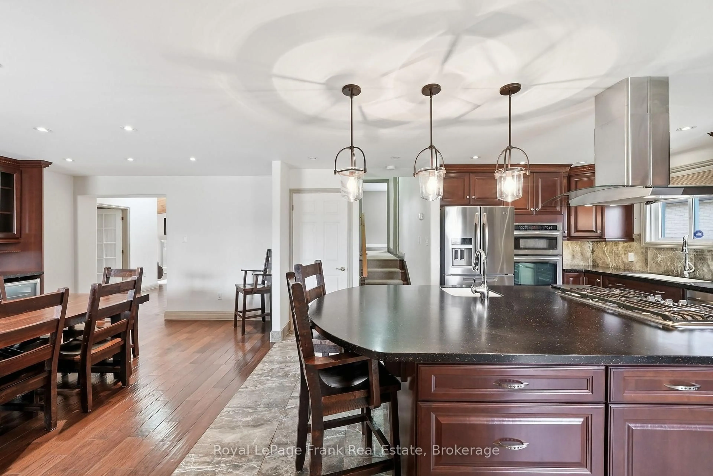
Tucked away on a quiet CUL-DE-SAC in Lindsay's desirable North Ward, just steps to great schools AND parks, this two-level backsplit offers room to gather, space to unwind, and outdoor living to enjoy... MOVE IN READY! A massive open-concept kitchen and dining area anchors the home, featuring a gas stove, stainless steel appliances, and plenty of room for everyday meals and entertaining. The three-bedroom layout offers flexibility, with one bedroom currently used as a laundry room. The FINISHED BASEMENT provides additional living space and a third bathroom (3- piece), and two of the home's THREE BATHROOMS are beautifully updated, one with a jetted tub, and both with walk in showers, offering a relaxing and convenient retreat. Enjoy a walkout from the family room with a gas fireplace and VAULTED CEILINGS to the thoughtfully landscaped backyard, where an INTERLOCK PATIO, extensive hardscaping, a large deck, and two large sheds- WITH POWER- create inviting spaces for everyday life, relaxing, and hosting. Multiple crawl spaces provide generous storage, while a GENERAC generator, single-car garage, and interlock driveway complete this well-rounded home in a sought-after neighbourhood!
Upcoming Open House
Property Details
Interior
Features
Main Floor
Living
4.72 x 7.34Dining
3.68 x 5.36Kitchen
4.78 x 6.55Bathroom
3.48 x 2.575 Pc Bath
Exterior
Features
Parking
Garage spaces 1
Garage type Attached
Other parking spaces 3
Total parking spaces 4
Property History
 50