30 Adelaide St, Kawartha Lakes, Ontario K9V 3J7
Contact us about this property
Highlights
Estimated valueThis is the price Wahi expects this property to sell for.
The calculation is powered by our Instant Home Value Estimate, which uses current market and property price trends to estimate your home’s value with a 90% accuracy rate.Not available
Price/Sqft$361/sqft
Monthly cost
Open Calculator
Description
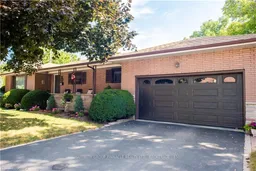
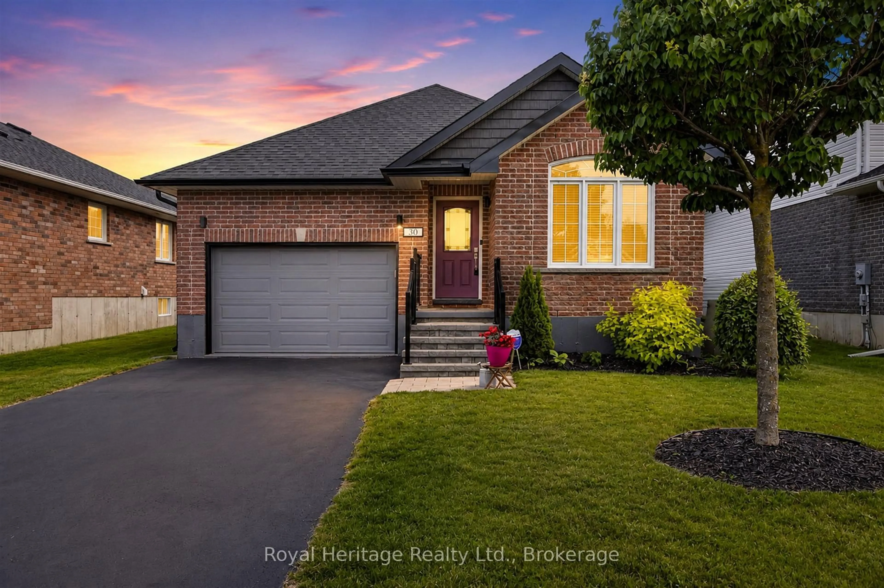
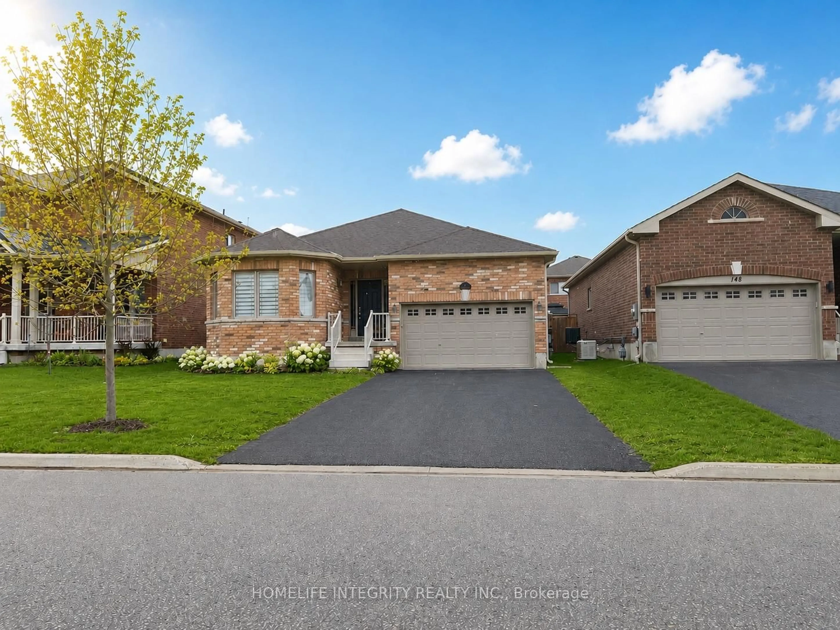
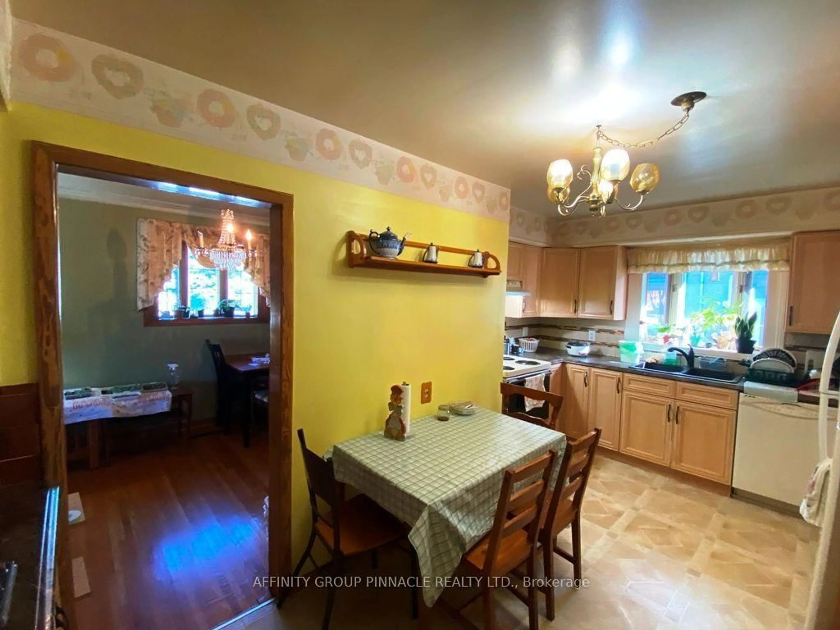
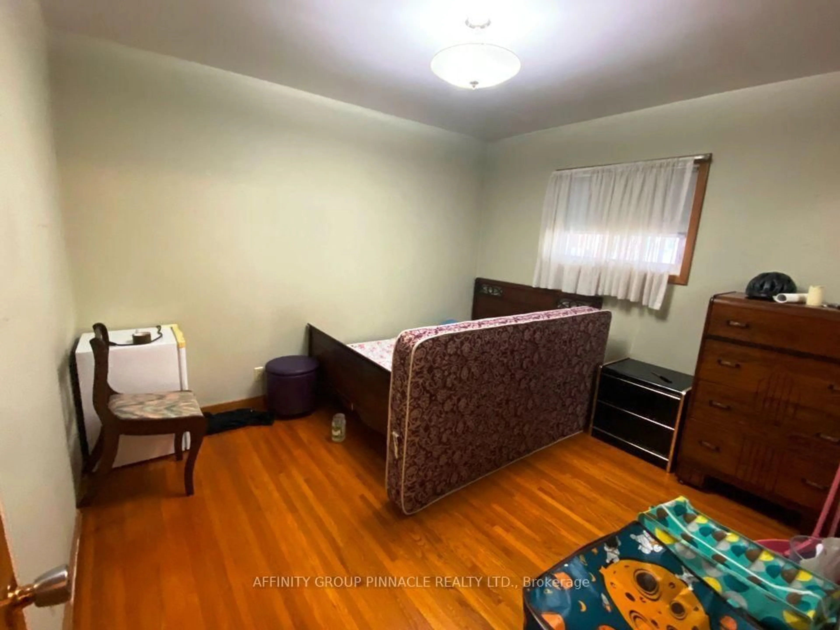
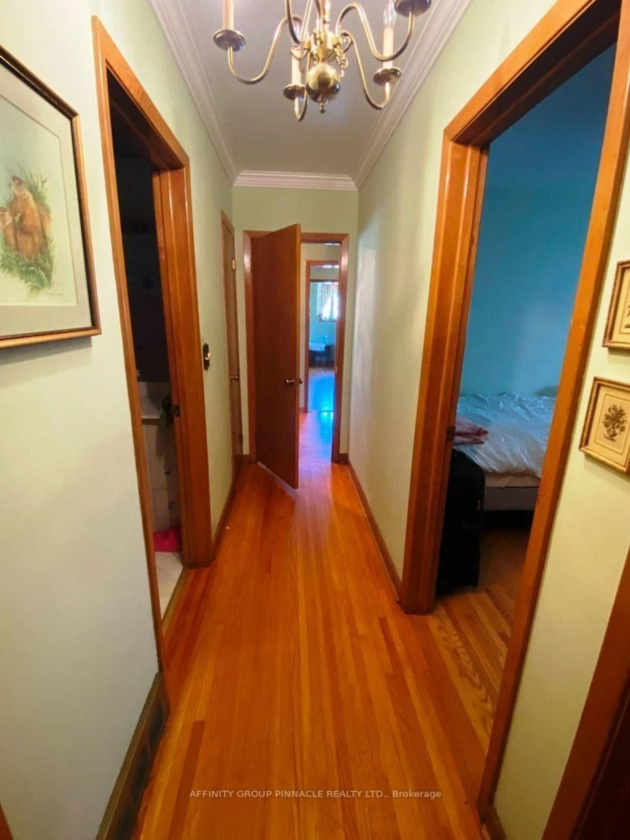
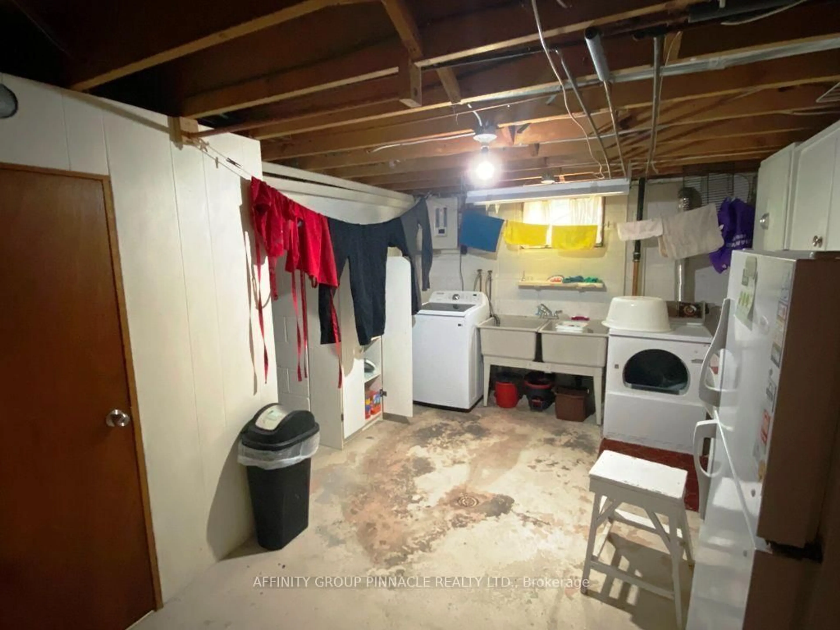
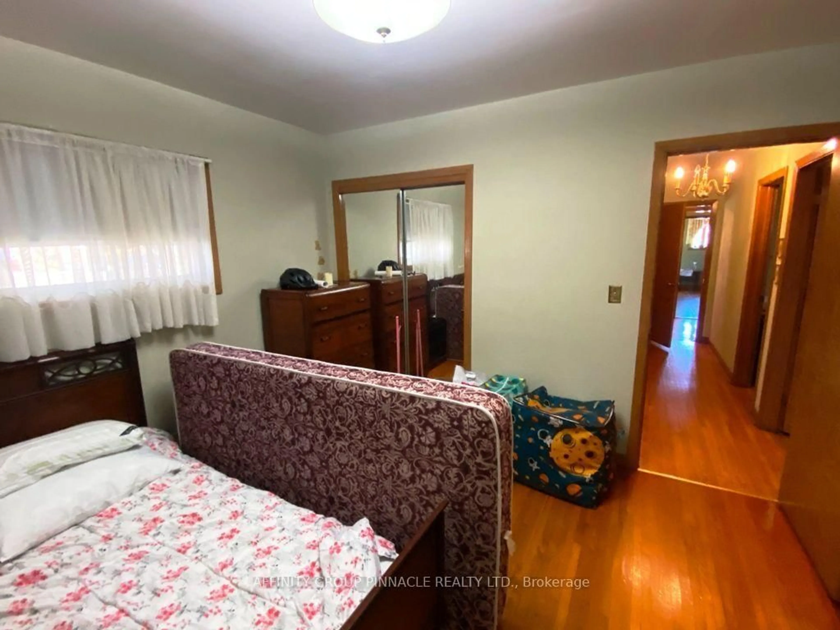
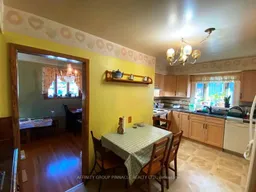
Welcome Home! With such pretty curb appeal, and a large covered front porch and big two car attached garage 30 Adelaide Street South has so much to offer! Such a spacious 4+1 bedroom 2 bath all brick bungalow it also features large principal rooms, two elegant fireplaces, hardwood floors throughout, with a bright 4 season sunroom just off the dining room is currently used as an additional bedroom. The good sized dine-in kitchen has enjoyed some updates. Downstairs we have a fully finished basement with a handy in-law suite complete wit downstairs kitchen and an updated bathroom complete with heated floors. The home also features a convenient walk up entry from the garage and a rear patio entrance to both up and downstairs. The side yard is quite private and features another entrance to both the main and lower levels of this lovely home. Conveniently located in walking distance to Ross Memorial Hospital, Fleming College, Lindsay Rec Centre, LCVI, Central School, Leslie Frost and all downtown shopping and amenities, this home is perfectly located. Time to start packing!
Property Details
Interior
Features
Main Floor
Foyer
3.94 x 1.93Closet / hardwood floor
Living
4.01 x 5.61hardwood floor / Fireplace / Combined W/Dining
Dining
3.2 x 2.77hardwood floor / W/O To Sunroom / Combined W/Living
Kitchen
4.9 x 3.33Eat-In Kitchen
Exterior
Features
Parking
Garage spaces 2
Garage type Attached
Other parking spaces 2
Total parking spaces 4
Property History
 38