81 Thrushwood Tr, Kawartha Lakes, Ontario K9V 0B2
Contact us about this property
Highlights
Estimated valueThis is the price Wahi expects this property to sell for.
The calculation is powered by our Instant Home Value Estimate, which uses current market and property price trends to estimate your home’s value with a 90% accuracy rate.Not available
Price/Sqft$777/sqft
Monthly cost
Open Calculator
Description
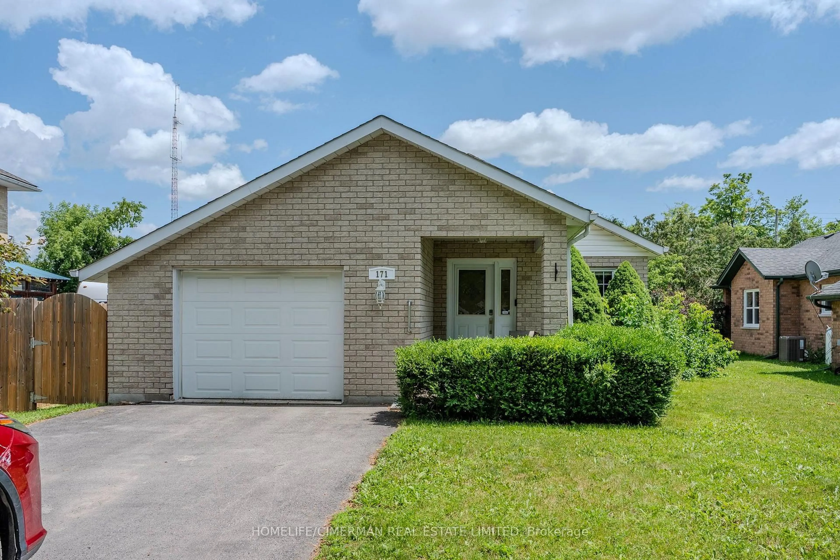
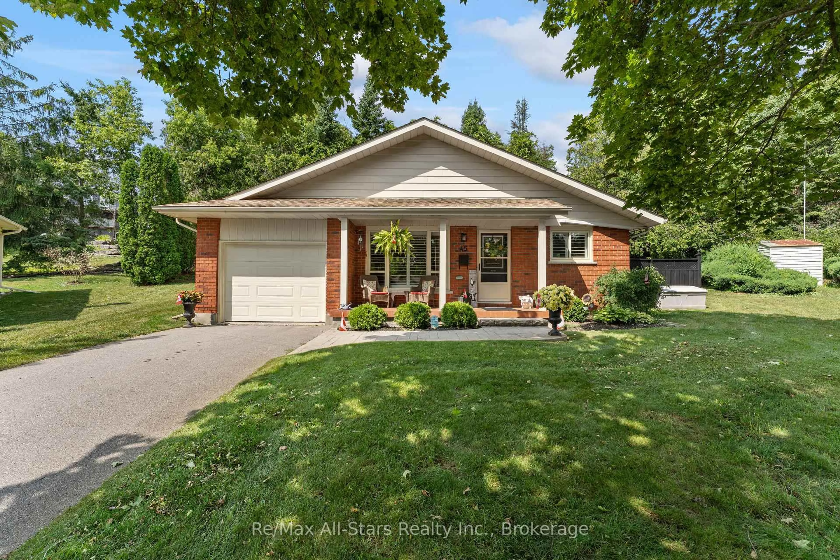
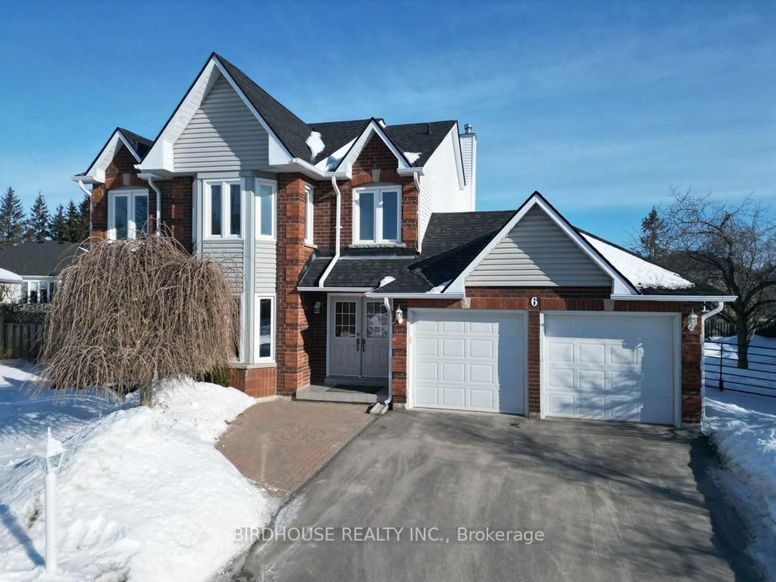
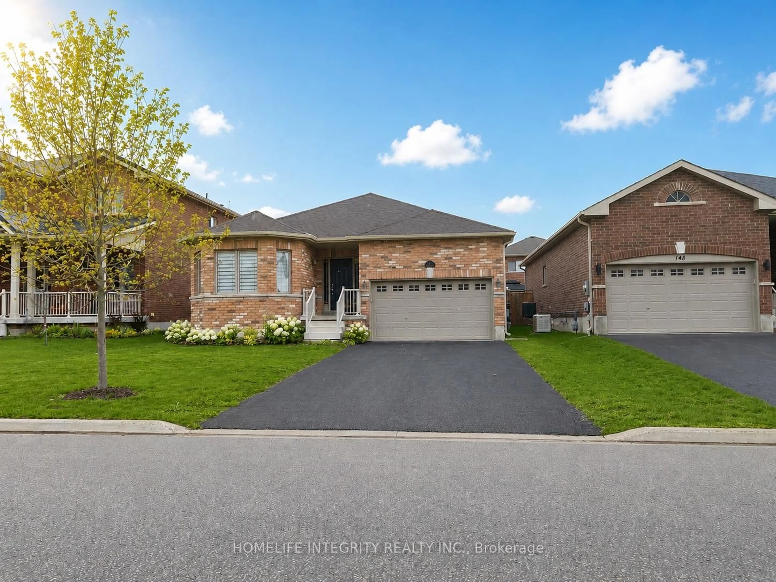
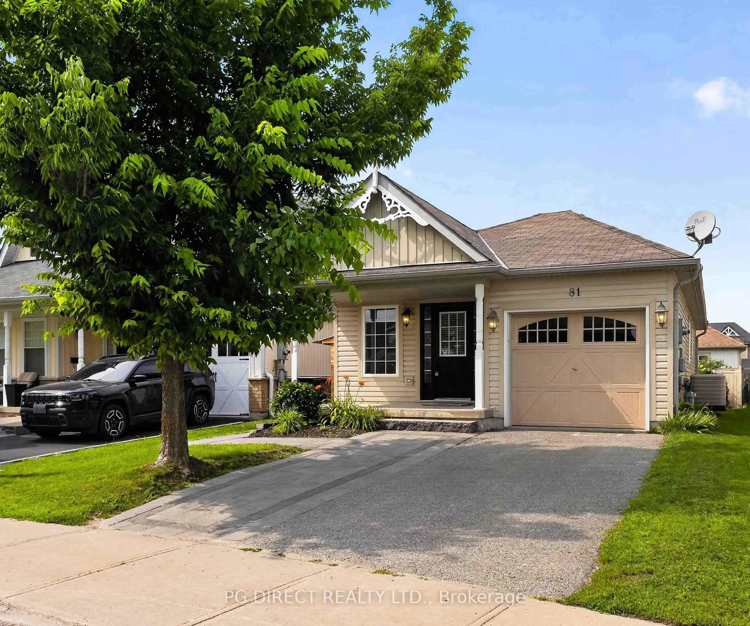
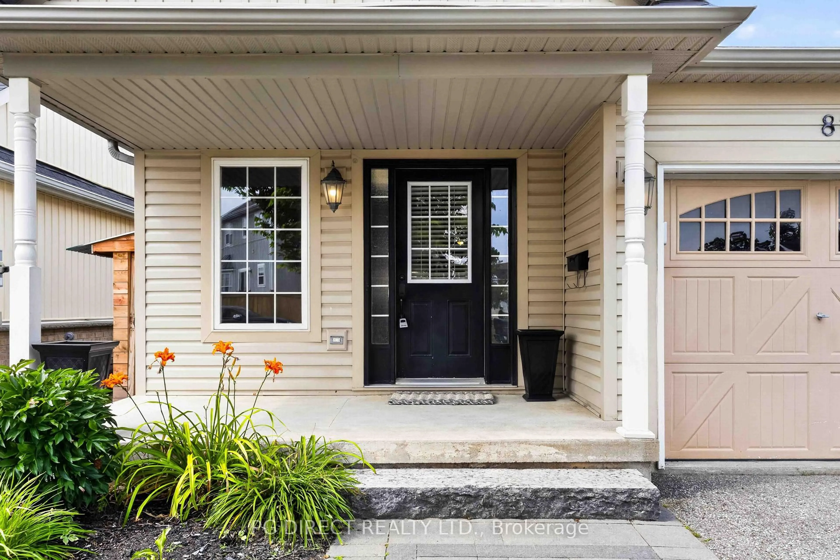
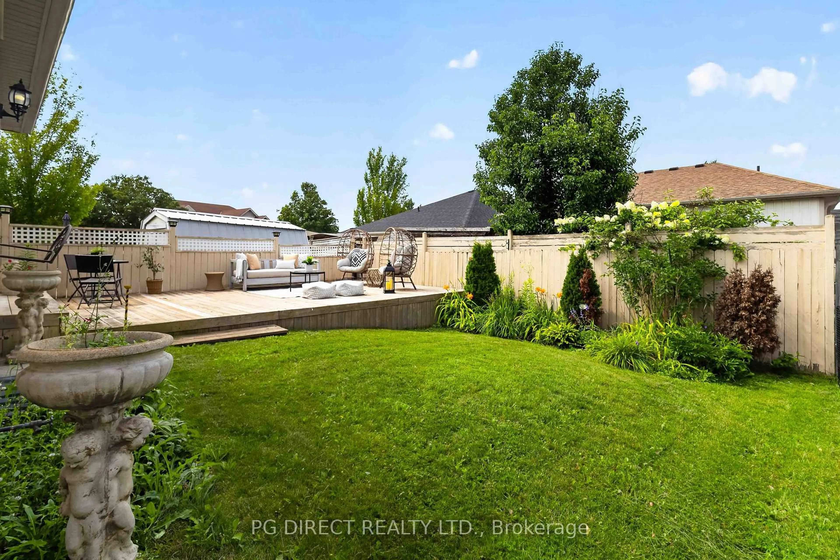
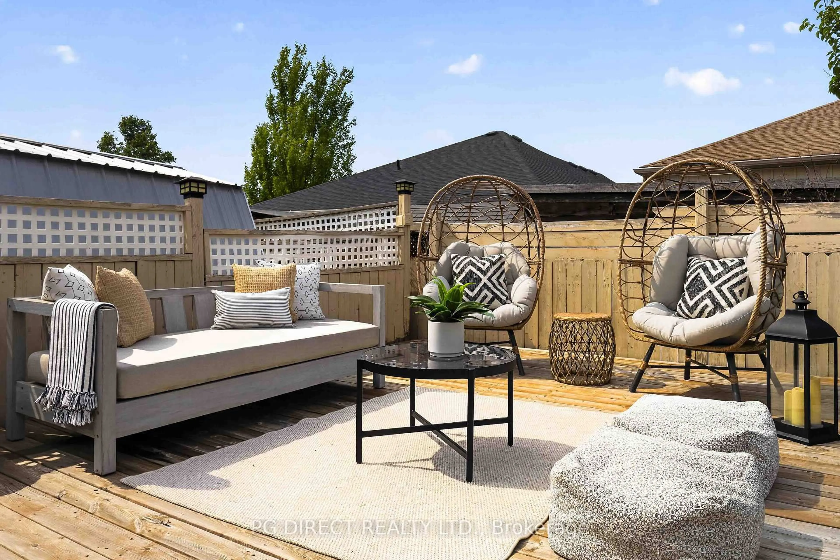
Visit REALTOR website for additional information. Beautiful 2 + 2 Bedroom bungalow with fully finished lower level in-law suite and separate entrance. Lovely backyard deck extends your summer living space. Located in a desired family friendly area close to schools, parks, shopping and Hospital. 2 minute walk to Broad Street Park with a kids playground and lots of open space. Easy access to Hwy 7 and 35 for commuters. Over 2,000 sq ft of finished total living space. Room for your whole family or income potential from thein-law suite. Attached single car garage with inside door to foyer. Widened driveway with interlock brick to allow parking or 2 vehicles outside. The covered front porch is perfect for sitting out and enjoying your morning coffee. The open concept main floor includes a spacious living room with hardwood floor, dining area and an eat-in kitchen (new in 2021) with ceramic tile floor, stainless steel appliances, quartz counters, tile backsplash and a walkout to the deck. Two good sized bedrooms on the main floor along with a 4 pc bath renovated in 2020. The fully finished lower level is a real bonus. It boasts a full kitchen, large cold room with storage, living room &dining area with laminate flooring & pot lights, 2 bedrooms with closets and a 4 pc semi-ensuite bath. Also a laundry room and more storage. All freshly painted. Central air conditioning. Very well maintained. This beautiful home is move-in ready.
Property Details
Interior
Features
Main Floor
Living
5.79 x 3.65hardwood floor / Open Concept
Dining
5.79 x 3.65Tile Floor / Open Concept
Kitchen
6.27 x 2.79W/O To Deck / Quartz Counter / Backsplash
Primary
3.91 x 3.17hardwood floor / Double Closet
Exterior
Features
Parking
Garage spaces 1
Garage type Attached
Other parking spaces 2
Total parking spaces 3
Property History
 20
20