Open: Sat, 11AM to 1PM
Unknown for 967 Frankford-Stirling Rd, Hastings Ontario K0K 2C0
2 days on Market

967 Frankford-Stirling Rd, Hastings, Ontario K0K 2C0

Detached
3 + 1
2
~1100-1500 sqft
$590,000
Get pre-qualifiedPowered by nesto
Detached
3 + 1
2
~1100-1500 sqft

Contact us about this property

Call

Highlights

Property Estimate

Days on market2 days

Estimated valueNot available

Price/Sqft$465/sqft

Monthly cost

Open Calculator

Description

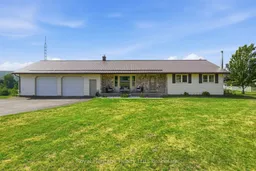
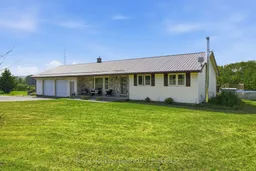
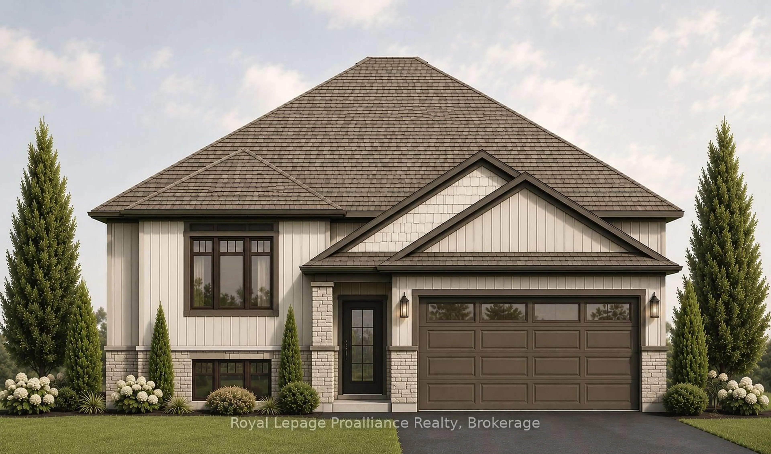
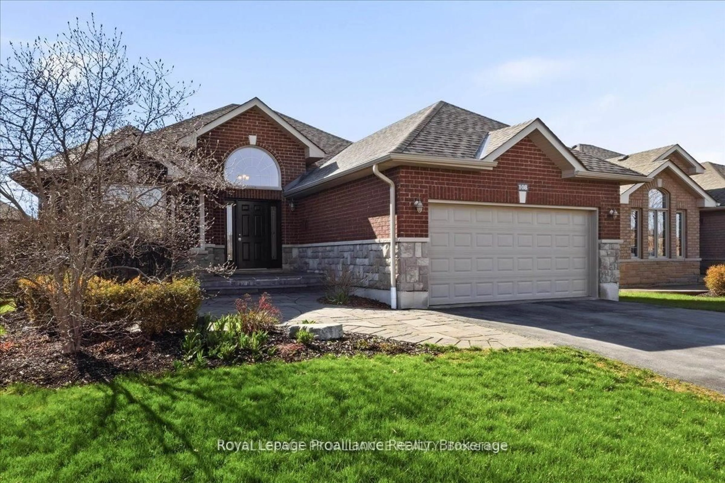
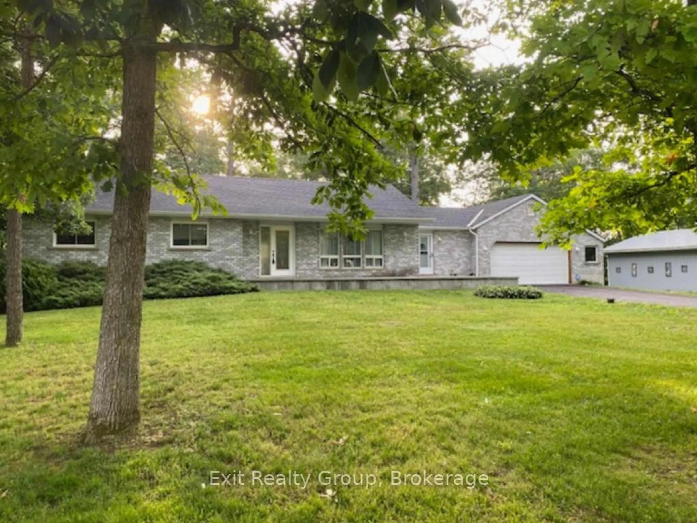
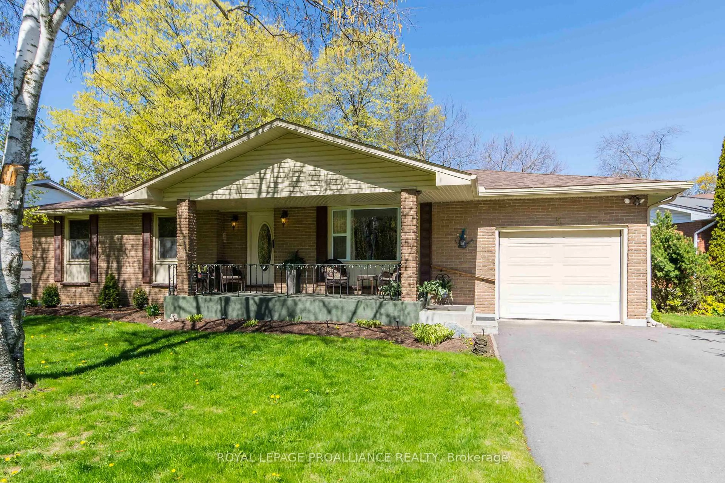
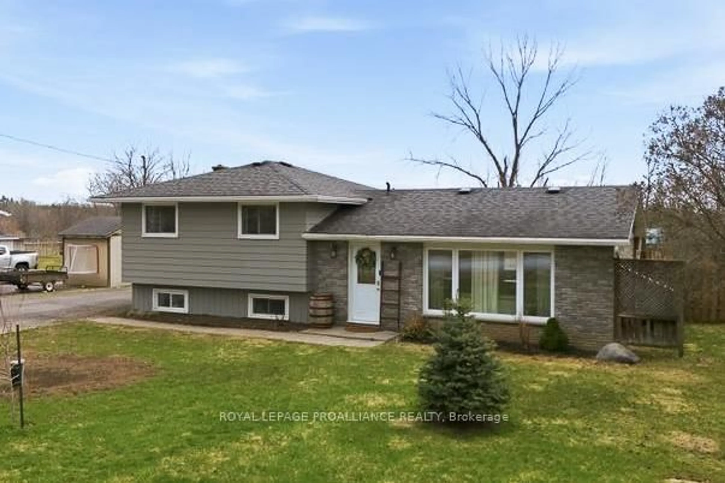
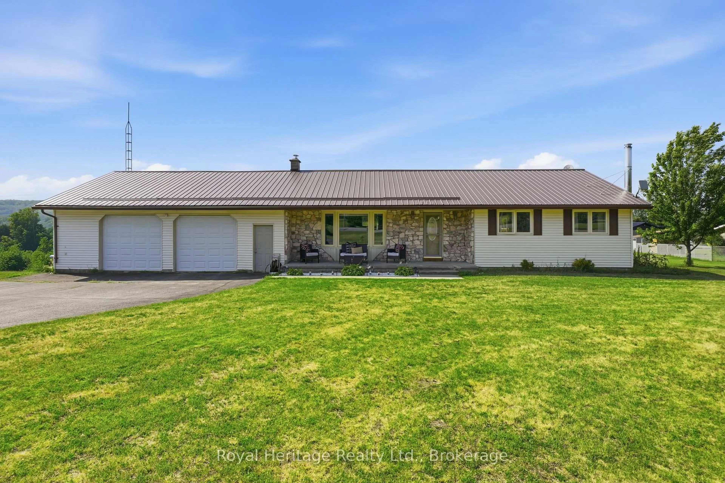
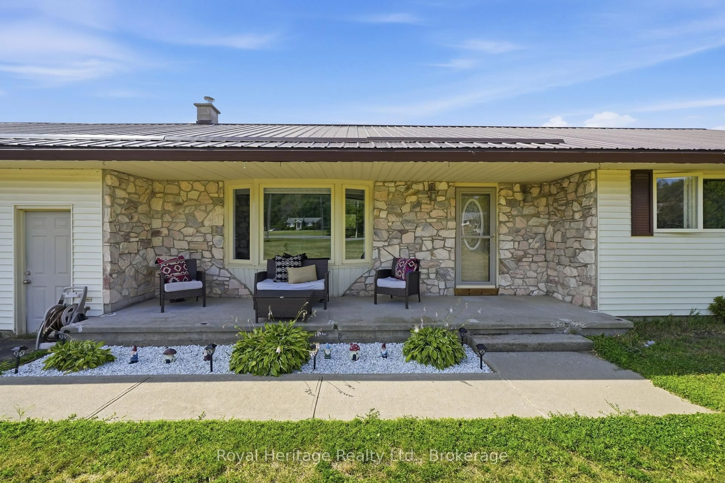
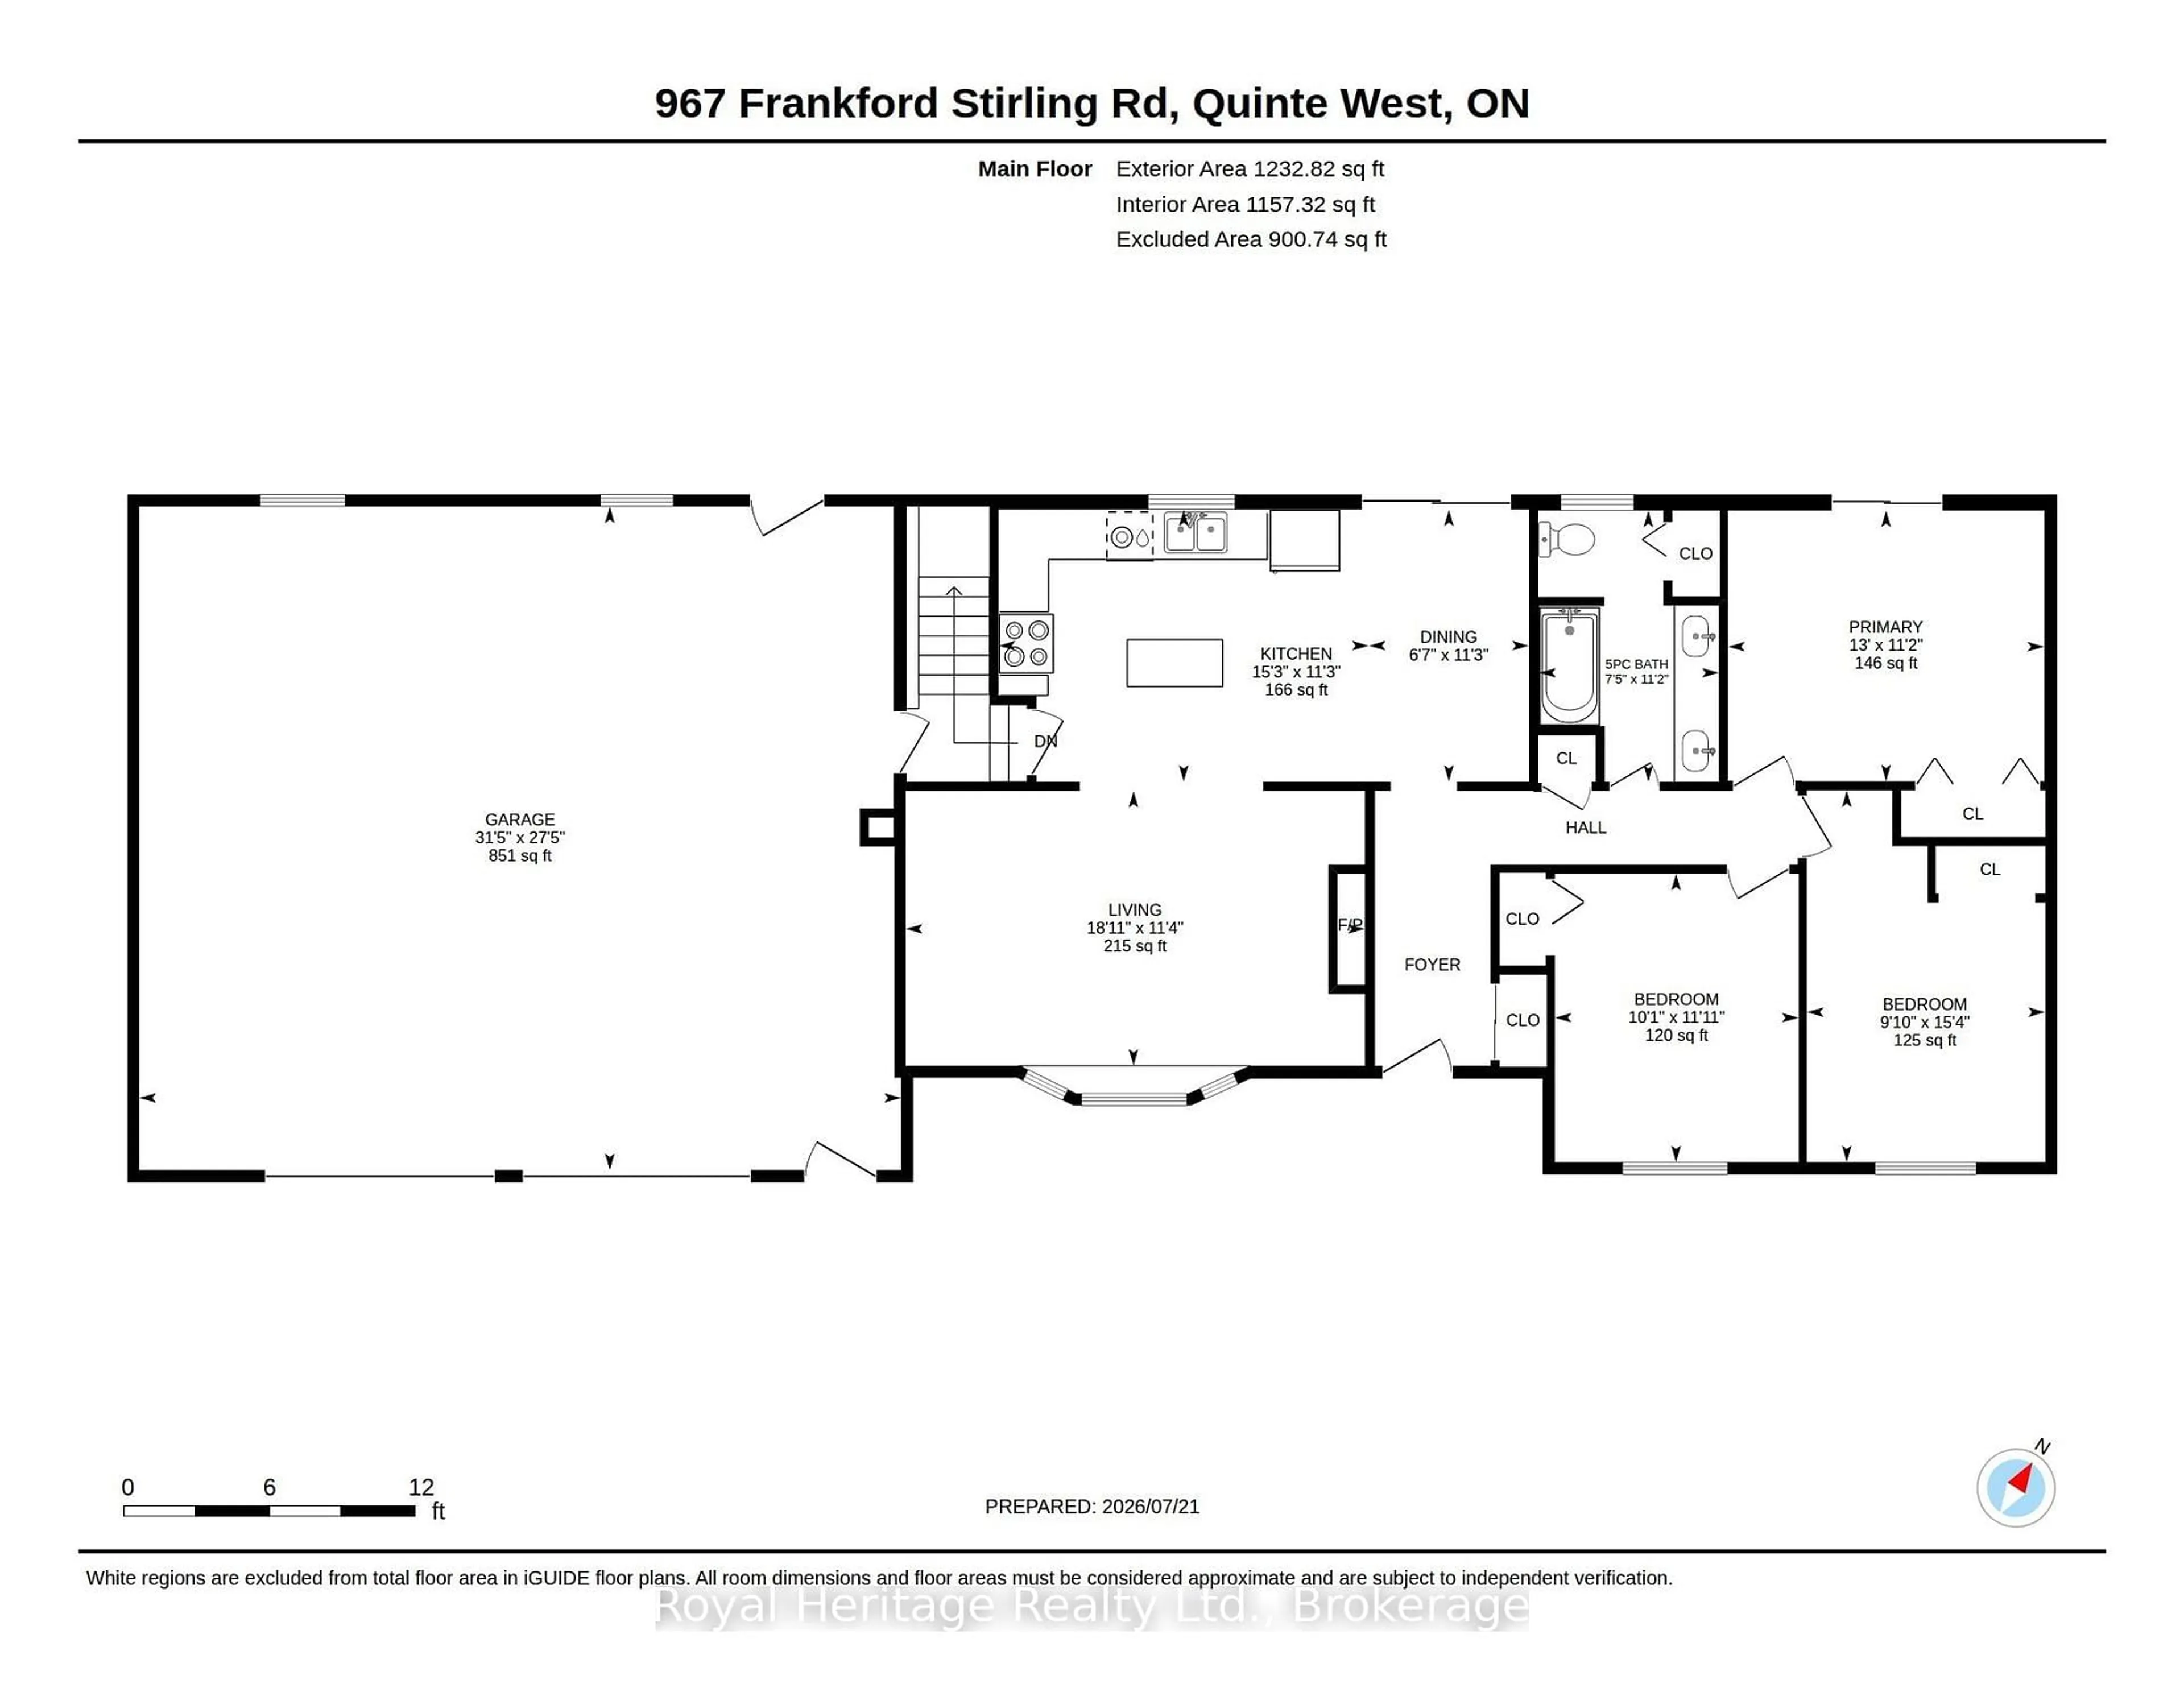
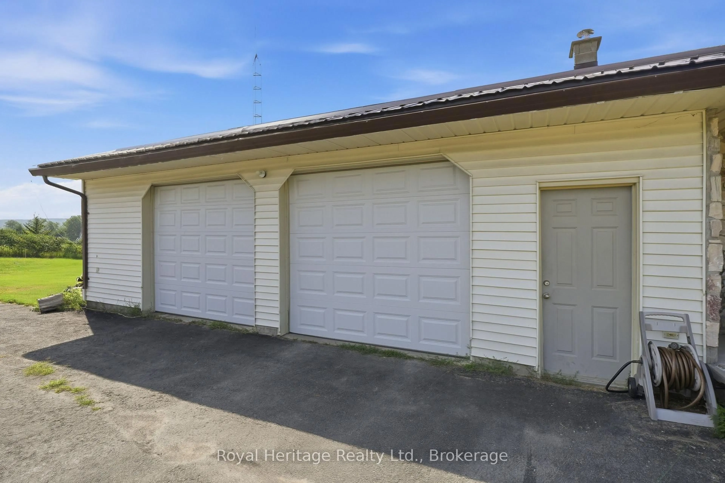
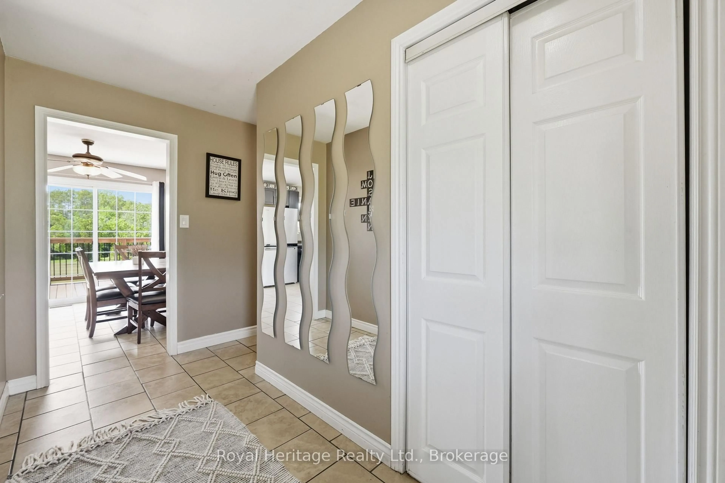
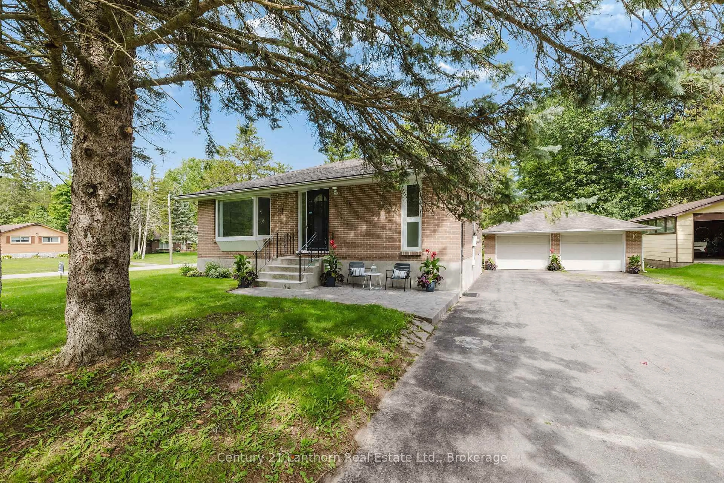
Welcome/Bienvenue to 967 Frankford-Stirling Road! Welcome to this spacious open-concept bungalow in a scenic setting, perfect for family living, and entertaining. The bright main level features an open concept kitchen, dining, and living area, plus three bedrooms and a full bathroom. The finished lower level adds valuable flexibility with a large rec room, two additional rooms, and a second bathroom-ideal for guests, a home office, hobbies, or growing families. Outside, enjoy the two-tier deck, just off the kitchen patio doors. An oversized attached double-car garage and detached outbuilding provide excellent storage and workspace for vehicles, tools, and recreational gear. Located minutes from Oak Hills Golf Course and close proximity to CFB Trenton, with partial views of the Trent-Severn Waterway, this property offers peaceful country living with convenient access to nearby amenities. Could it be / Est-ce que ca pourrait etre votre... Home Sweet Home?


Upcoming Open Houses

Jul 25Sat11:00 AM - 1:00 PM
Jul 26Sun2:00 PM - 4:00 PM

Property Details

StyleBungalow
ViewWater
Age of property31-50
SqFt~1100-1500 SqFt
Lot Size59,473 SqFt(311.79 x 190.75)
Parking Spaces10
MLS ®NumberX13589560
Community NameQuinte West
Data SourceTRREB
Listing byRoyal Heritage Realty Ltd.

Features

Heating: Forced Air
Cooling: Central Air
Fireplace
Basement: Finished, Full

Main Floor

Kitchen

3.42 x 4.66

Living

3.45 x 5.77

Bay Window / Electric Fireplace

Primary

3.4 x 3.98

W/O To Deck

Bathroom

3.41 x 2.26

5 Pc Bath


Features

Lot size: 59,473 SqFt
Pool: Abv Grnd

Parking

Garage spaces 2

Garage type Attached

Other parking spaces 8

Total parking spaces 10


Property History

Jul 21, 2026
ListedActive
$590,000
2 days on market
history photo preview41
Listing by trreb®
Property listed by Royal Heritage Realty Ltd., Brokerage
Agent Banner Image
Interested in this property?Get in touch to get the inside scoop.
Market Data - Quinte West

Geo Zone Map ThumbnailQuinte West

Balanced Market

View Market Data

Detached house - for the past 30 days

Buyer's market Seller's market

Avg. Days on Market

Past 30 days

43 days

Compared to

2025

31 days

2024

29 days

2023

35 days

New Listings

Past 30 days

160 listings

Compared to

2025

126 listings

2024

128 listings

2023

248 listings

Units sold

Past 30 days

77 units

Compared to

2025

68 units

2024

64 units

2023

153 units

Median Sold Price

Past 30 days

$545,000

Compared to

2025

$599,450

2024

$556,000

2023

$535,000


Population and Demographics

Overview

Total population 47132
Average household income $106,396

Age (%)

0 to 19
21%
20 to 34
17%
35 to 49
17%
50 to 64
23%
65 and plus
22%

Household composition (%)

Single family
69%
Single person
27%
Multi person
4%
Multi family
0%

Mother tongue (%)

English
93%
French
4%
Others
3%

House tenancy (%)

Owners
75%
Renters
25%

What’s nearby?Essentials within 5 km

Local Logic

Transportation Scores

Estimated Budget