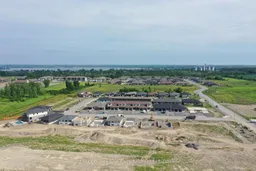
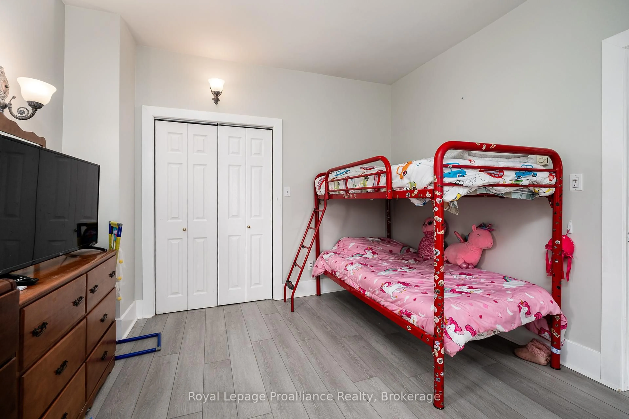
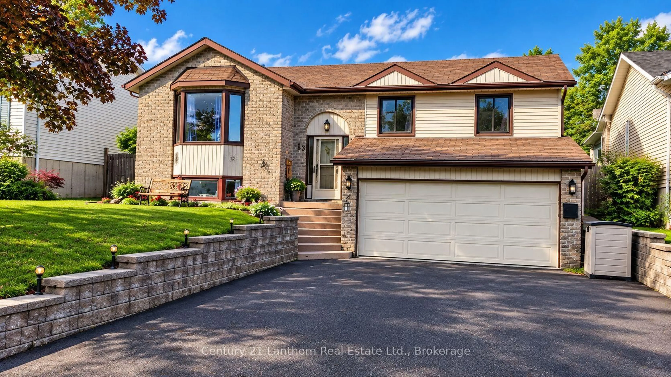
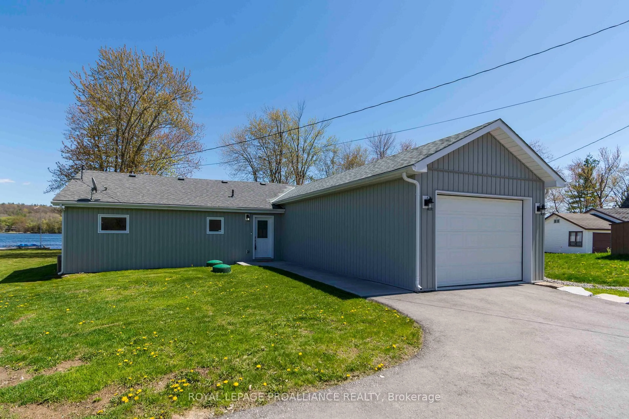
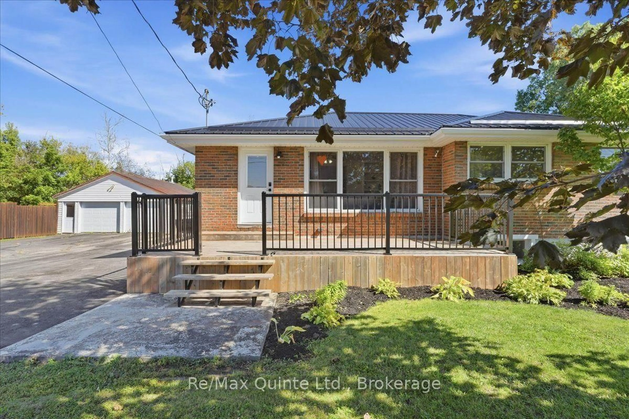
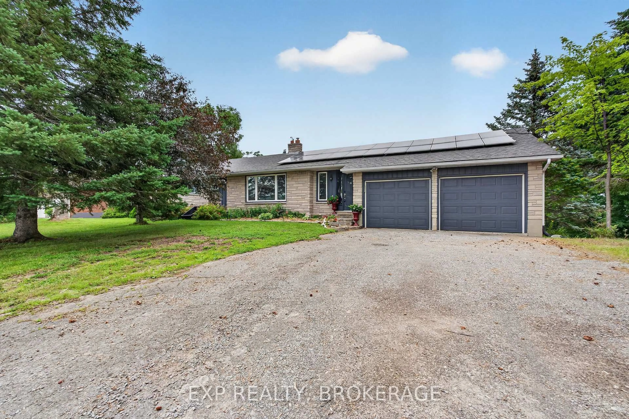
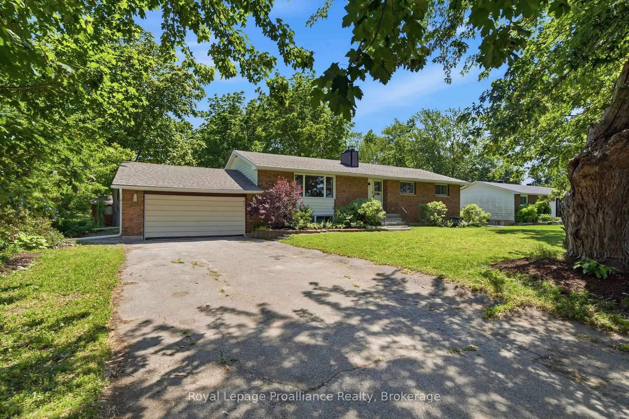
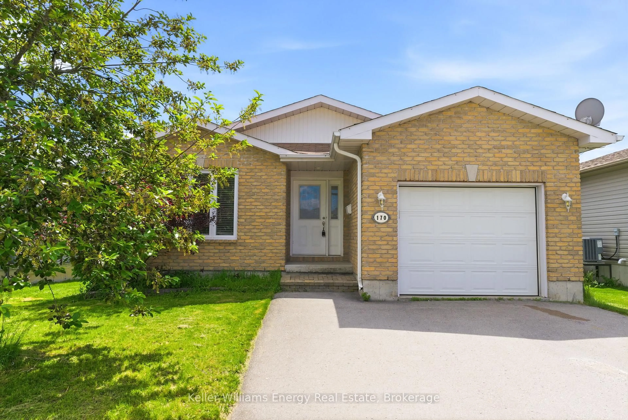
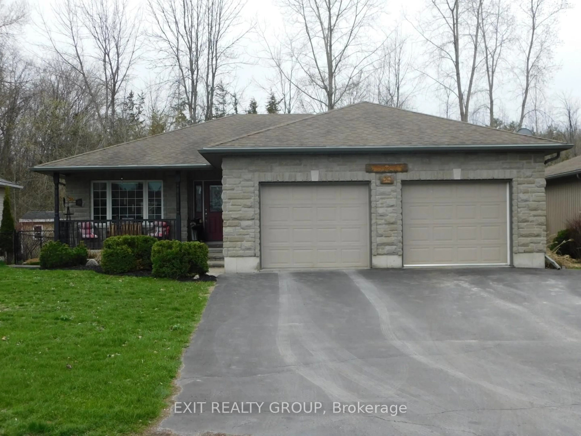
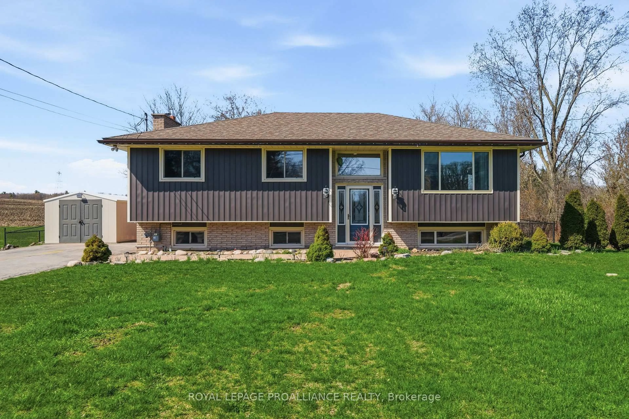
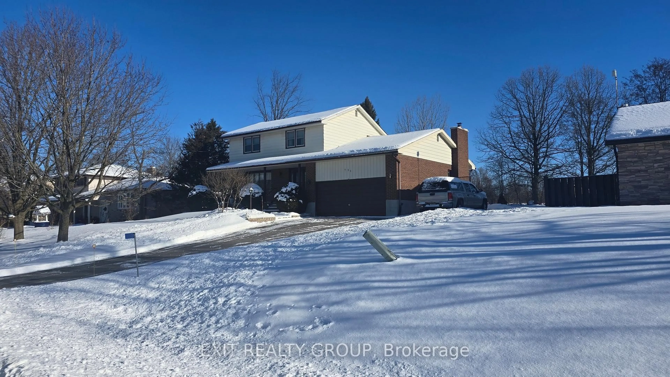
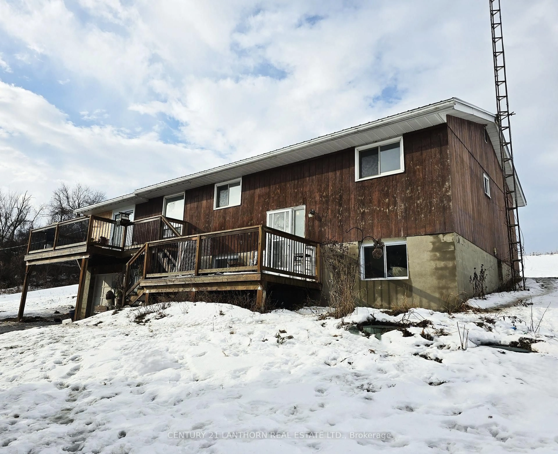
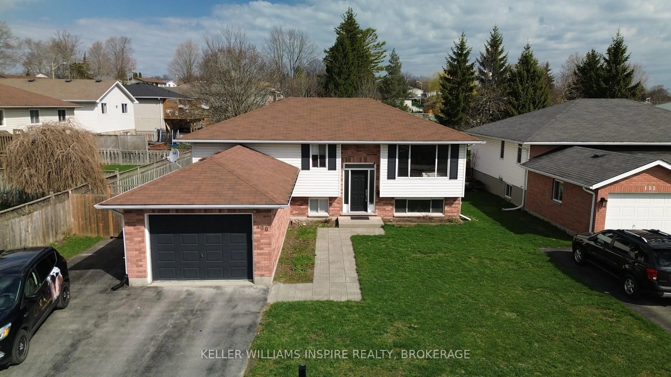
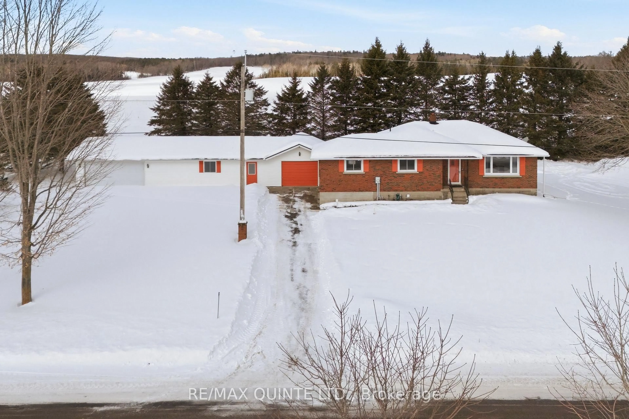
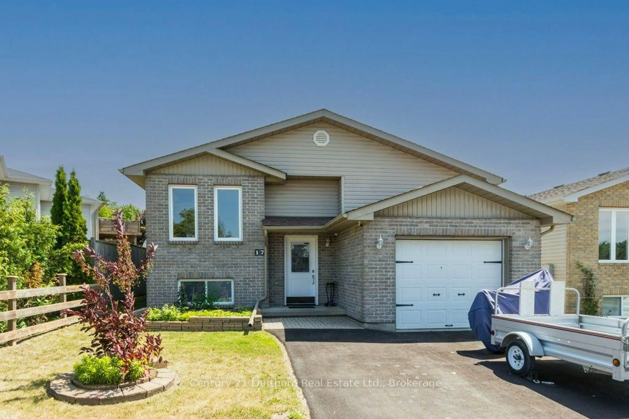
A pic from outside/outdoor area/front of a property/back of a property/a pic from drone, unknown for 48 Parkland Circ #Lot 24, Quinte West Ontario K8V 0R4
15 hours on Market

48 Parkland Circ #Lot 24, Quinte West, Ontario K8V 0R4

Detached
2
2
~1100-1500 sqft
$551,900
Get pre-qualifiedPowered by nesto
Detached
2
2
~1100-1500 sqft

Contact us about this property

Call

Highlights

Property Estimate

Days on market15 hours

Estimated valueNot available

Price/Sqft$434/sqft

Monthly cost

Open Calculator

Description

***Price includes the currently legislated HST New Housing Rebate of $24,000 and Federal and Provincial rebates which may provide approximately $47,661 in additional savings for eligible buyers.*** Welcome to the Lakeland Model by Klemencic Homes, offering 1,170 sq.ft. of thoughtfully designed main floor living with the option to finish an additional 820 sq.ft. in the lower level. This beautiful bungalow layout features 2 bedrooms and 2 bathrooms, including a spacious primary bedroom complete with a walk-in closet and private 3-piece ensuite. The second bedroom and 4-piece guest bathroom complete the main floor layout. The open-concept main living area is designed for modern living, featuring a bright kitchen, dining area, and living room that flow seamlessly together. Step outside to the partially covered back deck, offering a great space to relax and enjoy the outdoors in any season. Additional highlights include a 2-car garage and double driveway, providing plenty of parking and storage space. With the option to expand into the lower level, the Lakeland Model offers flexibility to create the additional living space that fits your lifestyle.


Property Details

StyleBungalow
View-
Age of propertyNew
SqFt~1100-1500 SqFt
Lot Size4,404 SqFt(108.26 x 40.68)
Parking Spaces6
MLS ®NumberX13549196
Community NameQuinte West
Data SourceTRREB
Listing byRE/MAX Quinte John Barry Realty Ltd.

Features

Heating: Forced Air
Cooling: Central Air
Basement: Full, Unfinished

Main Floor

Kitchen

10.4 x 8.0

Dining

12.8 x 12.7

Great Rm

17.3 x 13.5

Primary

12.4 x 12.0

3 Pc Ensuite / W/I Closet


Features

Lot size: 4,404 SqFt

Parking

Garage spaces 2

Garage type Attached

Other parking spaces 4

Total parking spaces 6


Property History

Jul 10, 2026
ListedActive
$551,900
15 hours on market
history photo preview5
Listing by trreb®
Property listed by RE/MAX Quinte John Barry Realty Ltd., Brokerage
Agent Banner Image
Interested in this property?Get in touch to get the inside scoop.

Market Data - Quinte West

Geo Zone Map ThumbnailQuinte West

Balanced Market

View Market Data

Detached house - for the past 30 days

Buyer's market Seller's market

Avg. Days on Market

Past 30 days

43 days

Compared to

2025

31 days

2024

29 days

2023

35 days

New Listings

Past 30 days

160 listings

Compared to

2025

126 listings

2024

128 listings

2023

248 listings

Units sold

Past 30 days

77 units

Compared to

2025

68 units

2024

64 units

2023

153 units

Median Sold Price

Past 30 days

$545,000

Compared to

2025

$599,450

2024

$556,000

2023

$535,000


Population and Demographics

Overview

Total population 47132
Average household income $106,396

Age (%)

0 to 19
21%
20 to 34
17%
35 to 49
17%
50 to 64
23%
65 and plus
22%

Household composition (%)

Single family
69%
Single person
27%
Multi person
4%
Multi family
0%

Mother tongue (%)

English
93%
French
4%
Others
3%

House tenancy (%)

Owners
75%
Renters
25%

What’s nearby?Essentials within 5 km

Local Logic

Transportation Scores

Estimated Budget