3 days on Market

161 Preston Hill Rd, Quinte West, Ontario K0K 3M0

Detached
3 + 1
3
~1500-2000 sqft
$649,900
Get pre-qualifiedPowered by nesto
Detached
3 + 1
3
~1500-2000 sqft

Contact us about this property

Call

Highlights

Property Estimate

Days on market3 days

Estimated valueNot available

Price/Sqft$379/sqft

Monthly cost

Open Calculator

Description

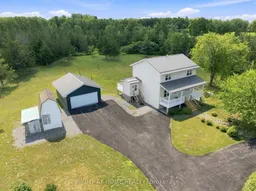
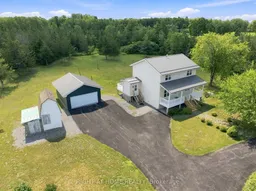
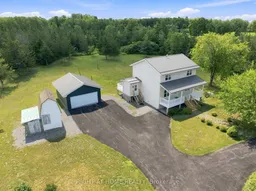
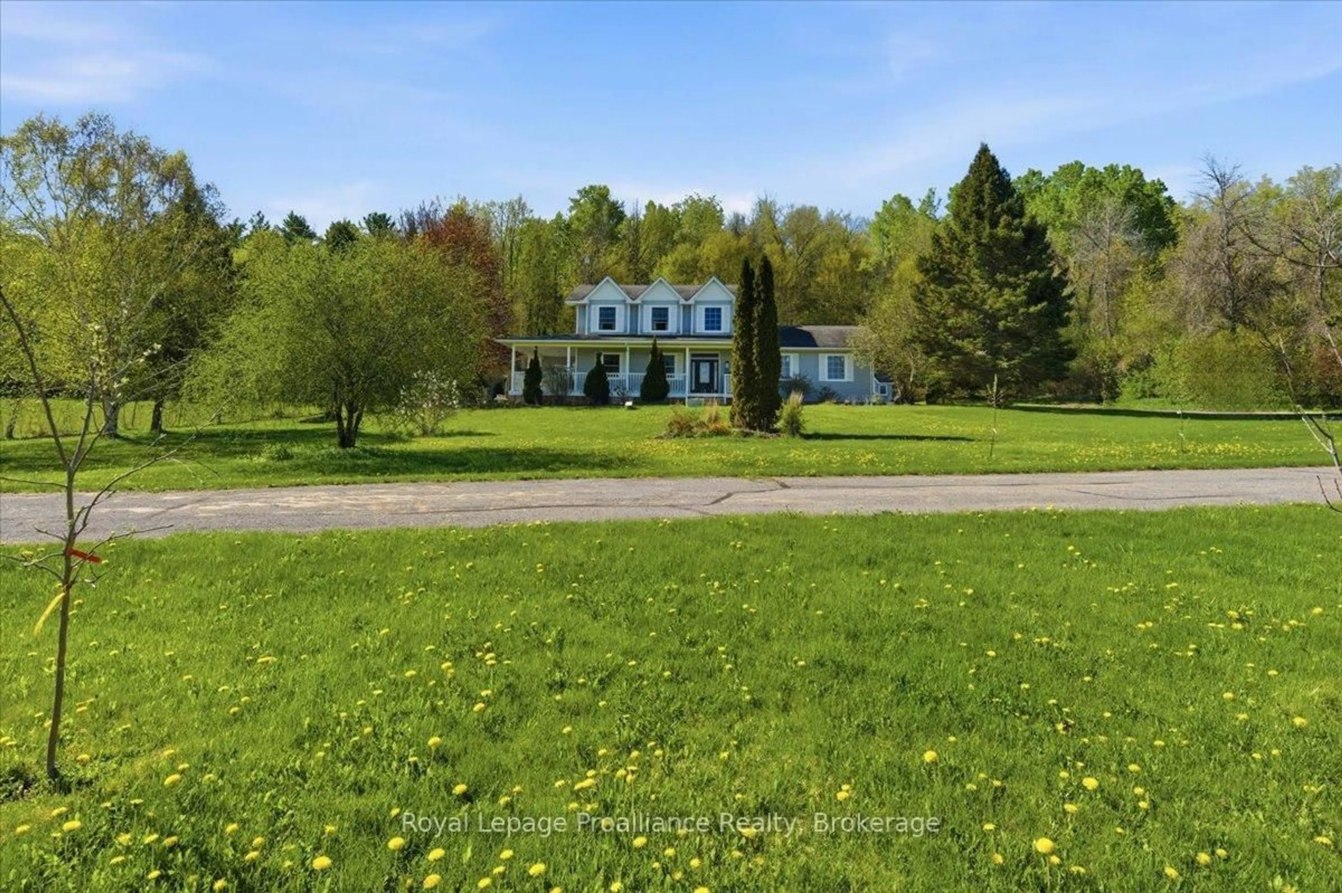
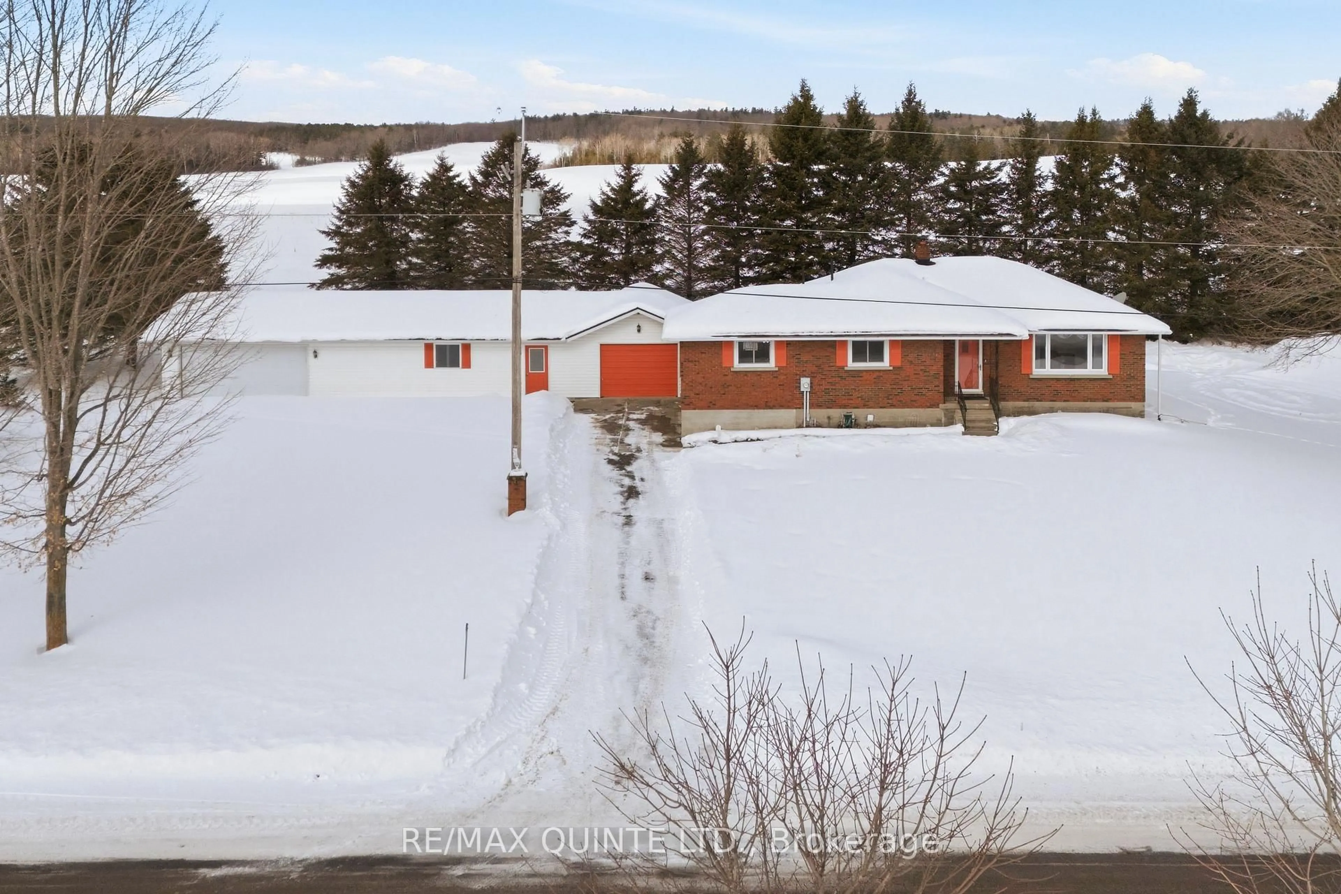
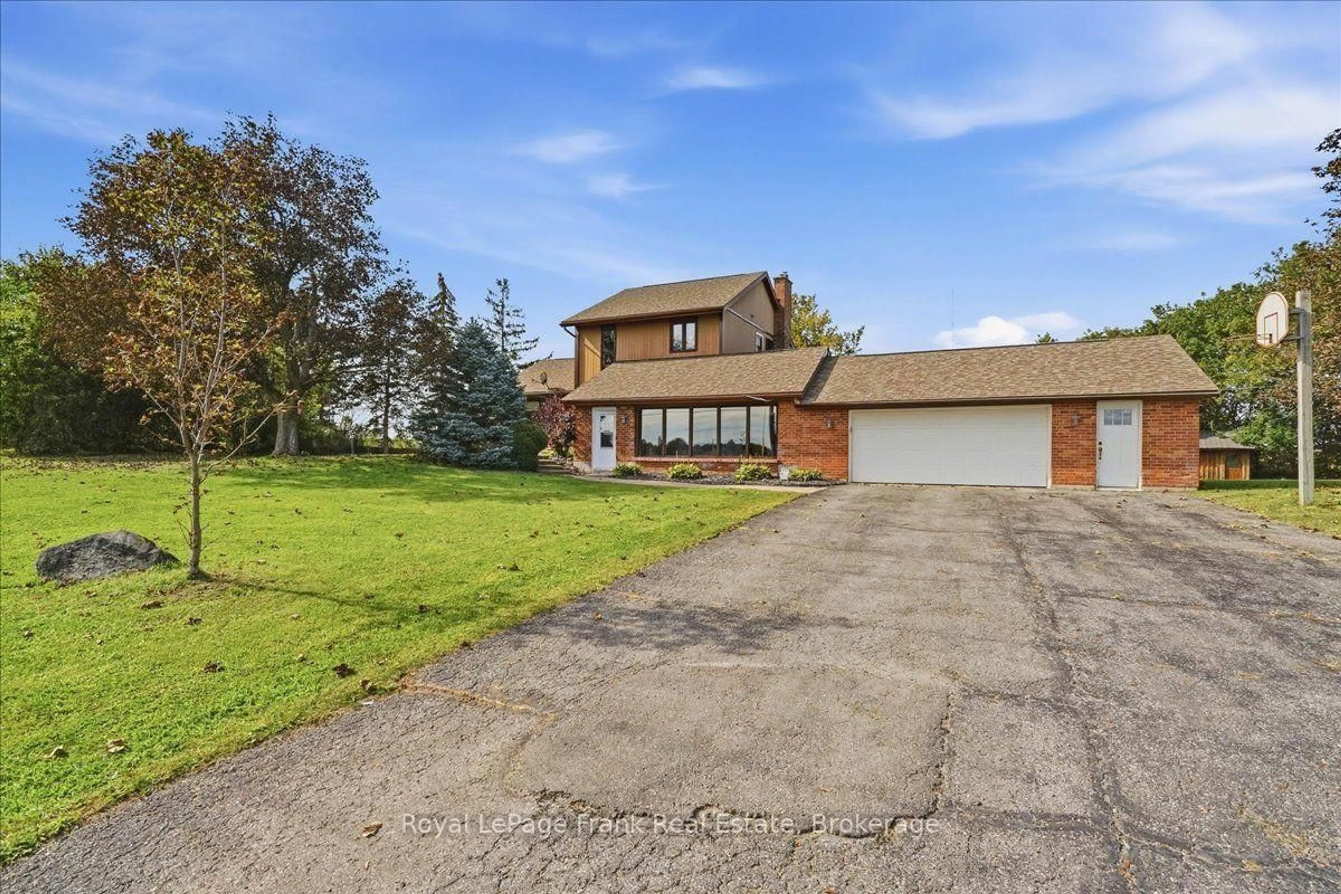
Welcome to country living at its best! Set on 1.35 acres surrounded by picturesque farmland, rolling hills and beautiful countryside vistas, this spacious two-storey detached home offers the perfect blend of comfort, functionality and privacy-just a 5-minute drive to the charming hamlet of Wooler. The home features hardwood flooring throughout, newer windows, updated HVAC, a water filtration system, alarm system and a full-home generator. The updated kitchen showcases granite countertops and stainless-steel appliances, while the bright solarium provides a wonderful connection to the outdoors and opens onto an impressive 24.2' x 8.0' deck. At the front, enjoy a generous 28.6' x 6.7' covered porch, perfect for relaxing and taking in the peaceful surroundings.Upstairs, the large primary bedroom offers a built-in wardrobe and shares an updated Jack-and-Jill 3-piece bathroom. The fully finished basement adds exceptional living space, featuring a wet bar, built-in cabinetry, finished laundry room and a bedroom complete with its own 3-piece ensuite. Outside, the property continues to impress with a detached 2.5-car garage measuring approximately 24.9' x 19.1', complete with a durable steel roof. A separate hobby barn approximately 11.9' x 7.4' with loft provides additional storage or workspace. The expansive 10+ car driveway offers plenty of parking for family, guests, vehicles and recreational toys.With quality updates, generous indoor and outdoor living spaces, multiple outbuildings and an idyllic country setting, 161 Preston Hill Road is a rare opportunity to enjoy the space, privacy and lifestyle of the countryside while remaining conveniently close to Wooler and surrounding communities. Note-"Pre-Listing Home Inspection Available"


Property Details

Style2-Storey
View-
Age of property16-30
SqFt~1500-2000 SqFt
Lot Size60,000 SqFt(300 x 200)
Parking Spaces14
MLS ®NumberX13672056
Community NameQuinte West
Data SourceTRREB
Listing byRIGHT AT HOME REALTY

Features

Heating: Forced Air
Cooling: Central Air
Basement: Finished

Main Floor

Living

4.671 x 4.12

Hardwood Floor

Dining

4.12 x 2.975

Hardwood Floor

Office

3.68 x 3.45

Hardwood Floor

Kitchen

4.528 x 2.964

Hardwood Floor


Features

Lot size: 60,000 SqFt

Parking

Garage spaces 2.5

Garage type Detached

Other parking spaces 12

Total parking spaces 14


Property History

Aug 13, 2026
ListedActive
$649,900
3 days on market
history photo preview50
Listing by trreb®
Property listed by RIGHT AT HOME REALTY, Brokerage
Agent Banner Image
Interested in this property?Get in touch to get the inside scoop.
Market Data - Quinte West

Geo Zone Map ThumbnailQuinte West

Strong Buyer's Market

View Market Data

Detached house - for the past 30 days

Buyer's market Seller's market

Avg. Days on Market

Past 30 days

41 days

Compared to

2025

47 days

2024

35 days

2023

39 days

New Listings

Past 30 days

126 listings

Compared to

2025

127 listings

2024

130 listings

2023

119 listings

Units sold

Past 30 days

39 units

Compared to

2025

54 units

2024

81 units

2023

81 units

Median Sold Price

Past 30 days

$525,000

Compared to

2025

$510,000

2024

$516,000

2023

$550,000


Population and Demographics

Overview

Total population 47132
Average household income $106,396

Age (%)

0 to 19
21%
20 to 34
17%
35 to 49
17%
50 to 64
23%
65 and plus
22%

Household composition (%)

Single family
69%
Single person
27%
Multi person
4%
Multi family
0%

Mother tongue (%)

English
93%
French
4%
Others
3%

House tenancy (%)

Owners
75%
Renters
25%

What’s nearby?Essentials within 5 km

Local Logic

Transportation Scores

Estimated Budget