729 Foxboro-Stirling Rd, Quinte West, Ontario K0K 2B0
Contact us about this property
Highlights
Estimated valueThis is the price Wahi expects this property to sell for.
The calculation is powered by our Instant Home Value Estimate, which uses current market and property price trends to estimate your home’s value with a 90% accuracy rate.Not available
Price/Sqft$169/sqft
Monthly cost
Open Calculator
Description
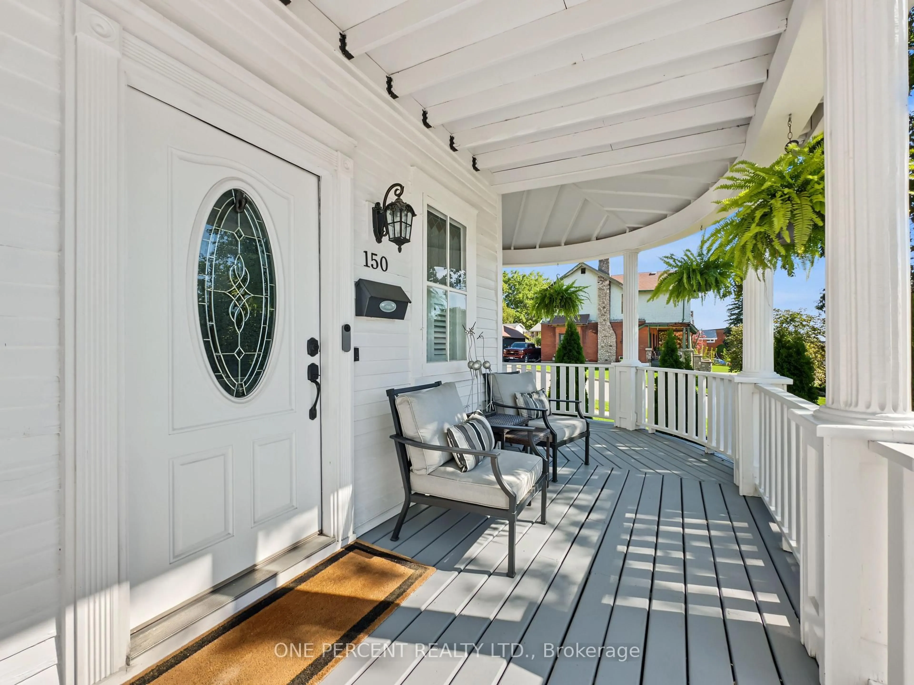
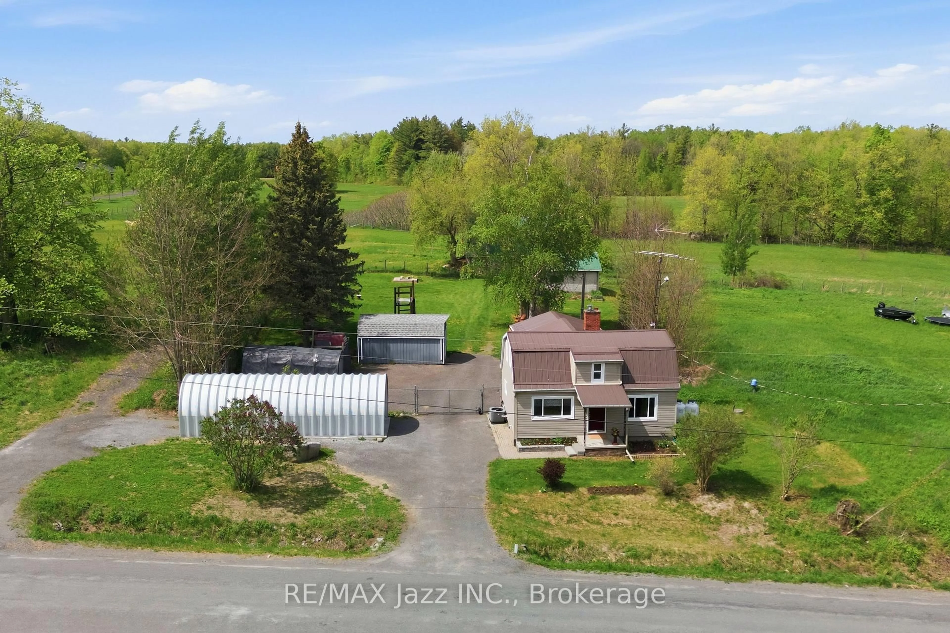
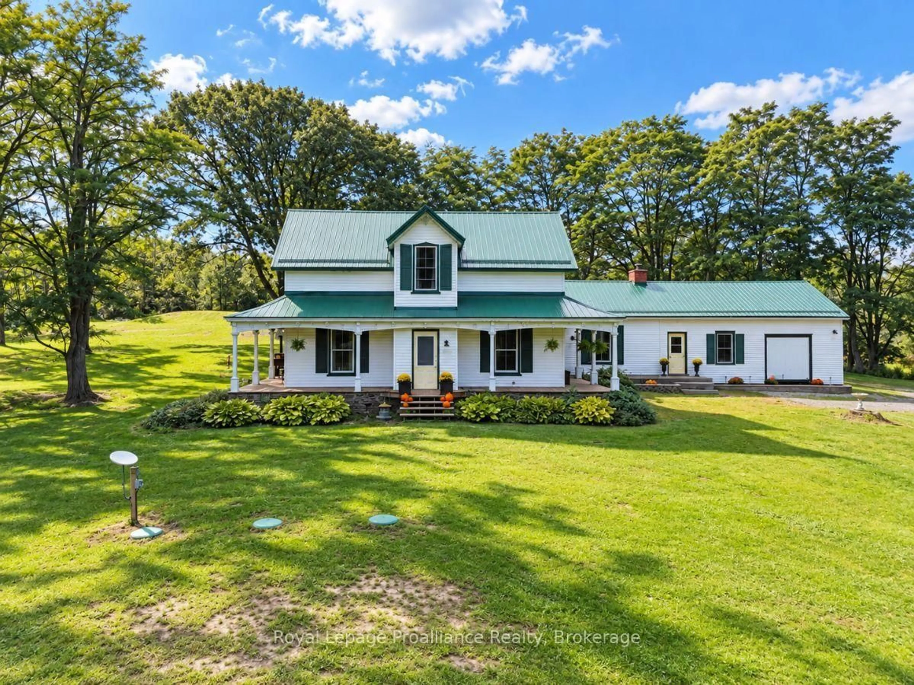
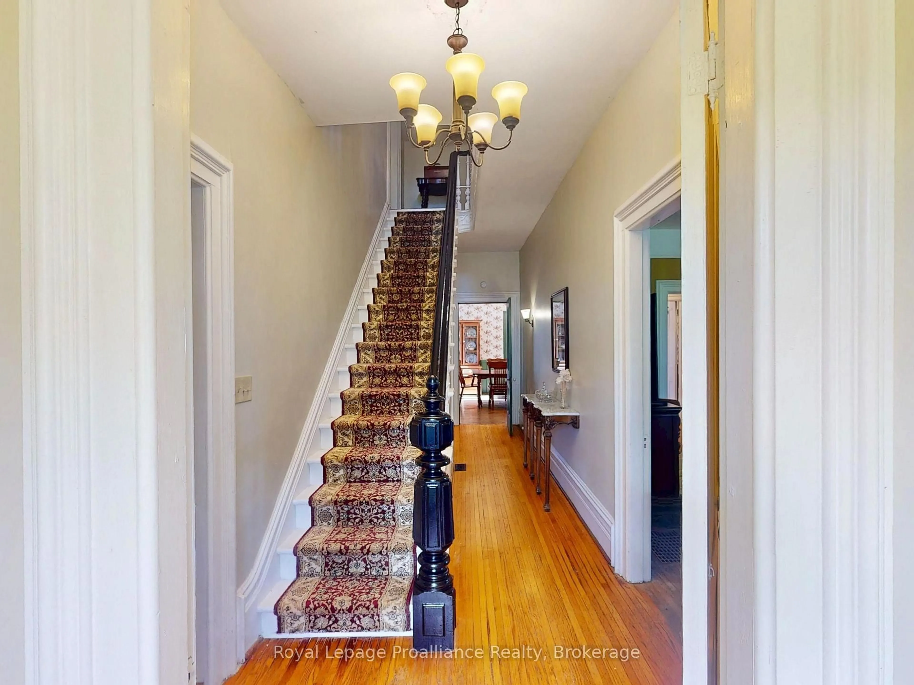
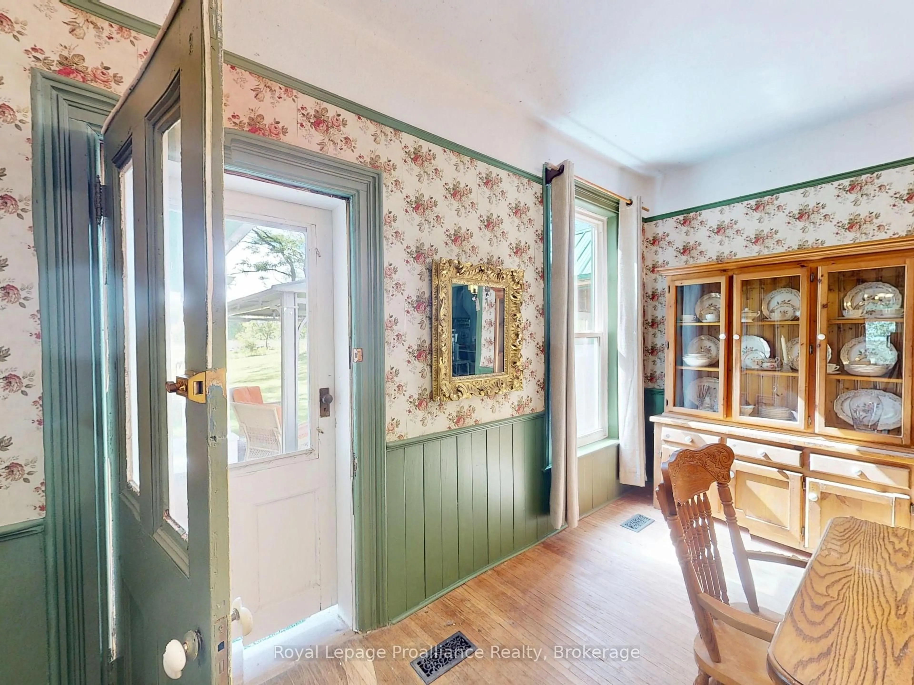
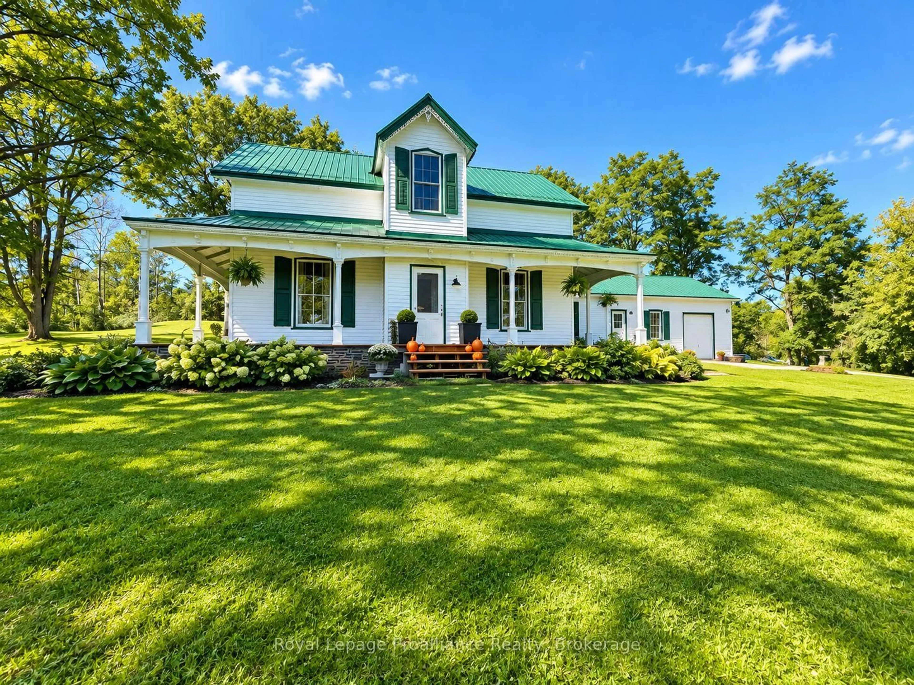
Some homes have history. This one has a name.Known as The Vanderwater House, this remarkable 4-bedroom, 2-bathroom home is believed to date back to approximately 1819, carrying more than two centuries of character within its walls. Named for Colonel Vanderwater, namesake of the nearby Vanderwater Conservation Area, it offers the romance of country living while keeping you just 15 minutes from town and Highway 401.Set on just under 2 acres, the classic white exterior, wraparound porch and striking green metal roof make an unforgettable first impression. Inside, wide plank and hardwood floors, soaring ceilings, substantial trim, an ornate staircase, vintage chandeliers and a clawfoot tub tell the story of a home that simply couldn't be recreated today.Generous living and gathering spaces are filled with personality, while the expansive kitchen adds an unexpected edge with stainless steel work surfaces, a substantial range and commercial-inspired character. A wood-burning fireplace brings warmth to spaces that feel collected over generations.The attached carriage house adds another layer of character, with soaring timber framing, original wood construction and garage access, offering space for storage, hobbies or a workshop.Outside, the property feels like its own little world. Spend slow mornings on the porch, summer evenings around the fire beneath black locust trees, or gather on the patio with nearly two acres of space to roam. A hobby shed and chicken coop add to the charm and possibility.While its soul belongs to another era, thoughtful improvements include a high-efficiency natural gas furnace (2024), septic system, plumbing upgrades and electrical panel (2025), hot water tank and main-floor plumbing (2023), plus insulation upgrades and metal roof (2019).Historic, unexpected and full of stories. Country living without disappearing into the country, and a rare opportunity to become the next owner of a home that has been standing more than 200 years.
Property Details
Interior
Features
Main Floor
Foyer
2.02 x 7.08Dining
5.77 x 4.31Kitchen
6.73 x 2.66Family
7.36 x 6.96Exterior
Features
Parking
Garage spaces 2
Garage type Attached
Other parking spaces 10
Total parking spaces 12
Property History
 50
50