89 Gordon St, Belleville, Ontario K8P 3E7

Detached
4
2
~2500-3000 sqft
$489,000
Get pre-qualifiedPowered by nesto
Detached
4
2
~2500-3000 sqft

Contact us about this property

Call

Highlights

Property Estimate

Estimated valueNot available

Price/Sqft$179/sqft

Monthly cost

Open Calculator

Description

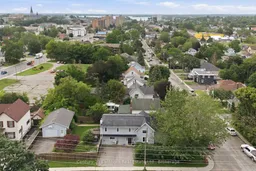
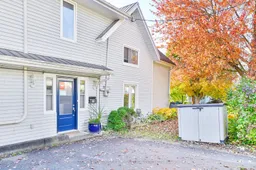
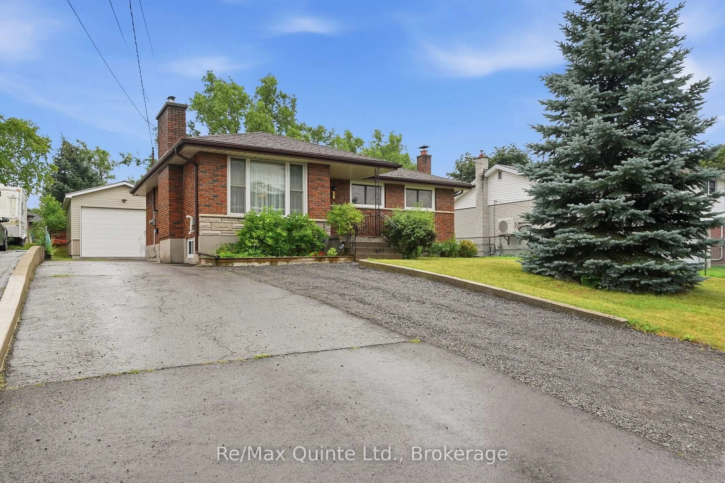
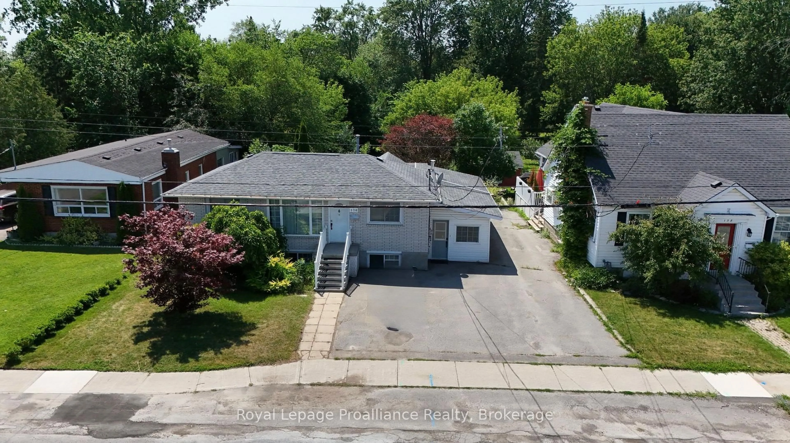
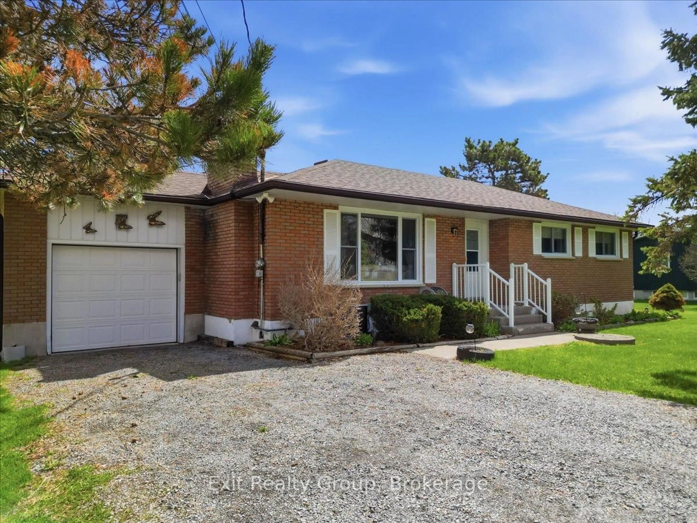
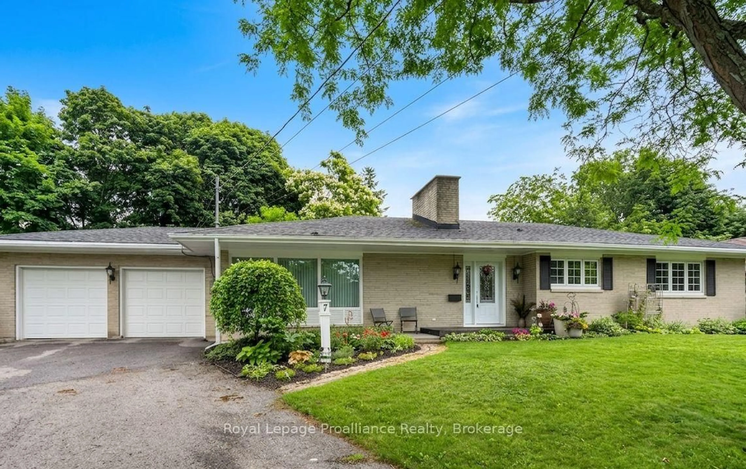
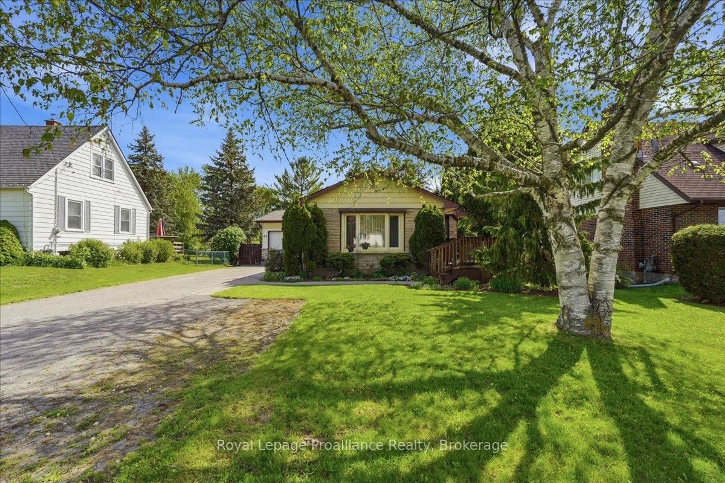
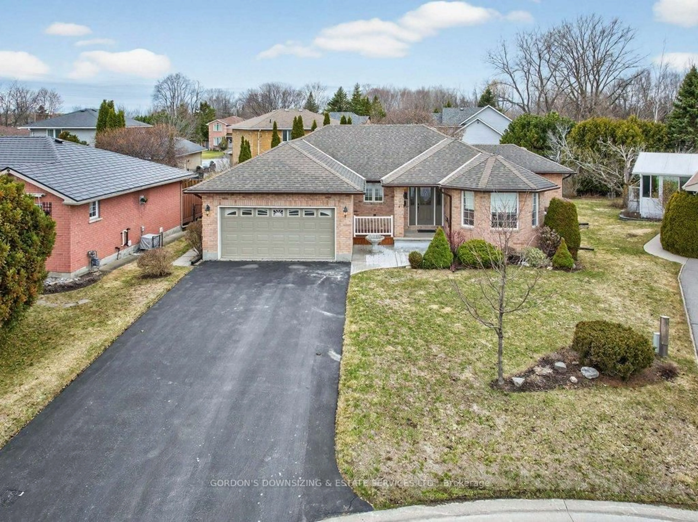
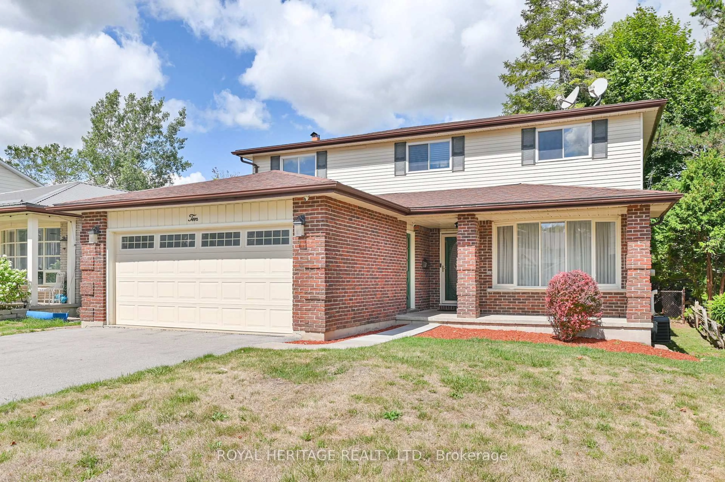
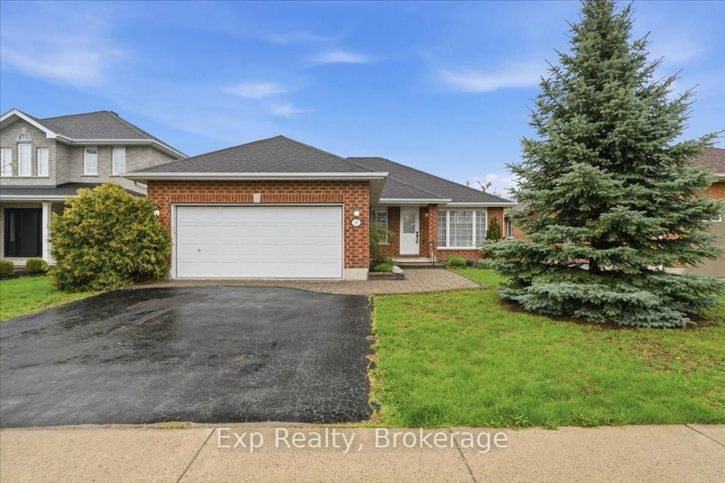
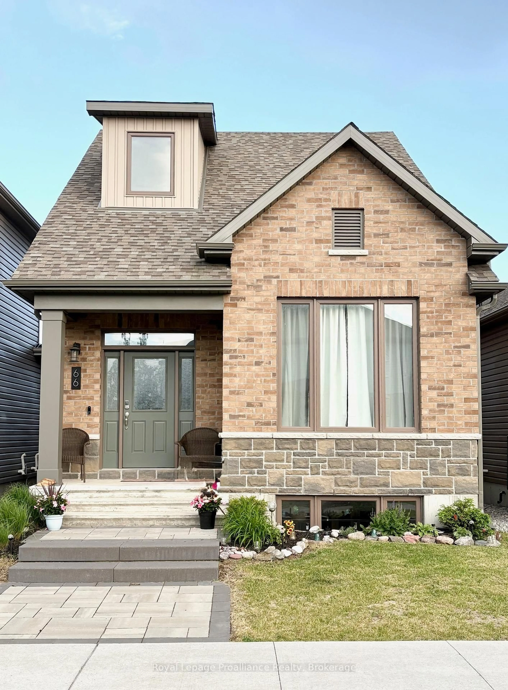
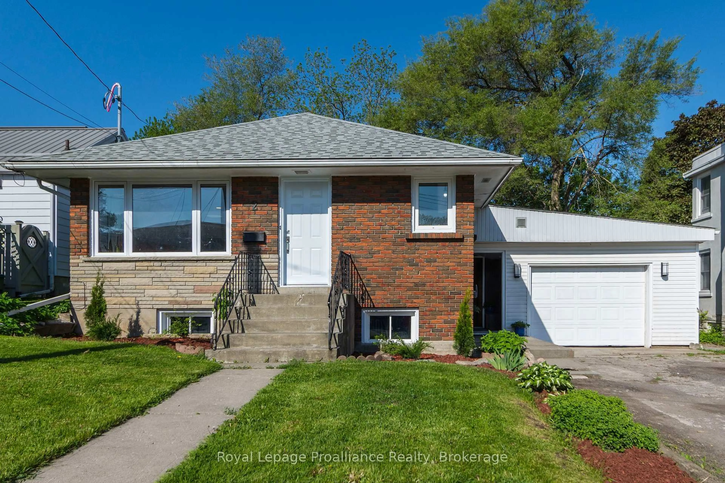
89 Gordon Street, Belleville - Endless Possibilities Await! Welcome to 89 Gordon Street, where versatility meets opportunity. Whether you're searching for a spacious family home, an income-generating investment, or a property with incredible future potential, this property checks all the boxes. Boasting dual frontage, including one on a quiet cul-de-sac street, this unique property offers exceptional access and flexibility. The main home features over 2700 square feet of living space, with four large bedrooms and two full bathrooms (one on the main and second floor, providing generous room for a growing family or the potential to re-imagine the layout to suit your goals. The property offers separate outdoor garden areas on the south & west sides providing privacy & enjoyment. A detached garage, 29ft x 19ft, with its own private driveway adds even more value. With R2 zoning allowing for the potential of up to four residential units (subject to municipal approvals), the possibilities are exciting. Consider converting the garage into a standalone dwelling with private parking, or explore the opportunity to create multiple units within this oversized home.Conveniently located just steps from Metro, Tim Horton's, McDonald's, many other restaurants, pharmacies, and everyday amenities, you'll enjoy having everything you need right at your fingertips while investing in a property with exceptional long-term potential.Whether you're looking to move in, invest, or develop, 89 Gordon Street is a rare opportunity for you to consider. We look forward to your visit , it truly is a JOY to show!


Property Details

Style2-Storey
View-
Age of property100+
SqFt~2500-3000 SqFt
Lot Size8,256 Ac(129 x 64)
Parking Spaces6
MLS ®NumberX13535182
Community NameBelleville
Data SourceTRREB
Listing byCentury 21 Lanthorn Real Estate Ltd.

Features

Heating: Forced Air
Cooling: Other
Fireplace
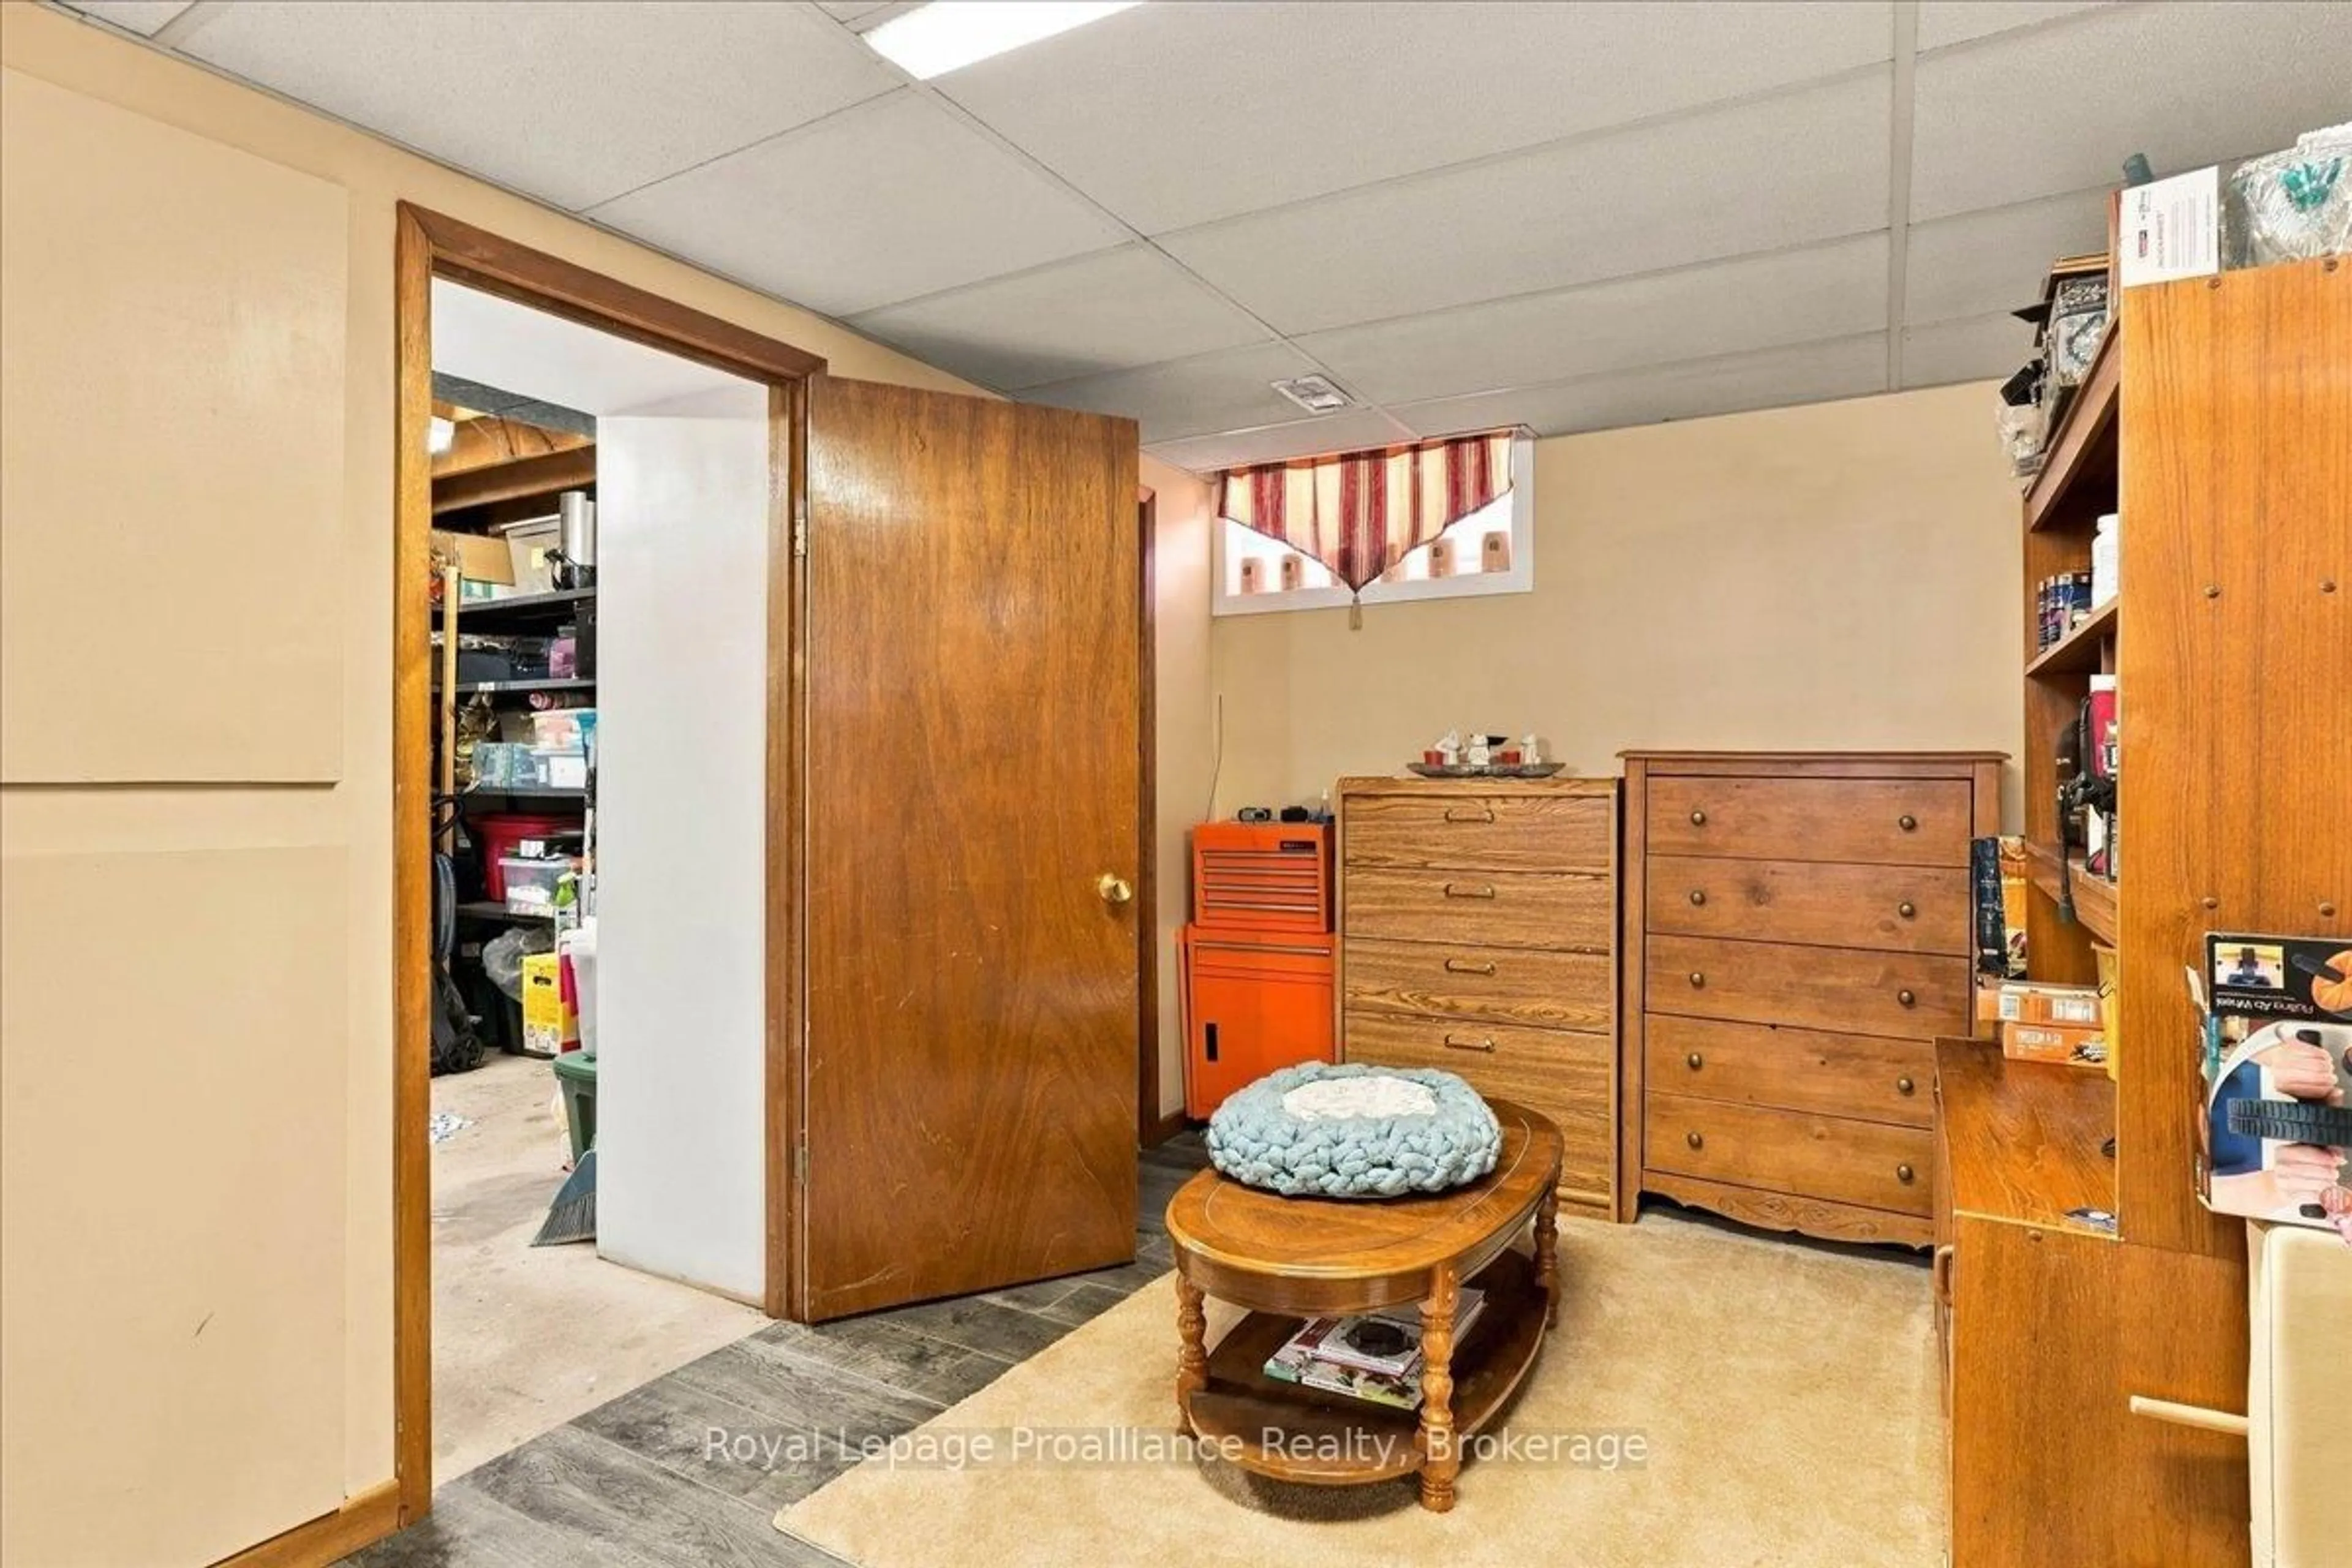
Basement: Unfinished, Half

Main Floor

Living

4.43 x 3.57

Sunroom

1.74 x 3.41

O/Looks Garden

Laundry

3.33 x 2.11

Mudroom

3.34 x 2.06


Features

Lot size: 8,256 Ac

Parking

Garage spaces 2

Garage type Detached

Other parking spaces 4

Total parking spaces 6


Property History

Date unavailable
ListedActive
$489,000
< 1h on market
history photo preview50
Listing by trreb®
Property listed by Century 21 Lanthorn Real Estate Ltd., Brokerage
Agent Banner Image
Interested in this property?Get in touch to get the inside scoop.
Market Data - Belleville

Geo Zone Map ThumbnailBelleville

Balanced Market

View Market Data

Detached house - for the past 30 days

Buyer's market Seller's market

Avg. Days on Market

Past 30 days

31 days

Compared to

2025

28 days

2024

39 days

2023

23 days

New Listings

Past 30 days

130 listings

Compared to

2025

114 listings

2024

129 listings

2023

147 listings

Units sold

Past 30 days

61 units

Compared to

2025

56 units

2024

60 units

2023

75 units

Median Sold Price

Past 30 days

$530,000

Compared to

2025

$539,950

2024

$483,899

2023

$534,999


Population and Demographics

Overview

Total population 53311
Average household income $105,206

Age (%)

0 to 19
20%
20 to 34
18%
35 to 49
17%
50 to 64
21%
65 and plus
24%

Household composition (%)

Single family
61%
Single person
33%
Multi person
5%
Multi family
0%

Mother tongue (%)

English
93%
Others
4%
French
2%

House tenancy (%)

Owners
62%
Renters
38%

What’s nearby?Essentials within 5 km

Local Logic

Transportation Scores

Estimated Budget