93 Athabaska Dr, Belleville, Ontario K8N 0T1
Contact us about this property
Highlights
Estimated valueThis is the price Wahi expects this property to sell for.
The calculation is powered by our Instant Home Value Estimate, which uses current market and property price trends to estimate your home’s value with a 90% accuracy rate.Not available
Price/Sqft$361/sqft
Monthly cost
Open Calculator
Description
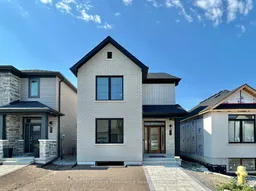
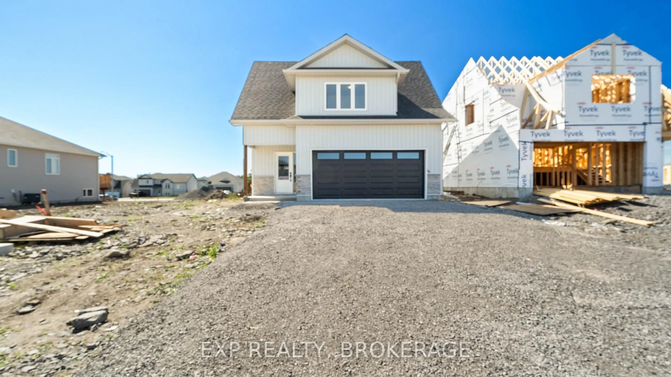
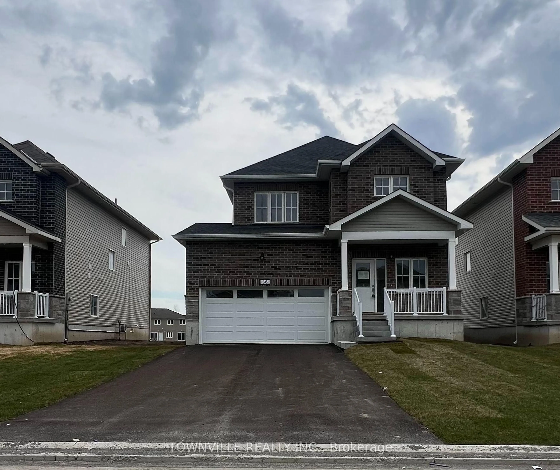
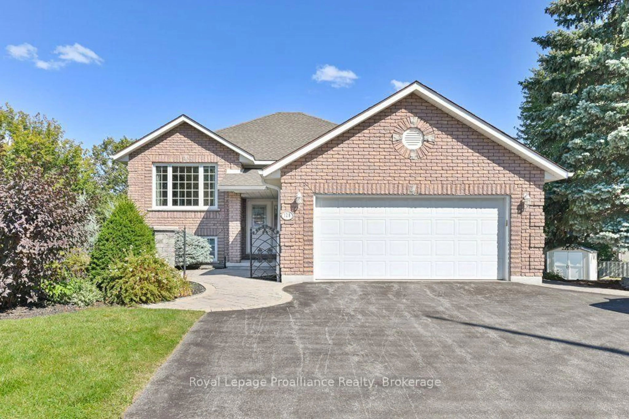
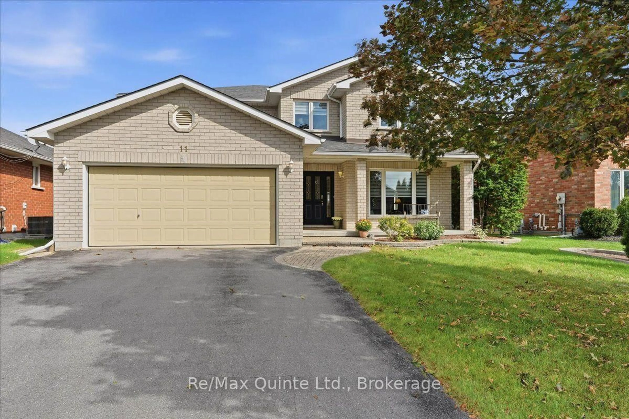
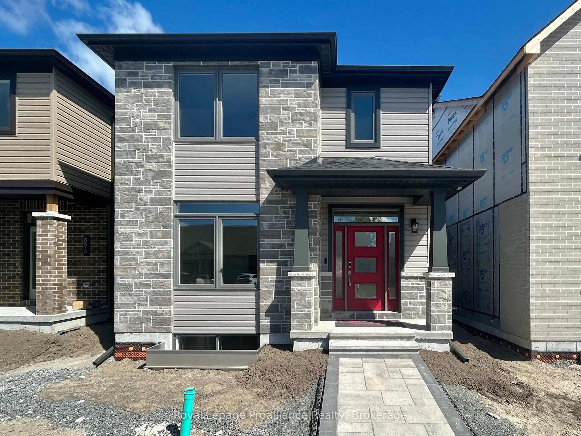
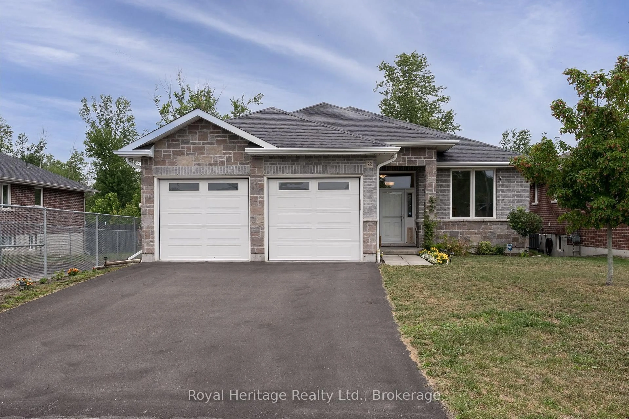
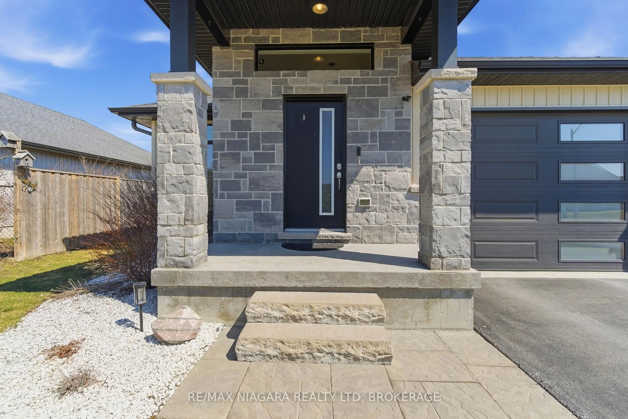
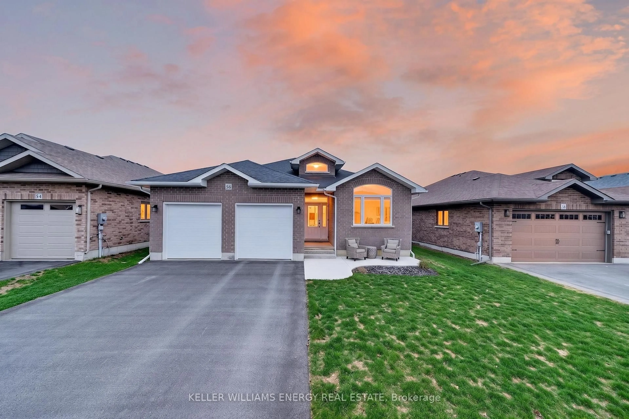
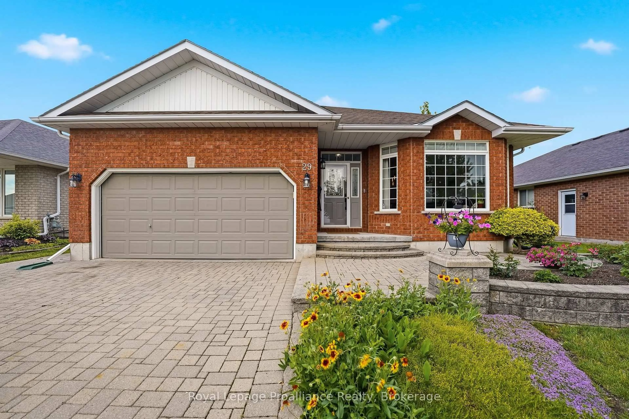
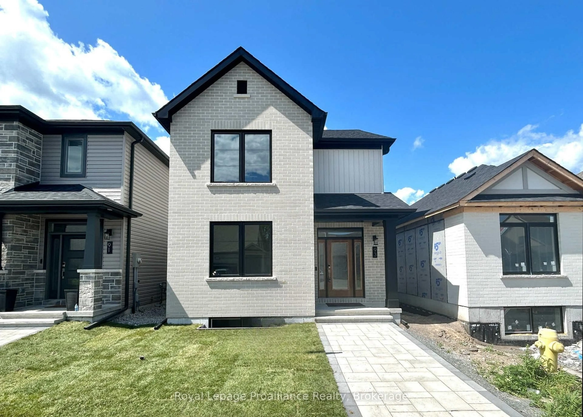
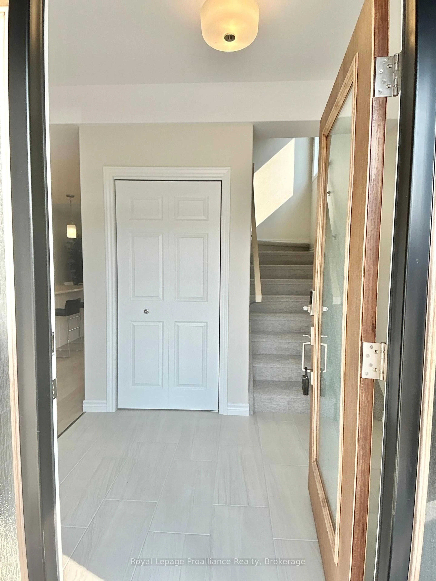
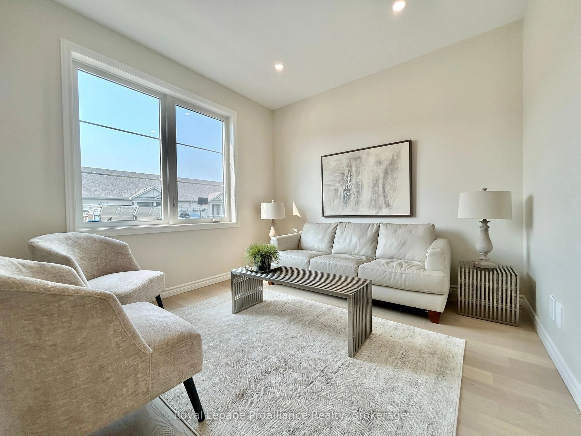
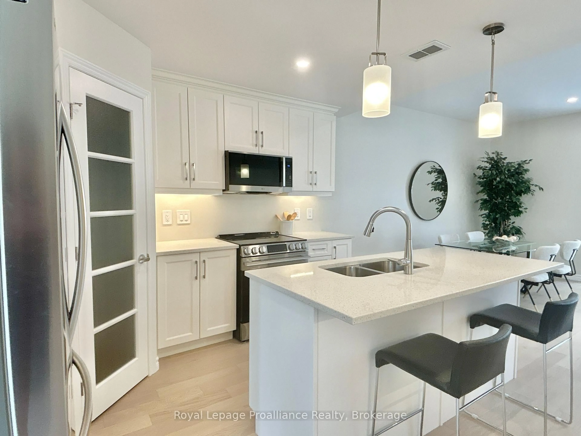
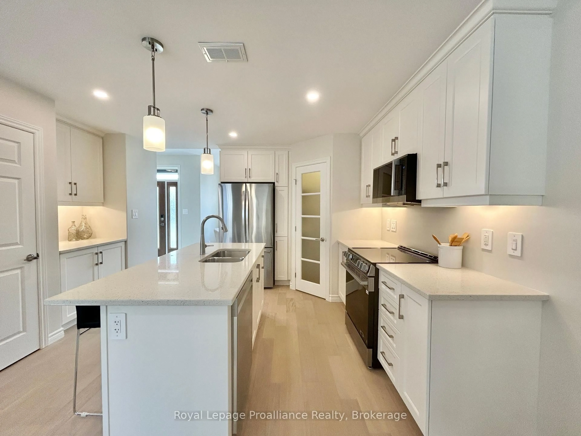
Welcome to 93 Athabaska Drive, this beautiful three bedroom, two and half bathroom two story home complete with attached two car garage is just what you have been looking for. Featuring 9ft ceilings on the main floor, a formal dining area at the front of the home and a fabulous kitchen overlooking the bight living room located at the rear of the home open to the private interlock courtyard space. A perfect place to enjoy your morning coffee or catch up with friends. The main floor is completed with a powder room and convenient laundry area. On the second floor you will find three bedrooms and two bathrooms making life easier for growing families. The unfinished basement complete with basement bathroom rough in provides options to grow.
Upcoming Open House
Property Details
Interior
Features
Main Floor
Kitchen
3.53 x 3.75Hardwood Floor
Dining
3.2 x 3.55Hardwood Floor
Bathroom
1.82 x 1.572 Pc Bath / Tile Floor
Living
4.21 x 6.35Exterior
Features
Parking
Garage spaces 2
Garage type Attached
Other parking spaces 3
Total parking spaces 5
Property History
 19
19