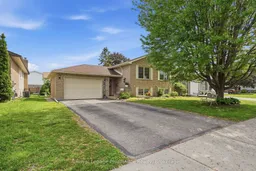
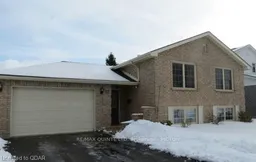
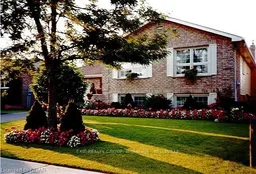
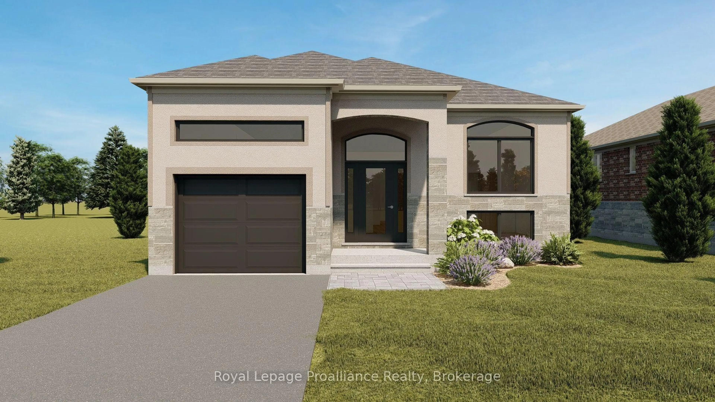
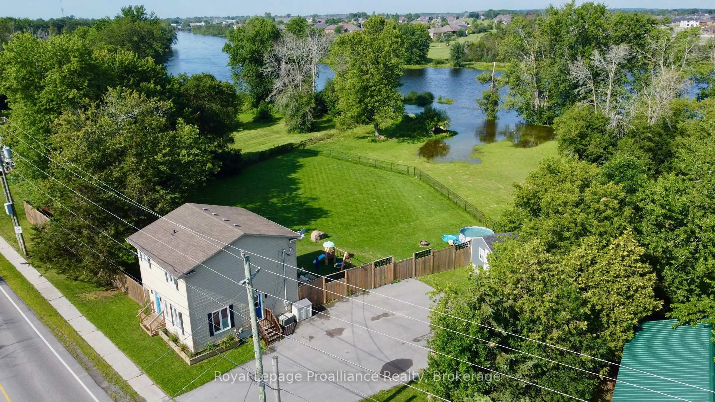
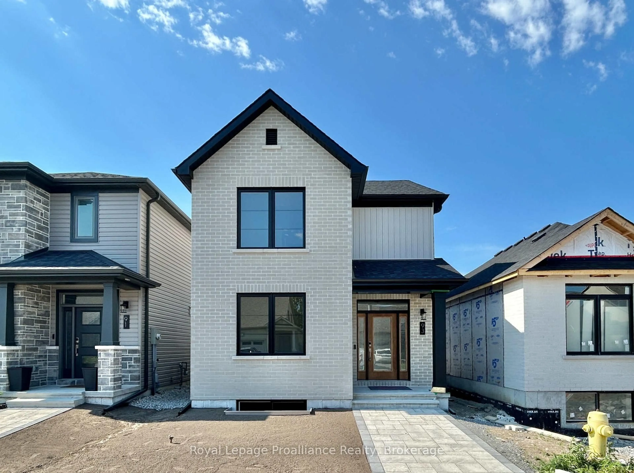
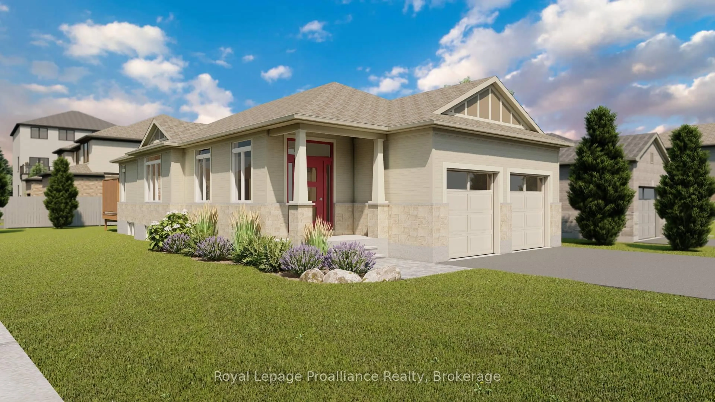
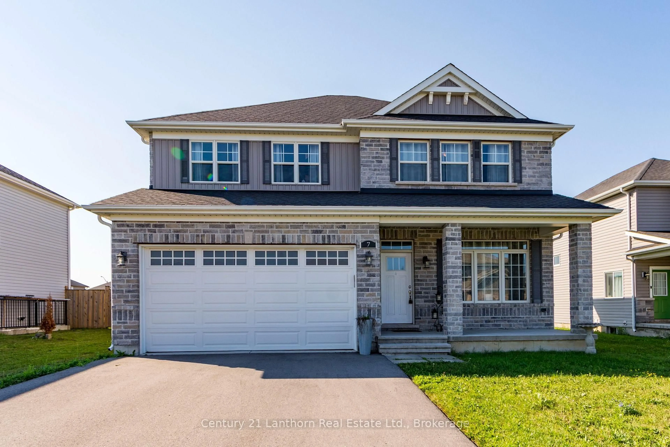
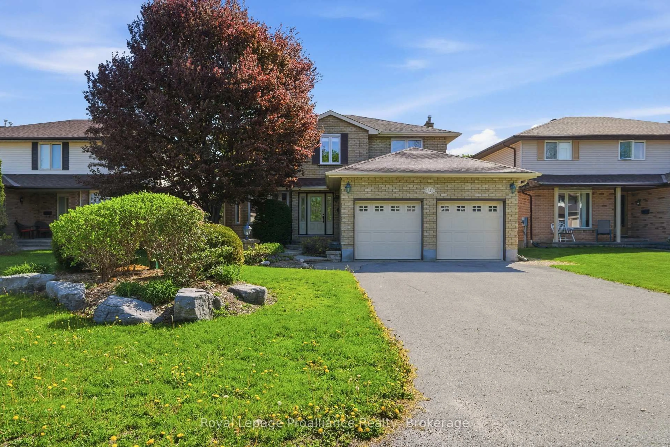
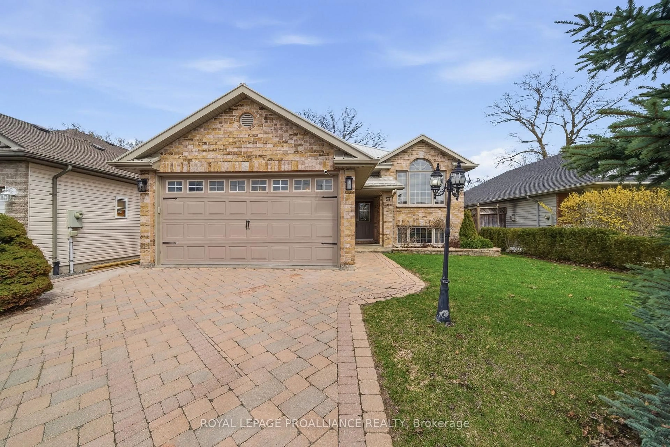
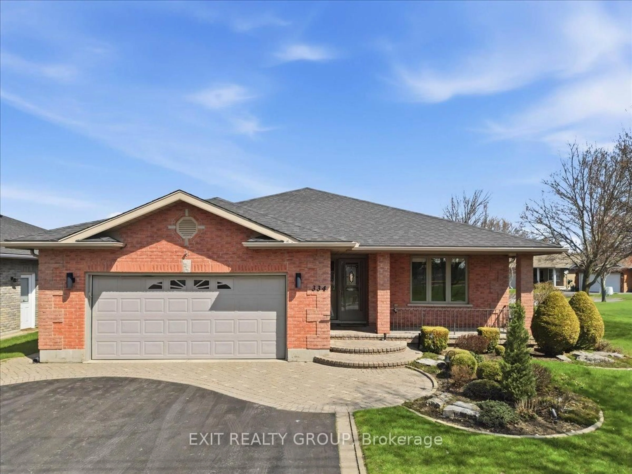
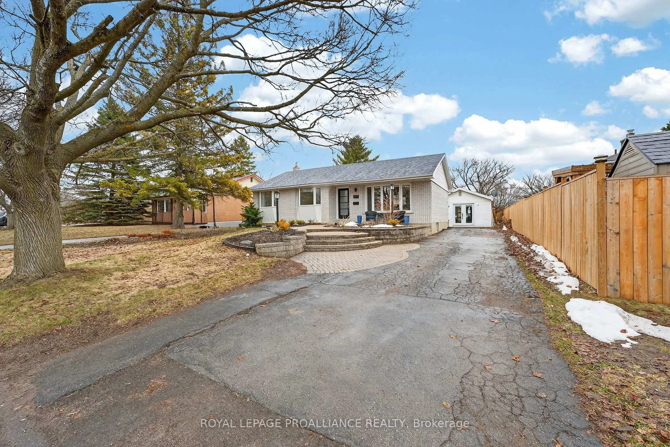
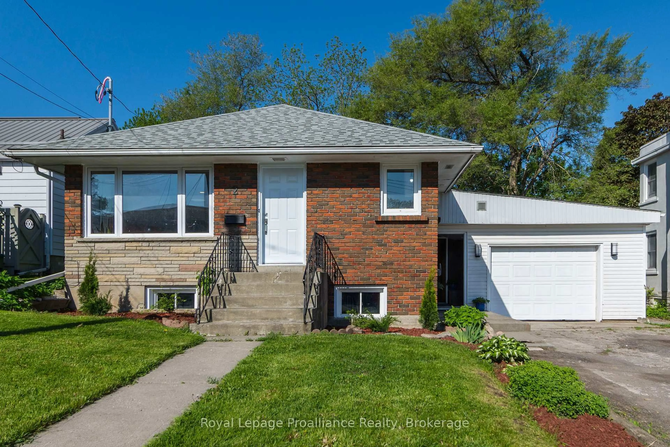
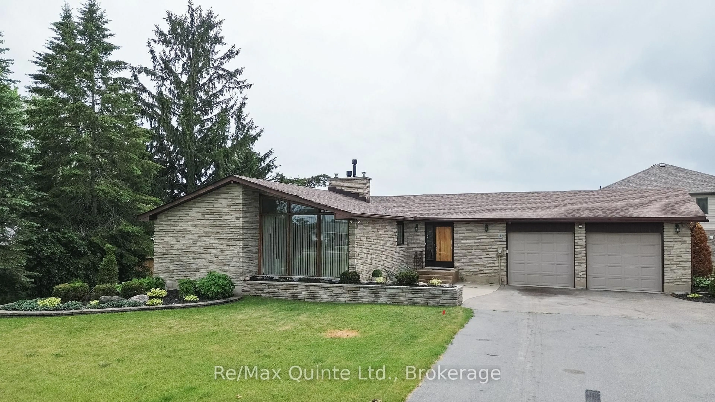
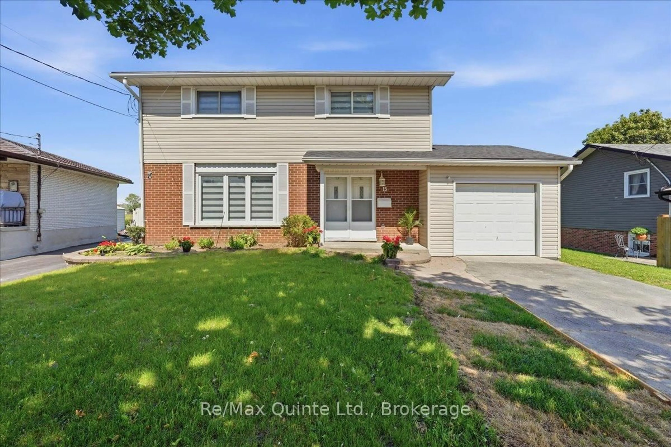
Home with vinyl exterior material, street for 31 Springbrook Cres, Belleville Ontario K8P 5B9
44 days on Market

31 Springbrook Cres, Belleville, Ontario K8P 5B9

Detached
2 + 2
2
~1100-1500 sqft
$•••,•••
$539,900
Get pre-qualifiedPowered by nesto
Detached
2 + 2
2
~1100-1500 sqft

Contact us about this property

Call

Highlights

Property Estimate

Days on market44 days

Estimated valueNot available

Price/Sqft$425/sqft

Monthly cost

Open Calculator

Description

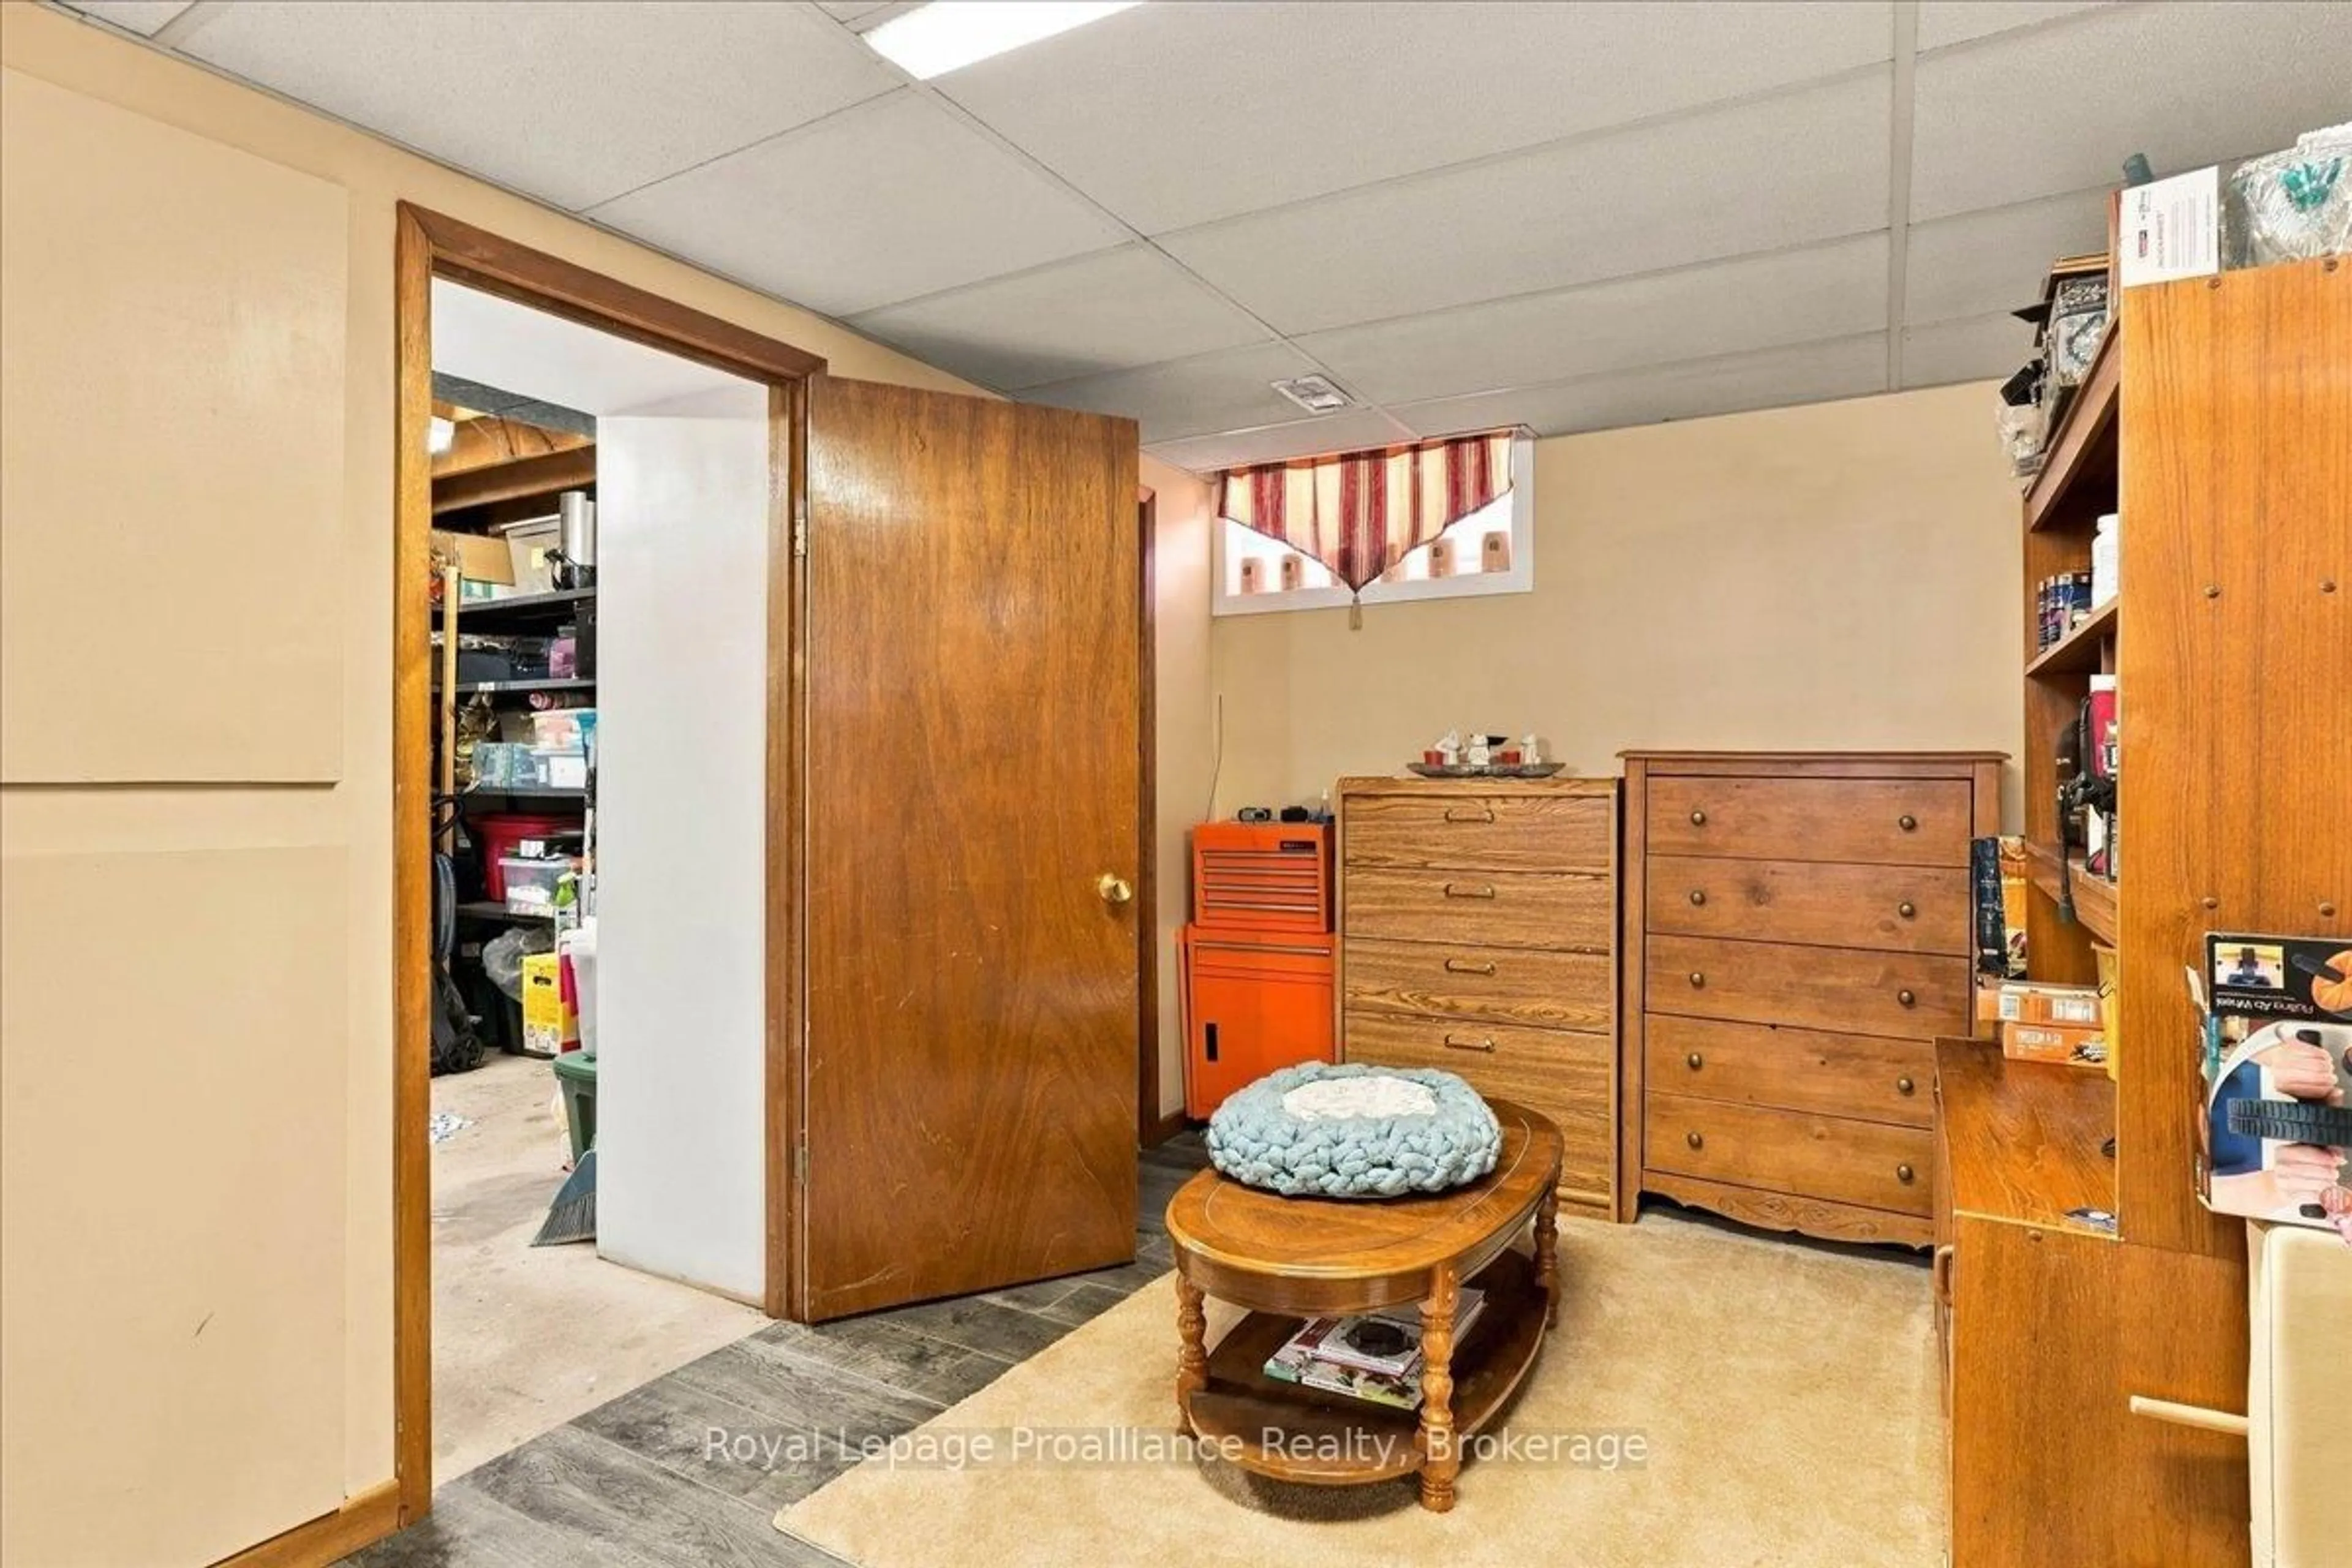
Welcome to this meticulously maintained raised bungalow on Springbrook Crescent, in one of Belleville's most established neighbourhoods. Offering easy access to schools, shopping, and Hwy 401, this home perfectly combines comfort and convenience. The versatile 2+2 bedroom layout is ideal for families, downsizers, or multi-generational living. The main level features laminate flooring, a well-appointed kitchen, and a primary bedroom with a walk-in closet. The fully finished lower level offers a large family room with a fireplace, 2nd kitchen, 2 bedrooms, and a 3-pc bath-an easy in-law suite conversion! The attached garage is currently a games room (seller will revert to garage prior to closing if requested; pool table negotiable). Flexible closing available. Roof shingles replaced 2016 (50-yr). Showings after 1:00 PM please. Approx. monthly utilities: Water $180, Elexicon $170, Enbridge $45-$85.


Property Details

StyleBungalow-Raised
View-
Age of property31-50
SqFt~1100-1500 SqFt
Lot Size5,416 SqFt(100.07 x 54.13)
Parking Spaces5
MLS ®NumberX13287206
Community NameBelleville
Data SourceTRREB
Listing byRoyal Lepage Proalliance Realty

Features

Heating: Forced Air
Cooling: Central Air
Fireplace
Basement: Finished

Main Floor

Kitchen

3.25 x 4.41

Eat-In Kitchen

Dining

3.45 x 4.41

Kitchen

3.35 x 4.34

Primary

5.51 x 3.43


Features

Lot size: 5,416 SqFt

Parking

Garage spaces 1.5

Garage type Attached

Other parking spaces 4

Total parking spaces 5


Property listed by Royal Lepage Proalliance Realty, Brokerage
Agent Banner Image
Interested in this property?Get in touch to get the inside scoop.
Market Data - Belleville

Geo Zone Map ThumbnailBelleville

Balanced Market

View Market Data

Detached house - for the past 30 days

Buyer's market Seller's market

Avg. Days on Market

Past 30 days

31 days

Compared to

2025

28 days

2024

39 days

2023

23 days

New Listings

Past 30 days

130 listings

Compared to

2025

114 listings

2024

129 listings

2023

147 listings

Units sold

Past 30 days

61 units

Compared to

2025

56 units

2024

60 units

2023

75 units

Median Sold Price

Past 30 days

$530,000

Compared to

2025

$539,950

2024

$483,899

2023

$534,999


Population and Demographics

Overview

Total population 53311
Average household income $105,206

Age (%)

0 to 19
20%
20 to 34
18%
35 to 49
17%
50 to 64
21%
65 and plus
24%

Household composition (%)

Single family
61%
Single person
33%
Multi person
5%
Multi family
0%

Mother tongue (%)

English
93%
Others
4%
French
2%

House tenancy (%)

Owners
62%
Renters
38%

What’s nearby?Essentials within 5 km

Local Logic

Transportation Scores

Estimated Budget