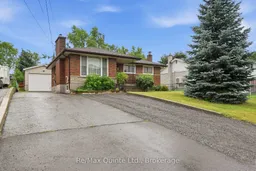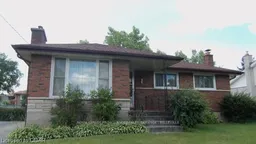


87 Orchard Dr, Belleville, Ontario K8P 2K6
Contact us about this property
Highlights
Estimated valueThis is the price Wahi expects this property to sell for.
The calculation is powered by our Instant Home Value Estimate, which uses current market and property price trends to estimate your home’s value with a 90% accuracy rate.Not available
Price/Sqft$701/sqft
Monthly cost
Open Calculator
Description
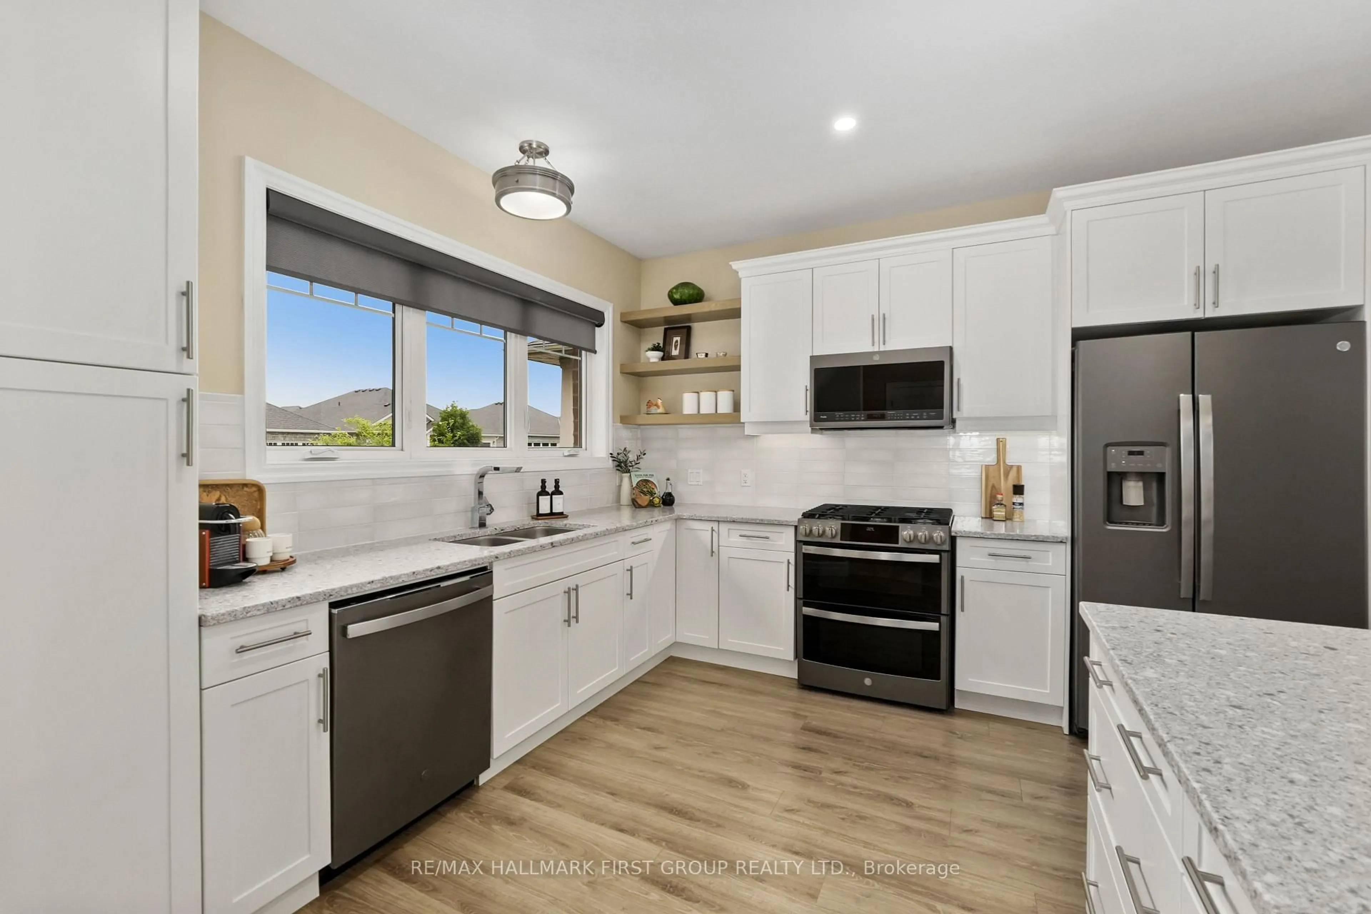
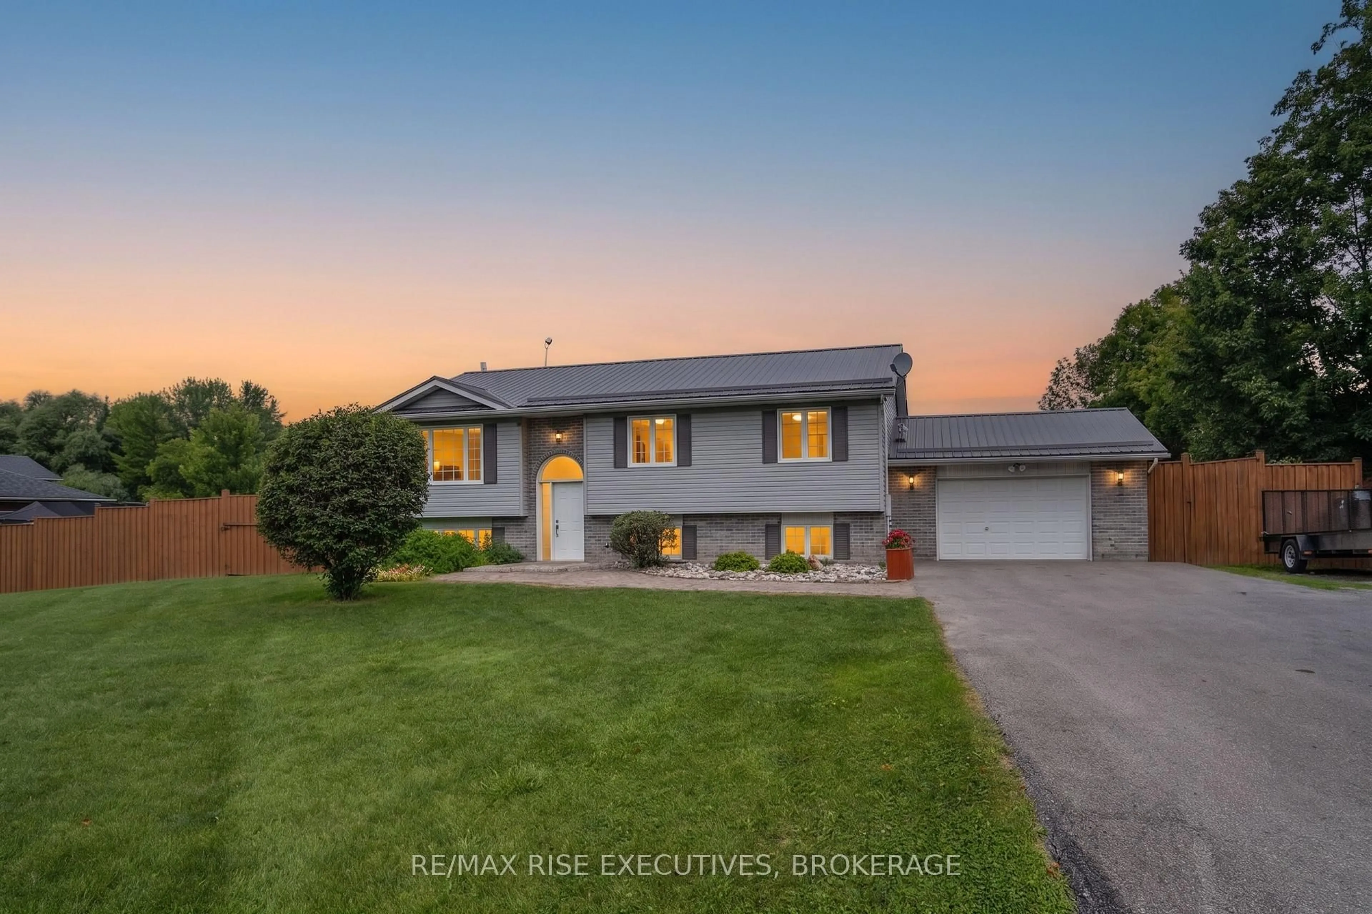
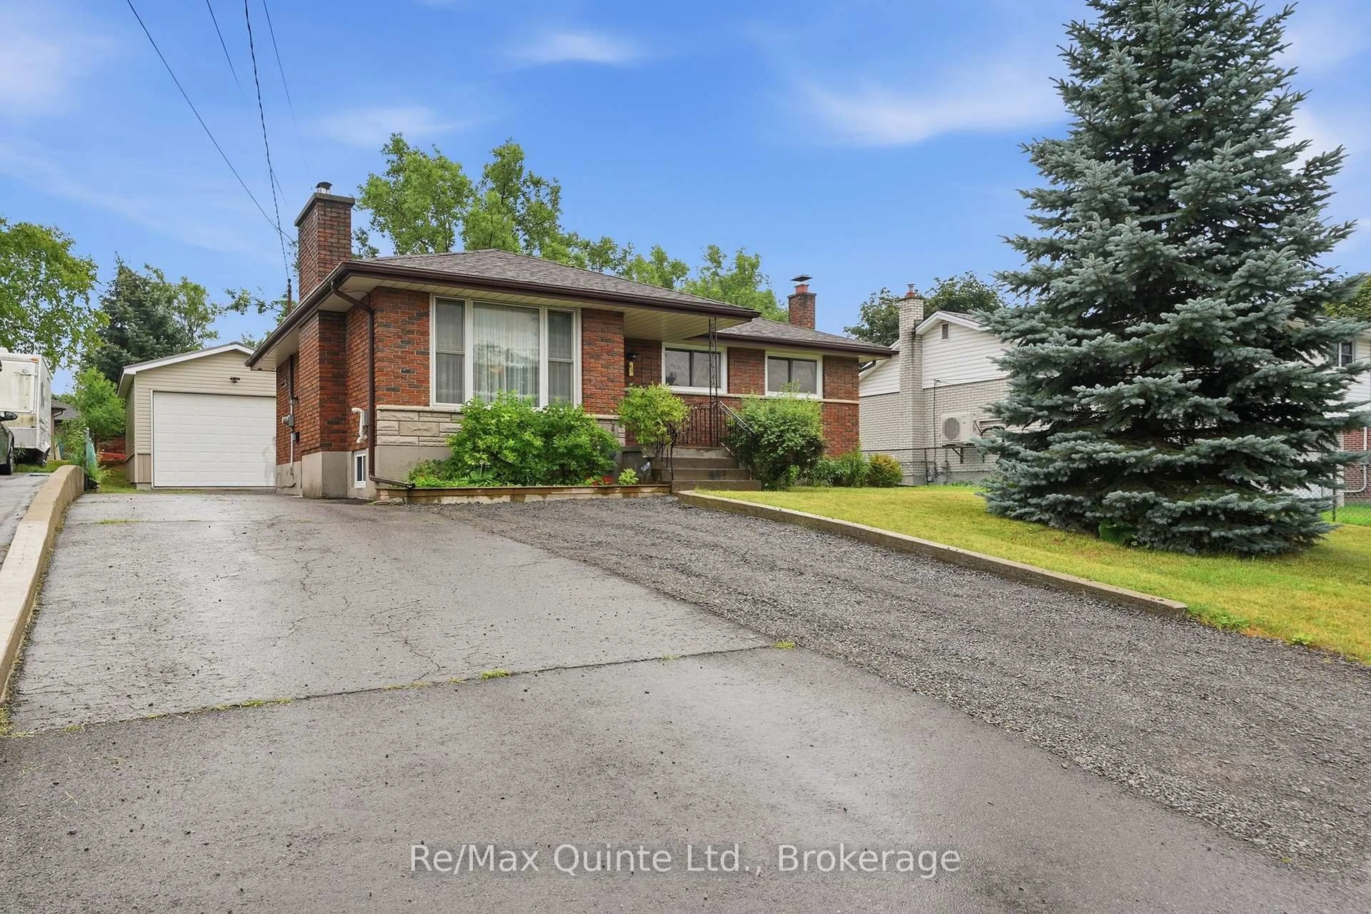
Welcome to 87 Orchard Drive, a well-maintained raised brick bungalow offering an exceptional amount of living space and a large detached shop. Ideally situated on one of Belleville's most desirable streets, this home is just a five-minute walk to Riverside Park, moments from the shopping, restaurants, and amenities of the city's north end, and only a two-minute drive to Highway 401. The bright and inviting main floor features a recently renovated kitchen with direct access to the rear deck, making it ideal for entertaining or enjoying your morning coffee outdoors. You'll also find three generously sized bedrooms, a well-appointed four-piece bathroom, and a spacious living room flooded with natural light from its large windows, creating a warm and welcoming atmosphere throughout. Downstairs, the home continues to impress with three additional bedrooms. This level also features a spacious recreation room, a three-piece bathroom, and an open-concept kitchen and living area that offers incredible flexibility. Whether you're accommodating extended family, creating a private in-law suite, or simply looking for additional living space, the lower level provides endless possibilities. Step outside to the backyard, where you'll find a generously sized lot highlighted by an extra-tall 18' x 24' detached garage. With ample ceiling height, this versatile building is ideal for hobbyists, contractors, car enthusiasts, or anyone needing secure storage for an RV, boat, or recreational equipment. Combined with the home's impressive interior space and unbeatable location, 87 Orchard Drive offers a rare opportunity to own a property that truly has room for everyone-and everything.
Property Details
Interior
Features
Main Floor
Br
3.37 x 2.86Kitchen
2.99 x 2.92Pantry
Dining
2.56 x 2.393rd Br
2.74 x 3.16Exterior
Features
Parking
Garage spaces 2
Garage type Detached
Other parking spaces 3
Total parking spaces 5
Property History
 39
39