32 Alnet Dr, Belleville, Ontario K8P 4V9
Contact us about this property
Highlights
Estimated valueThis is the price Wahi expects this property to sell for.
The calculation is powered by our Instant Home Value Estimate, which uses current market and property price trends to estimate your home’s value with a 90% accuracy rate.Not available
Price/Sqft$614/sqft
Monthly cost
Open Calculator
Description
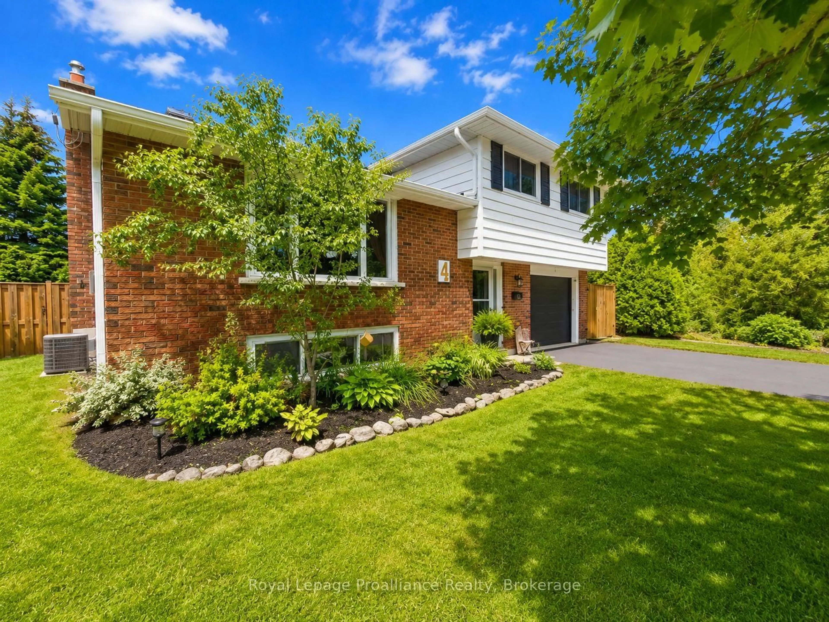
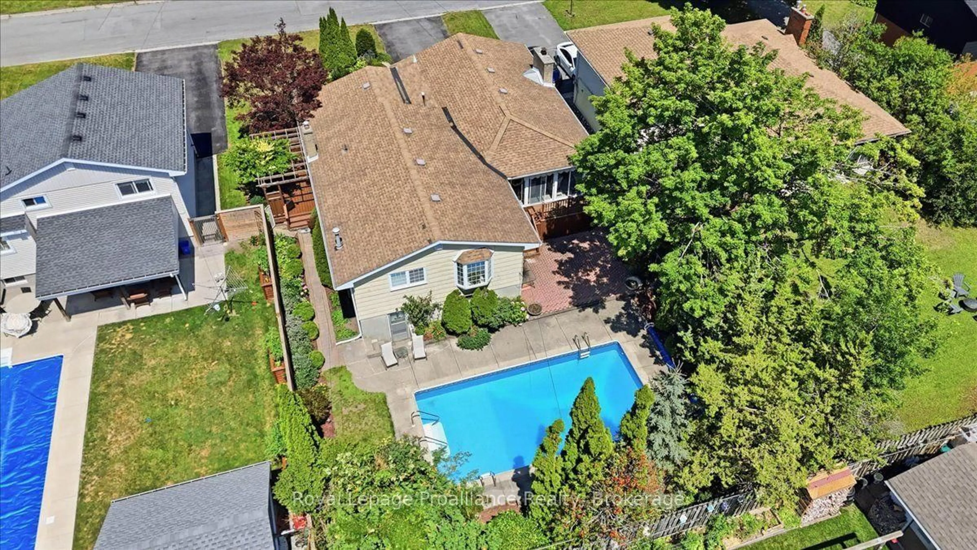
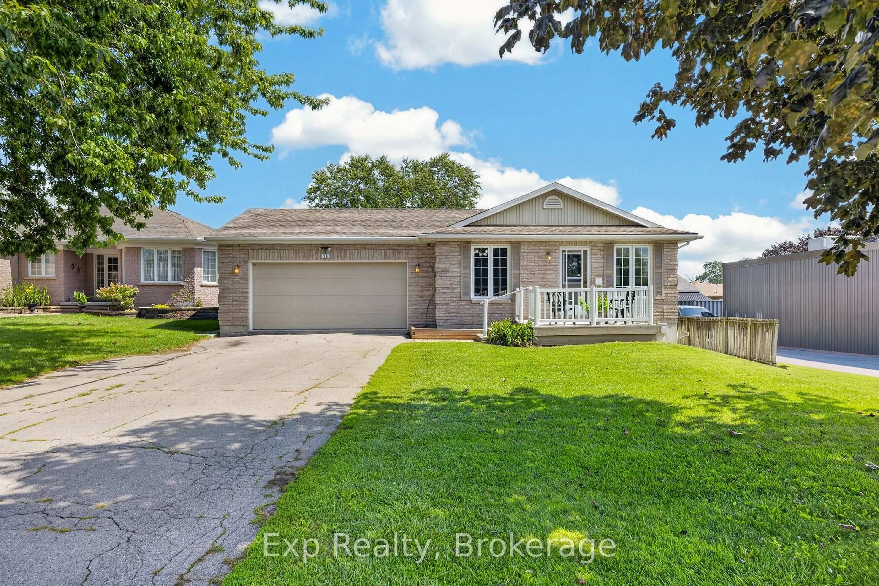
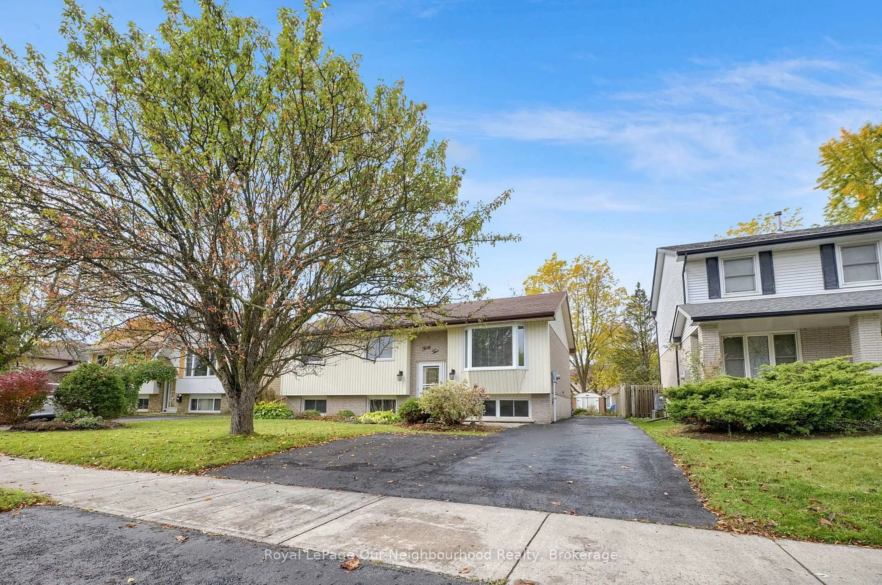
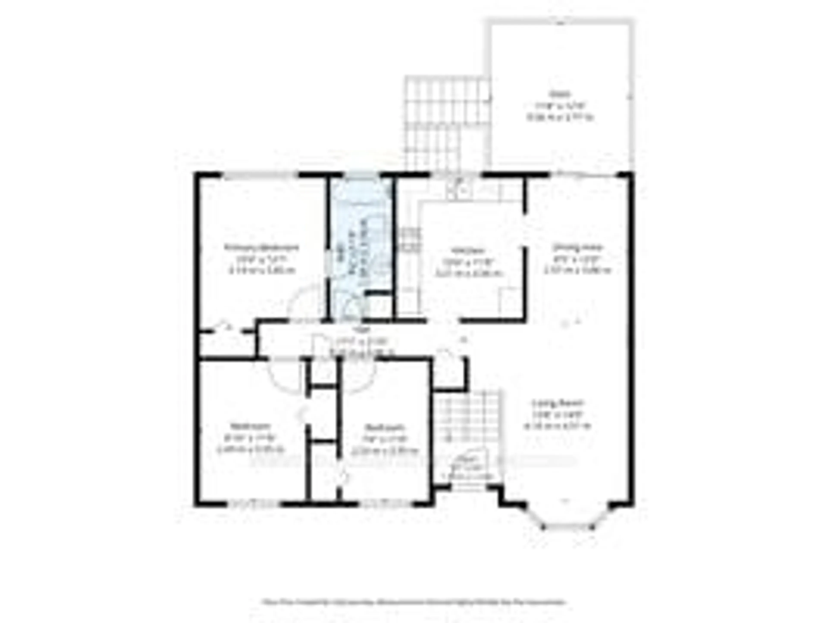
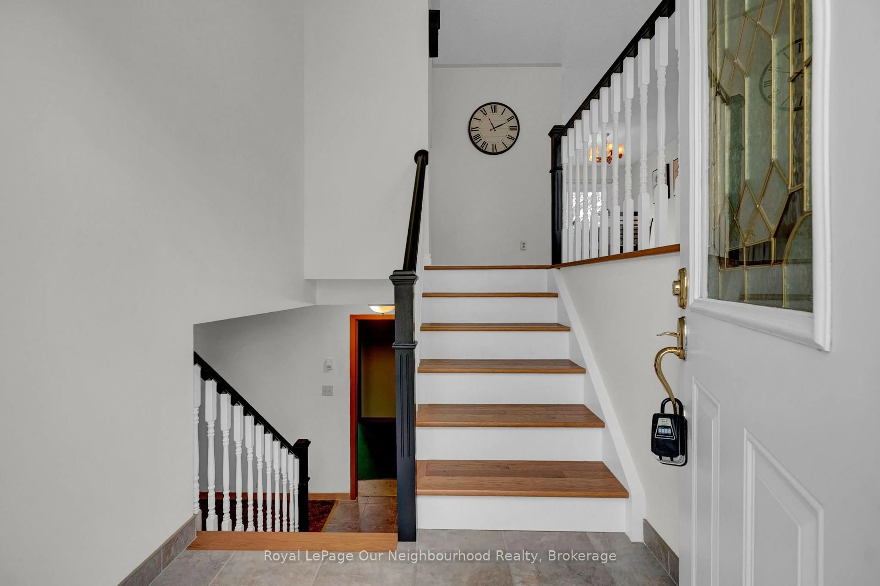
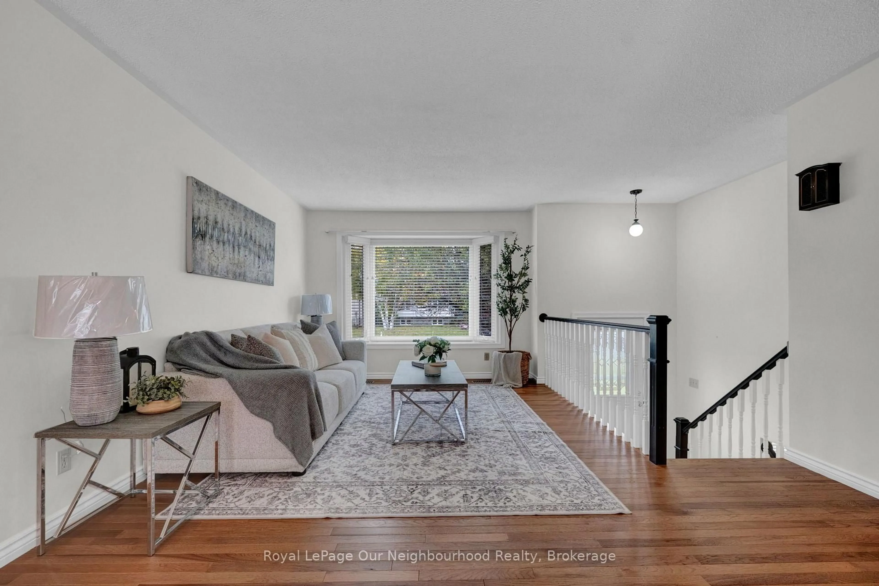
Welcome to this well-maintained detached raised bungalow in Belleville's desirable Belleville Ward neighbourhood. Offering 3 bedrooms and 1 bathroom on the main level, this home features a bright and inviting open-concept living and dining area complete with a beautiful bay window and walkout to a spacious west-facing deck, perfect for entertaining. The fully finished lower level offers exceptional versatility with a large family room featuring a cozy natural gas fireplace surrounded by solid oak cabinetry. Above-grade windows provide an abundance of natural light, creating a warm and comfortable living space. A fourth bedroom offers flexibility for a home office, guest room, or hobby space to suit your family's needs. With a separate entrance and a 3-piece bathroom already in place, the lower level presents excellent potential for an in-law suite or multi-generational living arrangement by completing the unfinished area with a kitchen. Outside, you'll appreciate the large west-facing backyard, best enjoyed from the expansive deck. Parking for approximately five vehicles is a rare and valuable feature, providing ample space for family and guests. Quick closing available. Move in before the holidays and give yourself the gift of homeownership this holiday season. Seller is able to accommodate a quick Closing if needed.
Property Details
Interior
Features
Main Floor
Kitchen
3.21 x 3.56Eat-In Kitchen / Ceramic Floor
Dining
2.57 x 3.66hardwood floor / Sliding Doors / W/O To Deck
Living
4.16 x 4.51hardwood floor / Bay Window / Combined W/Dining
Primary
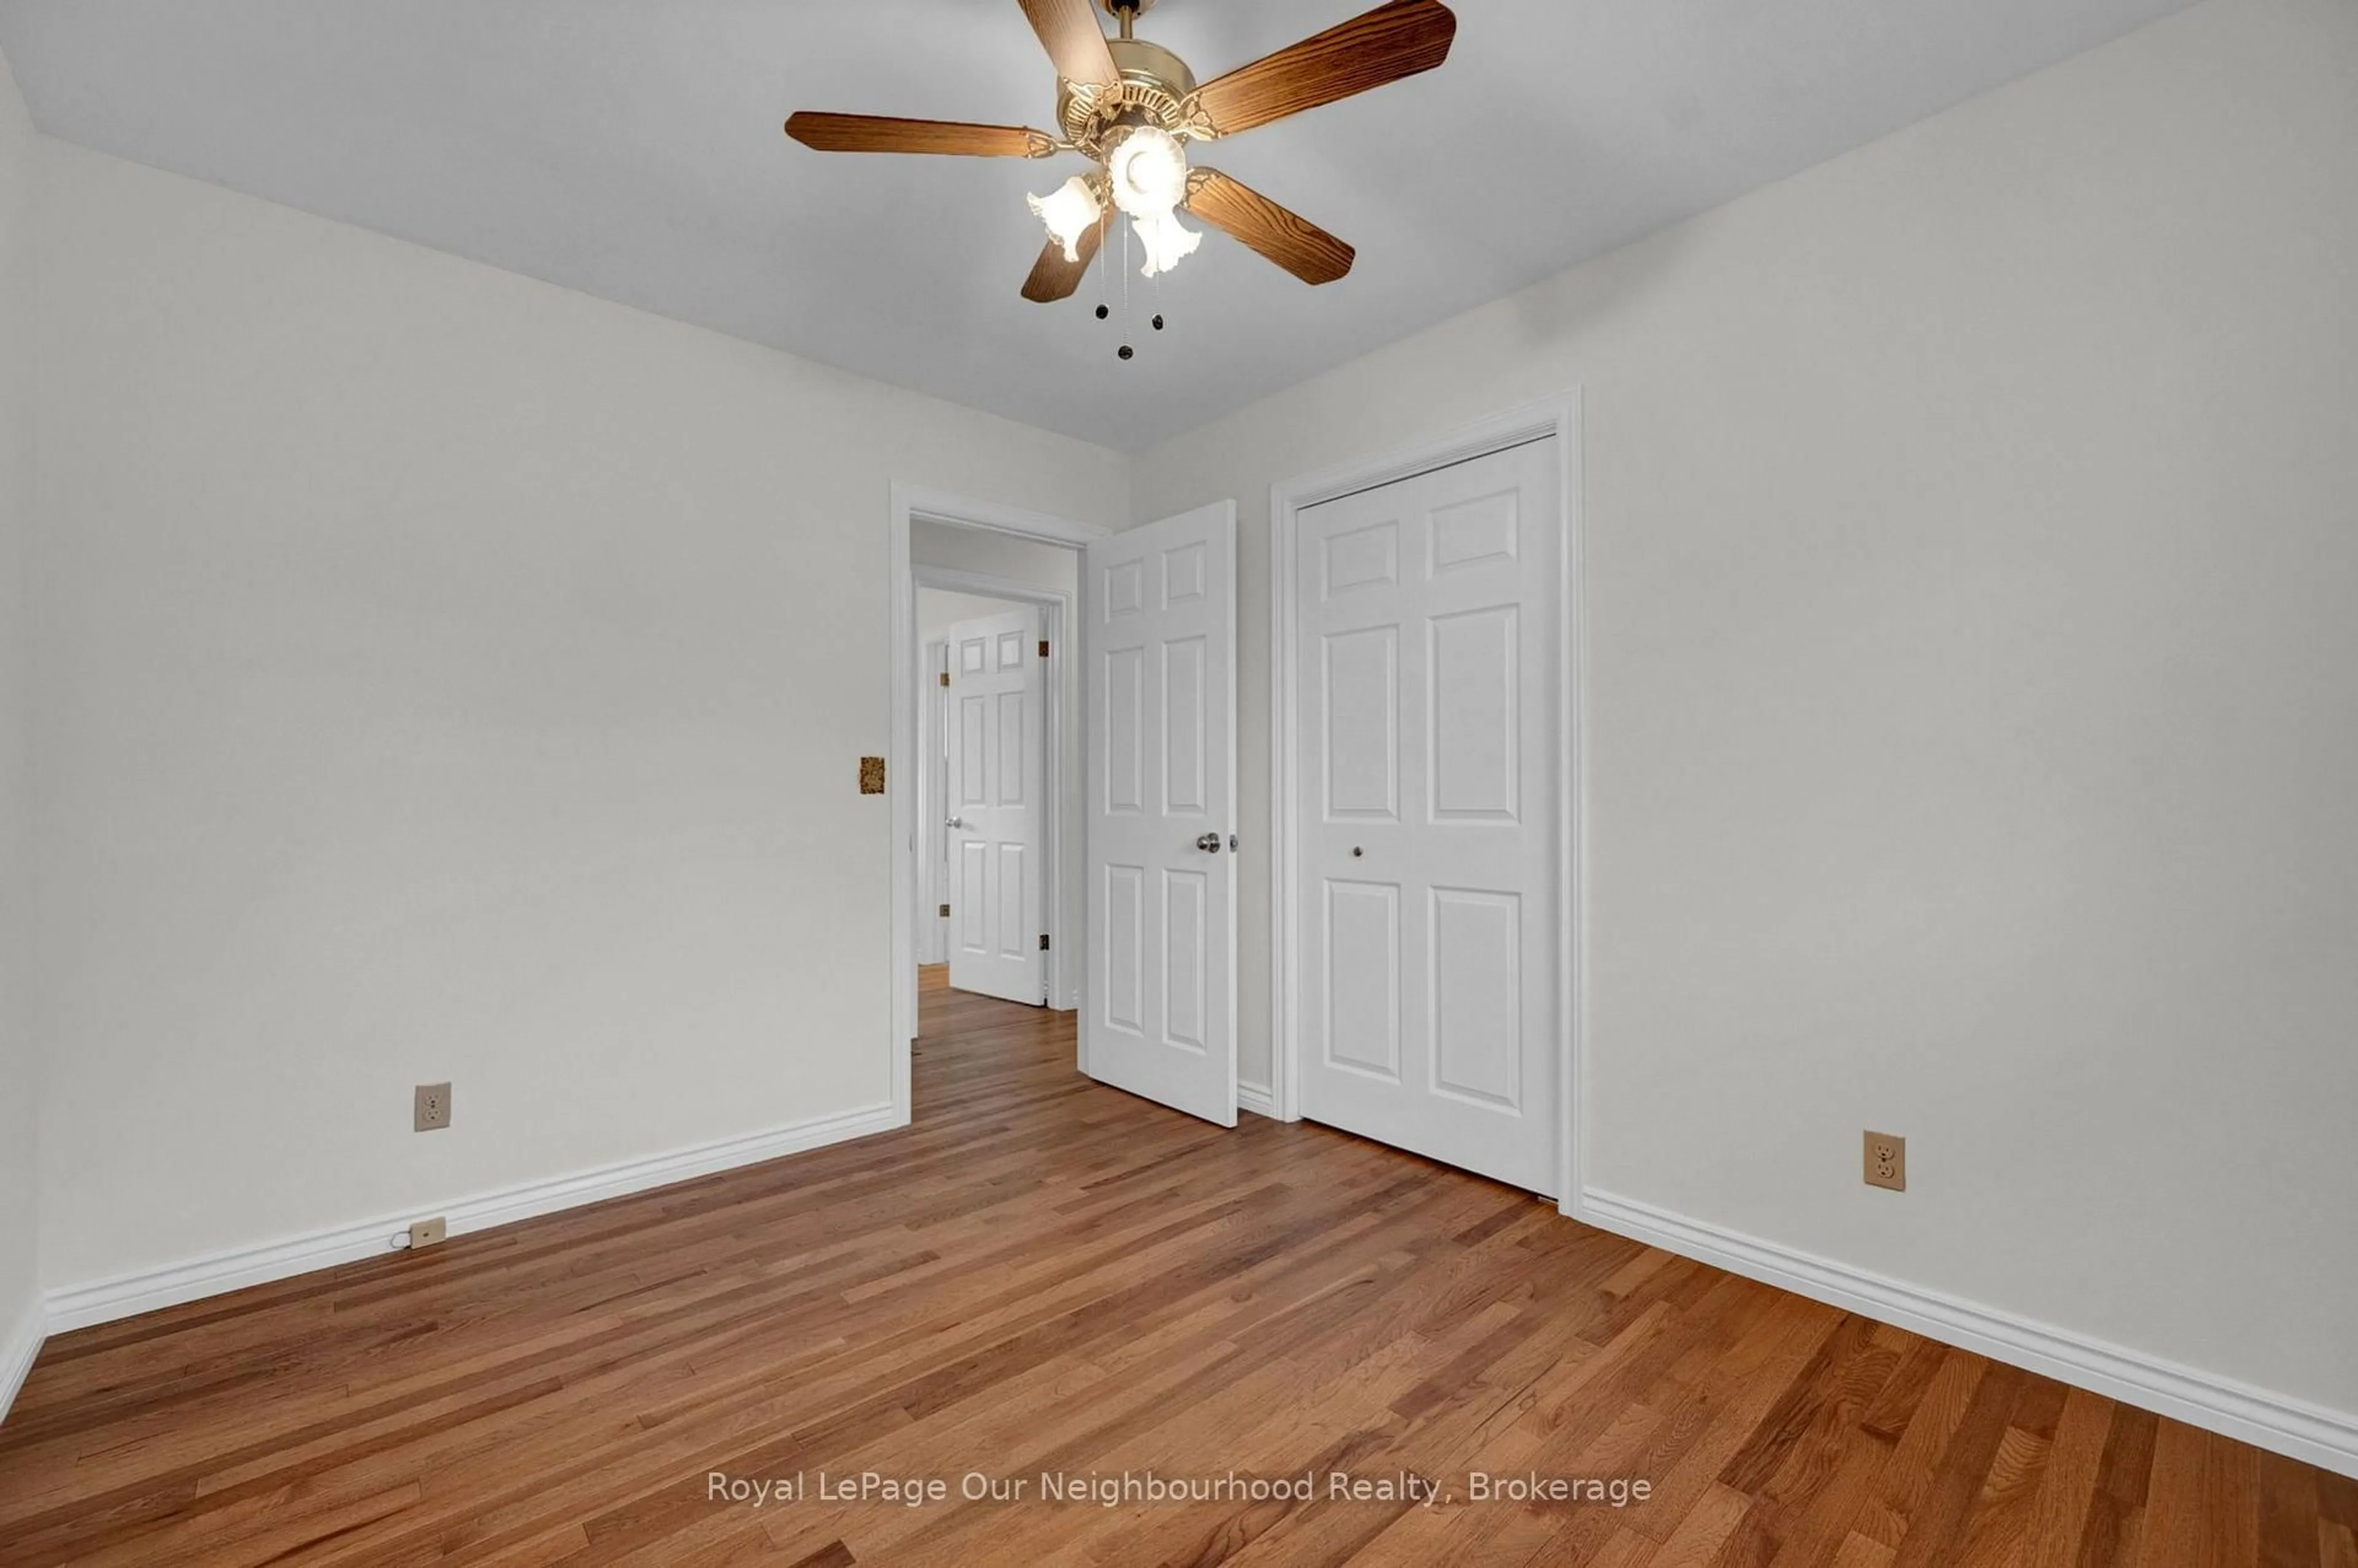
3.19 x 3.83hardwood floor / Double Closet / Semi Ensuite
Exterior
Features
Parking
Garage spaces -
Garage type -
Total parking spaces 5
Property History
 36
36