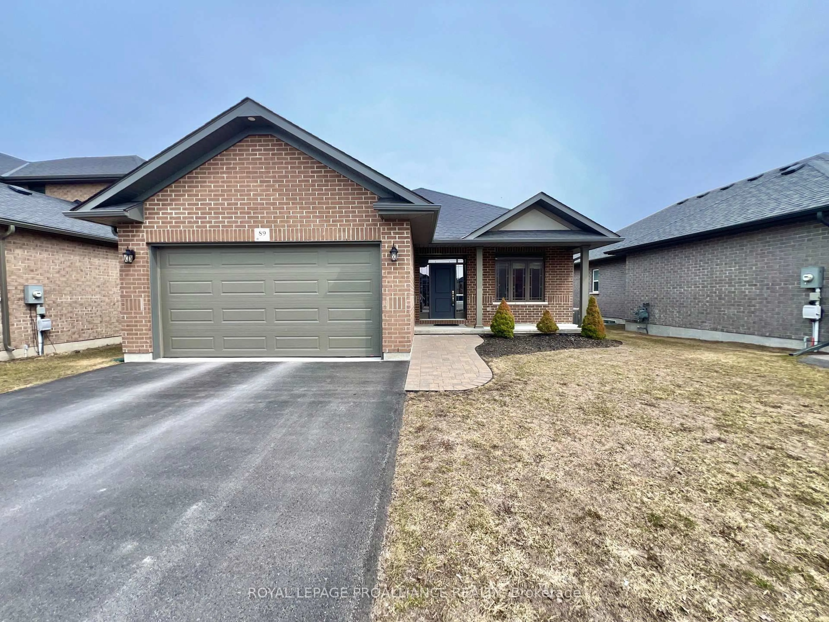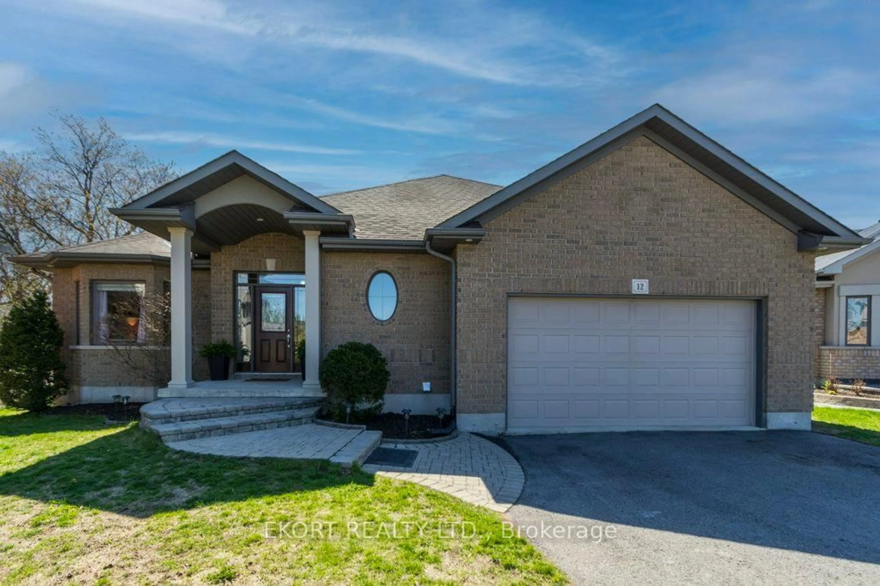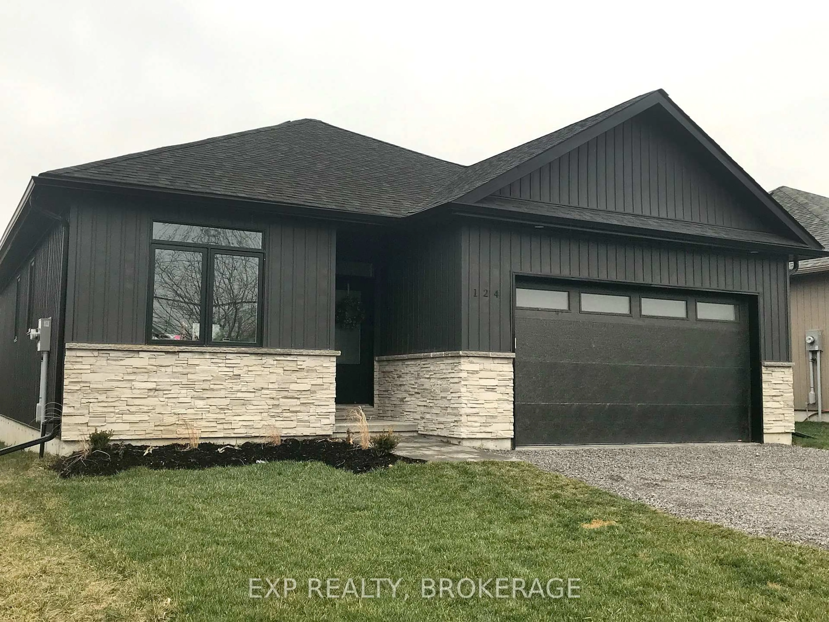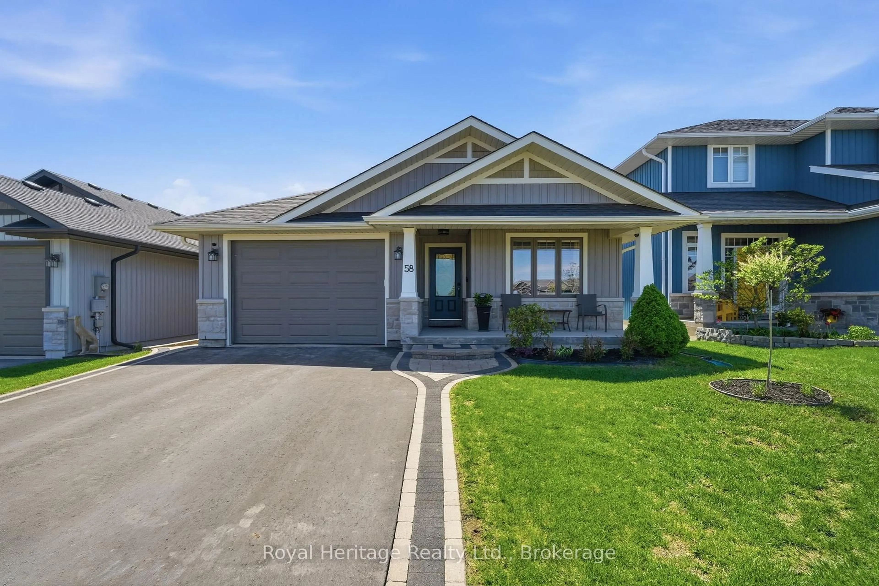
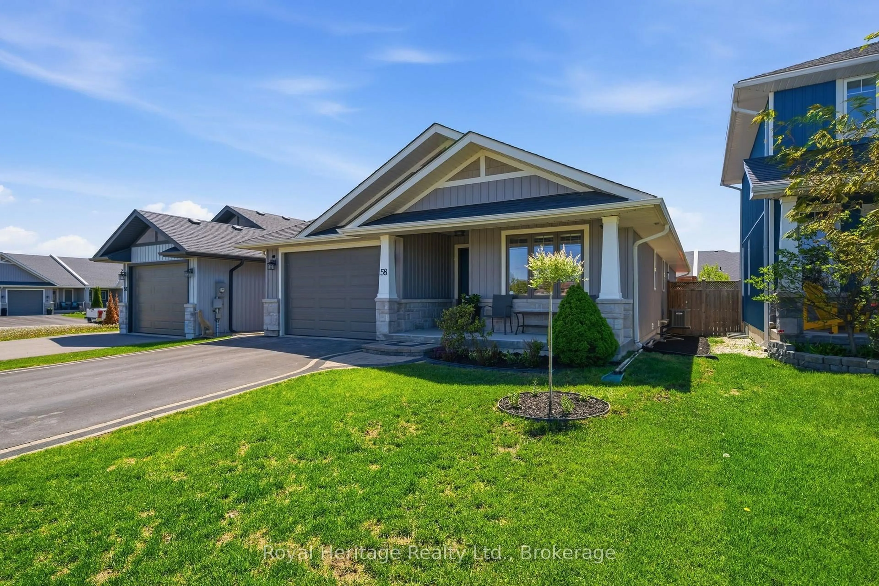
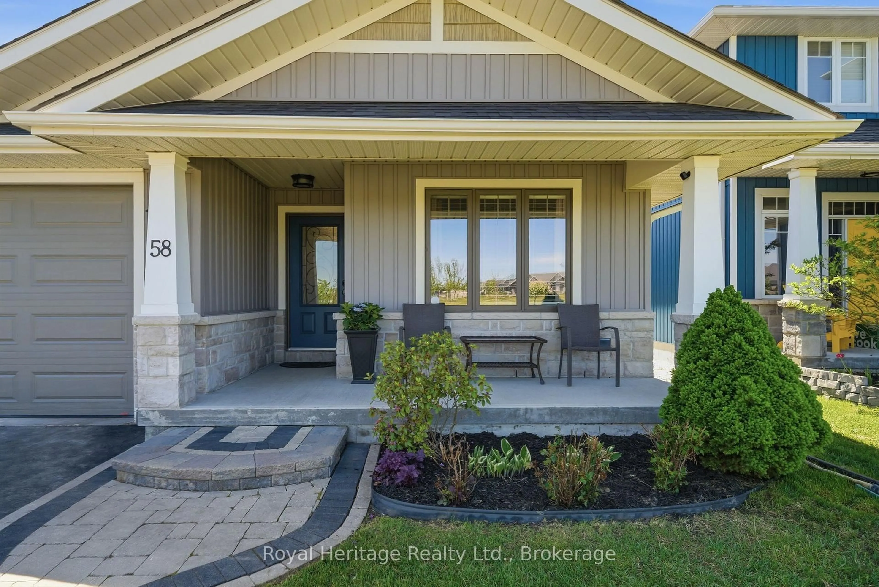
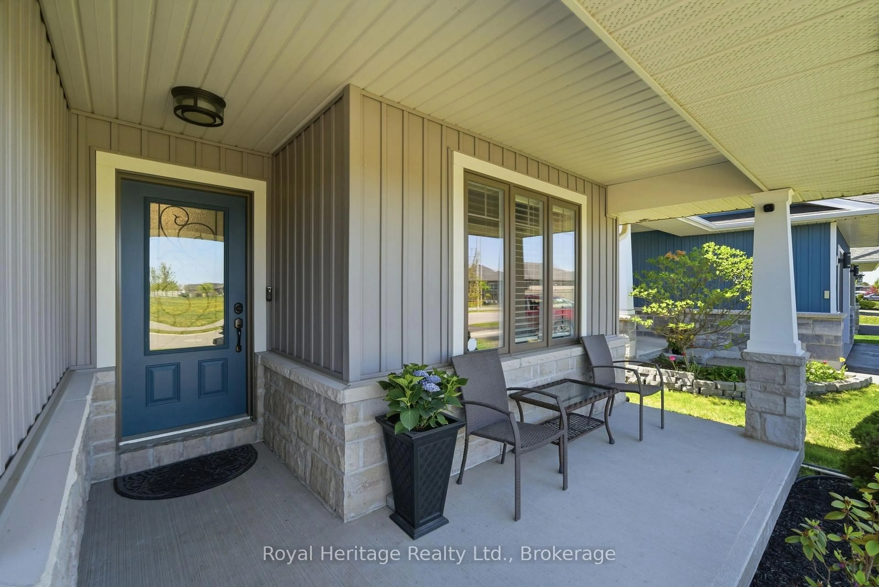
58 Glenview Cres, Belleville, Ontario K8P 0G3
Contact us about this property
Highlights
Estimated valueThis is the price Wahi expects this property to sell for.
The calculation is powered by our Instant Home Value Estimate, which uses current market and property price trends to estimate your home’s value with a 90% accuracy rate.Not available
Price/Sqft$575/sqft
Monthly cost
Open Calculator
Description
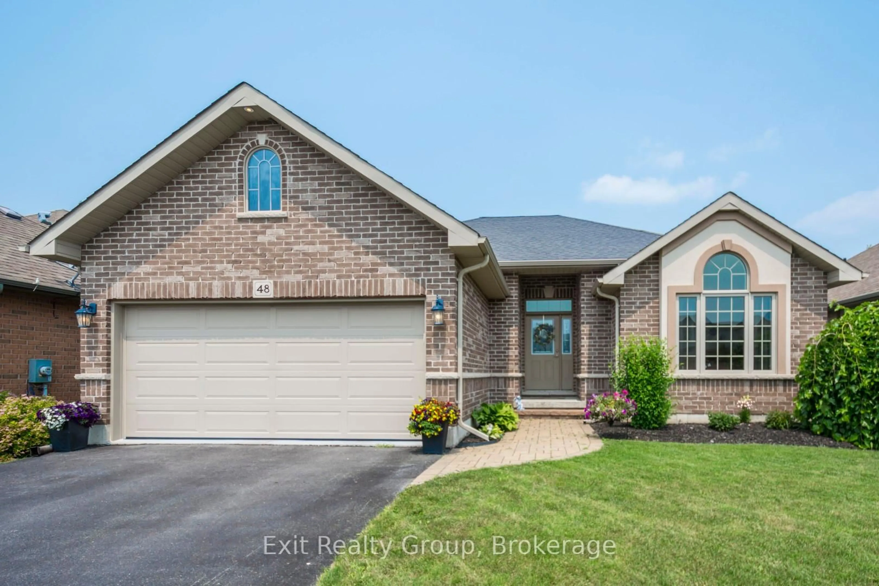
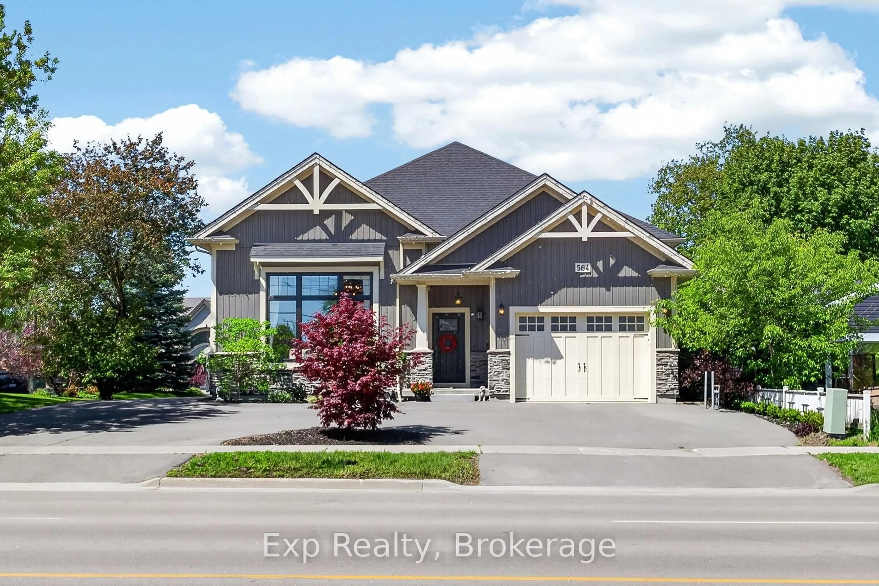
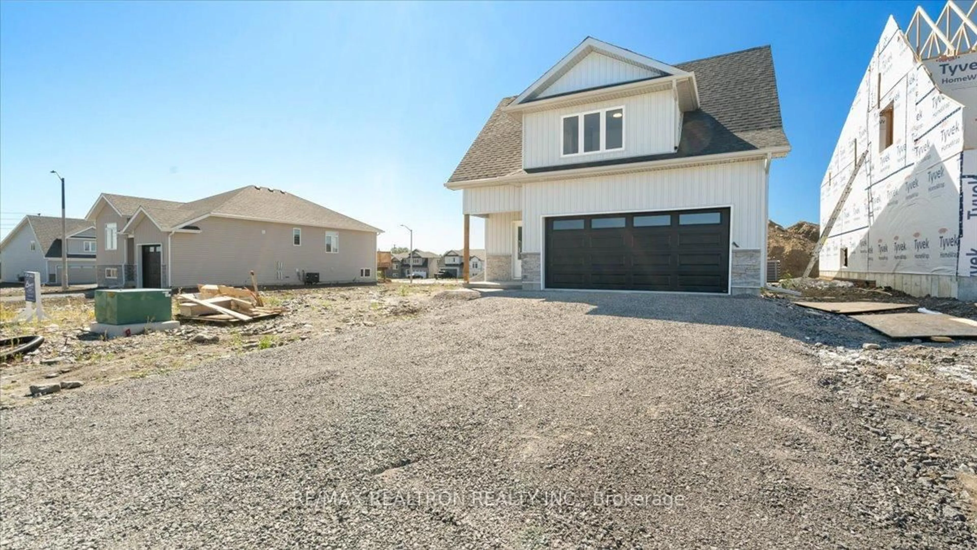
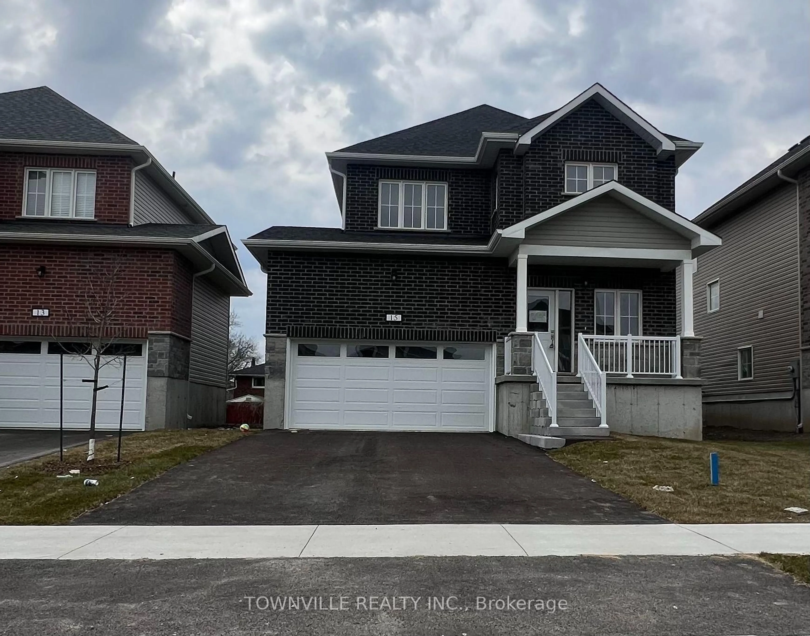
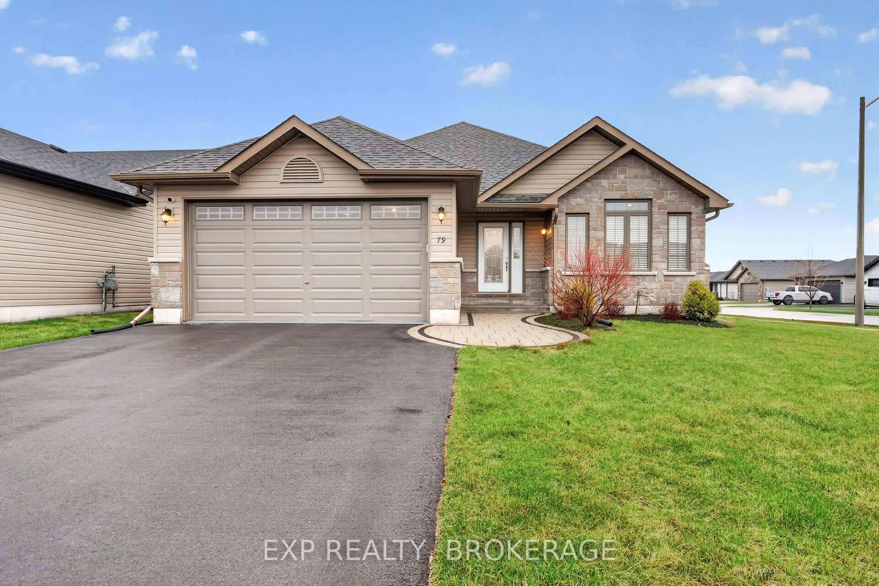

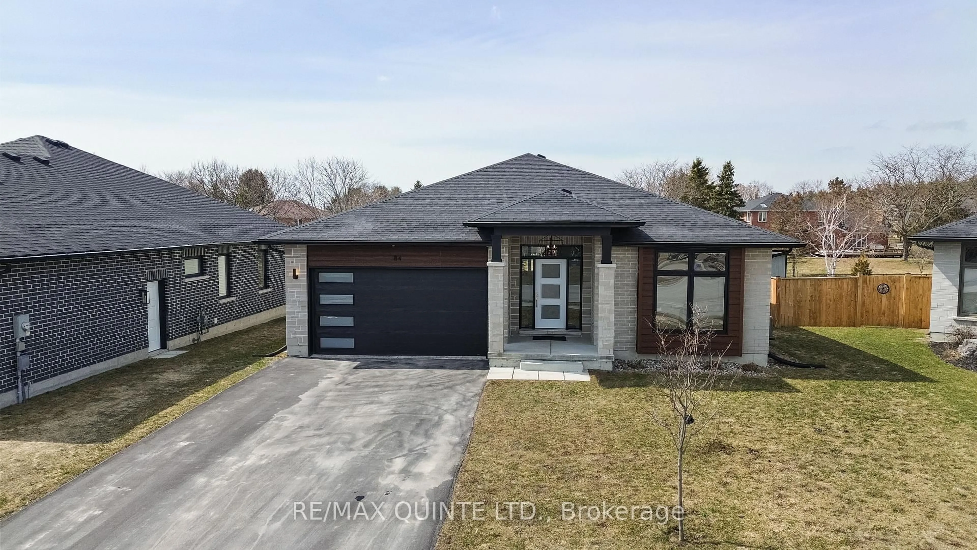
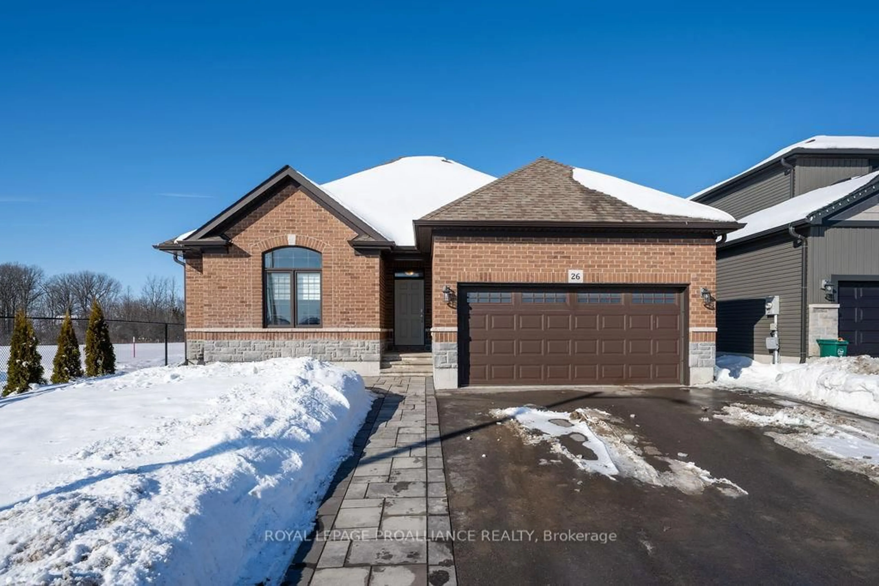
Welcome to this beautifully designed 5-bedroom, 3-bathroom bungalow located in the highly sought-after Potter's Creek neighbourhood in the west end of Belleville. Offering an exceptional blend of space, comfort, and family-friendly living, this home is perfectly situated directly across from a children's playground and lighted pickleball courts.Step inside to an inviting open-concept main living area featuring a bright and spacious kitchen, dining, and living room layout - ideal for entertaining and everyday living. The kitchen is thoughtfully designed with stainless steel appliances, a gas stove, and a convenient pantry for added storage. Additional highlights include reverse osmosis water treatment to the kitchen sink and fridge icemaker for added convenience and quality. From the dining area, walk out to the deck and patio space where you can relax year-round in the swim spa beneath the pergola, creating your own private backyard retreat.The fully fenced yard is perfect for children and pets and even includes a dedicated dog run beside the house. Downstairs, the fully finished basement offers incredible additional living space with a large family room, designated play area, 2 bedrooms, a 3 -piece bathroom and an abundance of storage space to keep everything organized.This spacious bungalow combines modern comfort with an unbeatable location close to parks, recreation, schools, and amenities - making it the perfect place to call home.
Property Details
Interior
Features
Main Floor
Bathroom
1.52 x 2.84 Pc Bath
Bathroom
3.02 x 1.994 Pc Ensuite
Br
3.02 x 3.88Br
3.33 x 3.73Exterior
Features
Parking
Garage spaces 1.5
Garage type Attached
Other parking spaces 2
Total parking spaces 3
Property History
 49
49