Re-listed 10 days ago

79 DEACON Pl, Belleville, Ontario K8P 0G4

Detached
2 + 1
3
~1100-1500 sqft
$•••,•••
$670,000
Get pre-qualifiedPowered by nesto
Detached
2 + 1
3
~1100-1500 sqft

Contact us about this property

Call

Highlights

Property Estimate

Days on market10 days

Total days on market
112 days

Estimated valueNot available

Price/Sqft$528/sqft

Monthly cost

Open Calculator

Description

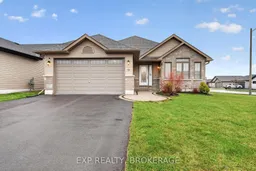
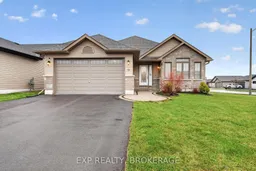
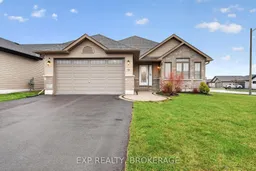
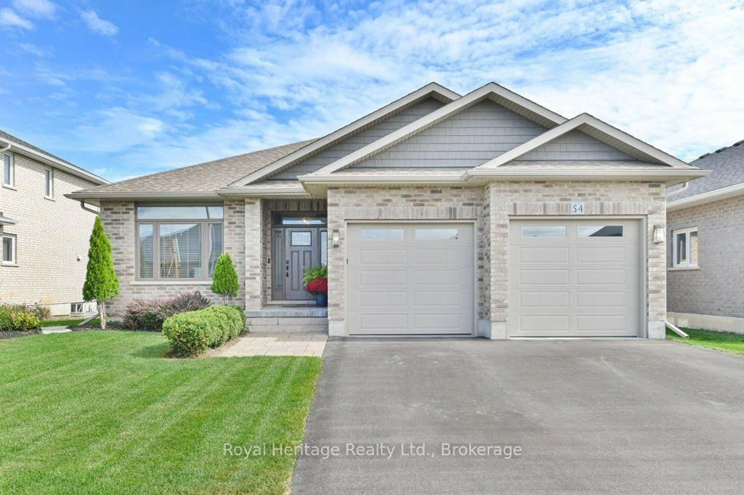
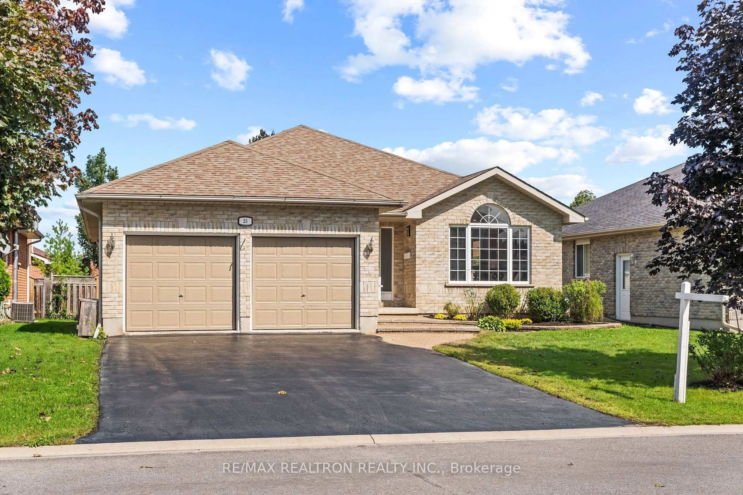
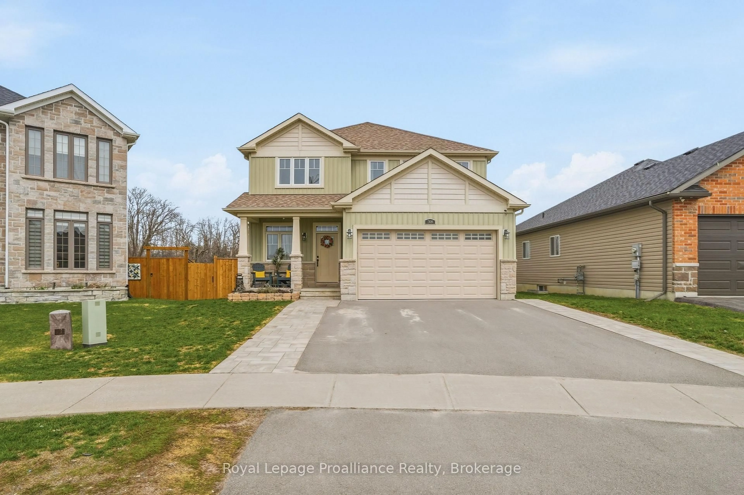
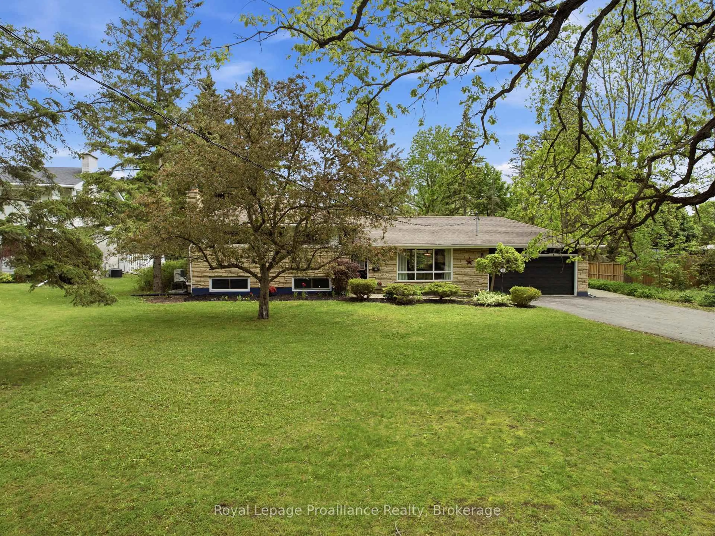
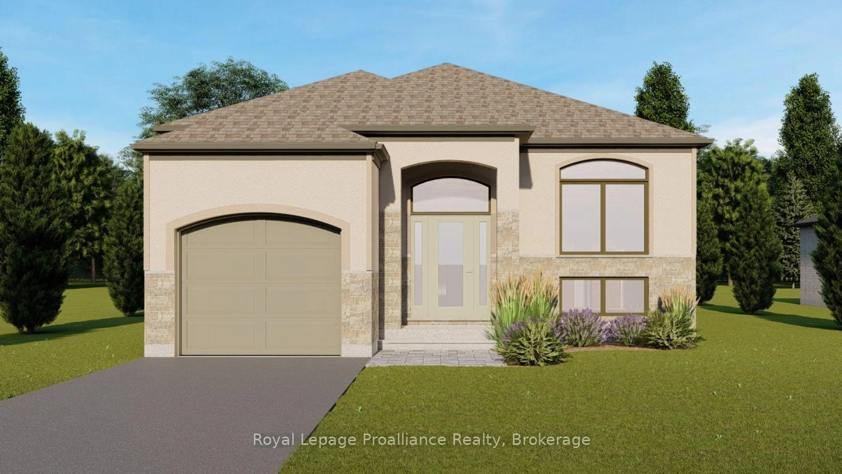
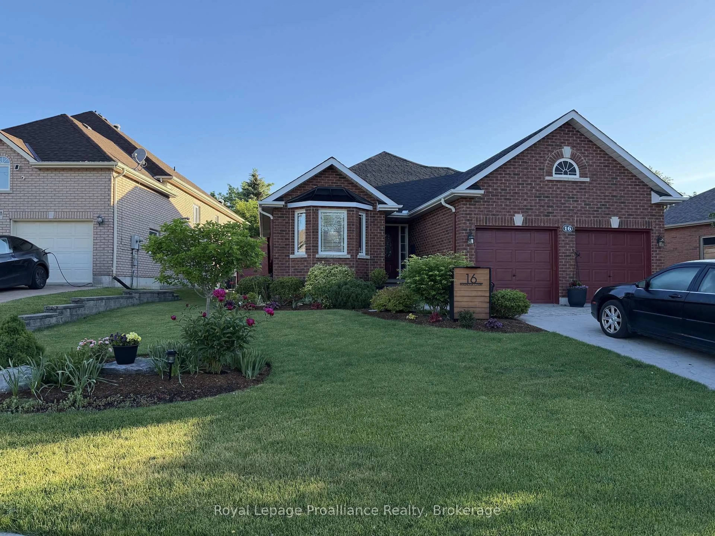
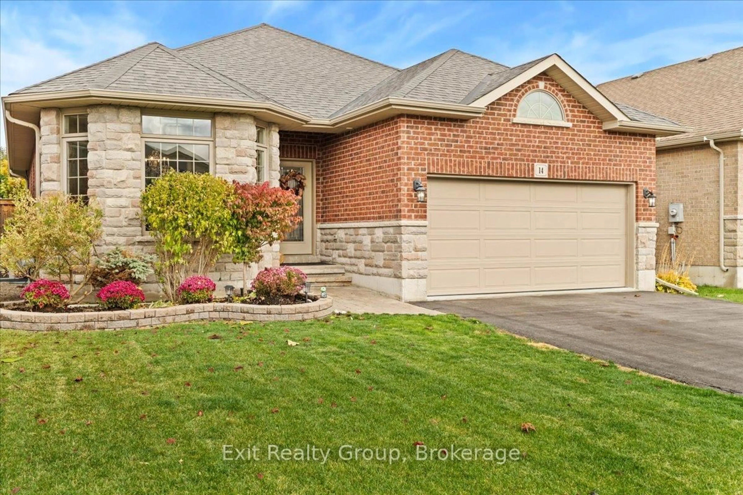
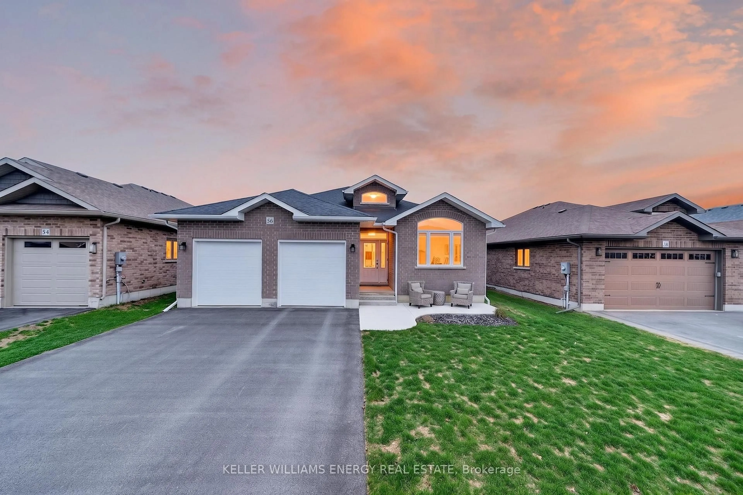
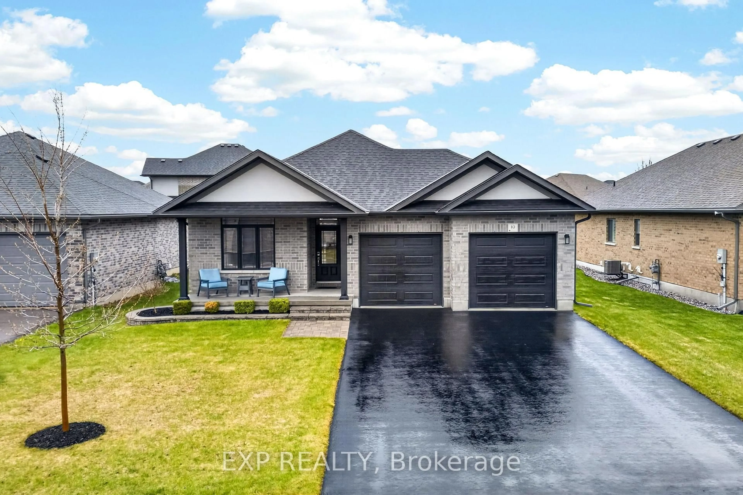
Welcome to 79 Deacon Place in Belleville, a bright and well-designed bungalow set on a desirable corner lot in a family-friendly neighbourhood. This home features 2 bedrooms on the main floor and 3 bathrooms, including a spacious primary bedroom complete with a walk-in closet and private ensuite. The main level offers a bright, open feel with large windows and potlights throughout, flowing seamlessly into a beautiful kitchen that makes everyday living and entertaining easy. Downstairs, the fully finished basement adds even more living space with a bright rec room and a third bedroom, currently set up as a home gym but easily adapted to suit your needs. Outside, enjoy a fully fenced yard with a deck, perfect for relaxing or hosting friends and family, along with the convenience of an attached 2-car garage. Located in one of Belleville's most desirable neighbourhoods, you'll enjoy quick access to CFB Trenton, making this an excellent option for military families. You're also just minutes from Potter's Creek Playground, nearby tennis courts, parks, walking trails, shopping, and everyday amenities, offering an active and convenient lifestyle for the whole family. This is a move-in-ready home that offers comfort, space, and an unbeatable location for families looking to put down roots.


Property Details

StyleBungalow
View-
Age of property6-15
SqFt~1100-1500 SqFt
Lot Size-
Parking Spaces4
MLS ®NumberX13613384
Community NameBelleville
Data SourceTRREB
Listing byEXP REALTY, BROKERAGE

Features

Heating: Forced Air
Central Vacuum
Cooling: Central Air
Fireplace
Basement: Full, Finished

Main Floor

2nd Br

3.5 x 3.31

Dining

4.34 x 2.92

Primary

4.62 x 5.11

Kitchen

4.2 x 2.83


Parking

Garage spaces 2

Garage type Attached

Other parking spaces 2

Total parking spaces 4


Property History

Login required
Price changeActive
$•••,•••
Login required
Re-listed
$•••,•••
10 days on market
history photo preview41
Listing by trreb®
Property listed by EXP REALTY, BROKERAGE, Brokerage
Agent Banner Image
Interested in this property?Get in touch to get the inside scoop.
Market Data - Belleville

Geo Zone Map ThumbnailBelleville

Balanced Market

View Market Data

Detached house - for the past 30 days

Buyer's market Seller's market

Avg. Days on Market

Past 30 days

45 days

Compared to

2025

38 days

2024

41 days

2023

25 days

New Listings

Past 30 days

109 listings

Compared to

2025

115 listings

2024

123 listings

2023

93 listings

Units sold

Past 30 days

58 units

Compared to

2025

69 units

2024

60 units

2023

54 units

Median Sold Price

Past 30 days

$537,500

Compared to

2025

$545,000

2024

$517,500

2023

$537,500


Population and Demographics

Overview

Total population 53311
Average household income $105,206

Age (%)

0 to 19
20%
20 to 34
18%
35 to 49
17%
50 to 64
21%
65 and plus
24%

Household composition (%)

Single family
61%
Single person
33%
Multi person
5%
Multi family
0%

Mother tongue (%)

English
93%
Others
4%
French
2%

House tenancy (%)

Owners
62%
Renters
38%

What’s nearby?Essentials within 5 km

Local Logic

Transportation Scores

Estimated Budget