337 Bethel Rd, Stirling, Ontario K0K 3E0
Contact us about this property
Highlights
Estimated valueThis is the price Wahi expects this property to sell for.
The calculation is powered by our Instant Home Value Estimate, which uses current market and property price trends to estimate your home’s value with a 90% accuracy rate.Not available
Price/Sqft$532/sqft
Monthly cost
Open Calculator
Description
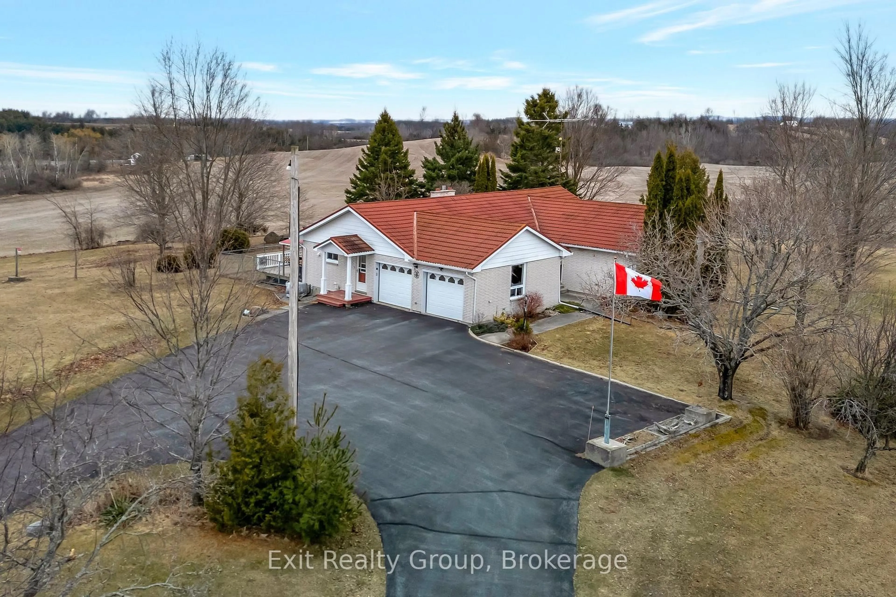
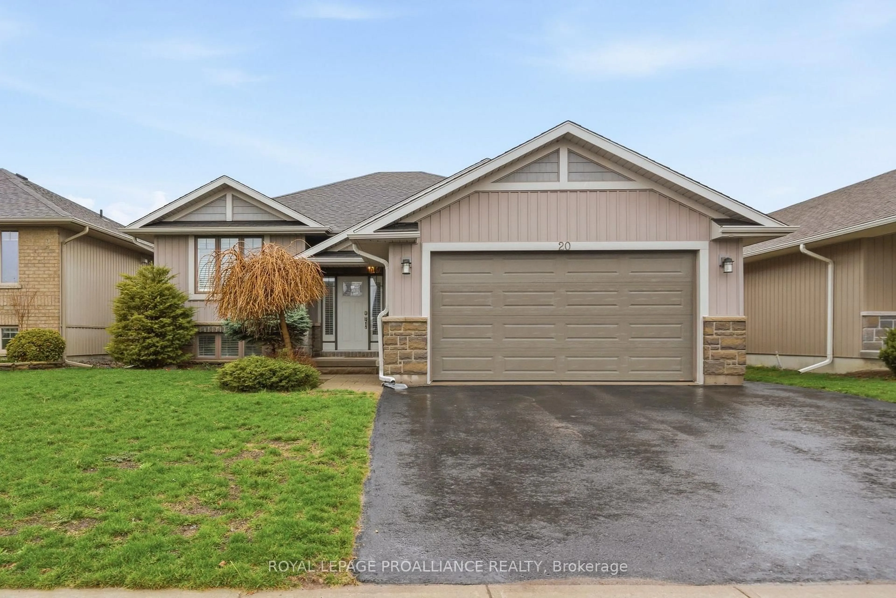
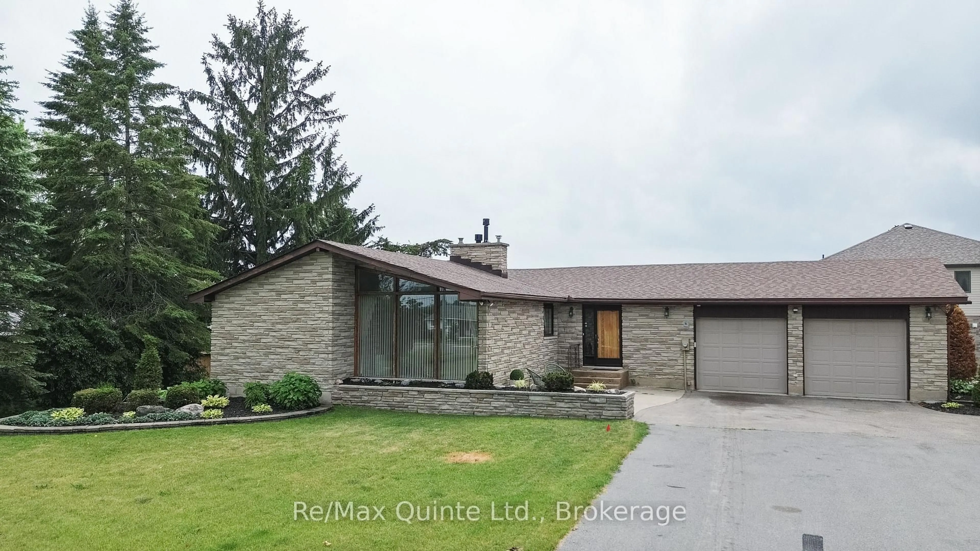
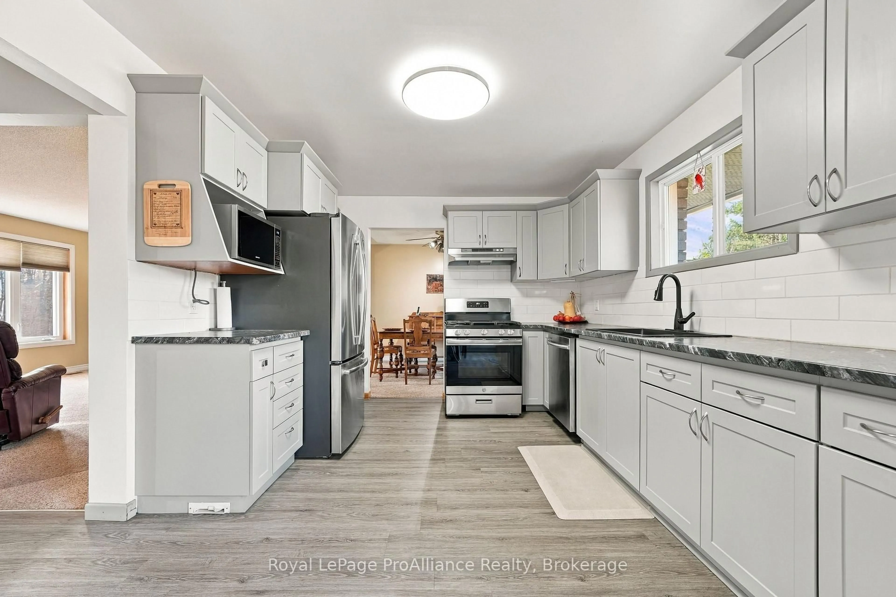
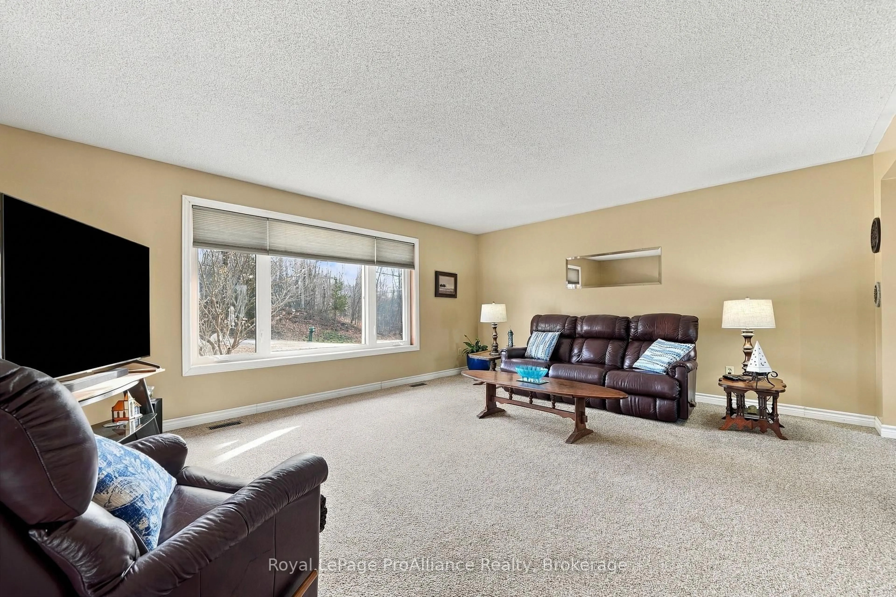
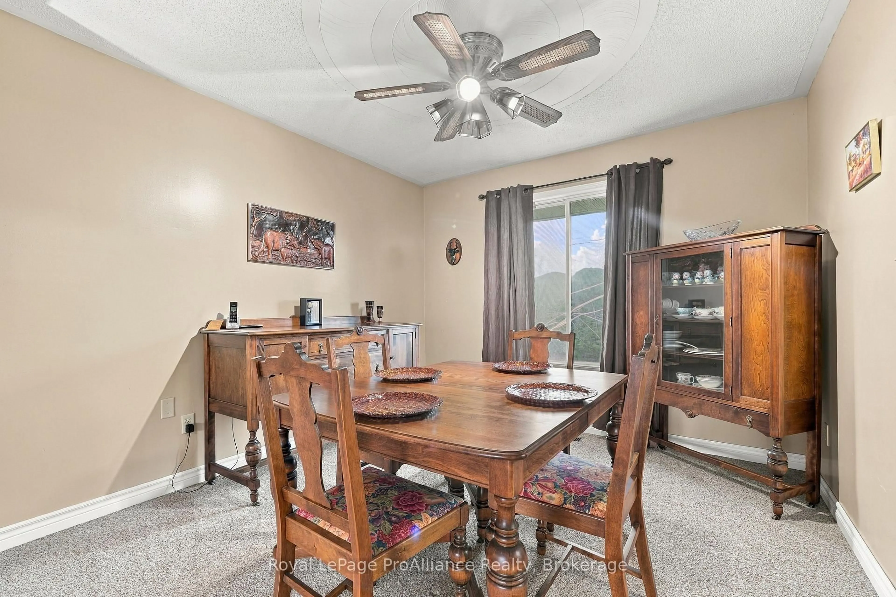
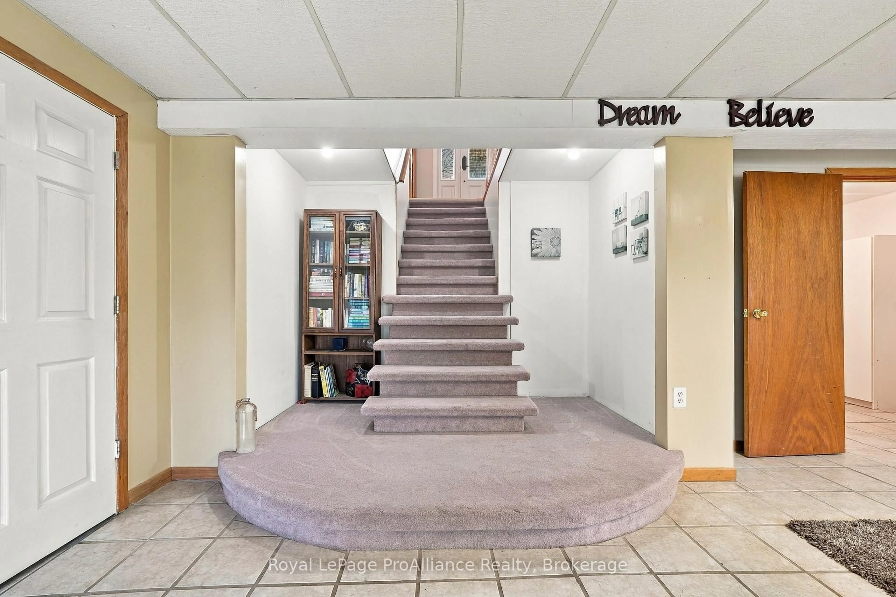
Welcome to 337 Bethel Road, an exceptional country retreat situated on a 1.38-acre parcel just north of Foxboro. Offering the perfect blend of rural privacy and convenience, this impressive 3-bedroom, 3-bathroom bungalow delivers sweeping views of mature trees and rolling hills, all while remaining an easy 15-minute commute to Highway 401. Designed for comfortable everyday living and effortless entertaining, the main level showcases a beautifully updated kitchen (2022) complete with sleek slow-close cabinetry and the flexibility of hookups for either an electric or gas stove. From the kitchen, step out through the doors onto the 12 x 12 upper deck, enjoy summer barbecues, morning coffee, and taking in panoramic country views. Downstairs, the expansive walk-out basement provides outstanding versatility with two separate exterior entrances. Take the chill out of the air and gather around either the woodstove or freestanding propane gas fireplace during cool evenings. Downstairs is already equipped with a kitchenette, making this lower level primed for a seamless conversion into an independent in-law suite, extended family quarters, or potential secondary suite. Ceiling is insulated with safe n sound insulation. The outdoor living space is continued with a 25' x 12.6 ground level deck from the walk out basement. Car enthusiasts, handymen, and hobbyists will love the oversize 24' x 28' attached garage, which includes a dedicated entrance directly into the home's lower level. In addition to its functional layout, the property boasts improvements that provide a long-term peace of mind: durable 50-year architectural shingles installed in 2019, modern energy-efficient windows and exterior doors updated in 2022, a renovated kitchen from 2022, and new eavestroughs installed in 2023. Combining spacious living, multi-generational potential, and substantial structural updates in an idyllic setting, this charming bungalow is ready to welcome you home.
Upcoming Open Houses
Property Details
Interior
Features
Lower Floor
Laundry
2.95 x 1.39Utility
2.62 x 2.33Family
4.79 x 7.8Rec
9.37 x 4.4Fireplace
Exterior
Features
Parking
Garage spaces 2
Garage type Attached
Other parking spaces 6
Total parking spaces 8
Property History
 39