11 LIDDLE Lane, Belleville, Ontario K8N 5Y3
Contact us about this property
Highlights
Estimated valueThis is the price Wahi expects this property to sell for.
The calculation is powered by our Instant Home Value Estimate, which uses current market and property price trends to estimate your home’s value with a 90% accuracy rate.Not available
Price/Sqft$724/sqft
Monthly cost
Open Calculator
Description
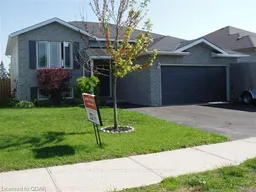
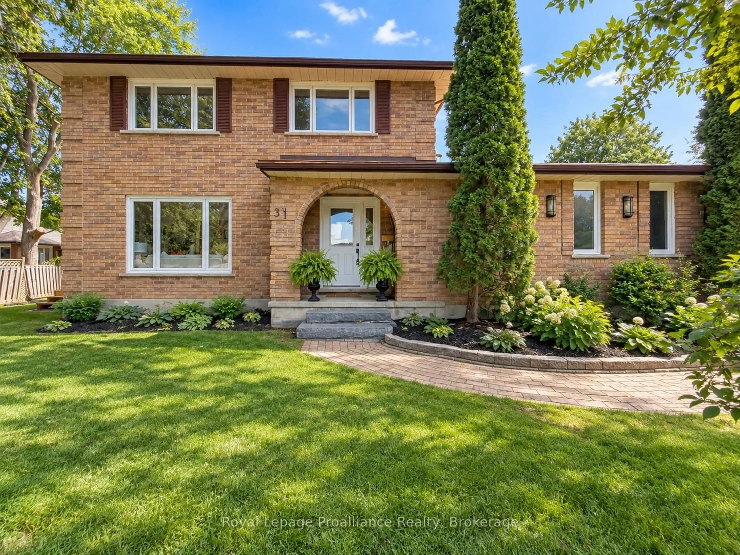
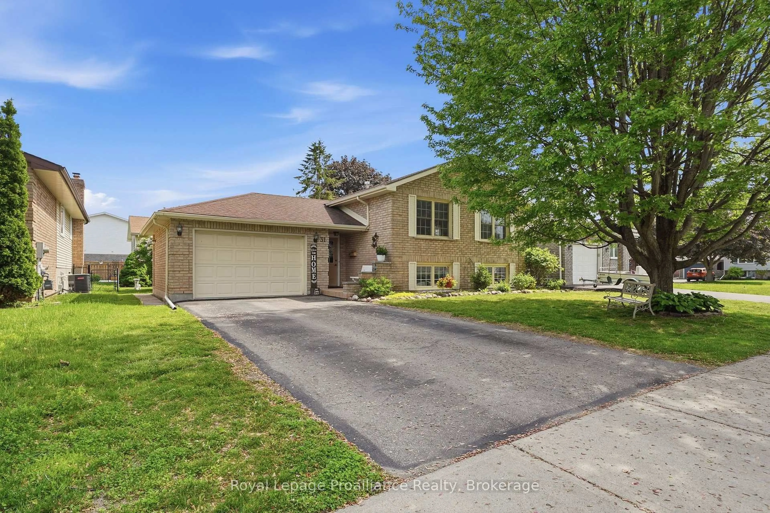
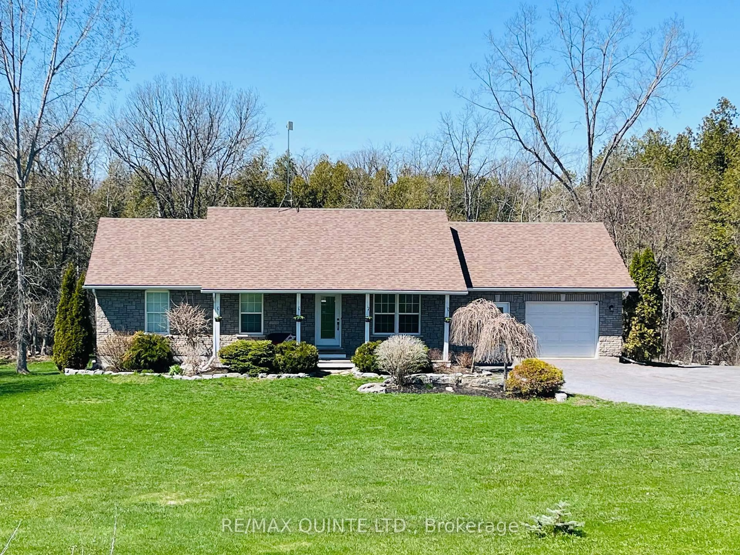
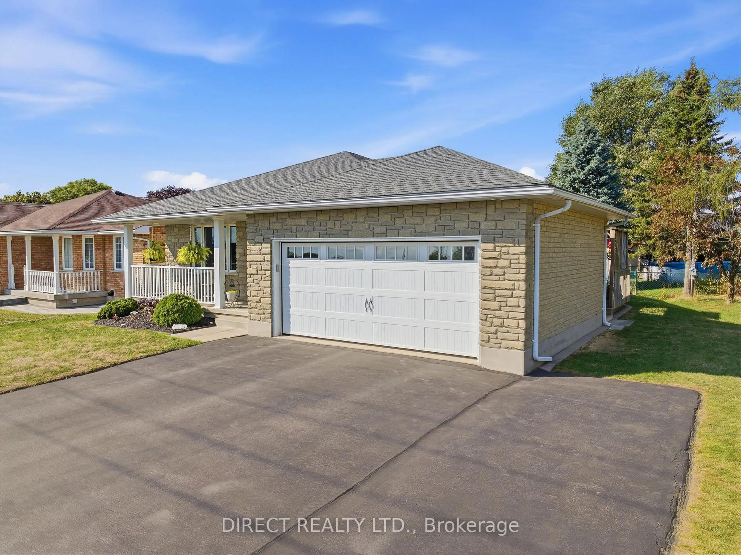
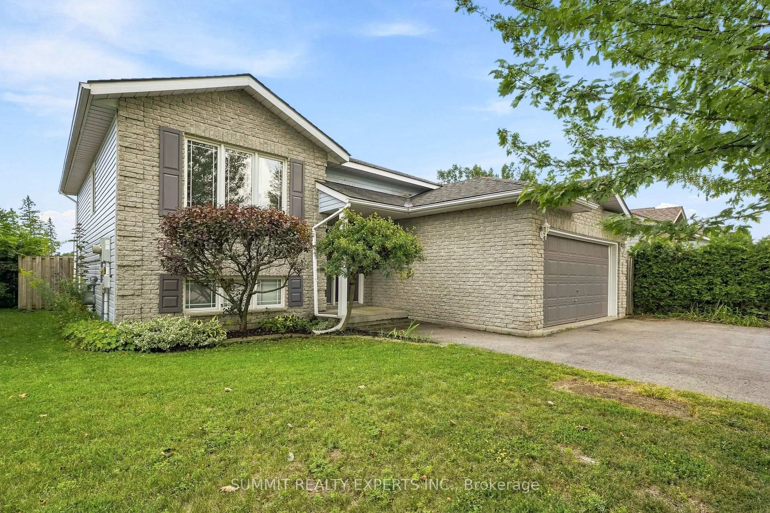
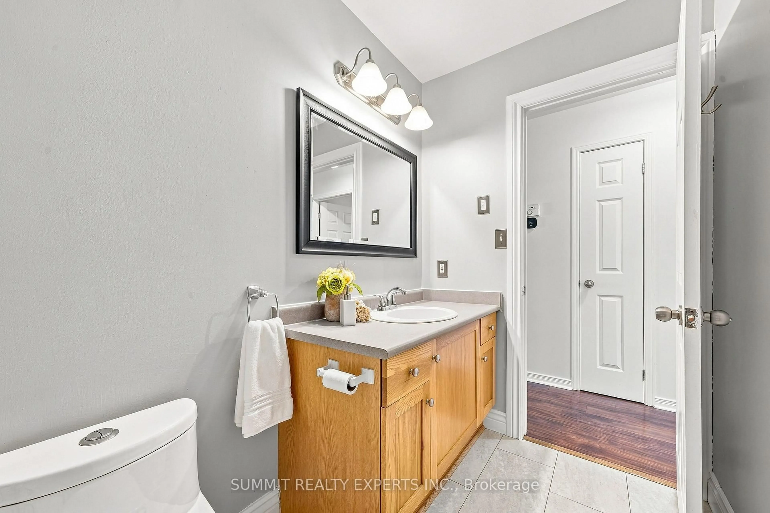
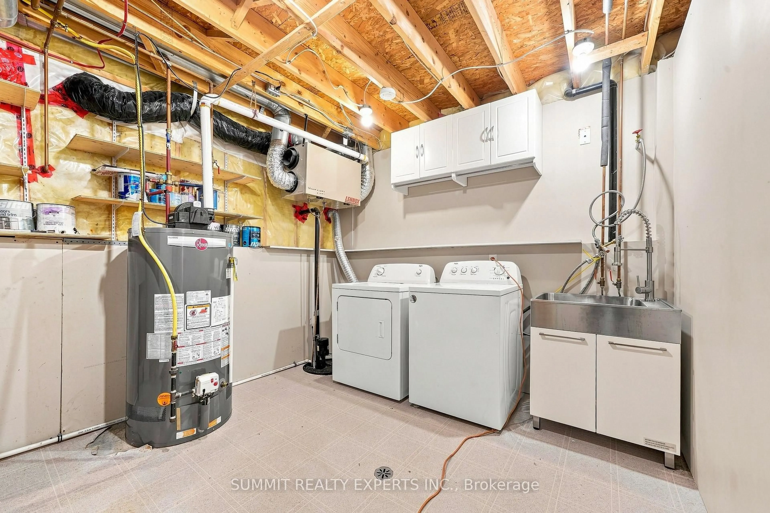
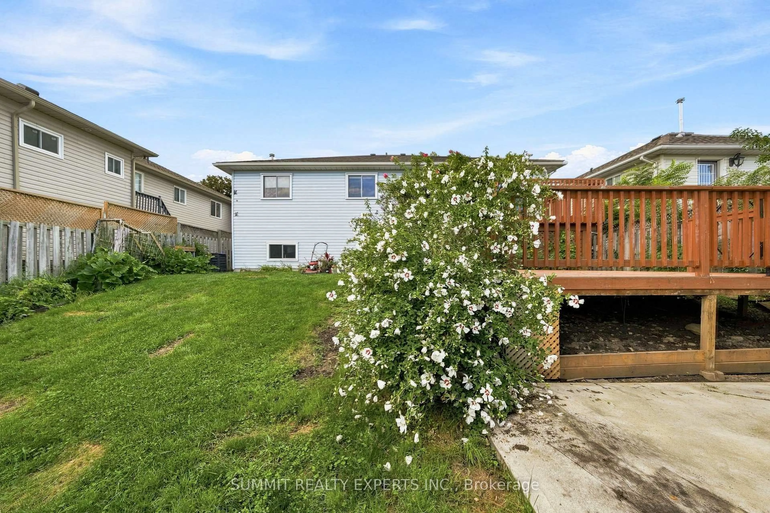
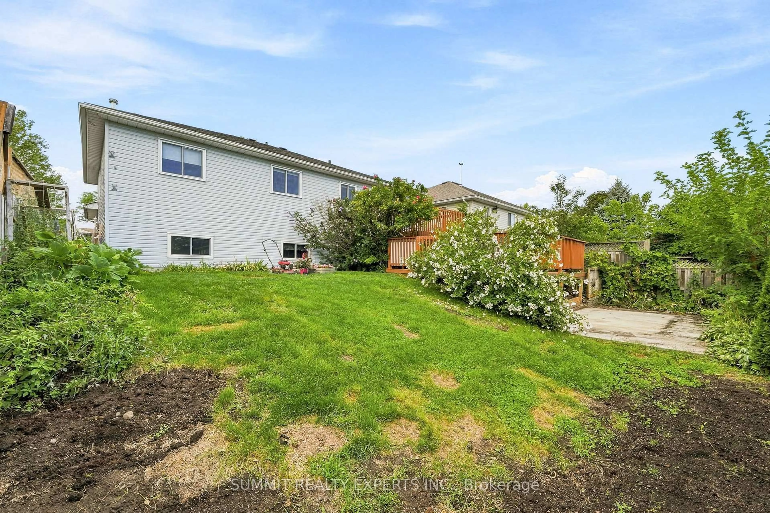
Well-maintained ranch-style bungalow located in a desirable family-oriented neighbourhood, conveniently situated near established school catchments, a sports and wellness centre, and public transit. Offering a quiet residential setting with easy access to the city, this home provides a practical combination of location, space, and comfort. The main level features three bedrooms, while the lower level offers two additional bedrooms, a spacious recreation room, and a full bathroom with a jetted tub. The kitchen opens onto a two-tier deck, providing a well-appointed outdoor space for summer entertaining and everyday enjoyment. Year-round comfort is supported by a forced-air gas furnace, central air conditioning, and a heat recovery ventilation system. Engineered laminate flooring throughout the living, dining, and hallway areas provides a durable and low-maintenance finish. A well-cared-for home offering generous living space, five bedrooms, and a functional layout in a convenient and established neighborhood.
Property Details
Interior
Features
Lower Floor
Rec
3.2 x 3.58Bathroom
1.0 x 1.0Br
3.2 x 3.65Rec
3.58 x 5.61Exterior
Features
Parking
Garage spaces 1
Garage type Attached
Other parking spaces 3
Total parking spaces 4
Property History
 47
47