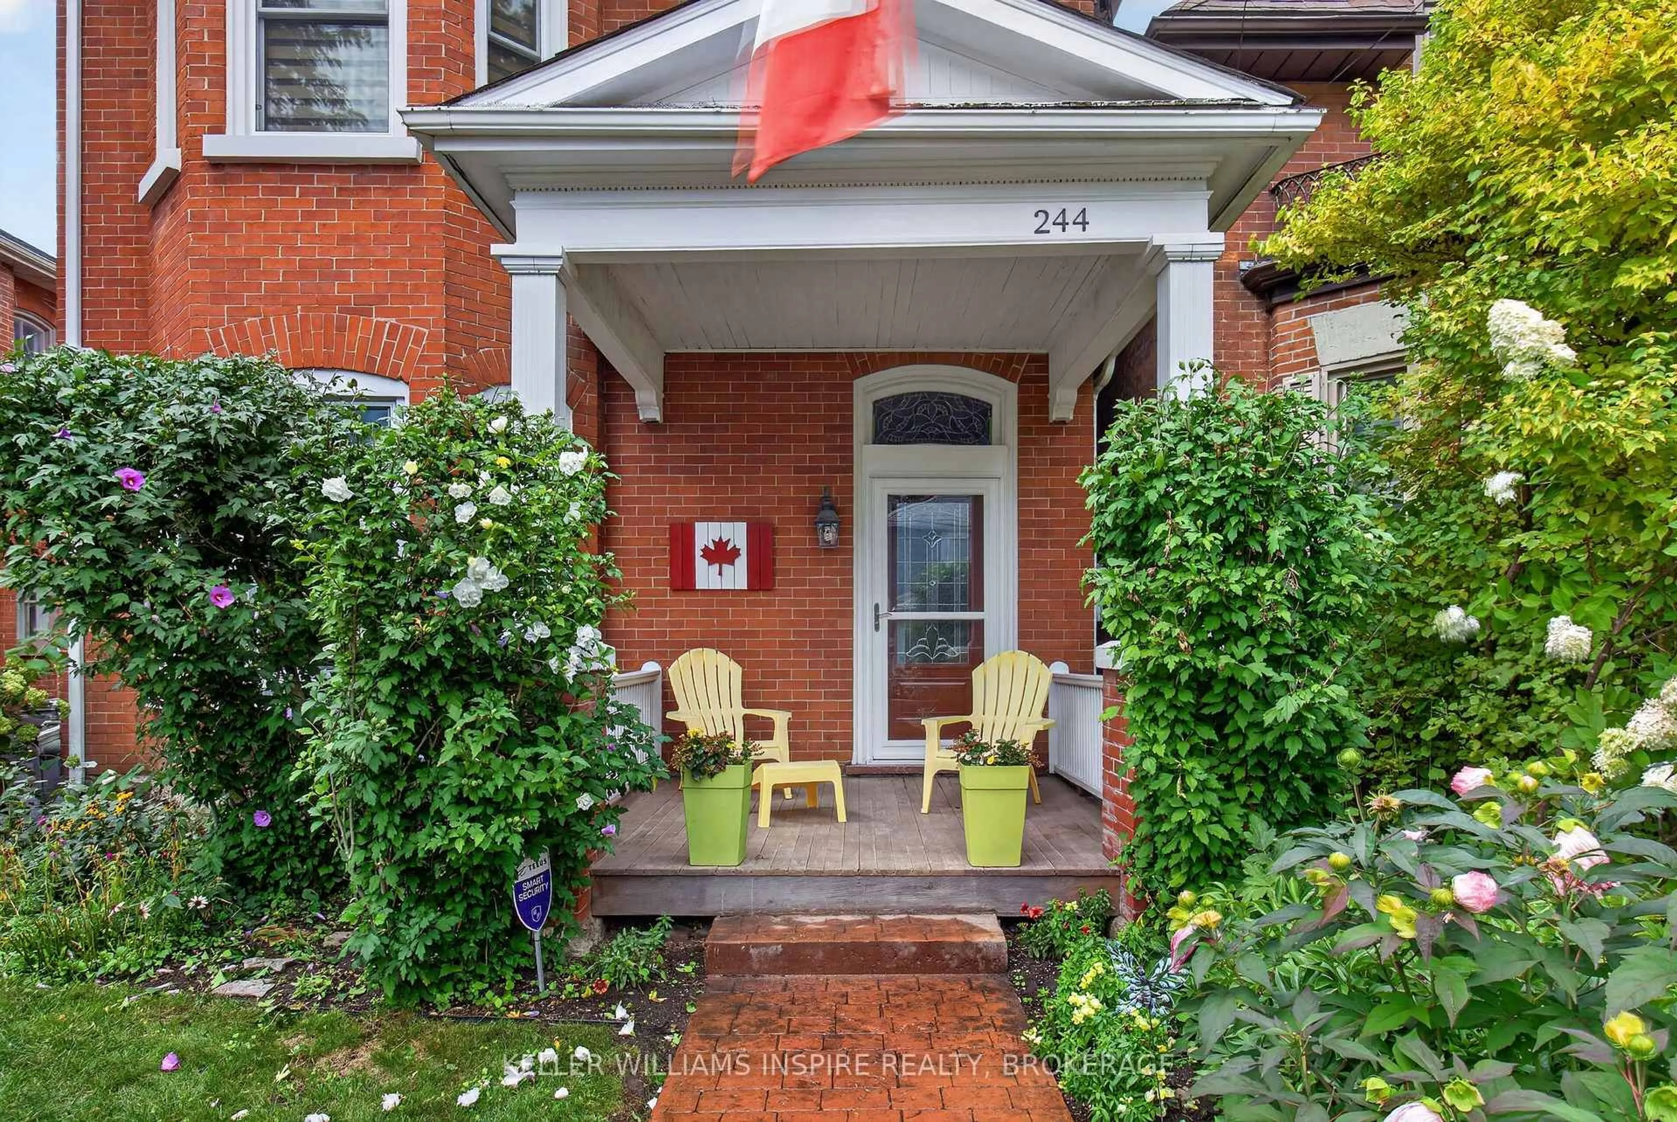
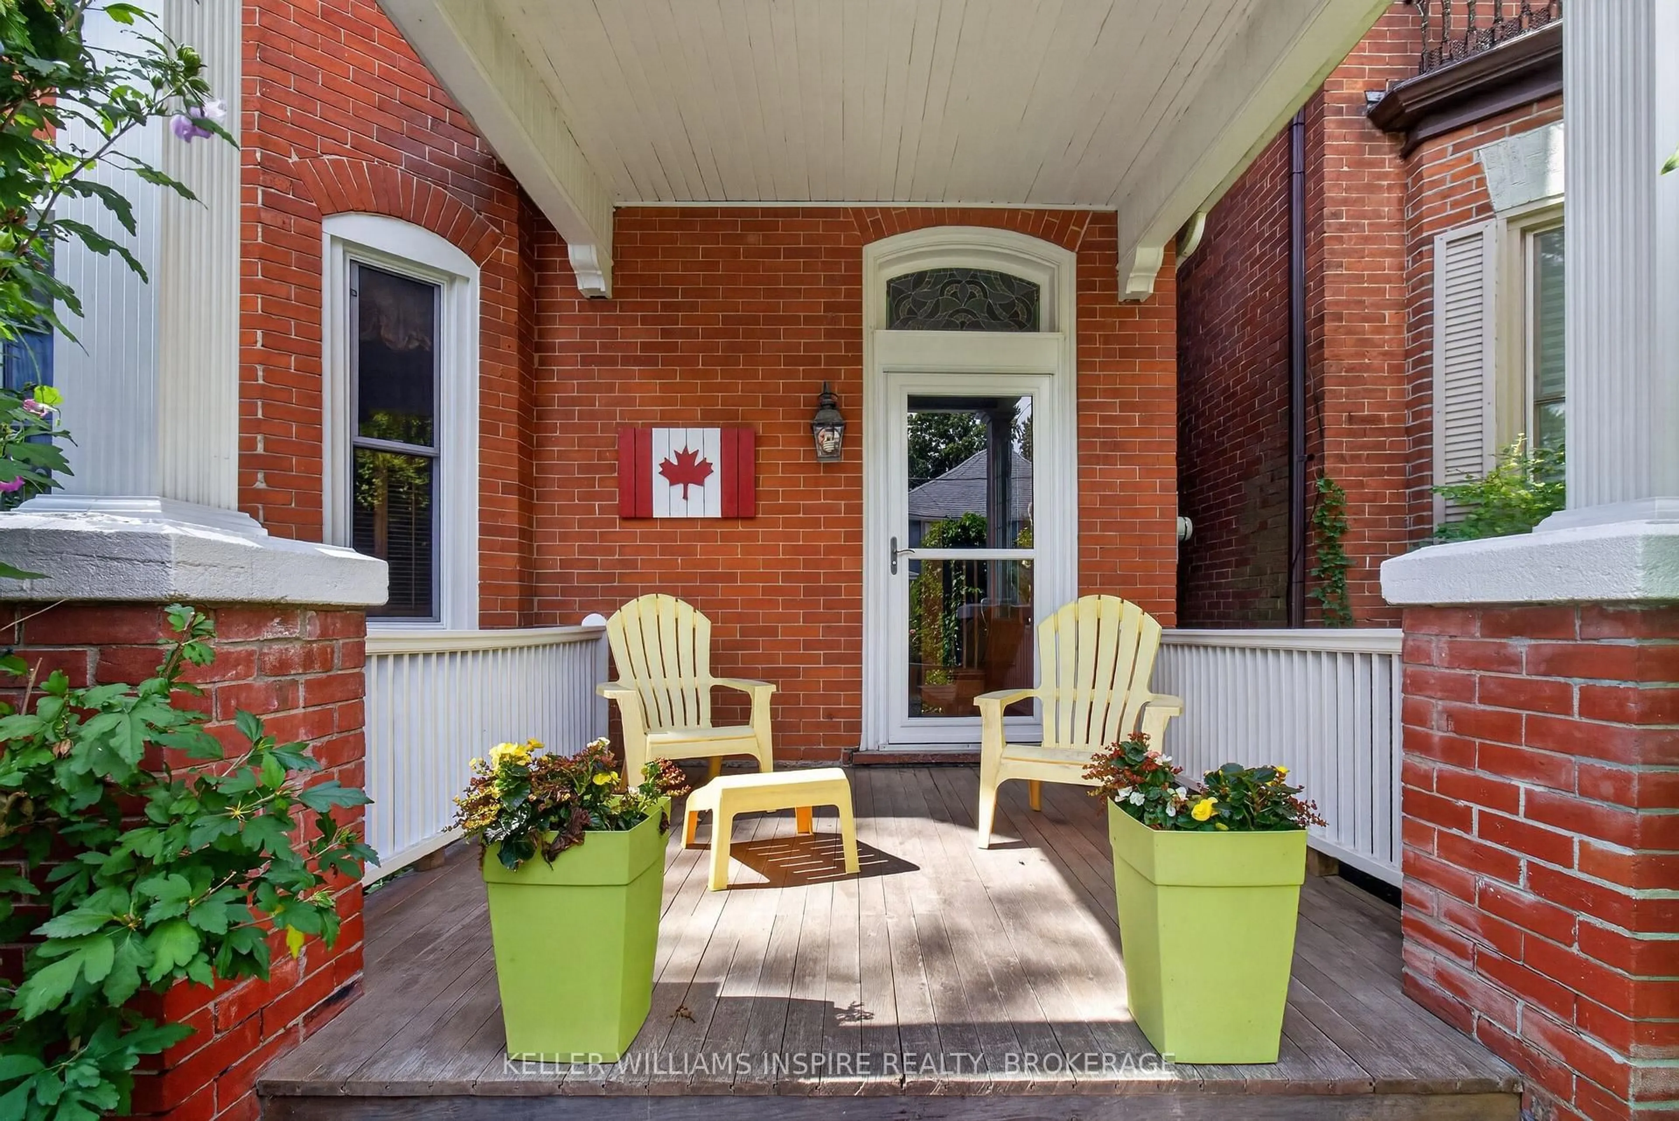
244 George St, Belleville, Ontario K8N 3H6
Contact us about this property
Highlights
Estimated valueThis is the price Wahi expects this property to sell for.
The calculation is powered by our Instant Home Value Estimate, which uses current market and property price trends to estimate your home’s value with a 90% accuracy rate.Not available
Price/Sqft$359/sqft
Monthly cost
Open Calculator
Description
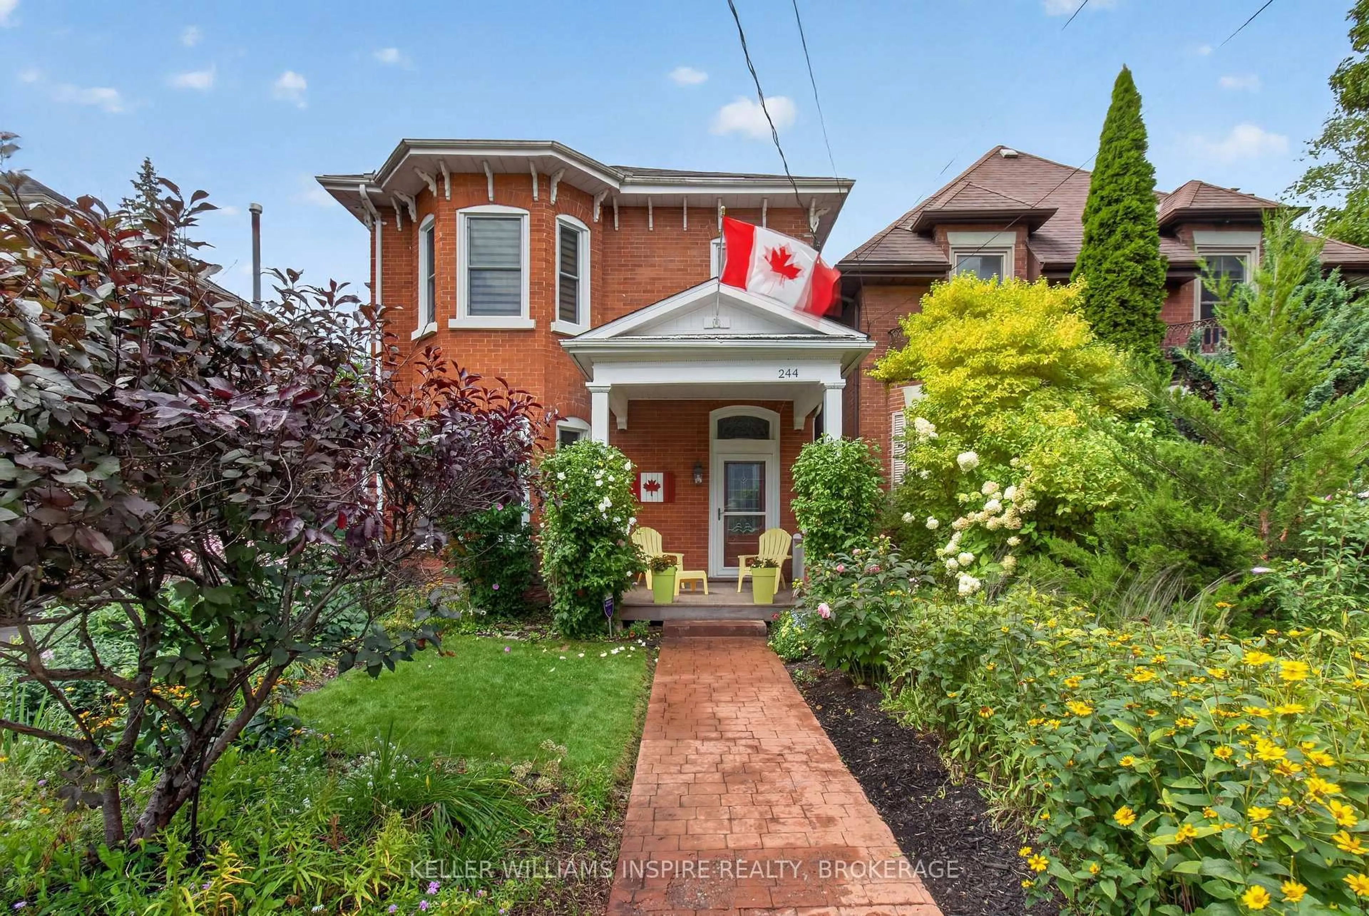
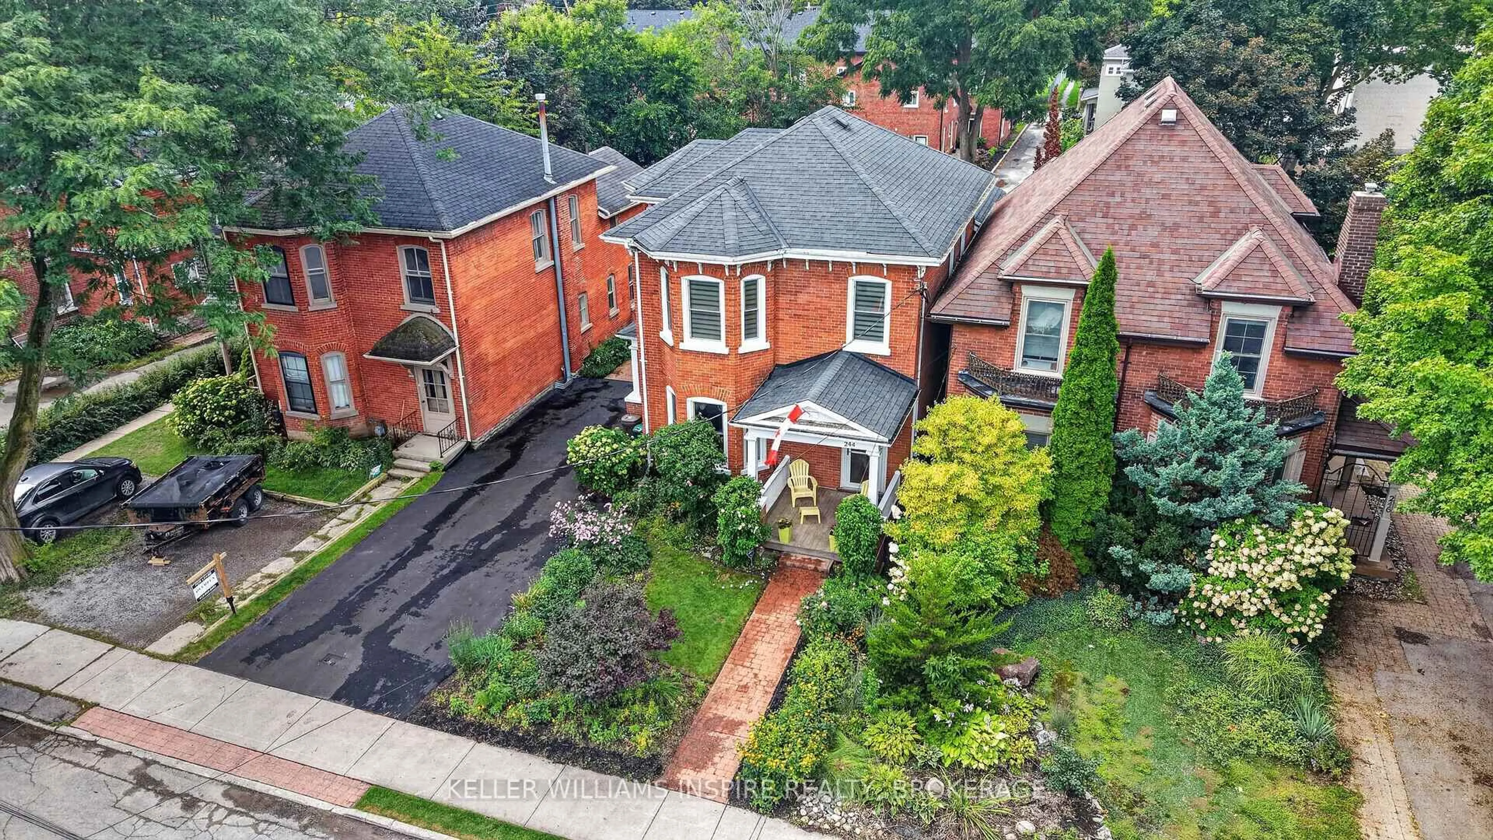
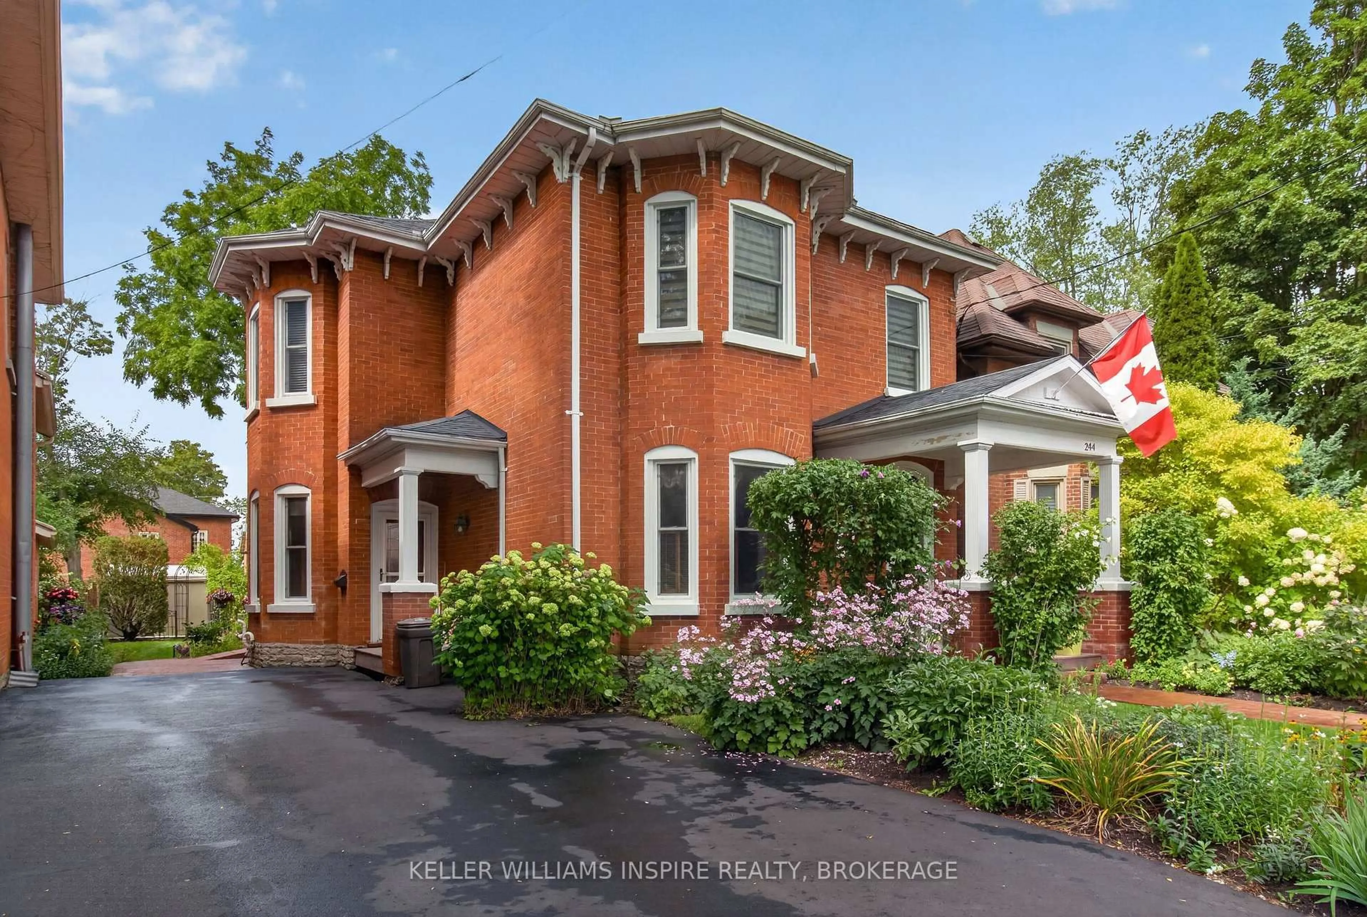
Timeless Heritage Meets Modern Living in Coveted Old East Hill Welcome to 244 George Street-a restored century home where historic craftsmanship and modern functionality exist in perfect balance. Set in Belleville's prestigious Old East Hill, this red-brick residence showcases original character, including soaring 10 ft ceilings, crown moulding and classic hardwood floors. The main level features a bright living and dining room layout, a fully equipped kitchen with high-end appliances, a versatile main-floor den/office, and a rear family room with dramatic vaulted ceilings opening onto a private deck and partially fenced yard, perfect for relaxing and hosting. Upstairs, discover three spacious bedrooms plus a private bonus room accessed via its own rear staircase-ideal for a 4th bedroom, executive home office, or guest suite. Major upgrades & systems: High-efficiency heat pump & furnace (2023), new front & side exterior doors (2024), newly paved asphalt driveway (3-car parking, 2026), central vacuum, Telus security system & Bell Fibe high-speed internet and so many inclusions! Unmatched location: Walk to vibrant Downtown Belleville shops, local dining, top-rated schools, parks and the scenic Waterfront Trail. Easy access to both Highway 401 and Highway 2 makes commuting a breeze.
Property Details
Interior
Features
2nd Floor
2nd Br
4.47 x 3.913rd Br
3.66 x 2.74Br
3.18 x 4.47Family
4.12 x 3.18Exterior
Features
Parking
Garage spaces -
Garage type -
Total parking spaces 3
Property History
 45
45