2 hours on Market

15 Spruce Gdns, Belleville, Ontario K8N 5W3

Detached
3 + 1
3
~1100-1500 sqft
$639,900
Get pre-qualifiedPowered by nesto
Detached
3 + 1
3
~1100-1500 sqft

Contact us about this property

Call

Highlights

Property Estimate

Days on market2 hours

Estimated valueNot available

Price/Sqft$504/sqft

Monthly cost

Open Calculator

Description

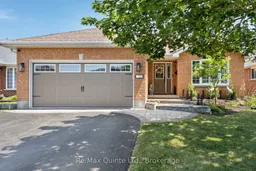
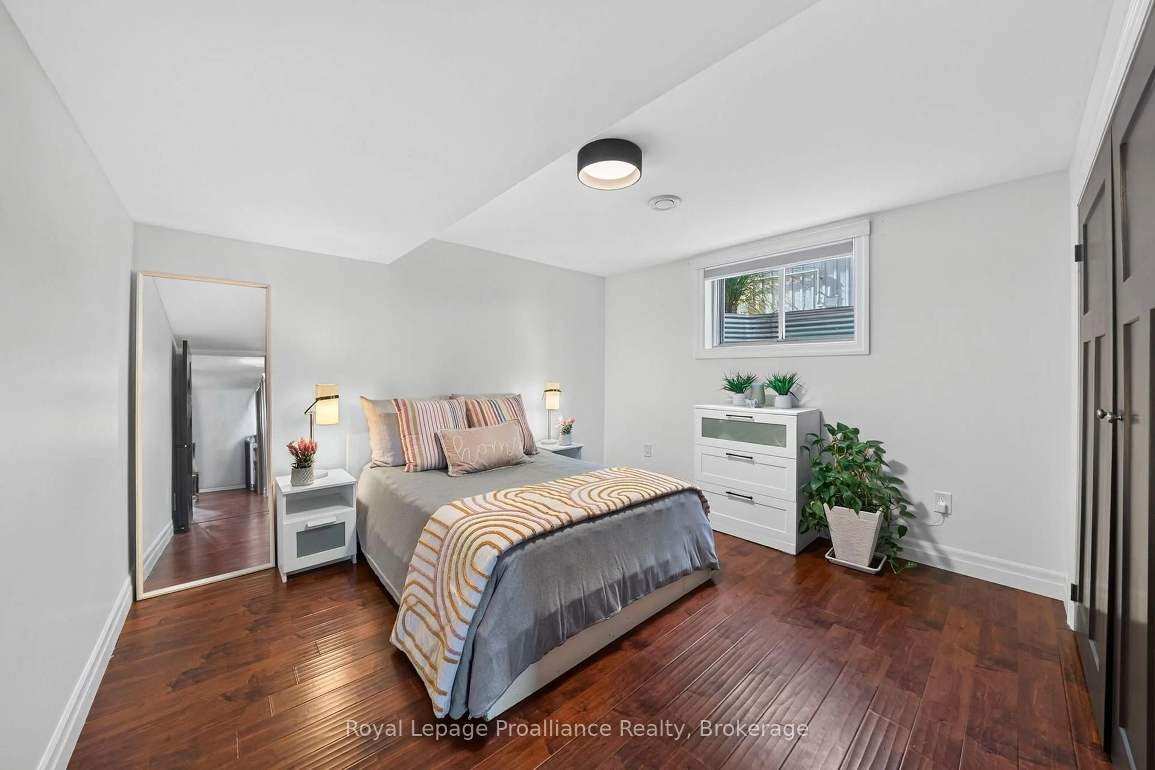
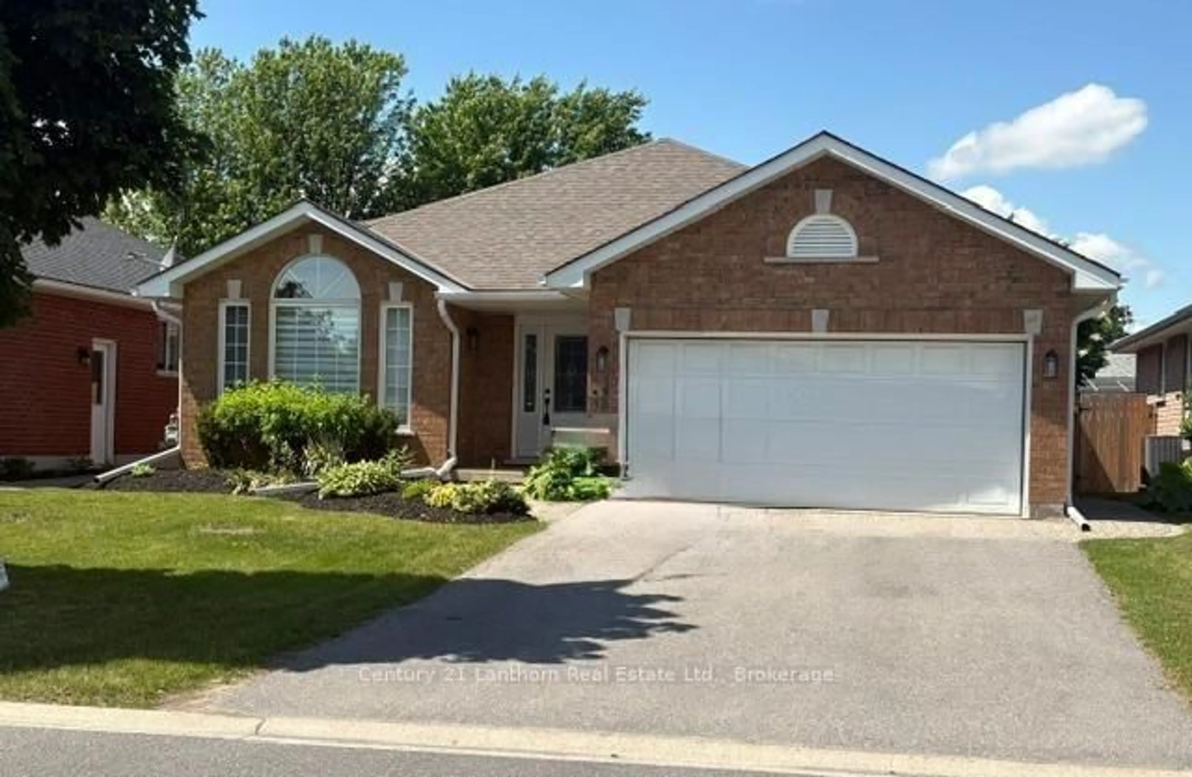
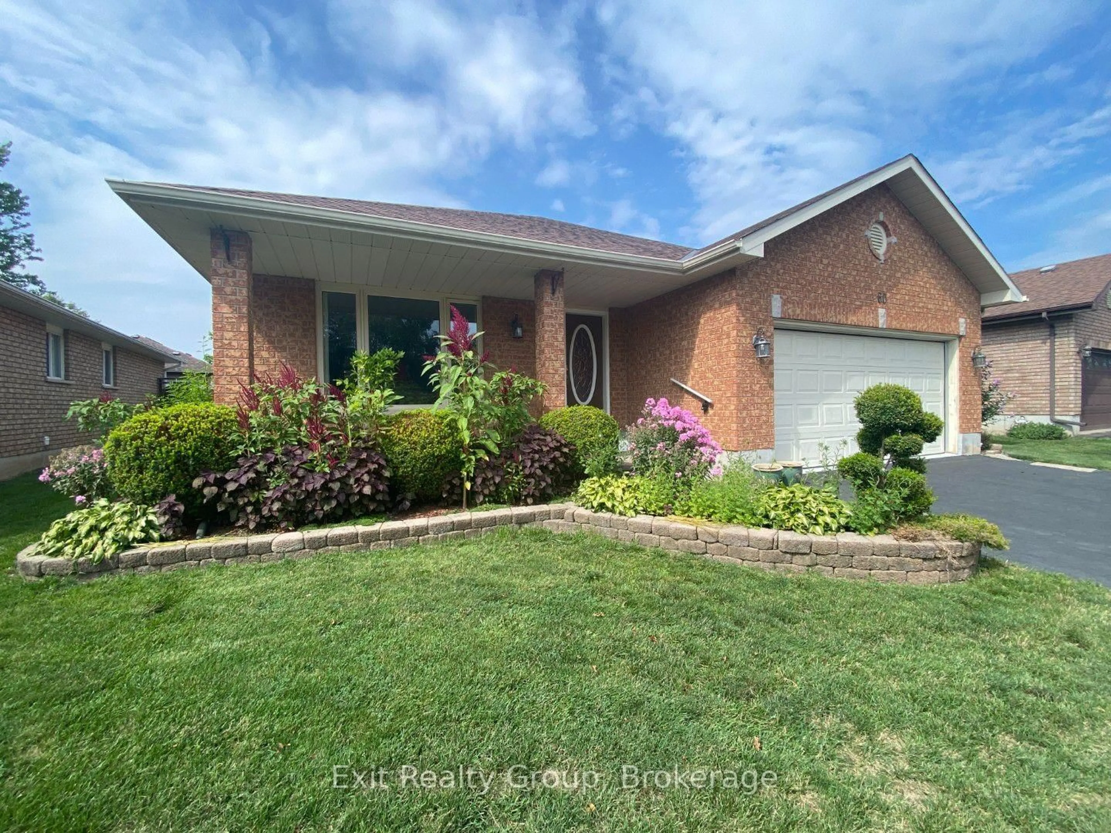
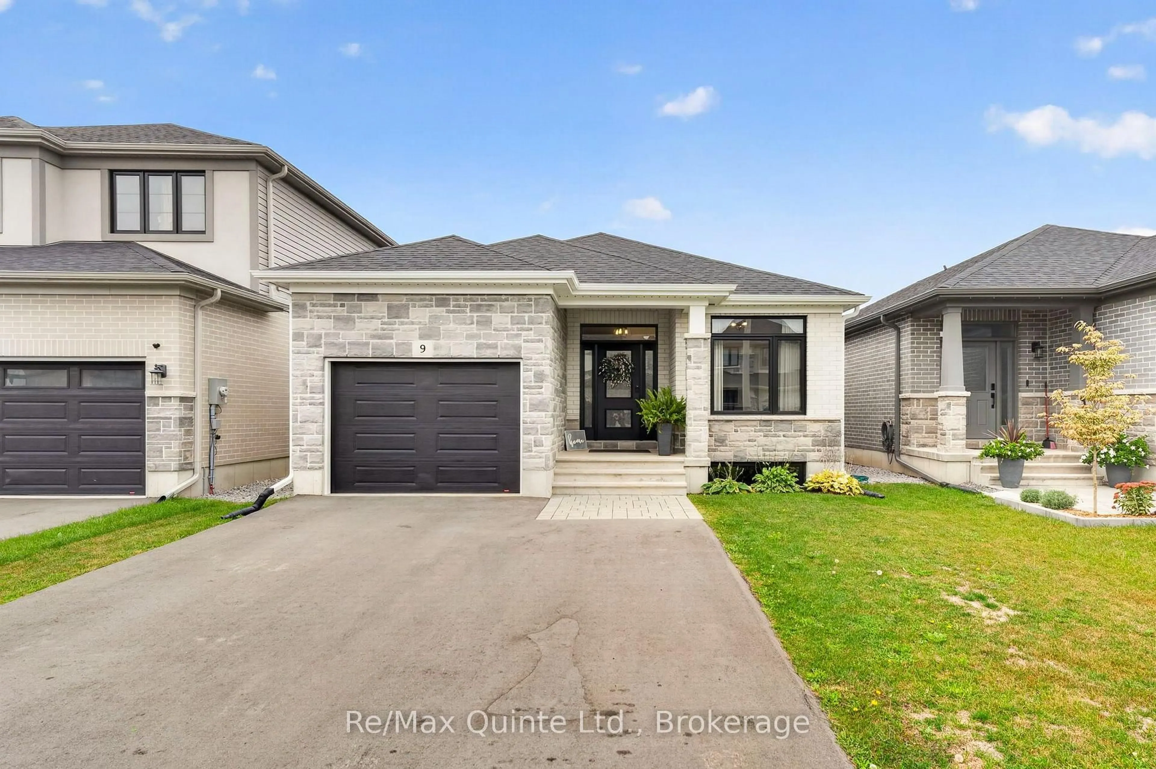
Pride of ownership is evident throughout this beautifully maintained home in Belleville's desirable Stanley Park neighbourhood. Thoughtfully updated inside and out, the property features landscaped and hardscaped front and rear yards, a renovated kitchen and bathrooms, and the confidence of numerous major mechanical upgrades. Step inside to an inviting open-concept living and dining area highlighted by vaulted ceilings and a stone feature wall. The fully renovated kitchen is designed for both everyday living and entertaining, offering a large centre island, continuous quartz backsplash, abundant cabinetry, and a walkout to the private rear deck overlooking the fully fenced, treed backyard with interlock patio. The main floor also features convenient laundry, three bedrooms, and two renovated bathrooms, including a primary bedroom with a private ensuite. The finished lower level provides exceptional flexibility with a spacious rec room featuring an electric fireplace, a fourth bedroom, an additional office or den, a full bathroom, and secondary laundry hookups, creating excellent in-law suite potential. Completing the home is a fully insulated and drywalled garage with a new garage door, along with updated furnace and central air conditioning (2023). Offering outstanding cosmetic appeal and the peace of mind that comes with significant recent improvements, this is a move-in ready family home in one of Belleville's most sought-after neighbourhoods.


Property Details

StyleBungalow
ViewGarden, Trees/Woods
Age of property16-30
SqFt~1100-1500 SqFt
Lot Size5,247 SqFt(106.63 x 49.21)
Parking Spaces4
MLS ®NumberX13588280
Community NameBelleville
Data SourceTRREB
Listing byRe/Max Quinte Ltd.

Features

Heating: Forced Air
Cooling: Central Air
Fireplace
Basement: Full, Finished

Main Floor

Foyer

2.11 x 1.96

Living

4.85 x 3.34

Dining

3.61 x 2.98

Kitchen

4.14 x 5.06


Features

Lot size: 5,247 SqFt

Parking

Garage spaces 2

Garage type Attached

Other parking spaces 2

Total parking spaces 4


Property History

Jul 21, 2026
ListedActive
$639,900
2 hours on market
history photo preview50
Listing by trreb®
Property listed by Re/Max Quinte Ltd., Brokerage
Agent Banner Image
Interested in this property?Get in touch to get the inside scoop.
Market Data - Belleville

Geo Zone Map ThumbnailBelleville

Balanced Market

View Market Data

Detached house - for the past 30 days

Buyer's market Seller's market

Avg. Days on Market

Past 30 days

31 days

Compared to

2025

28 days

2024

39 days

2023

23 days

New Listings

Past 30 days

130 listings

Compared to

2025

114 listings

2024

129 listings

2023

147 listings

Units sold

Past 30 days

61 units

Compared to

2025

56 units

2024

60 units

2023

75 units

Median Sold Price

Past 30 days

$530,000

Compared to

2025

$539,950

2024

$483,899

2023

$534,999


Population and Demographics

Overview

Total population 53311
Average household income $105,206

Age (%)

0 to 19
20%
20 to 34
18%
35 to 49
17%
50 to 64
21%
65 and plus
24%

Household composition (%)

Single family
61%
Single person
33%
Multi person
5%
Multi family
0%

Mother tongue (%)

English
93%
Others
4%
French
2%

House tenancy (%)

Owners
62%
Renters
38%

What’s nearby?Essentials within 5 km

Local Logic

Transportation Scores

Estimated Budget