50 Mercedes Dr, Belleville, Ontario K8N 0B7
Contact us about this property
Highlights
Estimated valueThis is the price Wahi expects this property to sell for.
The calculation is powered by our Instant Home Value Estimate, which uses current market and property price trends to estimate your home’s value with a 90% accuracy rate.Not available
Price/Sqft$504/sqft
Monthly cost
Open Calculator
Description
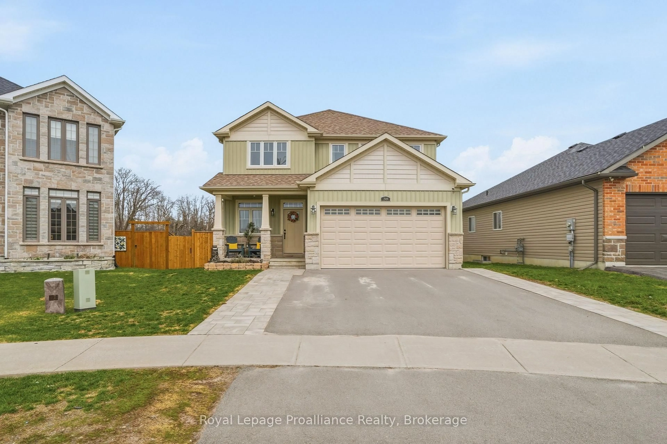
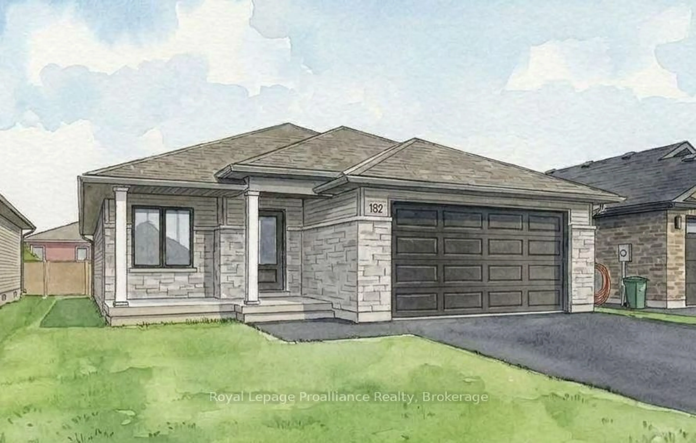
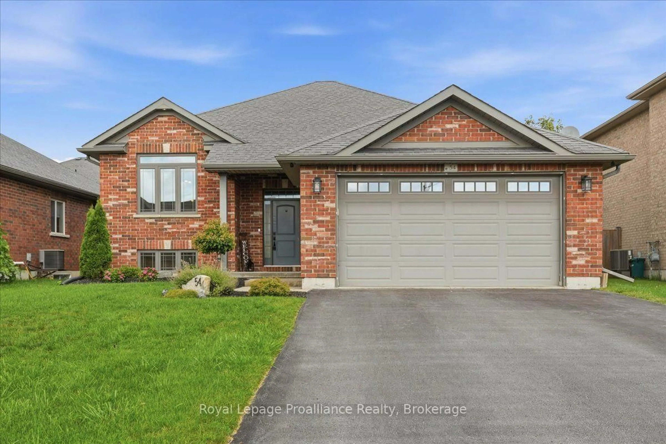
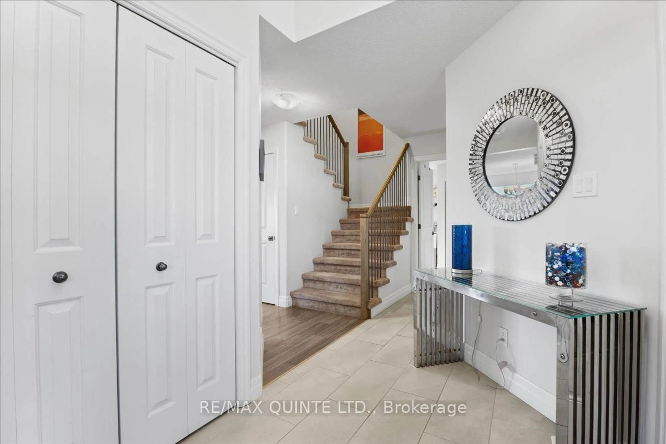
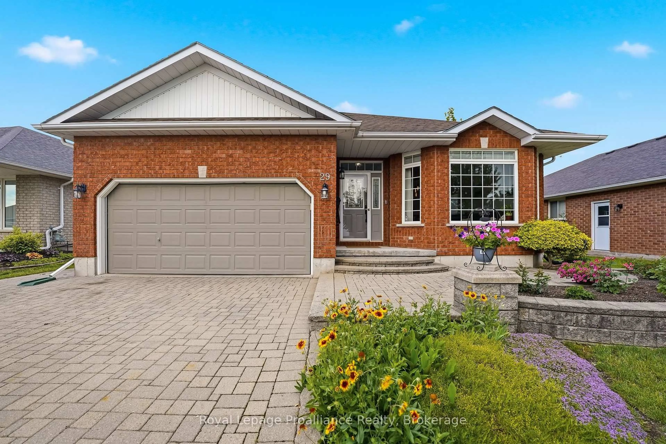
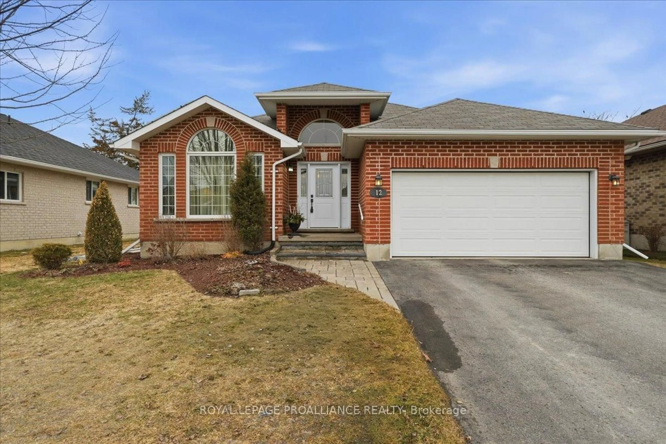
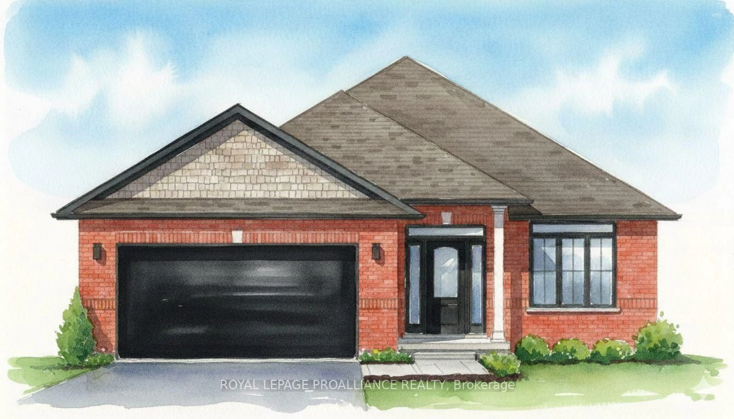
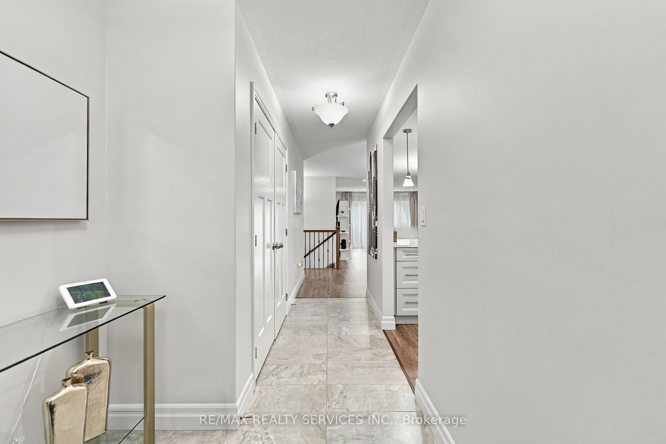
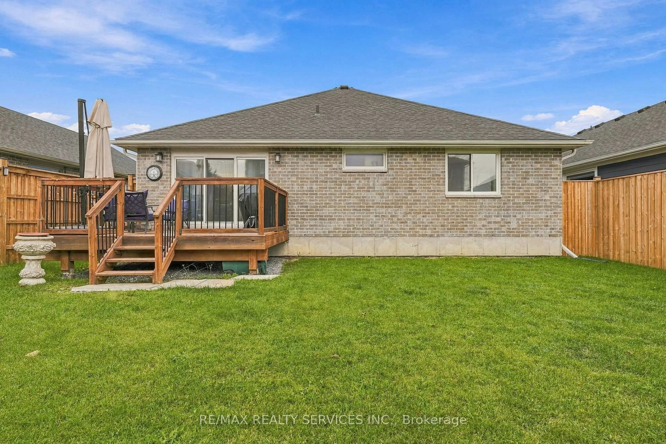
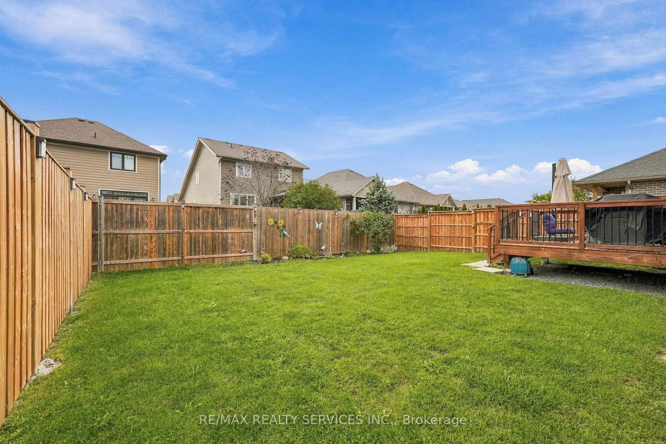
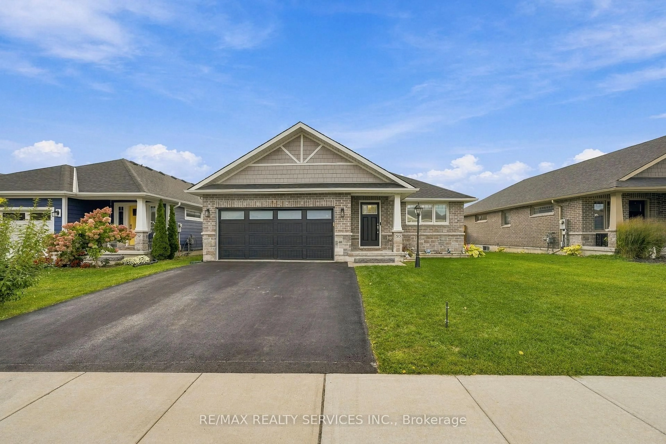
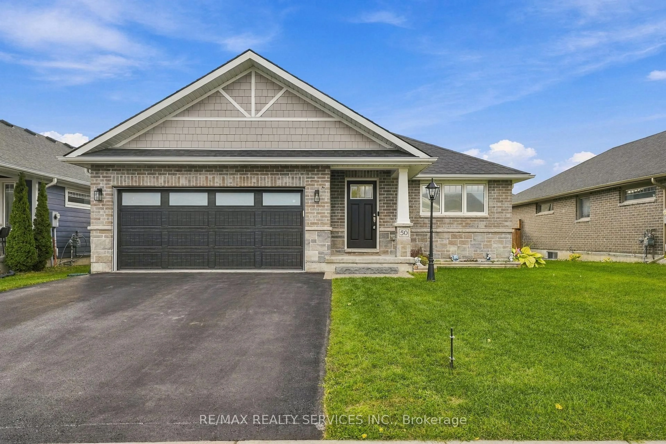
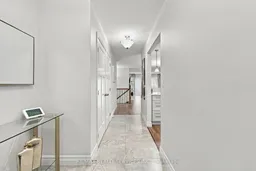
Welcome to this amazing, fully detached all-brick bungalow, less than 6 years new, featuring a double-car garage and a thoughtfully designed open-concept layout. Step into the large foyer and discover a bright, spacious main floor perfect for everyday living and entertaining. The modern kitchen features quartz countertops, a stylish backsplash, top-of-the-line stainless steel appliances including a fridge, stove, dishwasher, and over-the-range microwave, plus a convenient breakfast bar. The spacious dining area provides the perfect setting for hosting family and friends.The generously sized living room and dining area feature pot lights & hardwood floors, an extra-wide sliding door that fills the space with natural light and provides easy access to the fully fenced backyard. Enjoy outdoor entertaining on the wood deck, complete with a natural gas hookup.The home offers two great-sized bedrooms, including a spacious primary bedroom with a 3-piece ensuite and a walk-in closet with built-in organizers. A separate 4-piece bathroom serves the additional bedroom and main living areas.For added convenience, the main-floor laundry room provides direct access to the double-car garage.The full basement is unfinished and awaiting your personal touches, offering excellent potential for additional living space, a recreation room, home office, or extra bedrooms. The basement features extra-large windows, bringing in plenty of natural light and creating a bright, inviting space ready for your vision. Owned hot water tank, garage door opener w/remote.This beautiful bungalow combines modern finishes, functional living space, and excellent indoor-outdoor flow-perfect for comfortable family living and entertaining.
Property Details
Interior
Features
Main Floor
Kitchen
3.71 x 3.54Laminate
Living
4.52 x 3.54Laminate
Dining
3.66 x 3.54Laminate
Primary
4.15 x 3.77Broadloom
Exterior
Features
Parking
Garage spaces 2
Garage type Built-In
Other parking spaces 2
Total parking spaces 4
Property History
 41
41