97 Athabaska Dr, Belleville, Ontario K8N 0T1
Contact us about this property
Highlights
Estimated valueThis is the price Wahi expects this property to sell for.
The calculation is powered by our Instant Home Value Estimate, which uses current market and property price trends to estimate your home’s value with a 90% accuracy rate.Not available
Price/Sqft$379/sqft
Monthly cost
Open Calculator
Description
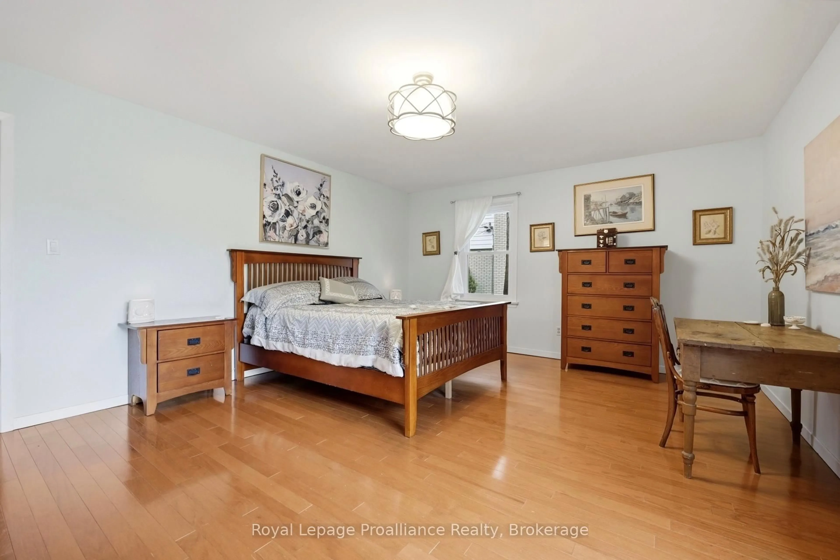
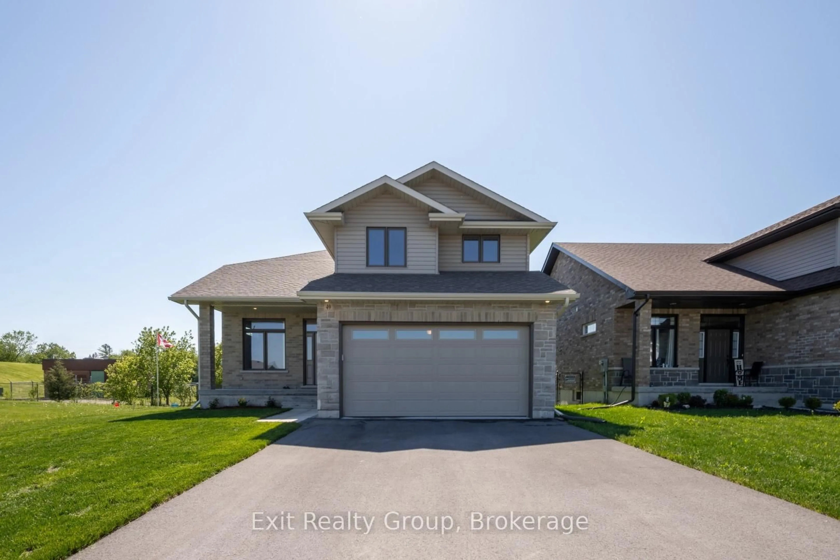
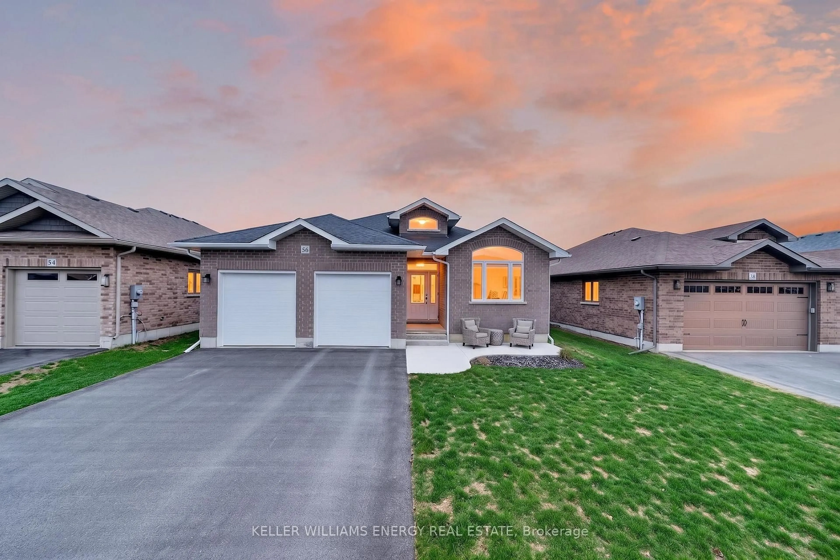
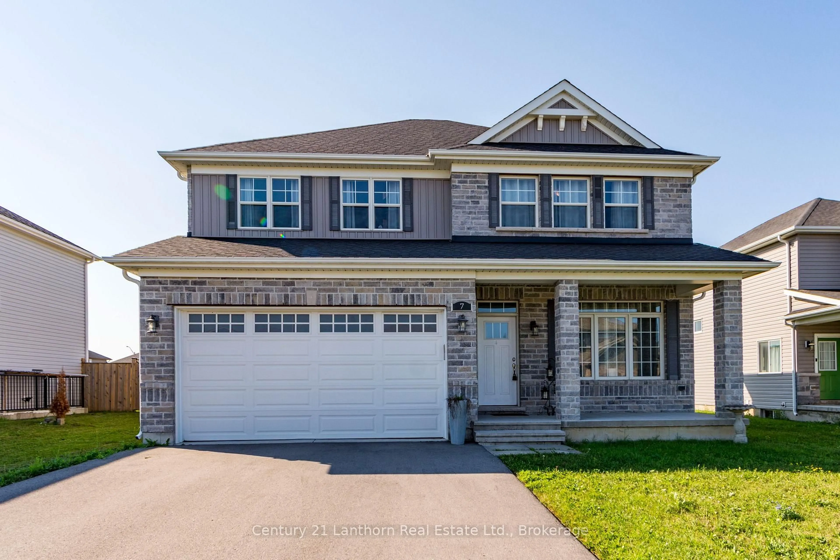
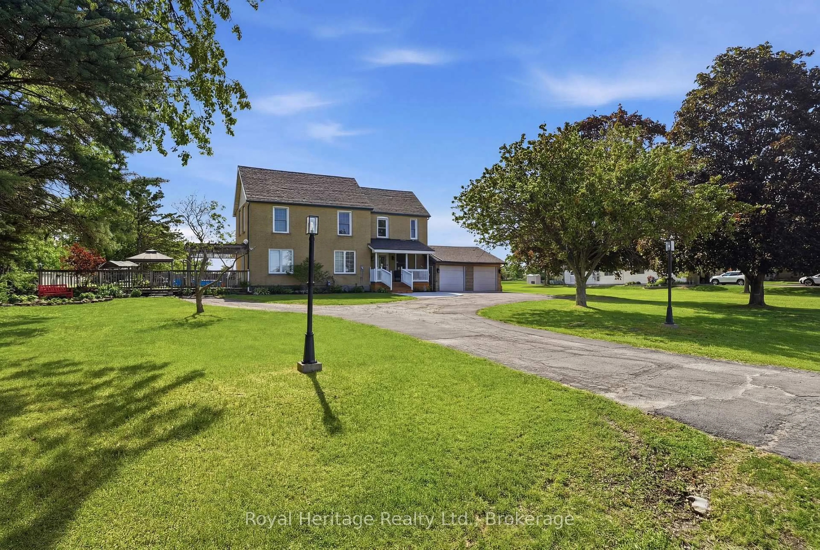
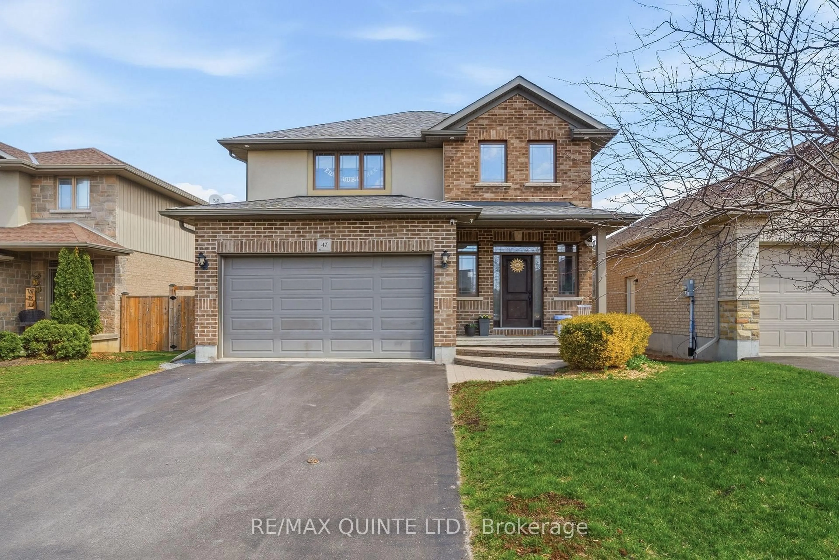
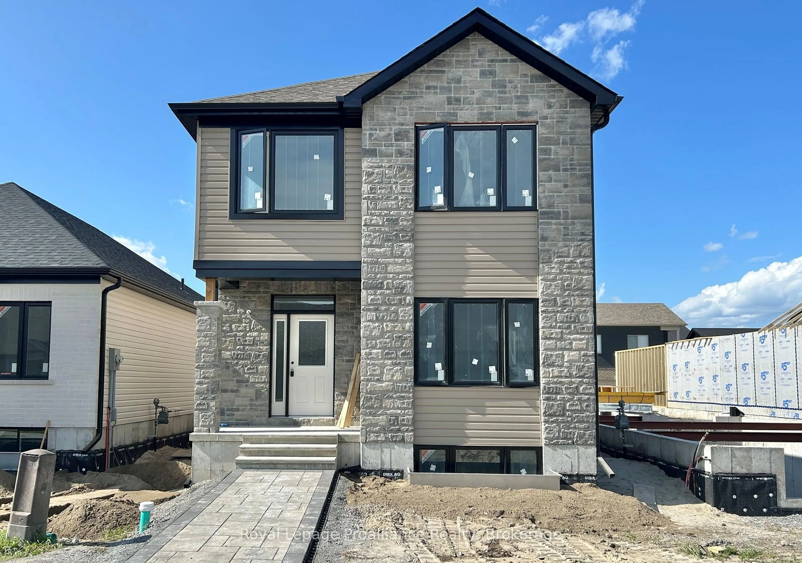
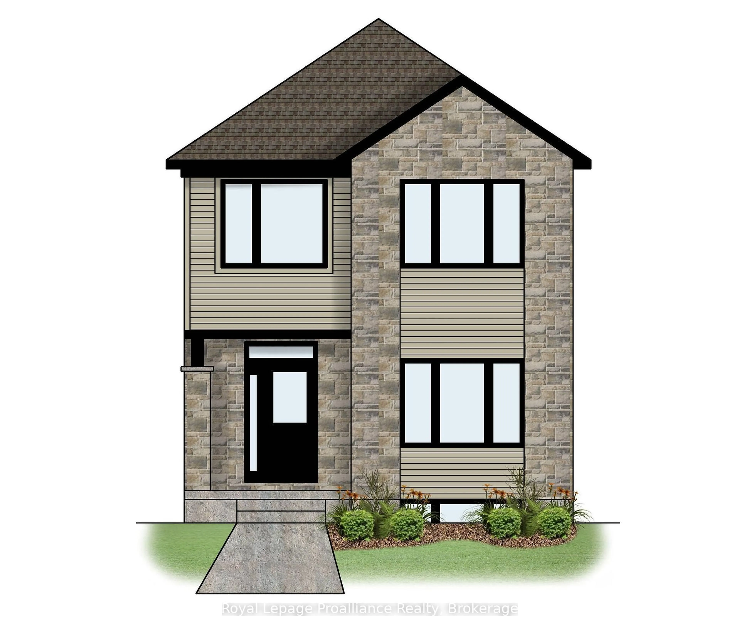
Welcome to this spacious three bedroom bungaloft home in the desirable Riverstone neighbourhood, with easy access to parks and walking trails. Upon entry you will notice the 9ft ceilings throughout the main floor and oversized windows complementing the bright and open floor plan. Just past the front foyer and convenient main floor primary suite you will find the fabulous kitchen (with quality quartz countertops, large island and massive walk in pantry) open to the spacious living / dining area. look out from the living room to your private fenced courtyard, perfect for enjoying your morning coffee or just relaxing with friends and family. Adjacent to the courtyard you will find the convenient powder room, main floor laundry and access to the attached two car garage. The second story does not disappoint with two generous sized bedrooms, main bathroom and a fabulous living area. The home is completed with an unspoiled basement with bathroom rough in that is ready for your finishing touches.
Property Details
Interior
Features
Main Floor
Kitchen
2.59 x 3.68Hardwood Floor
Laundry
2.43 x 2.52Tile Floor
Pantry
2.5 x 1.52Hardwood Floor
Foyer
2.43 x 2.15Tile Floor
Exterior
Features
Parking
Garage spaces 2
Garage type Attached
Other parking spaces 1
Total parking spaces 3
Property History
 2
2