22 Granby Crt, Belleville, Ontario K8N 0G6
Contact us about this property
Highlights
Estimated valueThis is the price Wahi expects this property to sell for.
The calculation is powered by our Instant Home Value Estimate, which uses current market and property price trends to estimate your home’s value with a 90% accuracy rate.Not available
Price/Sqft$346/sqft
Monthly cost
Open Calculator
Description
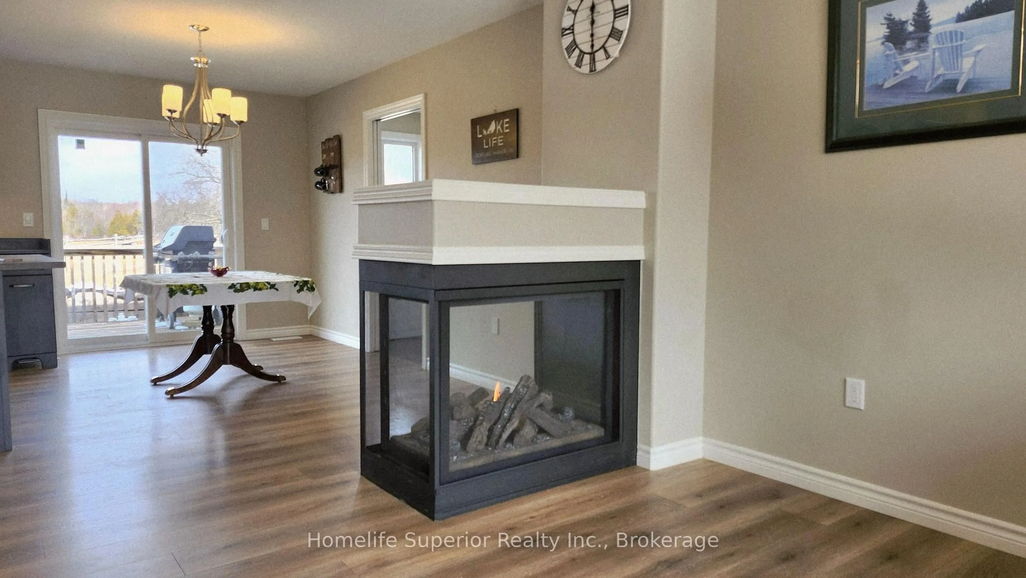
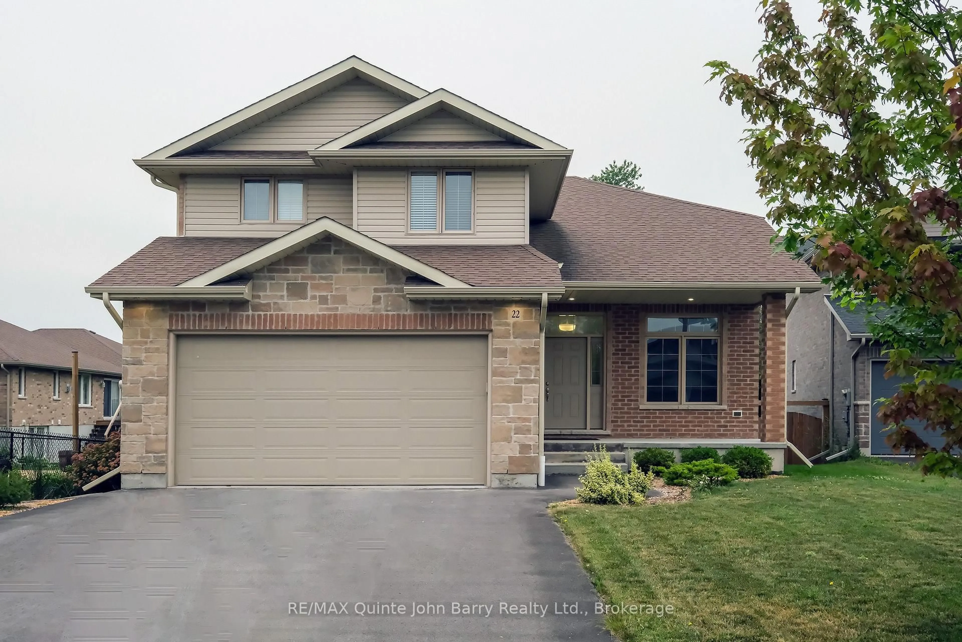
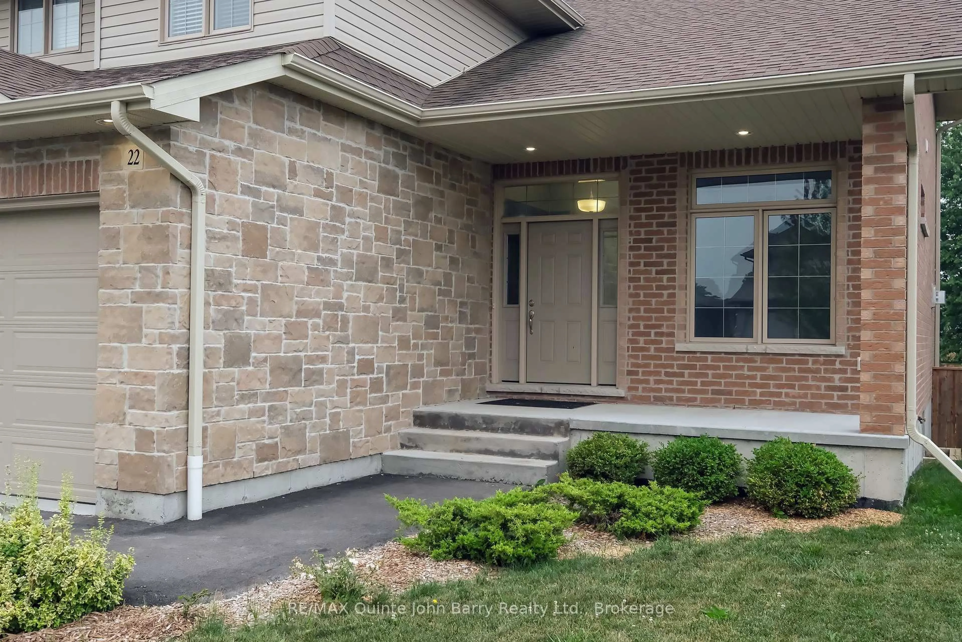
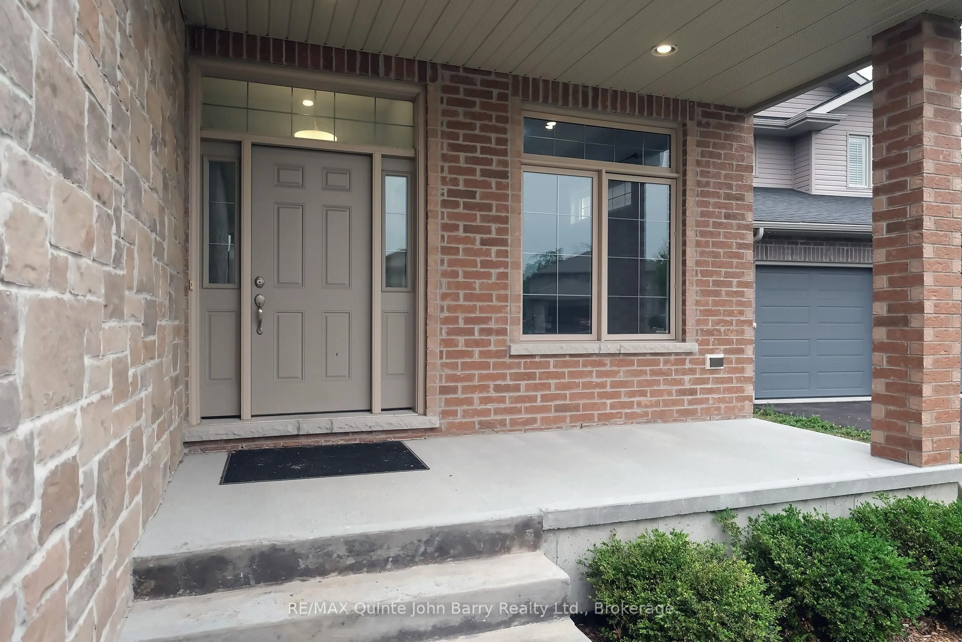
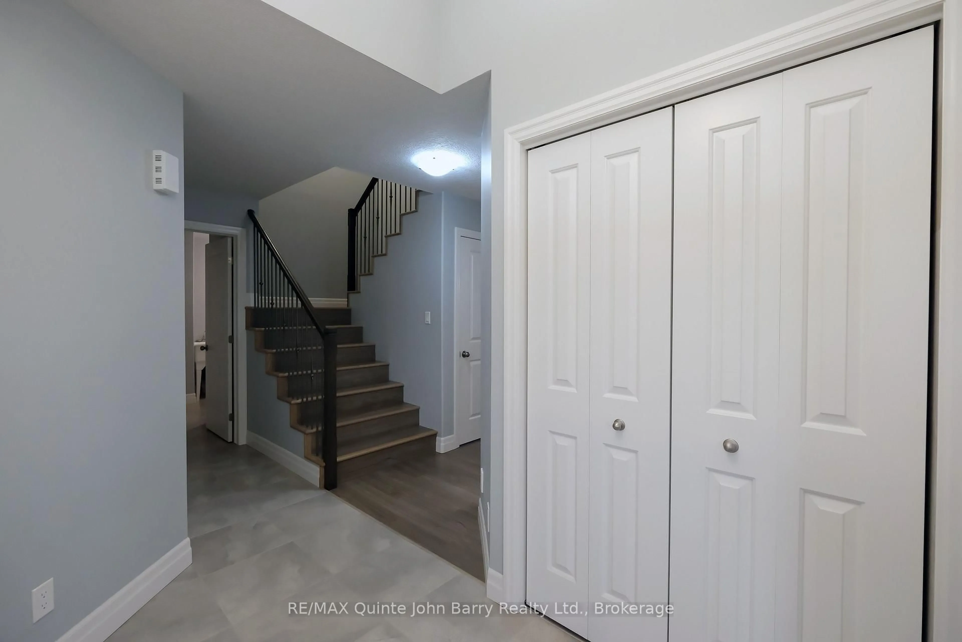
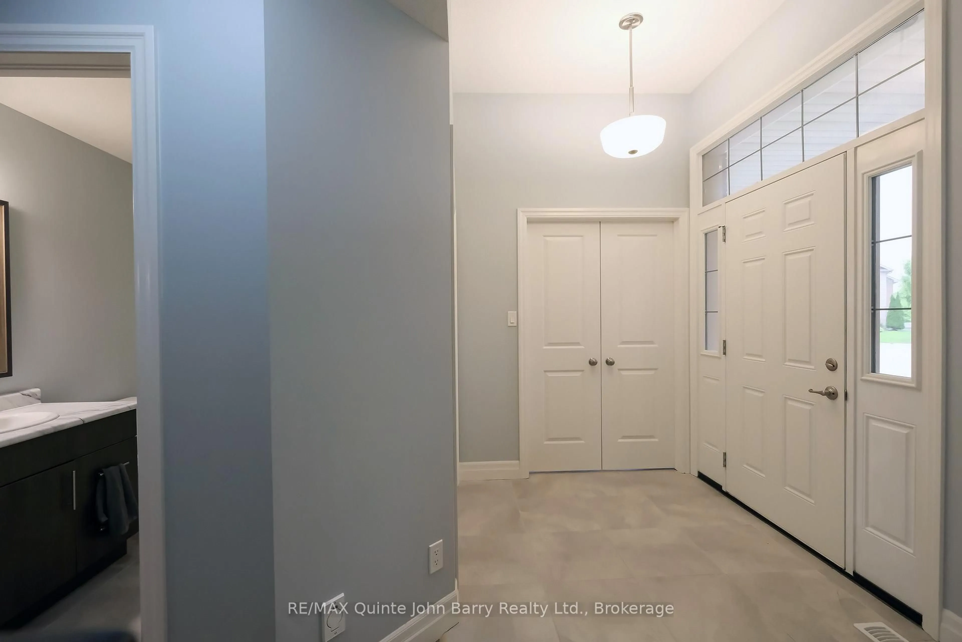
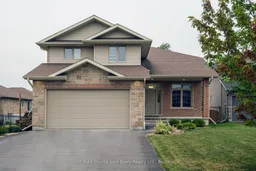
Nestled on a quiet, family-friendly cul-de-sac, this beautifully maintained, all-brick 4-bedroom, 4-bathroom home perfectly blends warm sophistication with modern luxury. The inviting covered front porch leads into a spacious foyer and a sun-drenched, open-concept main level. At the heart of the home is a gourmet kitchen boasting quartz countertops, a breakfast bar, and a view of the rear yard and flowing seamlessly into a bright dining area with a walkout to a composite deck and fully fenced backyard oasis. Unwind in the family room, anchored by a cozy gas fireplace, or find focus in the private, sunlit den-ideal for an executive home office. A highly functional mudroom/laundry with garage access and a chic powder room complete the main floor. Upstairs, beautiful laminate flooring flows seamlessly throughout the entire level, including the stairs, leading to three generous bedrooms. This includes a serene primary retreat featuring a walk-in closet and a spa-like 4-piece ensuite with a dual-sink vanity. The professionally finished basement expands your living space with a massive recreation room with full view of the backyard, a full 3-piece bathroom, and a private 4th bedroom-perfect for guests or an in-law suite. Premium upgrades include an owned, top-of-the-line Bosch on-demand tankless water heater. Situated in a highly desirable neighborhood close to parks and everyday amenities, this exceptional property is ready for you to call home.
Property Details
Interior
Features
Main Floor
Dining
3.1 x 3.38O/Looks Backyard / Large Window / W/O To Deck
Family
3.7 x 3.99Gas Fireplace / O/Looks Garden / Laminate
Laundry
3.2 x 1.98Access To Garage / Laundry Sink
Kitchen
3.99 x 3.96Quartz Counter / Breakfast Bar / O/Looks Backyard
Exterior
Features
Parking
Garage spaces 2
Garage type Attached
Other parking spaces 4
Total parking spaces 6
Property History
 42
42