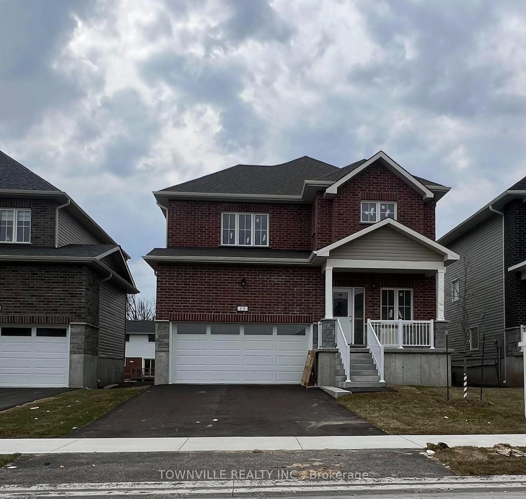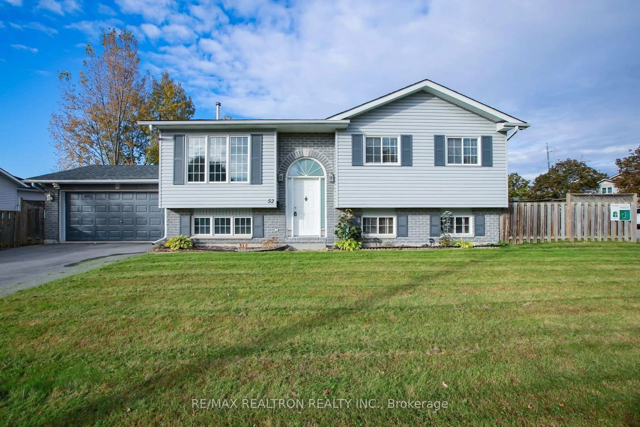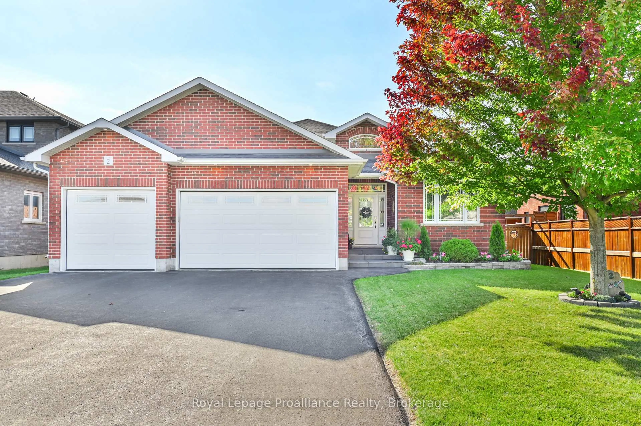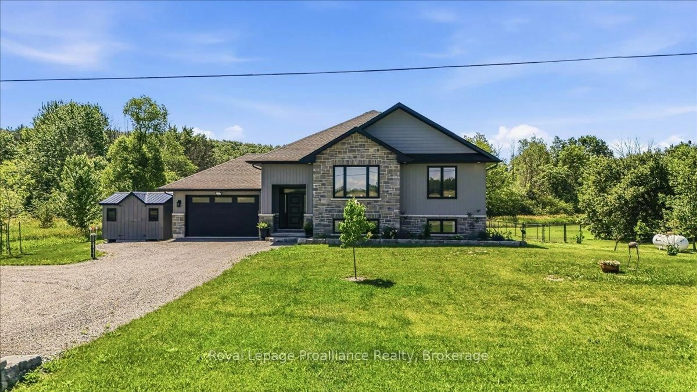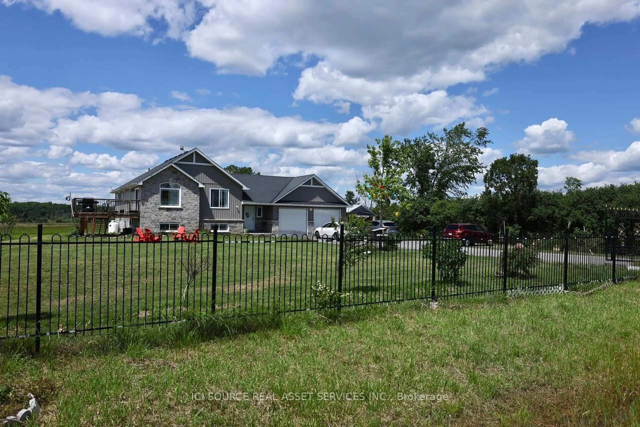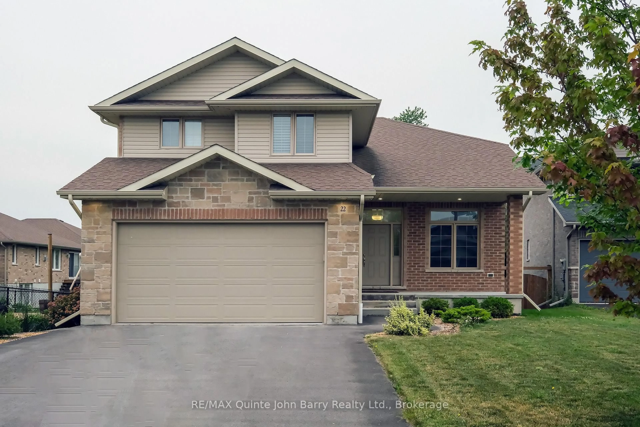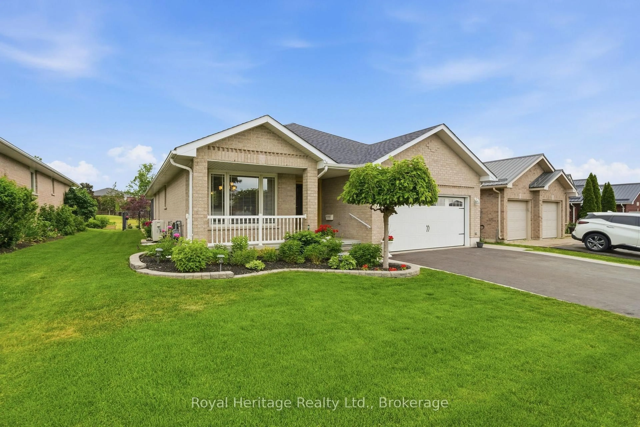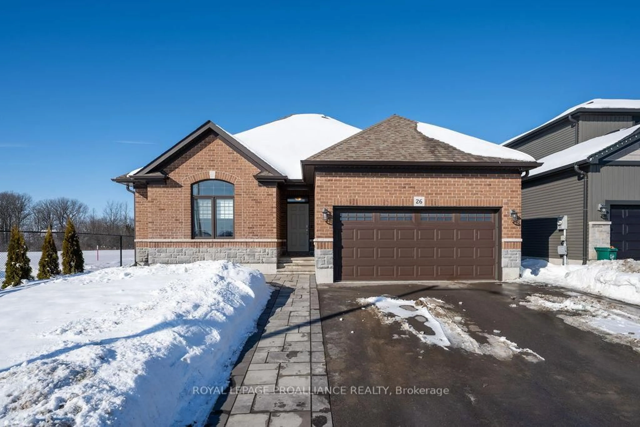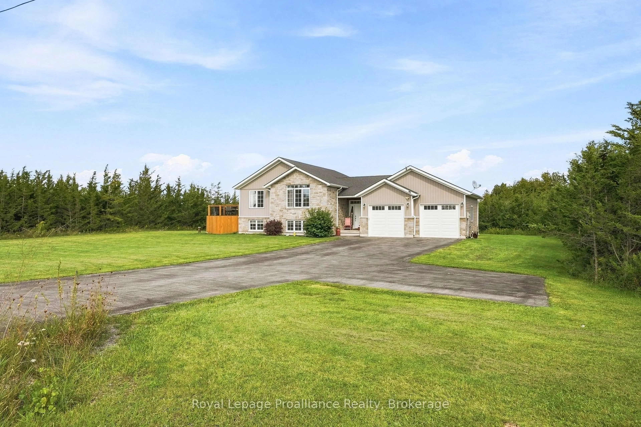
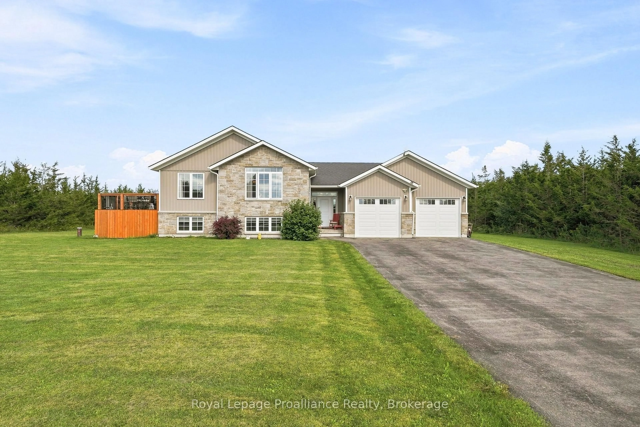
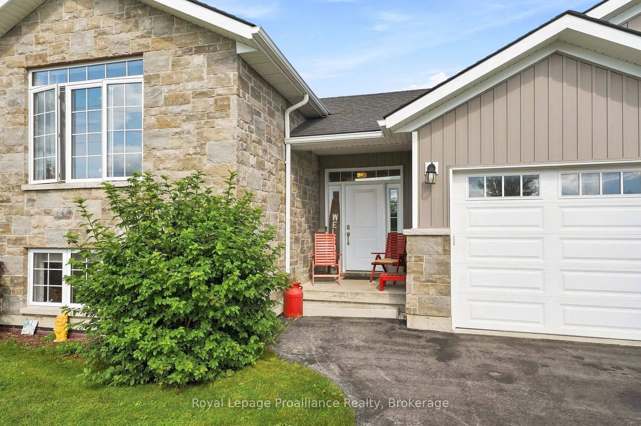
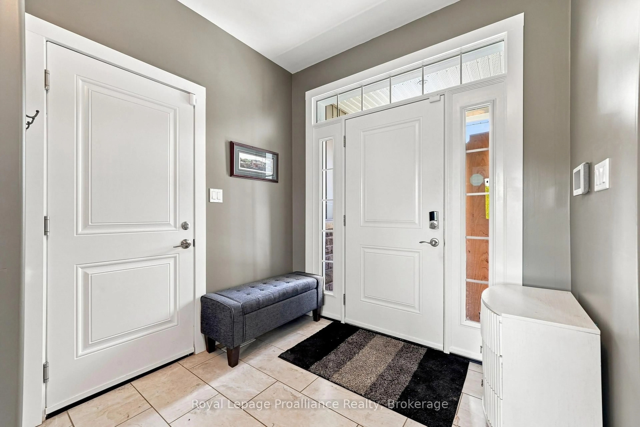
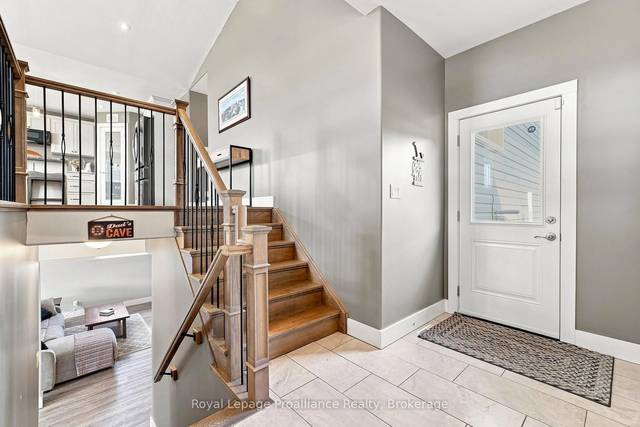
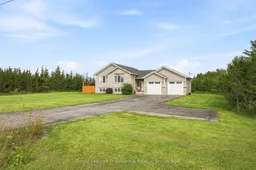
A pic from outside/outdoor area/front of a property/back of a property/a pic from drone, unknown for 608 Mitchell Rd, Belleville Ontario K8N 4Z6
4 hours on Market

608 Mitchell Rd, Belleville, Ontario K8N 4Z6

Detached
3 + 1
3
~1500-2000 sqft
$775,000
Get pre-qualifiedPowered by nesto
Detached
3 + 1
3
~1500-2000 sqft

Contact us about this property

Call

Highlights

Property Estimate

Days on market4 hours

Estimated valueNot available

Price/Sqft$452/sqft

Monthly cost

Open Calculator

Description

Welcome to this popular Colorado style raised bungalow situated on a private, beautifully treed lot of just over 1 acre on desirable Mitchell Road. Offering 1,472 sq. ft. of finished main floor living, this home blends quality finishes with low maintenance living. Enter through the attached double garage (insulated and drywalled) into a functional foyer with ample closet storage. A few steps up lead into an inviting, open concept great room with built in fireplace, that flows into the kitchen, complete with quartz countertops and a pantry with an adjoining dining area and direct walkout access to the back deck.The main level features three spacious bedrooms and two full bathrooms, primary bedrooom with a private ensuite. Durable laminate flooring and ceramic tile run throughout the main floor. Finished lower level has large rec room with luxury vinyl plank and built in electric fireplace, additional bedroom, finished laundry room with ample storage and another 4 pc bath.


Property Details

StyleBungalow-Raised
View-
Age of property6-15
SqFt~1500-2000 SqFt
Lot Size45,000 SqFt(300 x 150)
Parking Spaces8
MLS ®NumberX13758568
Community NameBelleville
Data SourceTRREB
Listing byRoyal Lepage Proalliance Realty

Features

Heating: Forced Air
Cooling: Central Air
Fireplace
Basement: Finished

Main Floor

Living

5.09 x 4.48

Br

3.36 x 3.5

Dining

3.63 x 3.09

Kitchen

3.65 x 3.86


Features

Lot size: 45,000 SqFt

Parking

Garage spaces 2

Garage type Attached

Other parking spaces 6

Total parking spaces 8


Property History
Sep 9, 2026
ListedActive
$775,000
4 hours on market
history photo preview50
Listing by trreb®
Property listed by Royal Lepage Proalliance Realty, Brokerage
Agent Banner Image
Interested in this property?Get in touch to get the inside scoop.

Market Data - Belleville

Geo Zone Map ThumbnailBelleville

Buyer's Market

View Market Data

Detached house - for the past 30 days

Buyer's market Seller's market

Avg. Days on Market

Past 30 days

46 days

Compared to

2025

32 days

2024

50 days

2023

29 days

New Listings

Past 30 days

90 listings

Compared to

2025

76 listings

2024

88 listings

2023

85 listings

Units sold

Past 30 days

48 units

Compared to

2025

36 units

2024

68 units

2023

46 units

Median Sold Price

Past 30 days

$513,500

Compared to

2025

$517,000

2024

$615,000

2023

$562,500


Population and Demographics

Overview

Total population 53311
Average household income $105,206

Age (%)

0 to 19
20%
20 to 34
18%
35 to 49
17%
50 to 64
21%
65 and plus
24%

Household composition (%)

Single family
61%
Single person
33%
Multi person
5%
Multi family
0%

Mother tongue (%)

English
93%
Others
4%
French
2%

House tenancy (%)

Owners
62%
Renters
38%

What’s nearby?Essentials within 5 km

Local Logic

Transportation Scores

Estimated Budget