Unknown for 528 Willet Rd, Belleville Ontario K0K 2Y0
20 hours on Market

528 Willet Rd, Belleville, Ontario K0K 2Y0

Detached
3 + 2
3
~1100-1500 sqft
$759,900
Get pre-qualifiedPowered by nesto
Detached
3 + 2
3
~1100-1500 sqft

Contact us about this property

Call

Highlights

Property Estimate

Days on market20 hours

Estimated valueNot available

Price/Sqft$598/sqft

Monthly cost

Open Calculator

Description

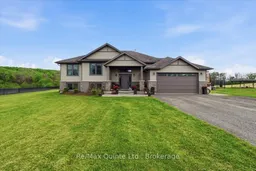
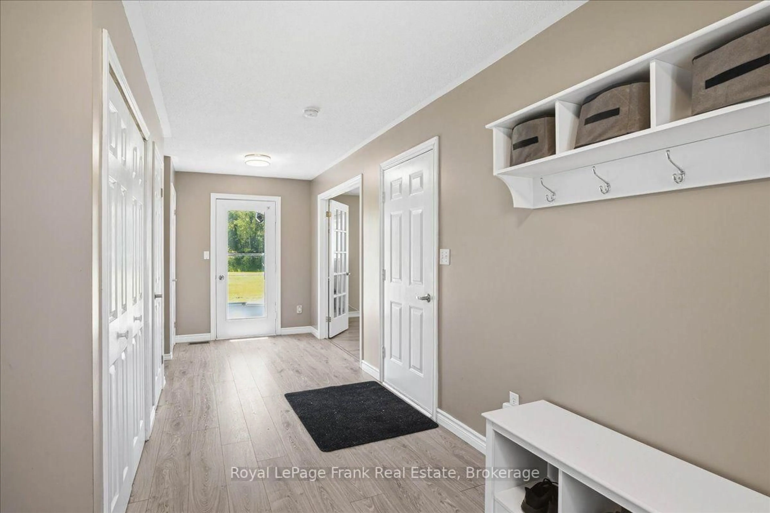
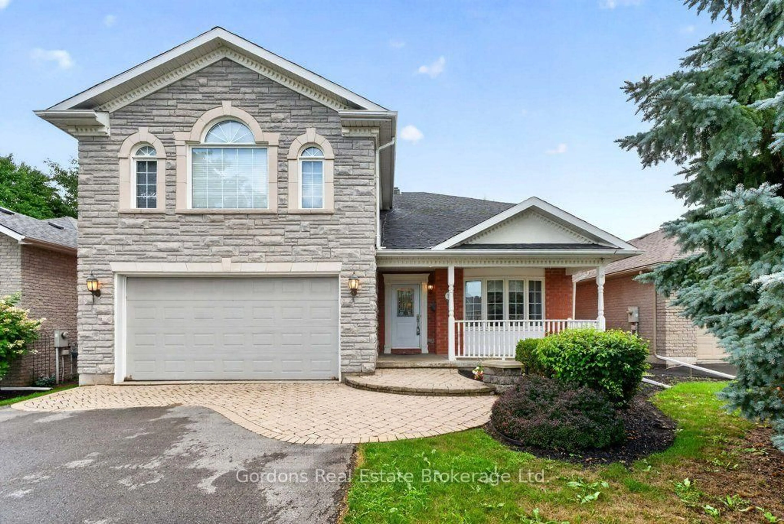
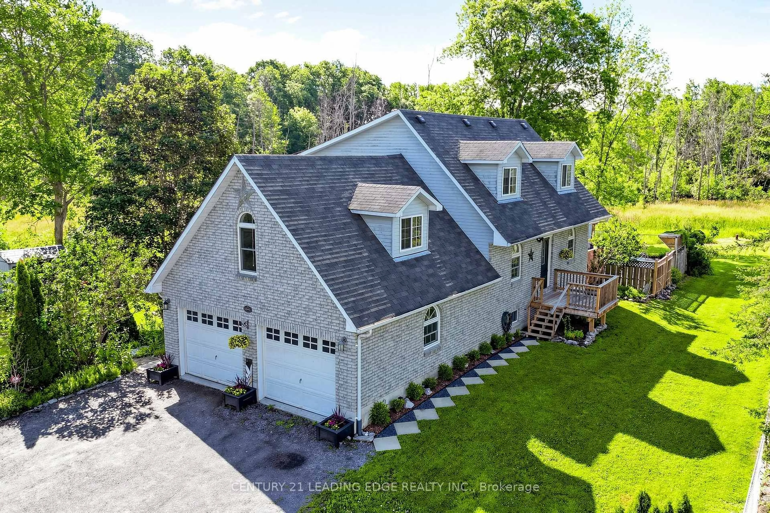
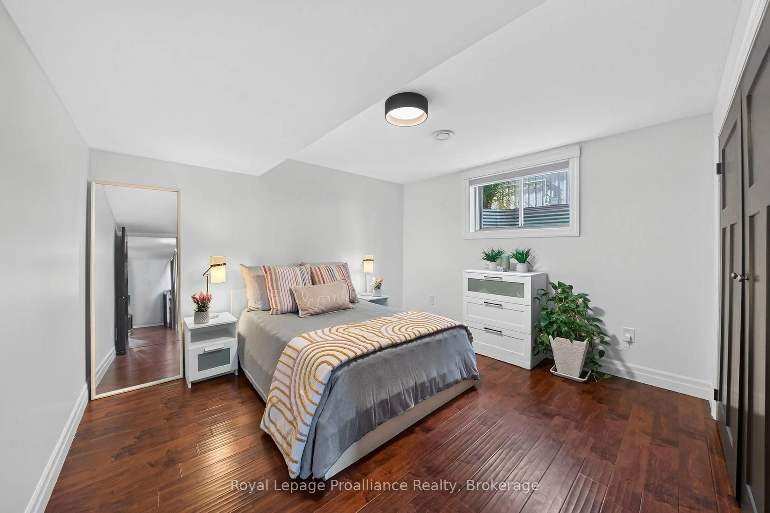
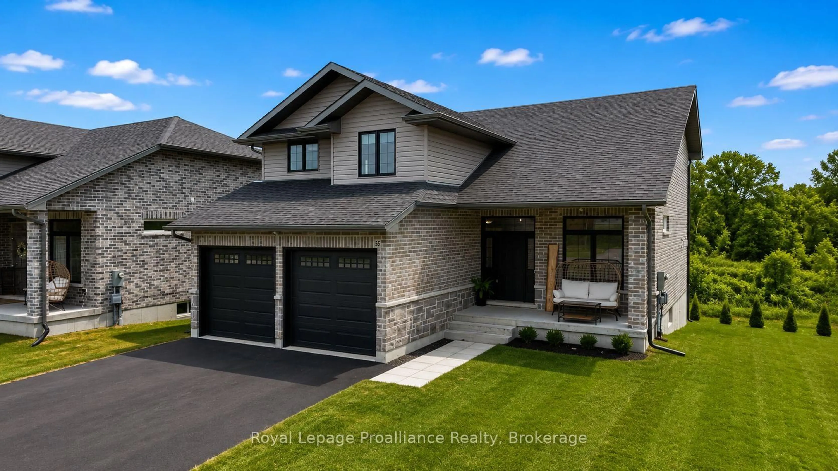
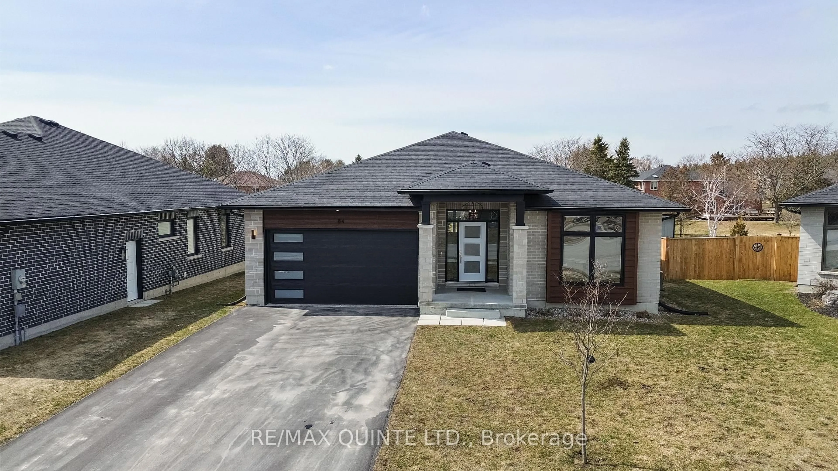
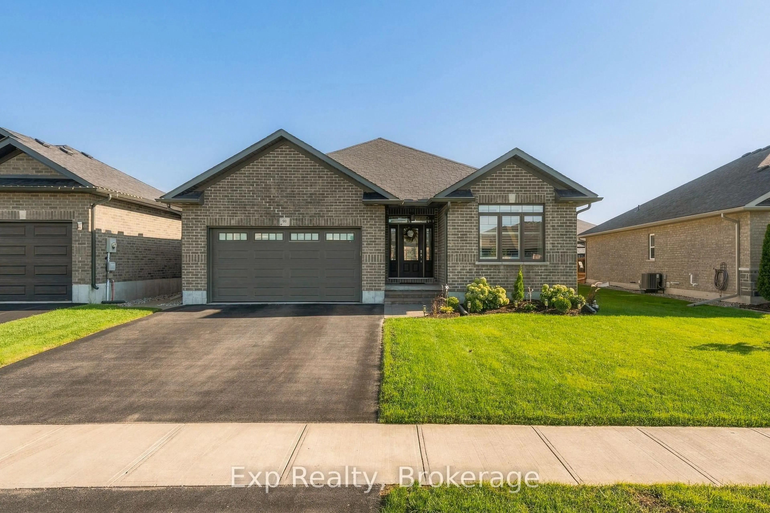
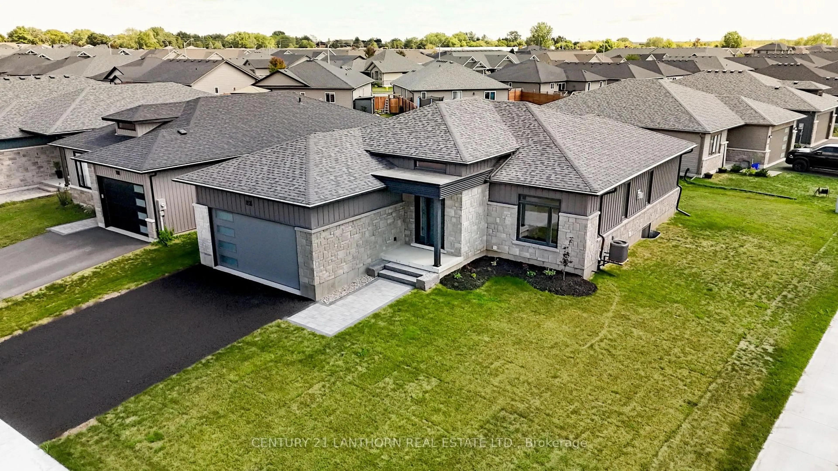
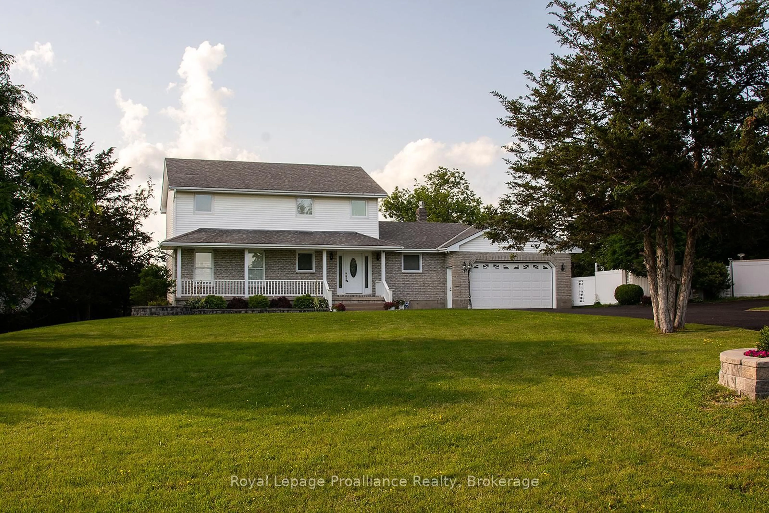
Welcome to this beautifully stone and vinyl sided bungalow nestled in the peaceful countryside, offering the perfect blend of comfort, space, and family living. The main level features 3 spacious bedrooms, including a primary bedroom complete with its own private ensuite. Enjoy the convenience of a second bathroom and main floor laundry. The open concept eat-in kitchen and living room create a warm and inviting space for everyday living and entertaining. Sliding doors off the kitchen lead to the back deck overlooking the above ground pool, the perfect spot to relax and enjoy country views. The fully finished basement offers even more living space with a large family room, bar area, 2 additional bedrooms, office space, and an additional bathroom, making it ideal for growing families, guests, or working from home.Outside, enjoy evenings around the fire pit and appreciate the convenience of the attached double car garage with side entrance. A wonderful country property offering space, functionality, and room for everyone to enjoy.


Property Details

StyleBungalow
View-
Age of property6-15
SqFt~1100-1500 SqFt
Lot Size45,000 SqFt(300 x 150)
Parking Spaces10
MLS ®NumberX13209052
Community NameBelleville
Data SourceTRREB
Listing byRe/Max Quinte Ltd.

Features

Heating: Forced Air
Cooling: Central Air
Basement: Full, Finished

Main Floor

Living

6.55 x 3.9

Laundry

1.63 x 2.26

Primary

4.3 x 4.03

2nd Br

3.8 x 3.2


Features

Lot size: 45,000 SqFt
Pool: Abv Grnd

Parking

Garage spaces 2

Garage type Attached

Other parking spaces 8

Total parking spaces 10


Property History

May 28, 2026
ListedActive
$759,900
20 hours on market
history photo preview42
Listing by trreb®
Property listed by Re/Max Quinte Ltd., Brokerage
Agent Banner Image
Interested in this property?Get in touch to get the inside scoop.
Market Data - Belleville

Geo Zone Map ThumbnailBelleville

Balanced Market

View Market Data

Detached house - for the past 30 days

Buyer's market Seller's market

Avg. Days on Market

Past 30 days

43 days

Compared to

2025

23 days

2024

21 days

2023

25 days

New Listings

Past 30 days

158 listings

Compared to

2025

125 listings

2024

138 listings

2023

109 listings

Units sold

Past 30 days

52 units

Compared to

2025

58 units

2024

70 units

2023

70 units

Median Sold Price

Past 30 days

$524,950

Compared to

2025

$537,450

2024

$556,500

2023

$625,050


Population and Demographics

Overview

Total population 53311
Average household income $105,206

Age (%)

0 to 19
20%
20 to 34
18%
35 to 49
17%
50 to 64
21%
65 and plus
24%

Household composition (%)

Single family
61%
Single person
33%
Multi person
5%
Multi family
0%

Mother tongue (%)

English
93%
Others
4%
French
2%

House tenancy (%)

Owners
62%
Renters
38%

What’s nearby?Essentials within 5 km

Local Logic

Transportation Scores

Estimated Budget