15 Melrose Cres, Belleville, Ontario K8N 1X7
Contact us about this property
Highlights
Estimated valueThis is the price Wahi expects this property to sell for.
The calculation is powered by our Instant Home Value Estimate, which uses current market and property price trends to estimate your home’s value with a 90% accuracy rate.Not available
Price/Sqft$583/sqft
Monthly cost
Open Calculator
Description
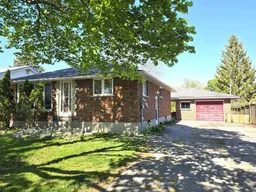
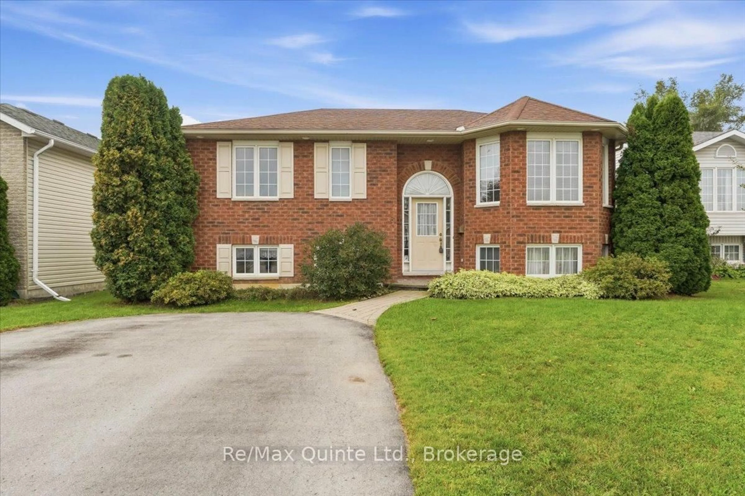
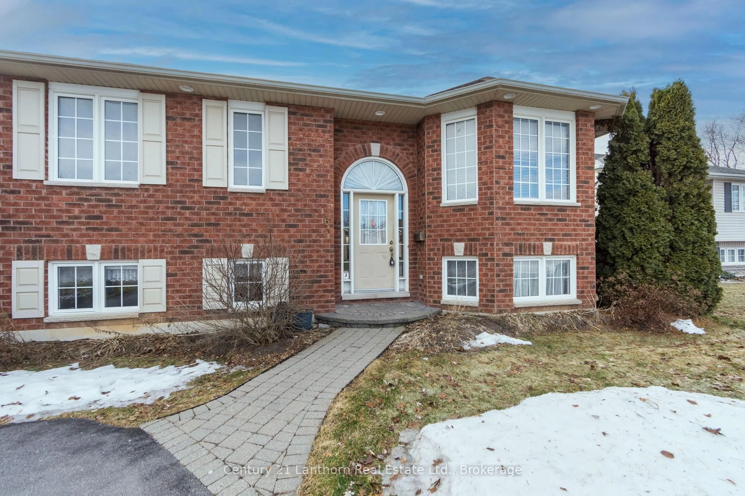
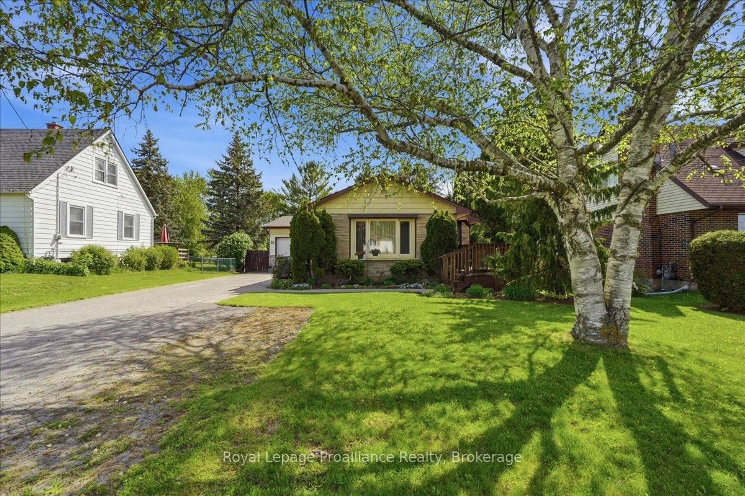
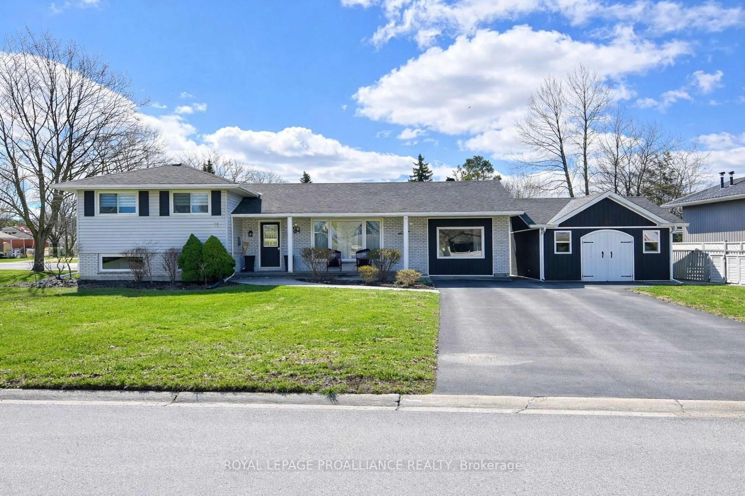
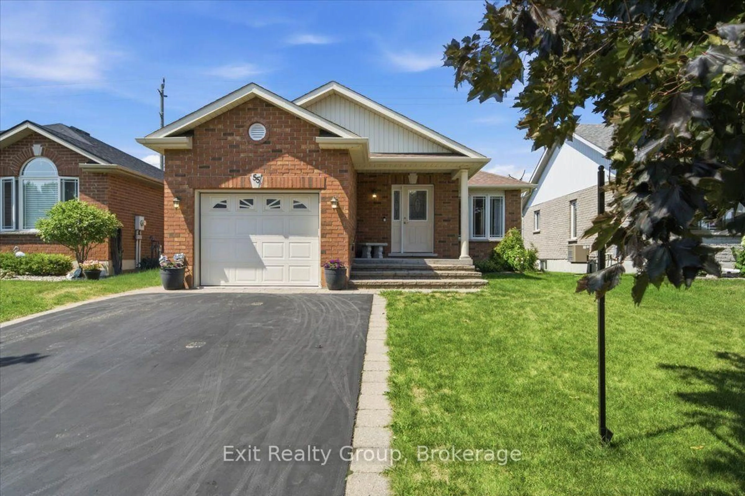
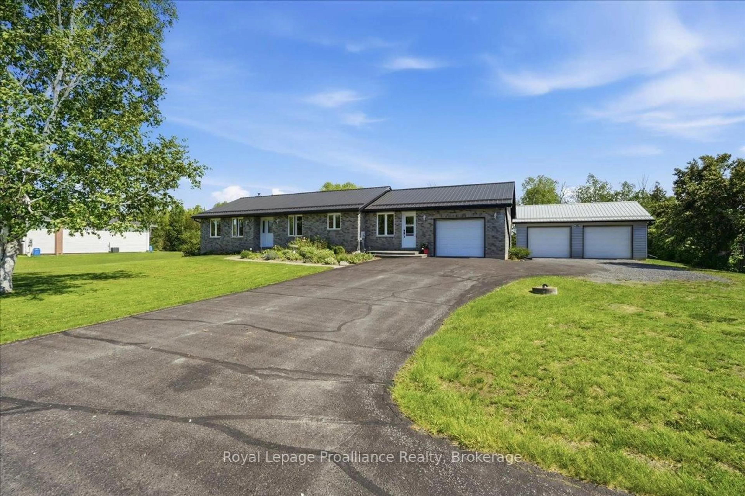
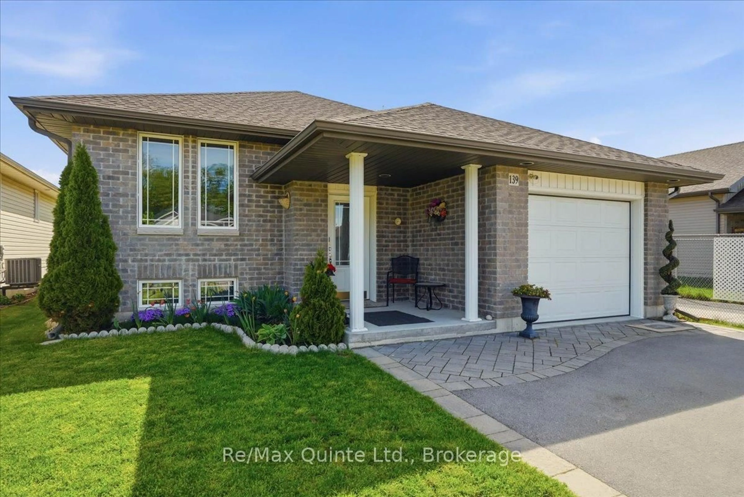
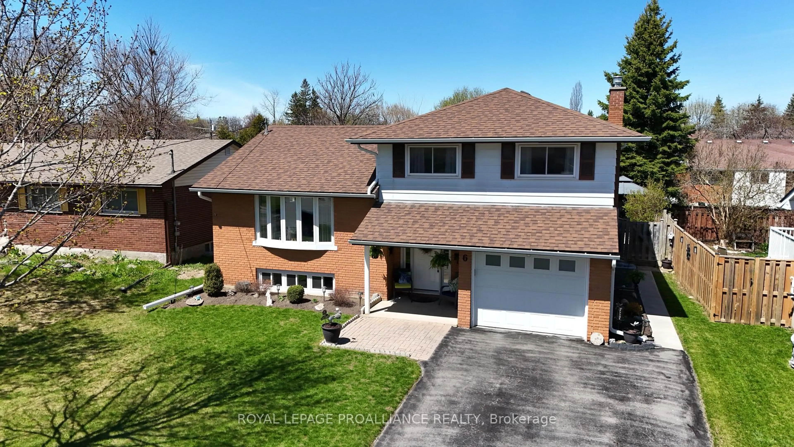
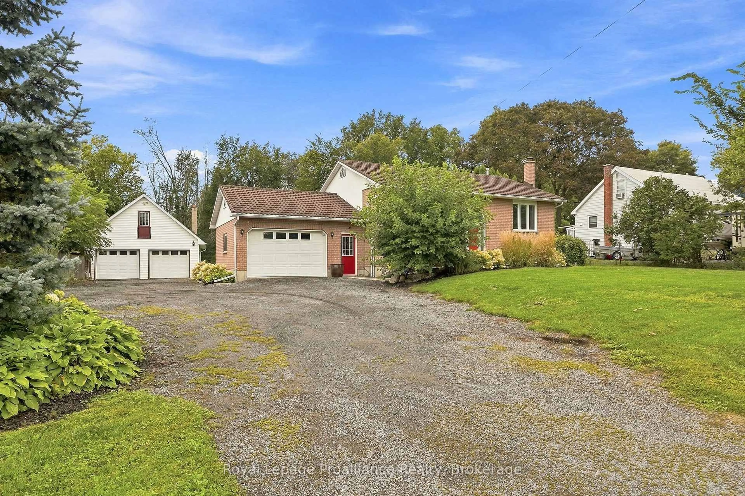
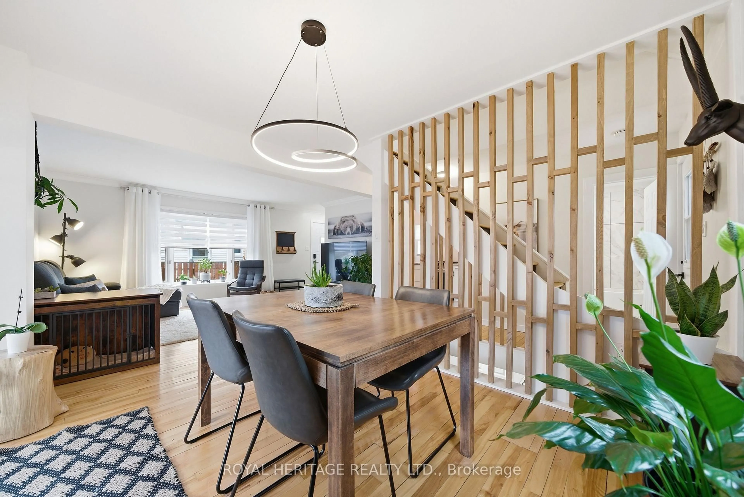
Lovely 3 bedroom/2 bath HOME in a desirable area of Belleville! Enter this charming home through the front door (front step not in photos as it is being redone), plenty of room to maneuver from your coat and shoes in the front hall - notice the lovely stained glass door. Great main floor layout - one side you have the kitchen which has plenty of cupboard and counter space and possibly add an island with stool seating or a table & chairs. Other side of the main hall you find a light filled huge living room and dining space. At the end of the hall is a lovely 4 pc bathroom and 3 bedrooms - a roomy principle, a guest room and one currently being used as a home office. The home's side entrance from the driveway leads to the landing that goes up to the kitchen or downstairs to the lower level. (a few finishing touches are being completed on this lower level). Very spacious family room with game/crafting area/ or playroom space or use of choice as well as an additional large room for a possible pool table etc. (Enough space to make additional bedrooms if needed). There is also a 3 piece bathroom and a separate bright laundry room. Front lawn has a super shade tree and the very large double driveway gives you plenty of space for parking, basketball with the kids or outdoor projects. Large garage for car and/or storage. Spacious back yard is a great place for entertaining, BBQ's, or just relaxing with a beverage under the large covered patio area. Yard is great for kids/grandkids to play or for a beloved pet. GREAT NEIGHBOURHOOD TO RAISE A FAMILY OR RETIRE TO! Amenities are close at hand.
Property Details
Interior
Features
Lower Floor
Laundry
2.38 x 2.37Family
8.05 x 3.98Rec
5.74 x 4.28Bathroom
2.45 x 1.783 Pc Bath
Exterior
Features
Parking
Garage spaces 1
Garage type Detached
Other parking spaces 8
Total parking spaces 9
Property History
42