Contact us about this property
Highlights
Estimated valueThis is the price Wahi expects this property to sell for.
The calculation is powered by our Instant Home Value Estimate, which uses current market and property price trends to estimate your home’s value with a 90% accuracy rate.Not available
Price/Sqft$425/sqft
Monthly cost
Open Calculator
Description
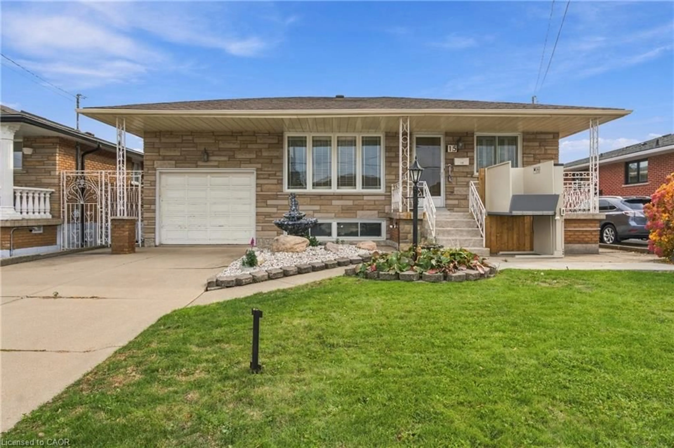
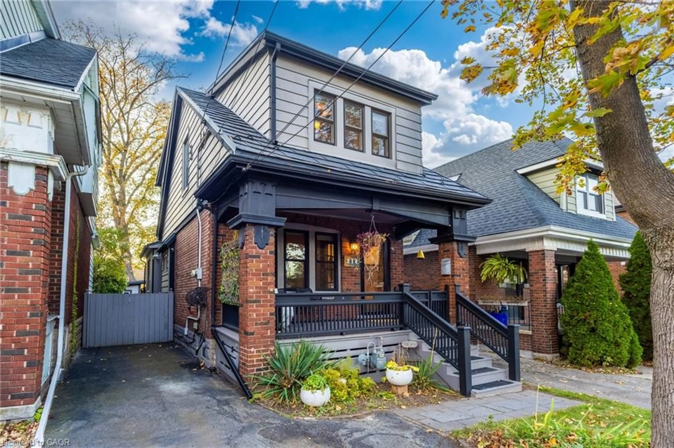
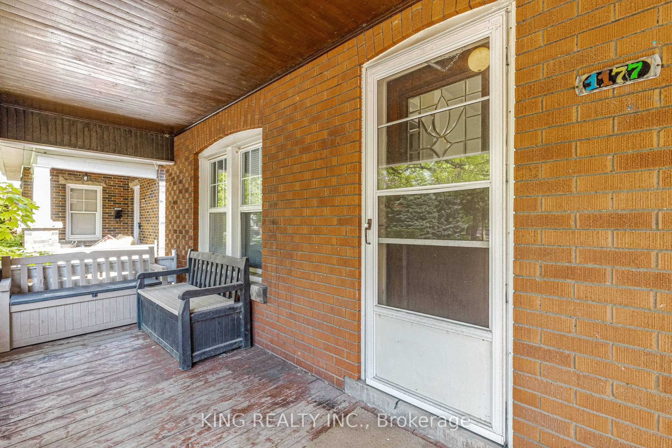
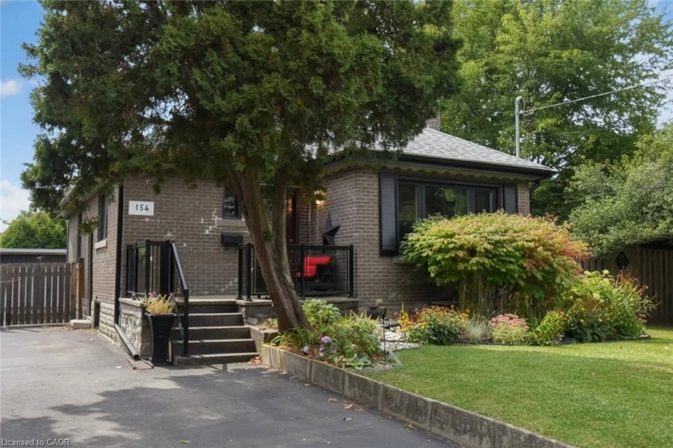
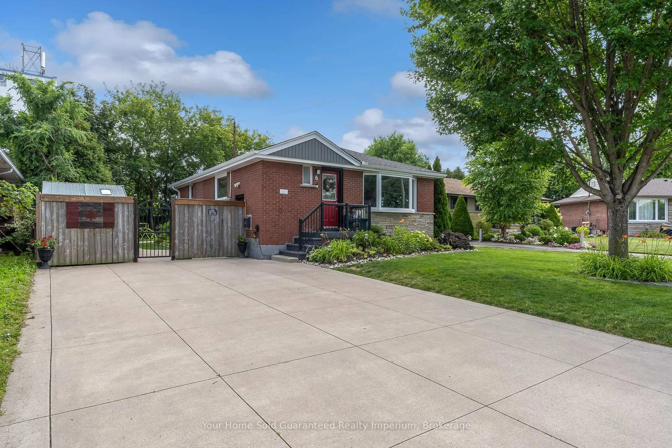
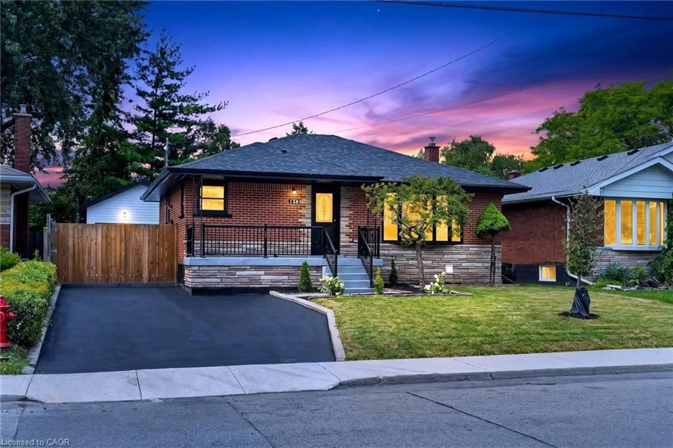
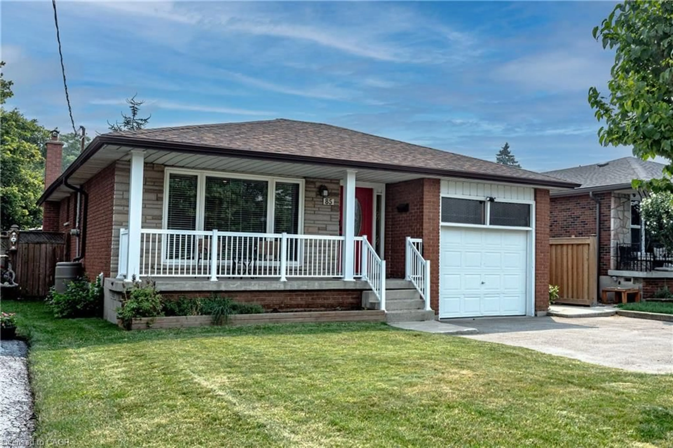
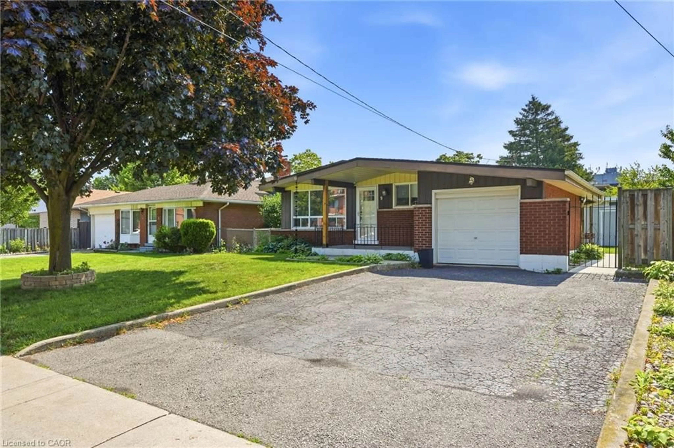
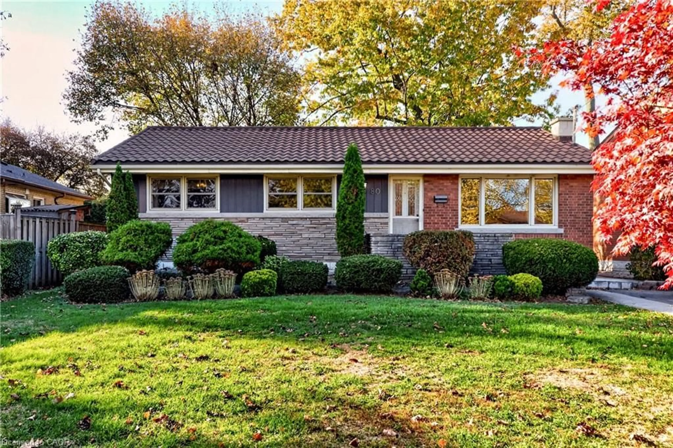
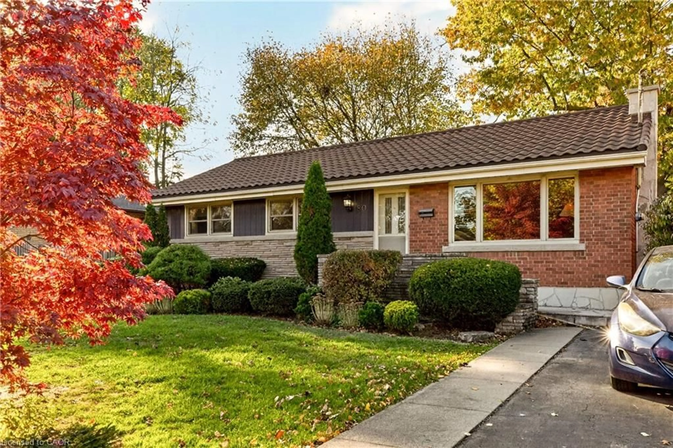
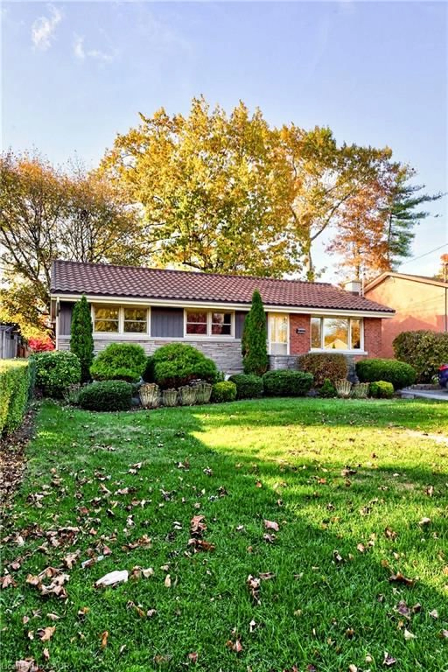
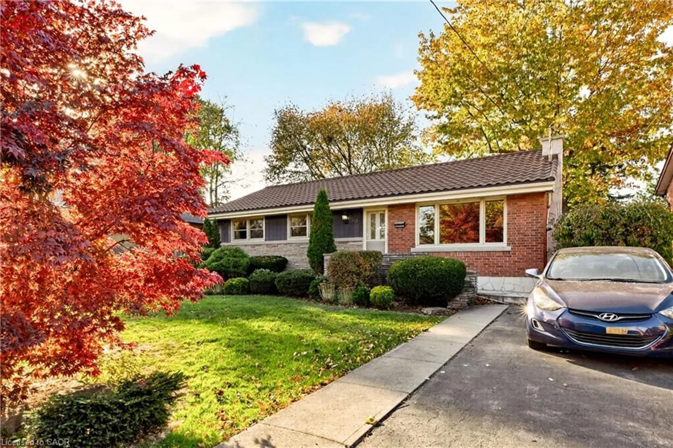
Welcome to 80 West 28th! This charming brick bungalow has been with the same family since 1957 and is looking for its next steward. The main floor features a bright living space with hardwood floors that continue through 3 bedrooms, a 3-piece bath with walk-in shower, eat-in kitchen and a quality addition complete with sunken family room, sliding doors and a cozy fireplace. The basement offers a separate entrance, large den just waiting to be updated, laundry and storage with space for a 2nd bathroom and a utility room that could be converted into a 4th bedroom. The 54.75 x 110 foot lot provides loads of room for gardening, entertaining and play in the shaded backyard, a quirky workshop and driveway parking for 2 cars. Located in the desirable Westcliffe neighbourhood, 80 West 28th offers convenient proximity to great schools, parks, transit and shopping. Updates include metal roof, windows, furnace, AC and owned tankless on-demand hot water. Unlimited potential in a family friendly area.
Property Details
Interior
Features
Main Floor
Bedroom
3.56 x 3.10Hardwood Floor
Bedroom Primary
3.40 x 3.48Hardwood Floor
Living Room
5.49 x 4.19Hardwood Floor
Bathroom
3-Piece
Exterior
Features
Parking
Garage spaces -
Garage type -
Total parking spaces 2
Property History
 42