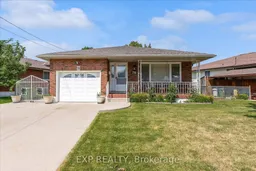
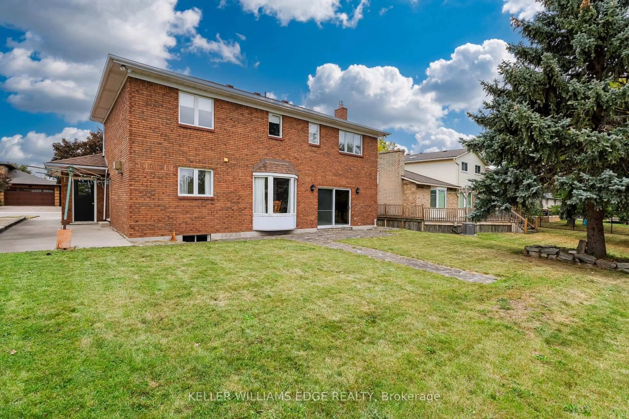
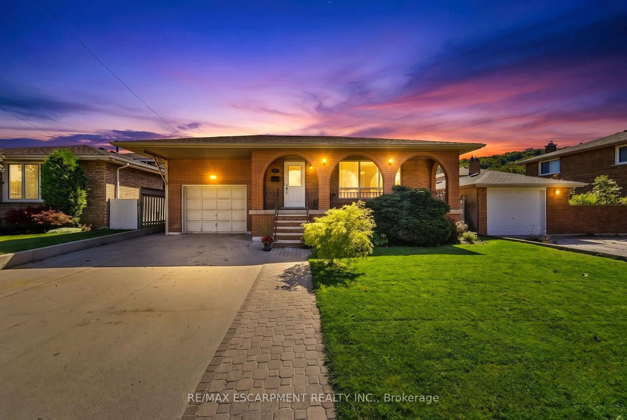
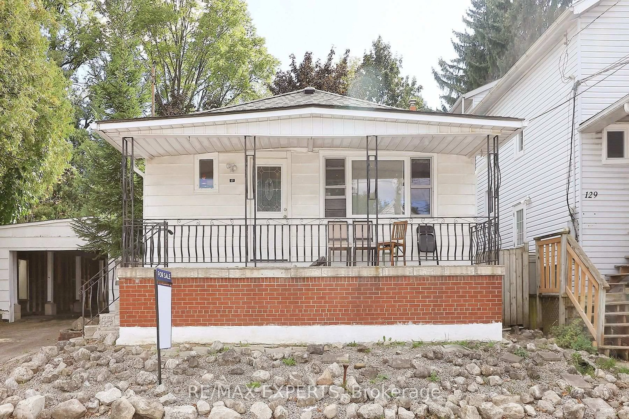
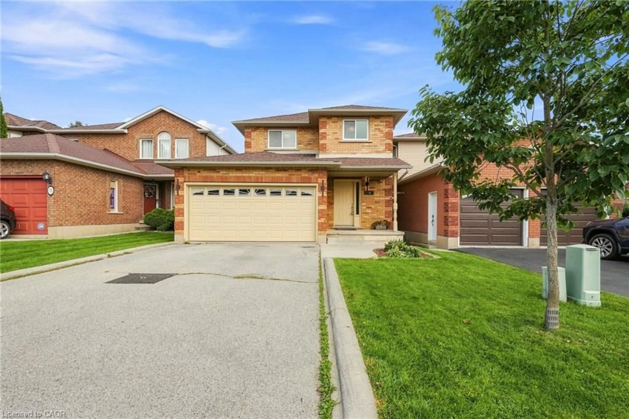
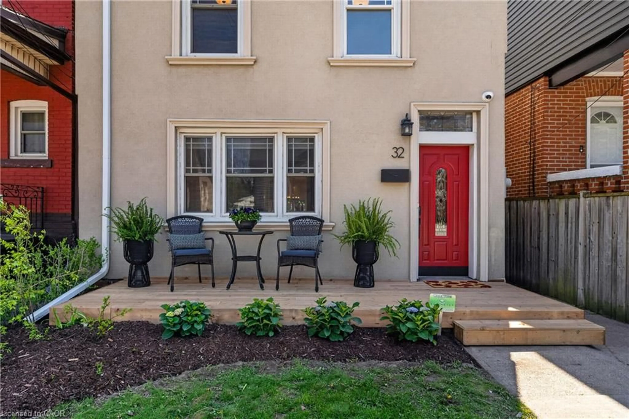
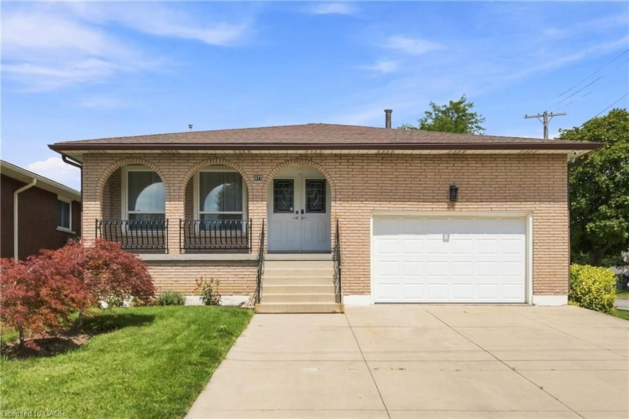
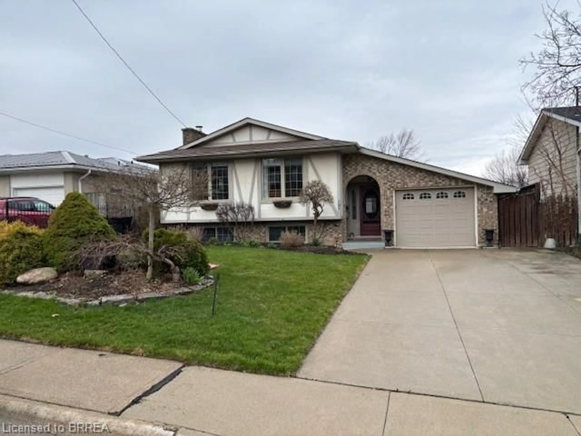
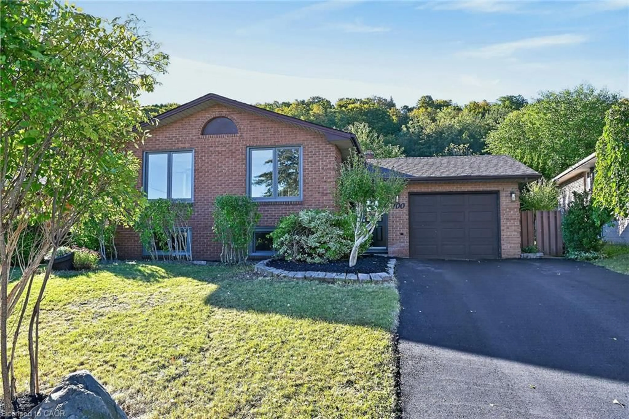
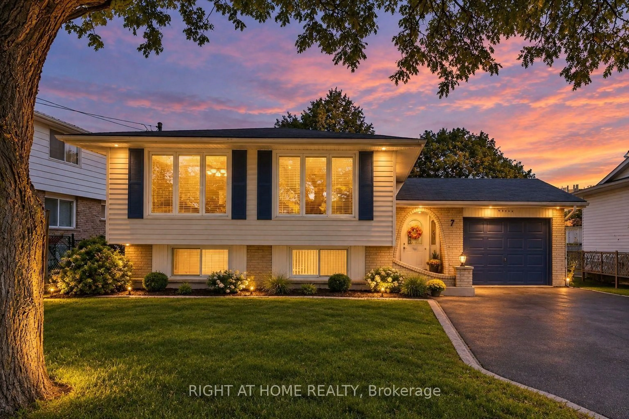
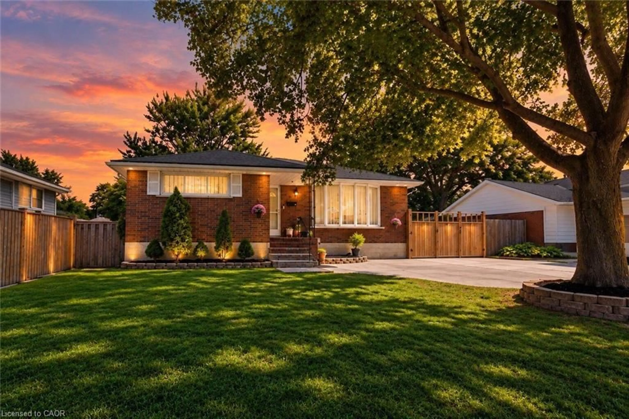
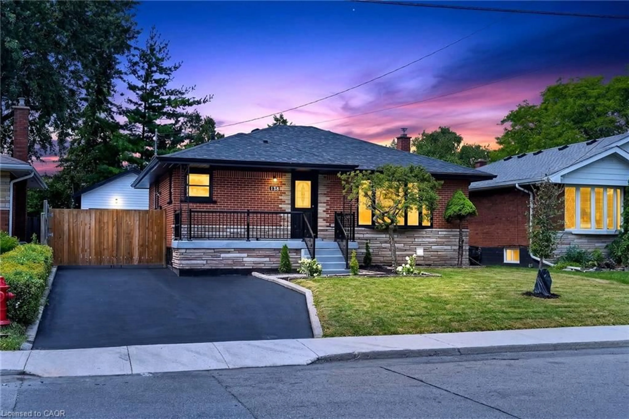
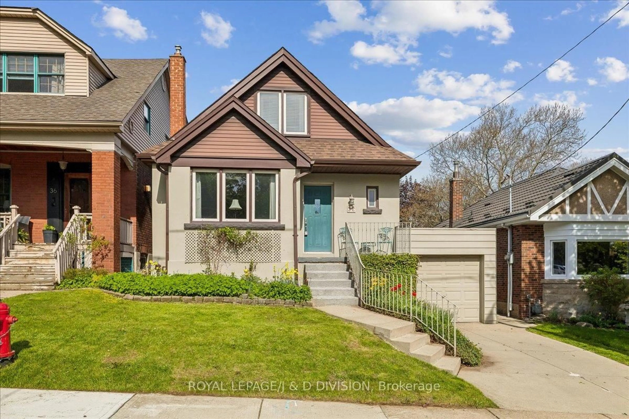
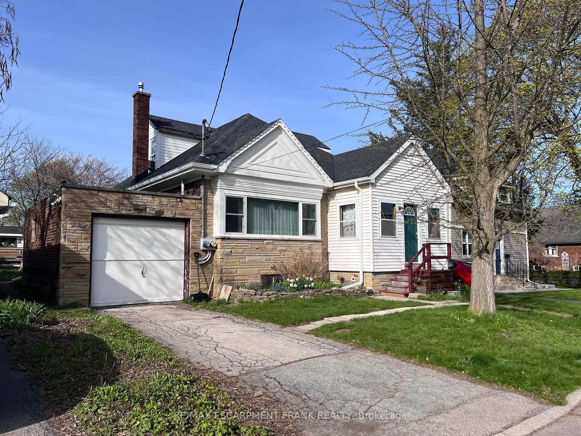
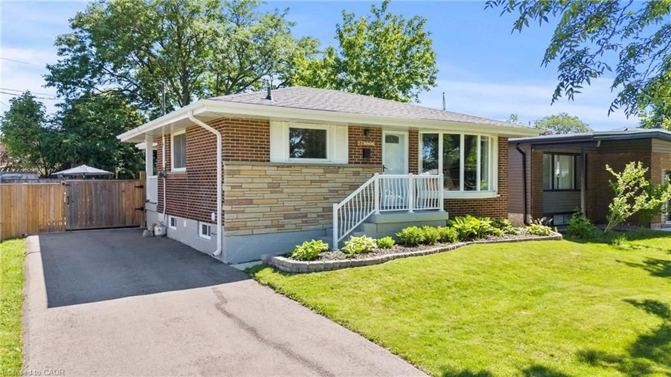
Home with brick exterior material, street for 78 Glen Valley Dr, Hamilton Ontario L8K 5W5
10 hours on Market

78 Glen Valley Dr, Hamilton, Ontario L8K 5W5

Detached
3
2
~1100-1500 sqft
$714,900
Get pre-qualifiedPowered by nesto
Detached
3
2
~1100-1500 sqft

Contact us about this property

Call

Highlights

Property Estimate

Days on market10 hours

Estimated valueNot available

Price/Sqft$563/sqft

Monthly cost

Open Calculator

Description

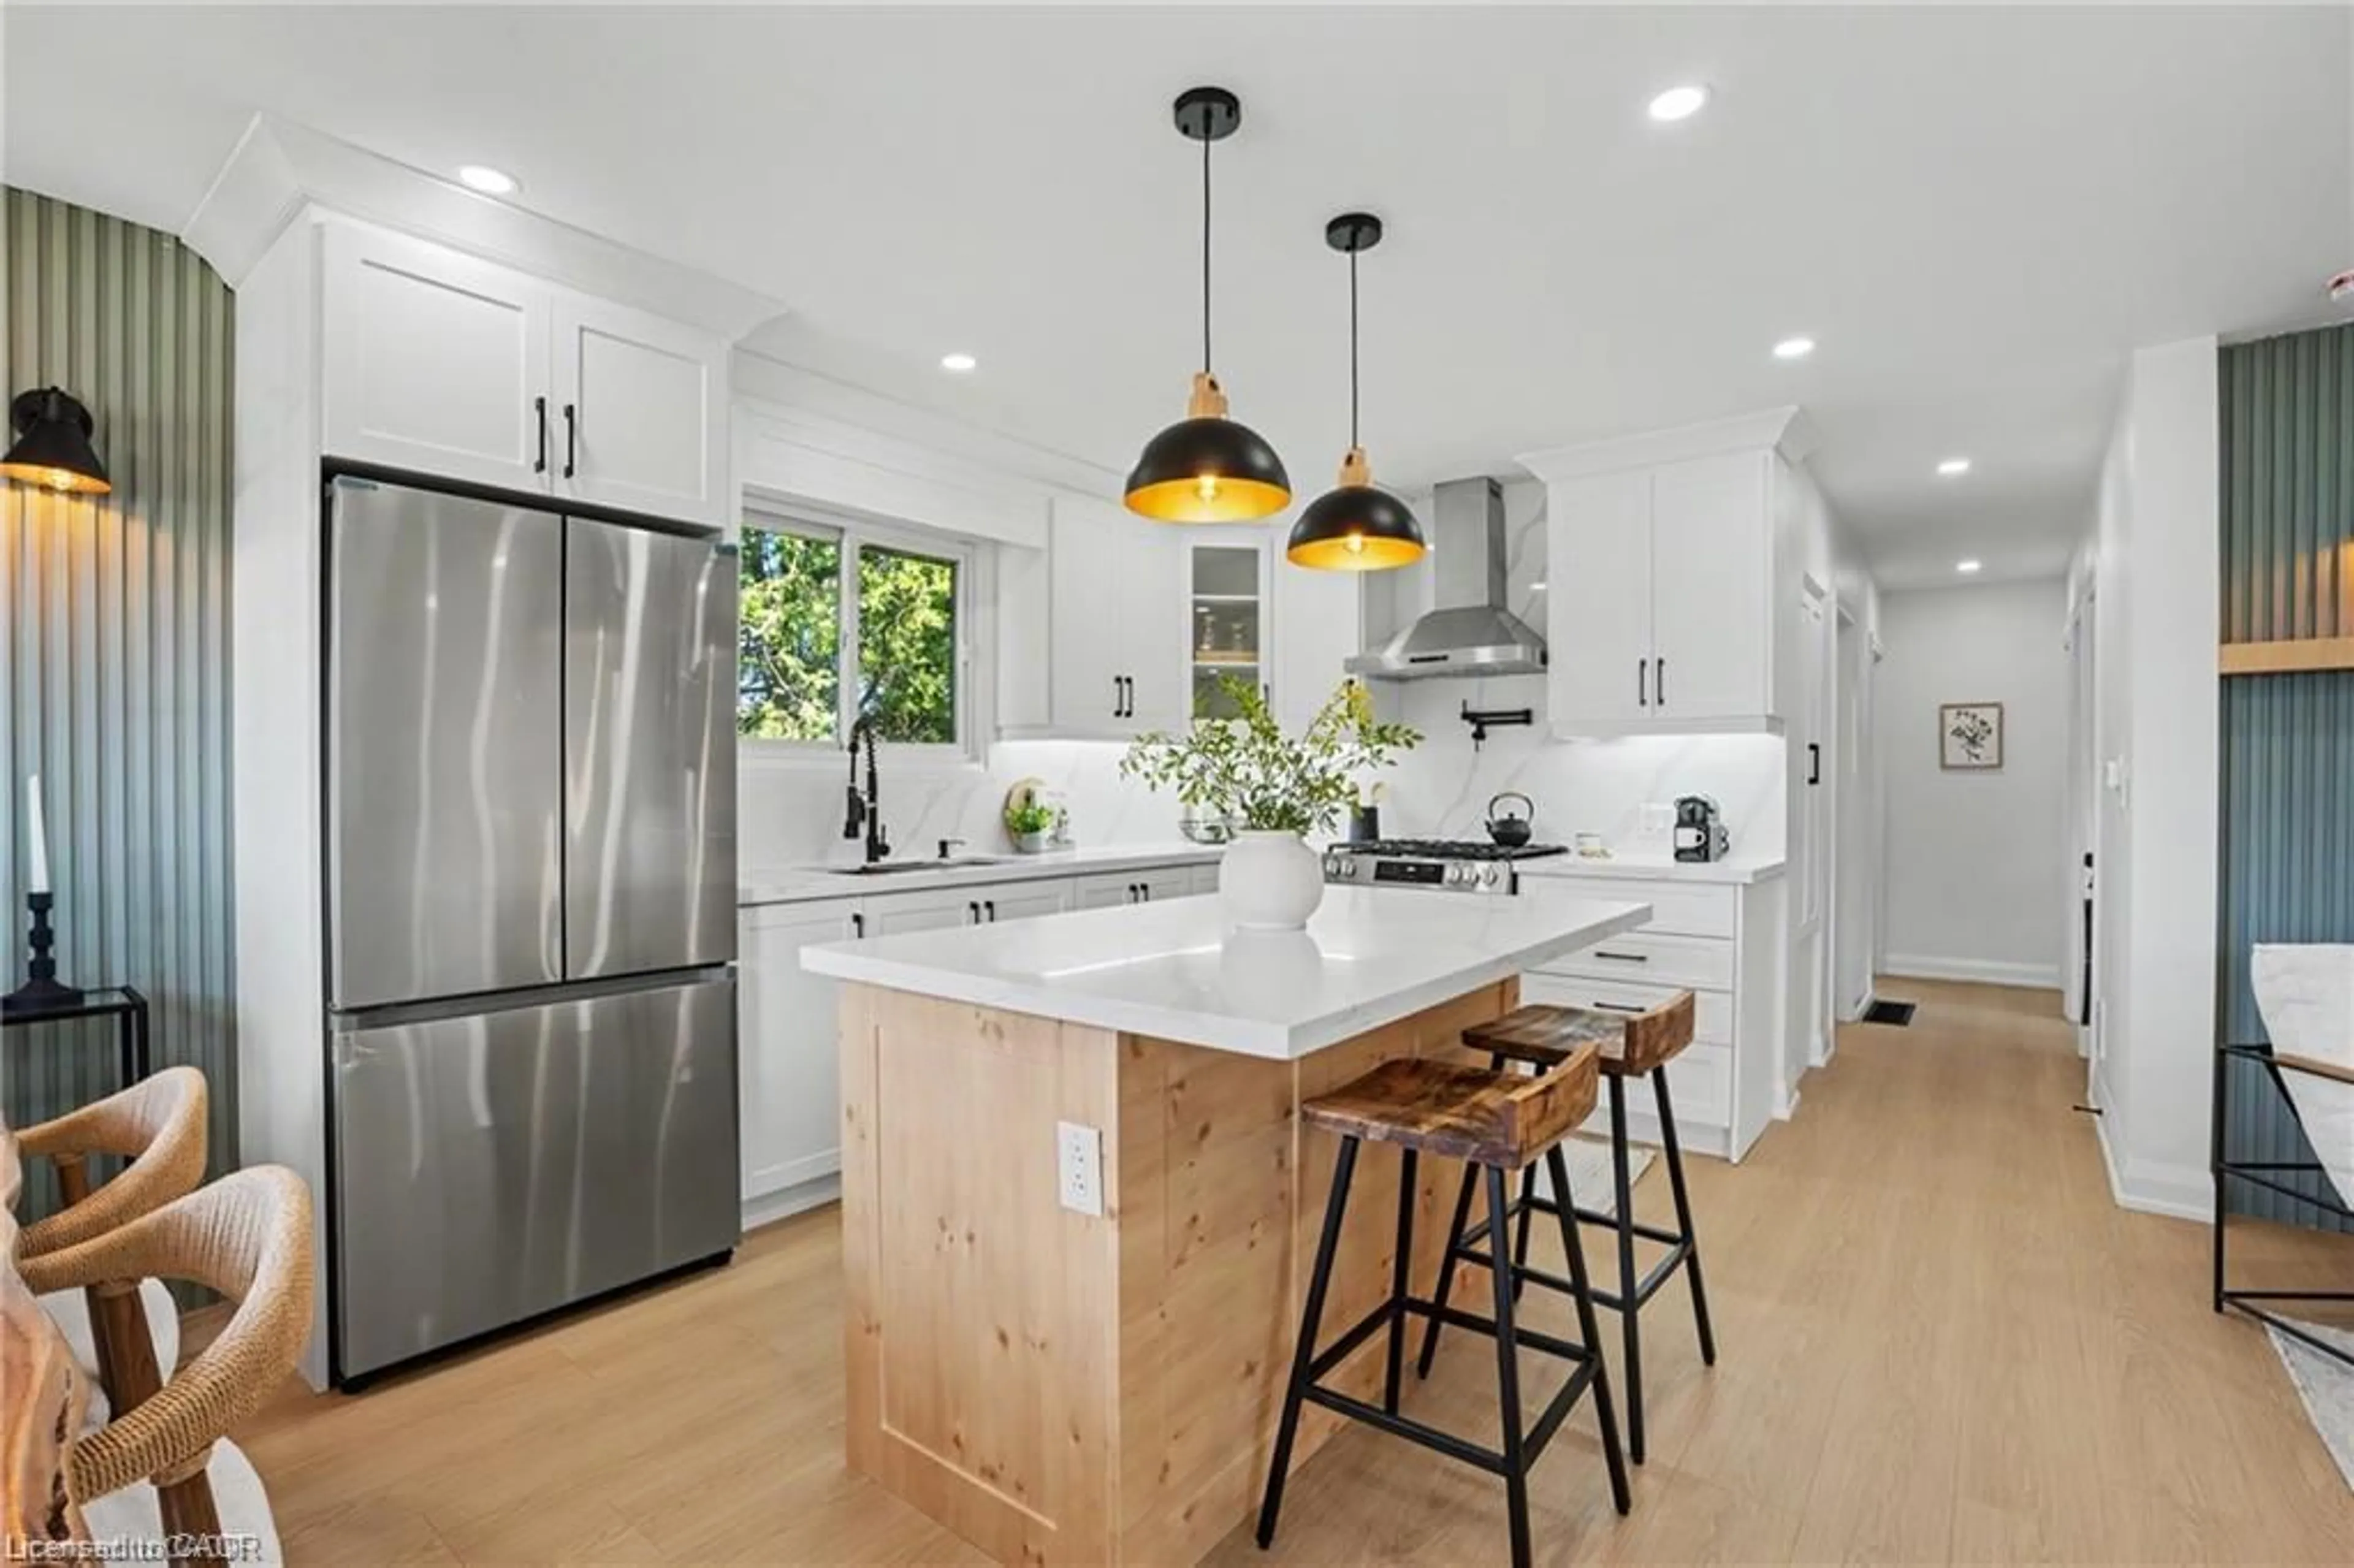
Welcome to **78 Glen Valley Drive**, a spacious and versatile 4-level backsplit offering approximately **1,740 sq. ft. of finished living space**,ideally situated in the highly desirable **Greenhill** neighbourhood just off Country Club Drive. Combining comfort, flexibility, and outstandingfuture potential, this home is an excellent opportunity for families, investors, or those seeking multi-generational living. Designed withfunctionality in mind, the home features **three generously sized bedrooms** plus a dedicated office that can easily be converted into a**fourth bedroom**, providing the flexibility to accommodate your family's evolving needs. The recently updated bathroom boasts a modernwalk-in shower, adding a fresh and contemporary touch. The walk-out lower level presents exceptional potential for a future **in-law suite orduplex conversion** (buyer to verify all approvals and permitted uses), making this an attractive option for those looking to maximize theproperty's versatility and long-term value. A spacious cold cellar offers abundant storage for seasonal items, preserves, or a wine collection.Outside, the oversized concrete driveway provides ample parking for multiple vehicles, while the property enjoys beautiful views of the NiagaraEscarpment. Commuters will appreciate being just **two minutes from the Red Hill Valley Parkway**, offering convenient access throughoutHamilton, Burlington, Niagara, and the GTA. Located in the sought-after Greenhill community, close to parks, excellent schools, shopping, andeveryday amenities, **78 Glen Valley Drive** is a fantastic opportunity to own a well-maintained home offering generous living space, incredibleflexibility, and exceptional future potential in one of Hamilton's most desirable neighbourhoods.


Property Details

StyleBacksplit 4
View-
Age of property51-99
SqFt~1100-1500 SqFt
Lot Size7,770 SqFt(111 x 70)
Parking Spaces5
MLS ®NumberX13574900
Community NameVincent
Data SourceTRREB
Listing byEXP REALTY

Features

Heating: Forced Air
Cooling: Central Air
Fireplace
Basement: Fin W/O

Lower Floor

Family

6.93 x 3.94

Office

2.77 x 2.62

Bathroom

2.02 x 1.54


Features

Lot size: 7,770 SqFt

Parking

Garage spaces 1

Garage type Attached

Other parking spaces 4

Total parking spaces 5


Property History

Jul 17, 2026
ListedActive
$714,900
10 hours on market
history photo preview33
Listing by trreb®
Property listed by EXP REALTY, Brokerage
Agent Banner Image
Interested in this property?Get in touch to get the inside scoop.
Market Data - Vincent

Geo Zone Map ThumbnailVincent

Seller's Market

View Market Data

Detached house - for the past 30 days

Buyer's market Seller's market

Avg. Days on Market

Past 30 days

45 days

Compared to

2025

7 days

2024

0 day

2023

25 days

New Listings

Past 30 days

6 listings

Compared to

2025

9 listings

2024

3 listings

2023

5 listings

Units sold

Past 30 days

3 units

Compared to

2025

1 unit

2024

0 unit

2023

3 units

Median Sold Price

Past 30 days

$600,000

Compared to

2025

$1,080,000

2023

$800,000


Population and Demographics

Overview

Total population 6172
Average household income $101,932

Age (%)

0 to 19
24%
20 to 34
22%
35 to 49
19%
50 to 64
19%
65 and plus
16%

Household composition (%)

Single family
69%
Single person
27%
Multi person
4%
Multi family
1%

Mother tongue (%)

English
72%
Serbian
5%
Spanish
3%
Polish
3%
Italian
3%
Croatian
3%
Arabic
3%
Urdu
2%
French
1%
Others
1%

House tenancy (%)

Owners
65%
Renters
35%

What’s nearby?Essentials within 5 km

Local Logic

Transportation Scores

Estimated Budget