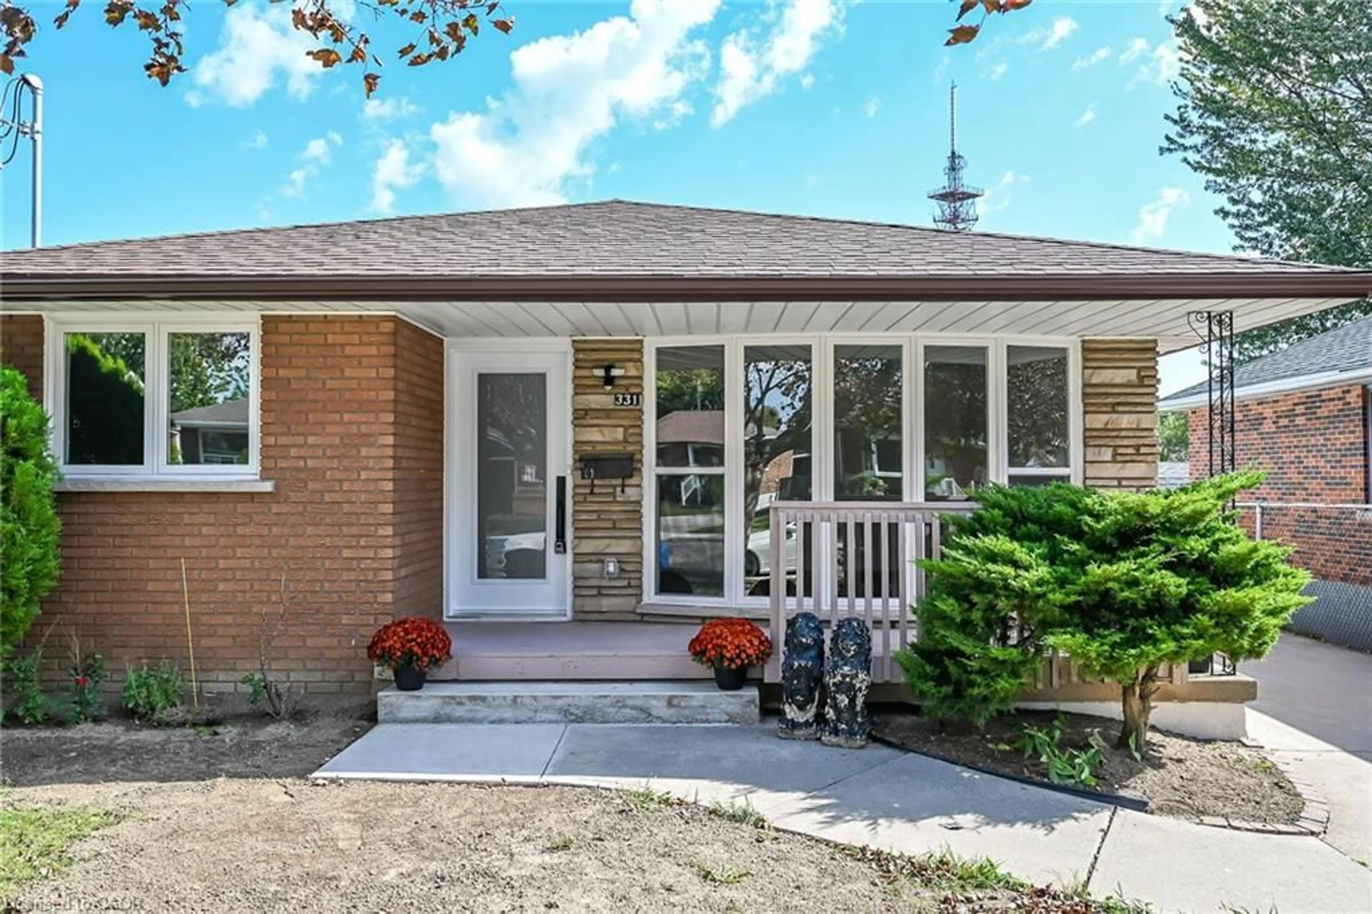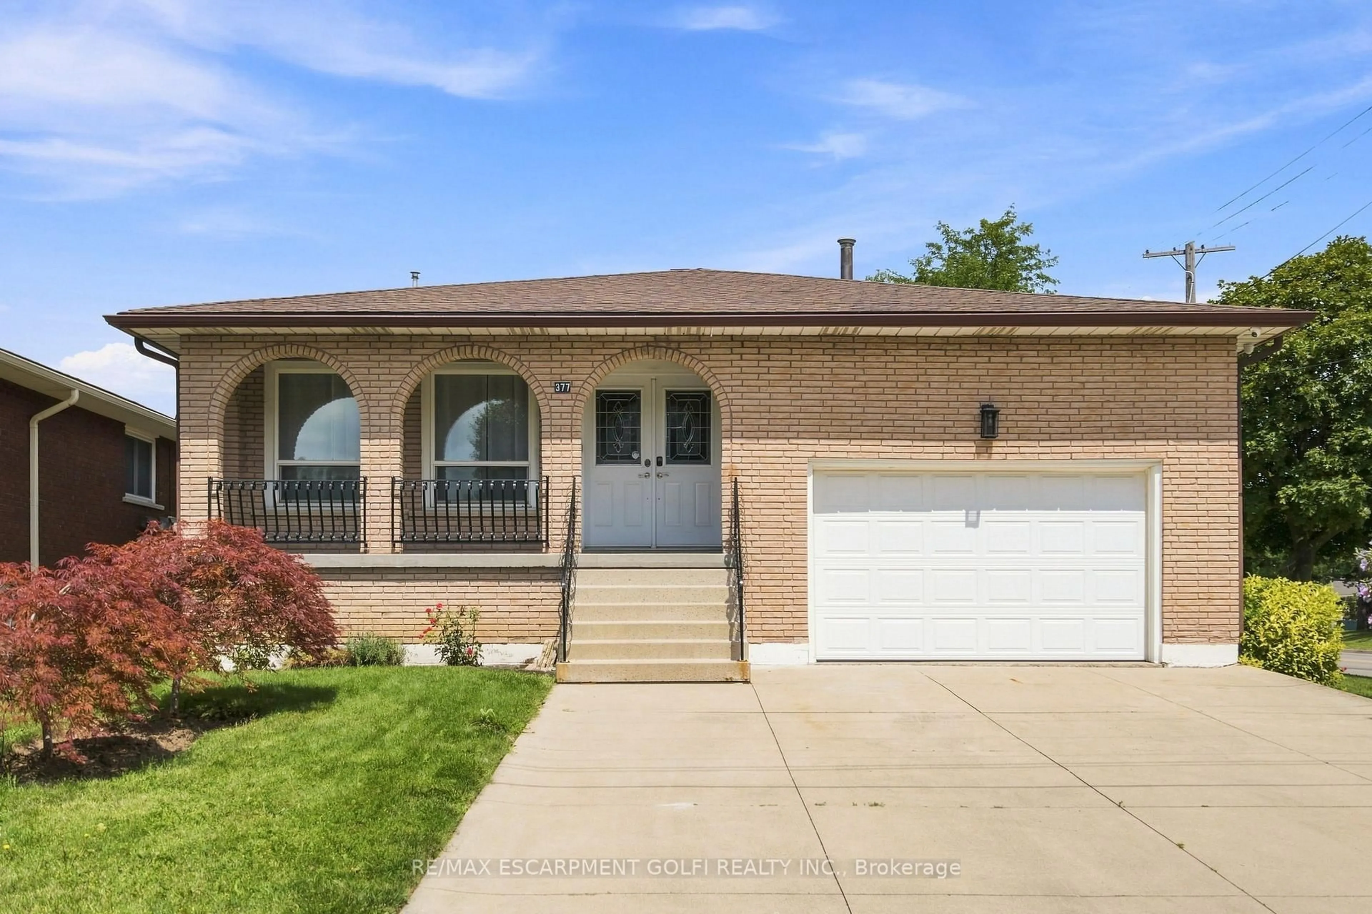
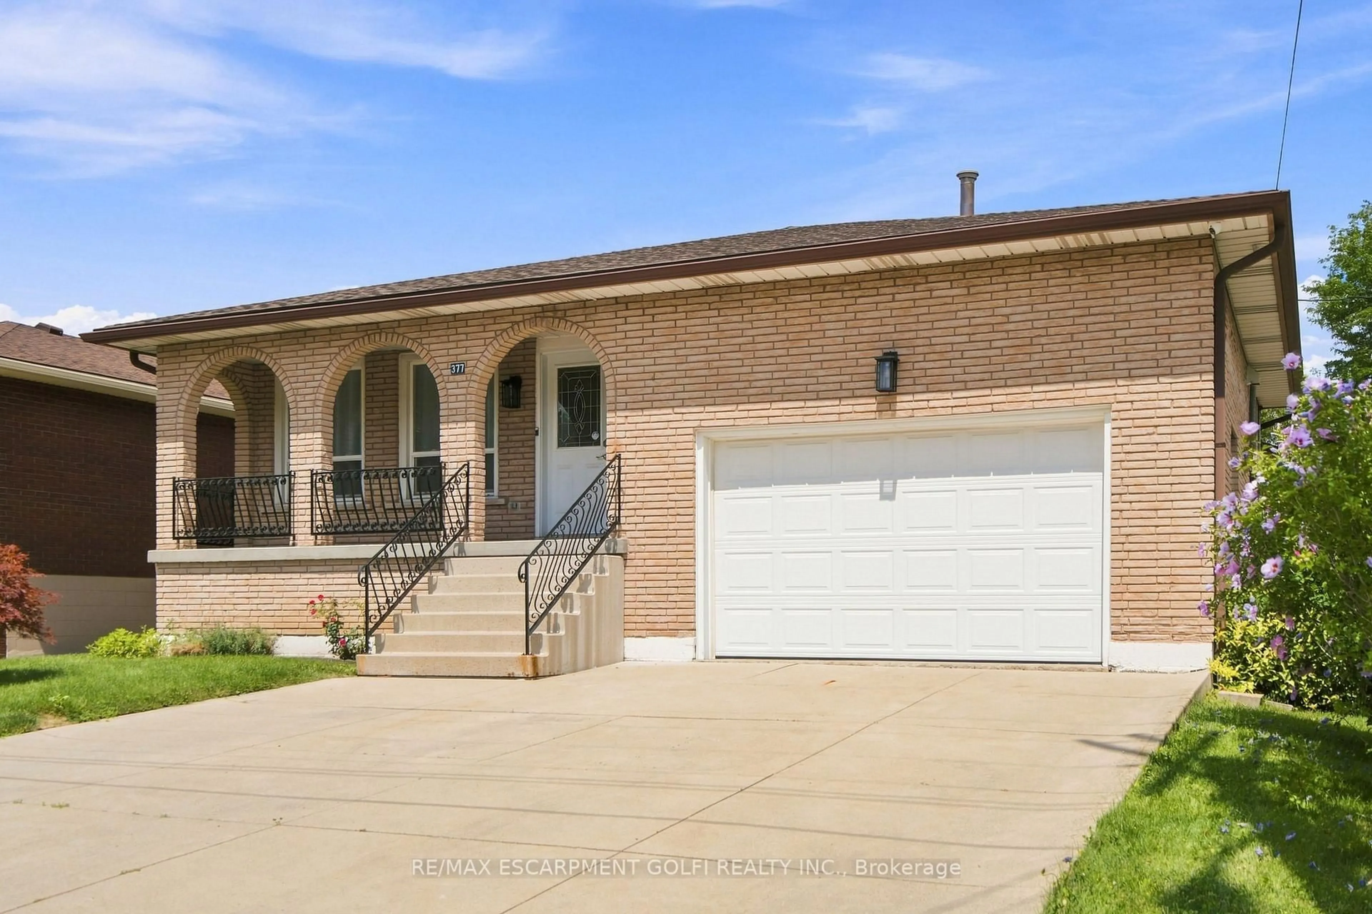
377 Carson Dr, Hamilton, Ontario L8T 4T8
Contact us about this property
Highlights
Estimated valueThis is the price Wahi expects this property to sell for.
The calculation is powered by our Instant Home Value Estimate, which uses current market and property price trends to estimate your home’s value with a 90% accuracy rate.Not available
Price/Sqft$393/sqft
Monthly cost
Open Calculator
Description
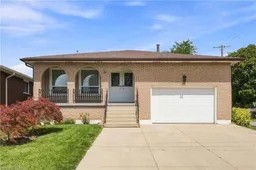
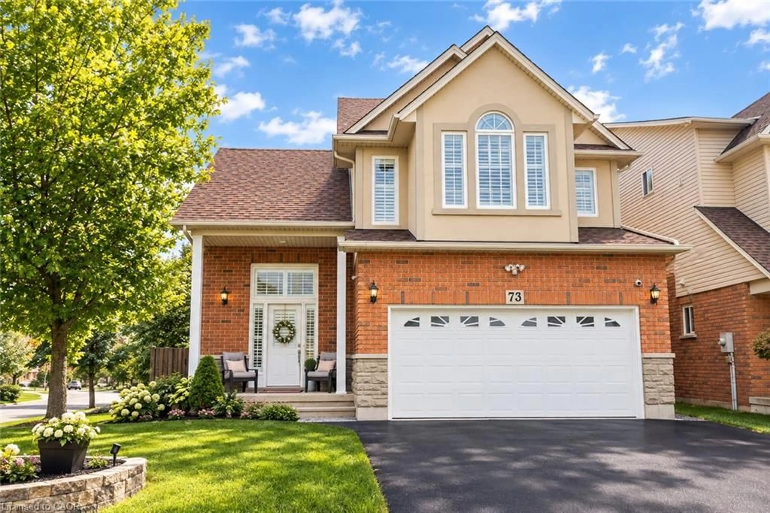
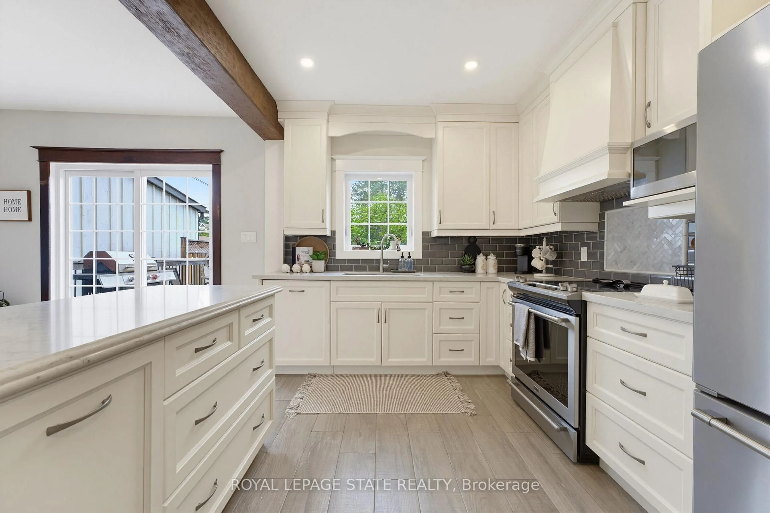
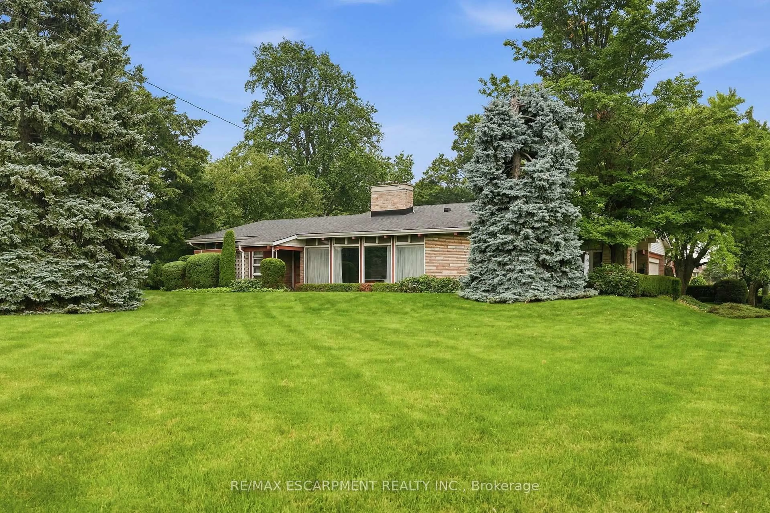
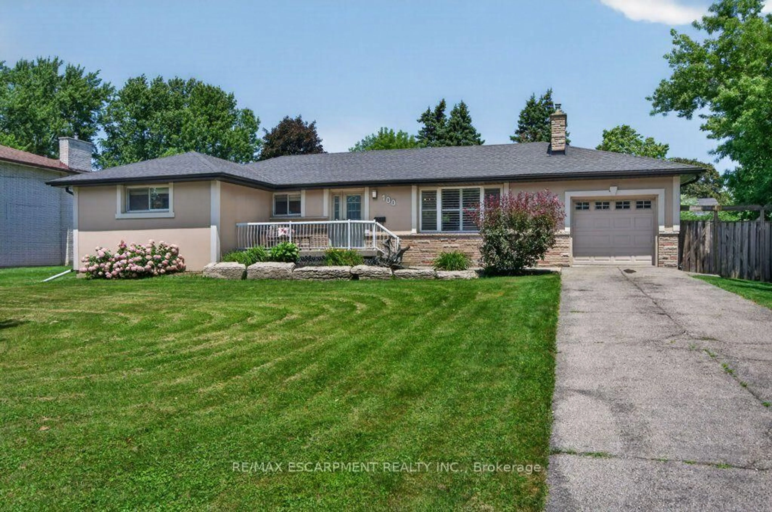
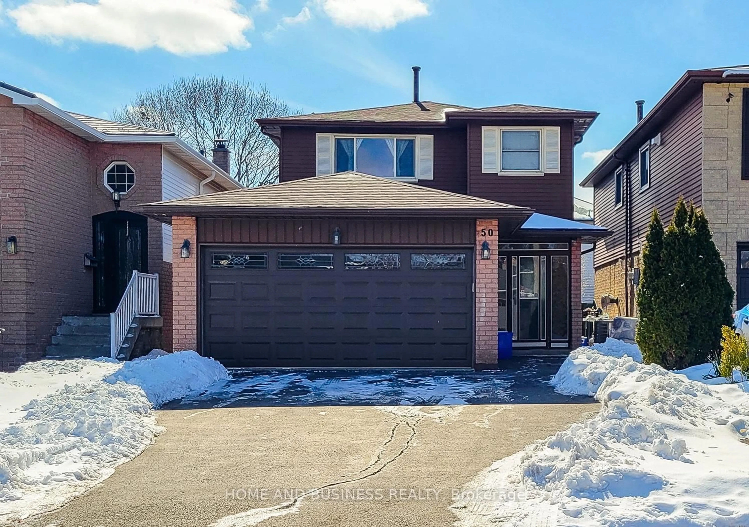
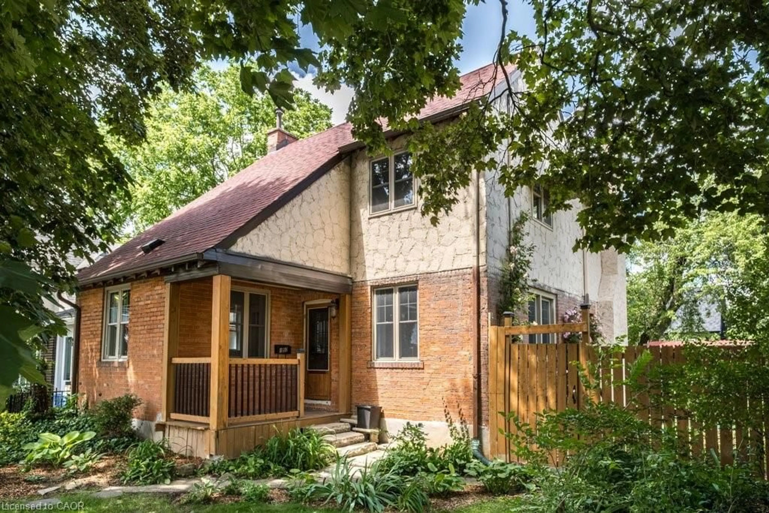
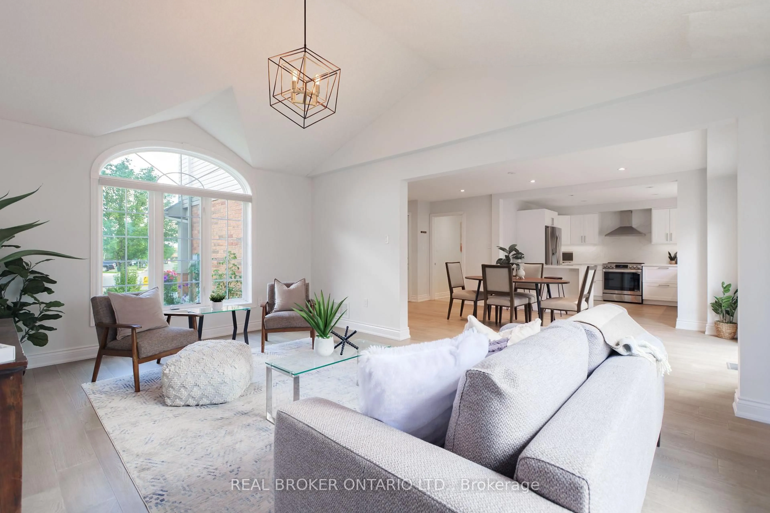
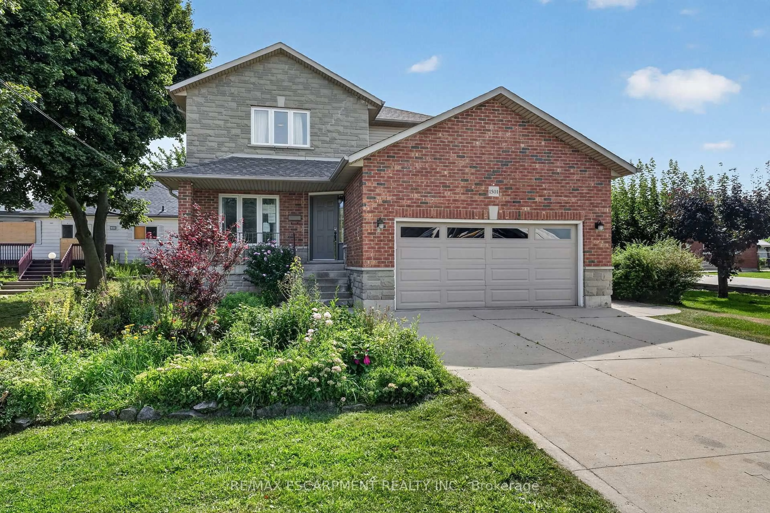
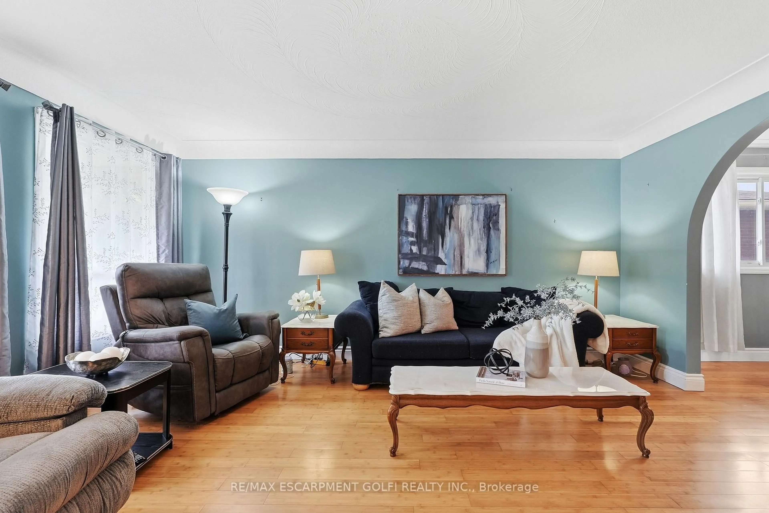
Welcome to this beautifully maintained 4-level back-split in one of Hamilton's desirable East Mountain neighbourhoods, just steps from Upper Kenilworth! Offering 3+2 bedrooms and 3 full bathrooms, this spacious and versatile home is ideal for growing families, extended families, or those looking for flexible living space. The bright main level features bamboo flooring throughout the living and dining rooms, creating a warm and inviting atmosphere and a large renovated eat in kitchen. The spacious family room provides the perfect place to unwind, while the renovated finished lower-level recreation room, complete with a wet bar, is ideal for entertaining family and friends or creating a comfortable secondary living space. A separate entrance provides excellent potential for an in-law suite or additional living accommodations. The home also offers the convenience of an attached 1.5 car garage and a spacious driveway, providing plenty of parking. Step outside and enjoy two inviting porches, each offering its own special setting. An east-facing porch perfect for morning coffee and a south-facing porch ideal for enjoying the afternoon sunshine. Situated on a quiet, family-friendly street, this home is ideally located within walking distance of schools, parks, and public transit, while also offering easy access to shopping, everyday amenities, and major highways. Recent updates include a new roof installed in August 2026, with a transferable warranty for the new homeowner. With its generous living space, flexible layout, fantastic location, and thoughtful features throughout, this is a home that offers both comfort and opportunity, a place where lasting memories are waiting to be made.
Property Details
Interior
Features
Main Floor
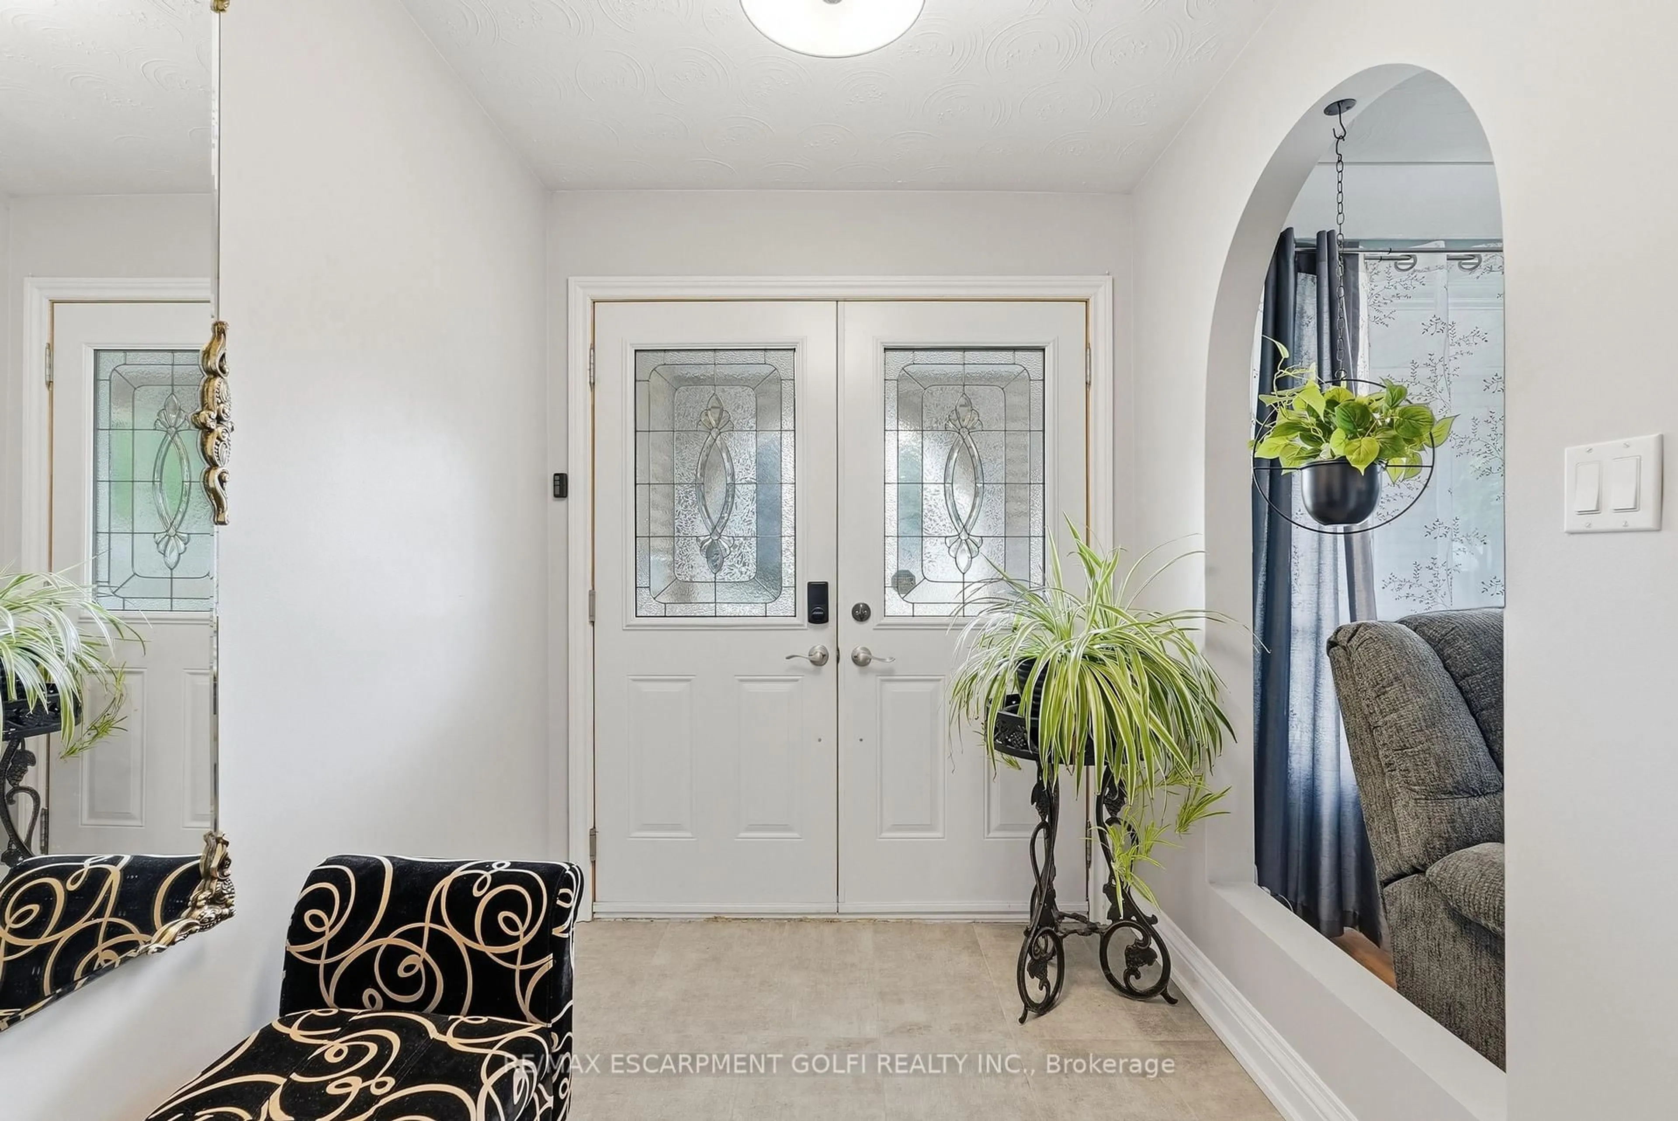
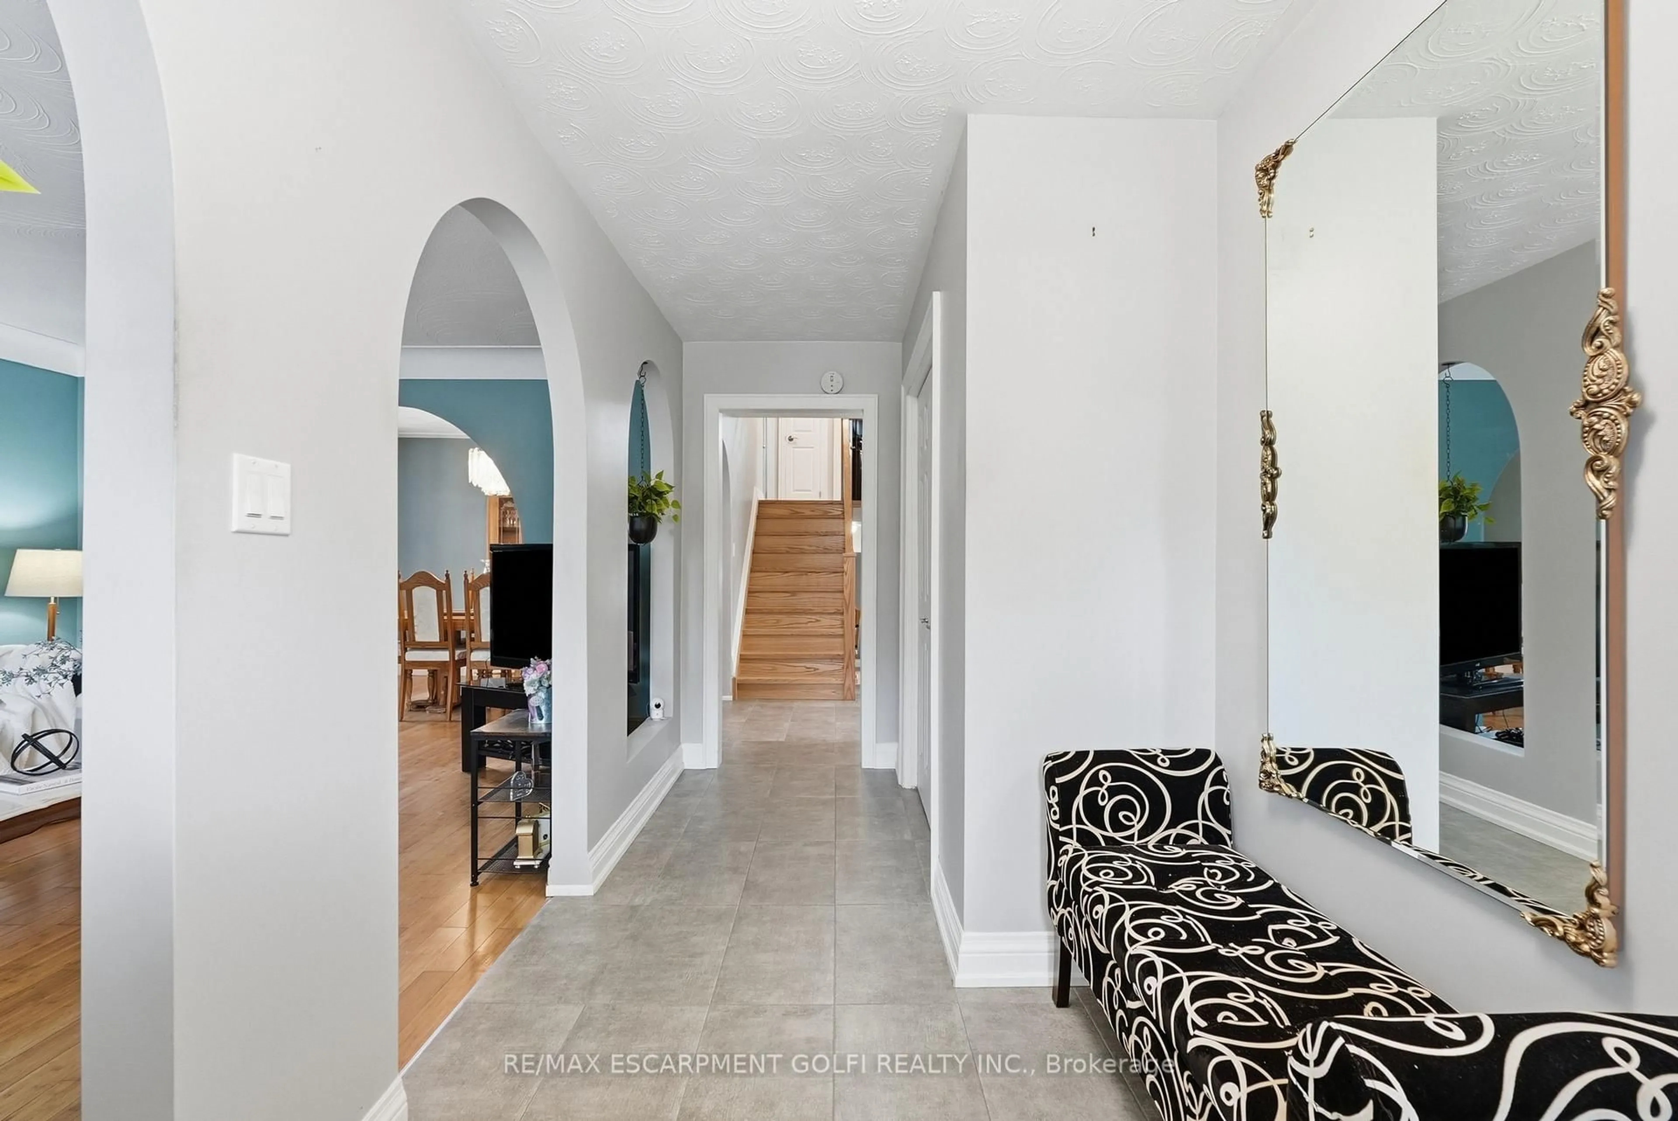
Foyer
4.83 x 1.93Tile Floor
Living
4.85 x 3.61Hardwood Floor
Dining
3.61 x 3.05Hardwood Floor
Kitchen
5.89 x 3.33Eat-In Kitchen / Tile Floor
Exterior
Features
Parking
Garage spaces 1.5
Garage type Attached
Other parking spaces 4
Total parking spaces 5
Property History
 48
48