31 Gilcrest St, Hamilton, Ontario L9C 7G9
Contact us about this property
Highlights
Estimated valueThis is the price Wahi expects this property to sell for.
The calculation is powered by our Instant Home Value Estimate, which uses current market and property price trends to estimate your home’s value with a 90% accuracy rate.Not available
Price/Sqft$298/sqft
Monthly cost
Open Calculator
Description
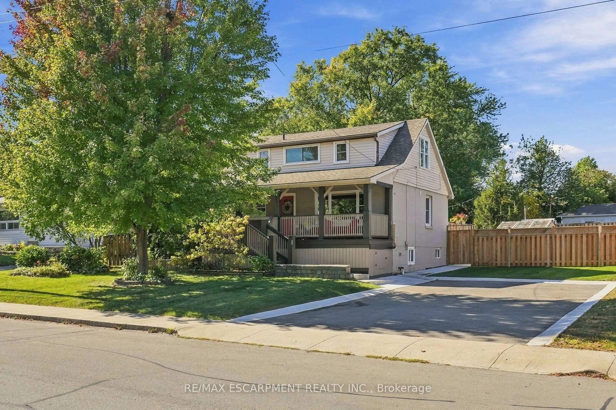
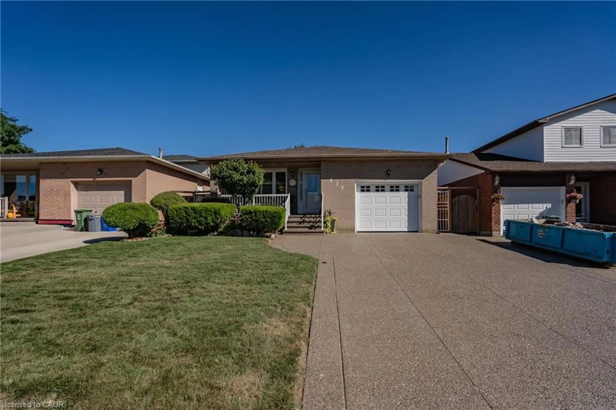
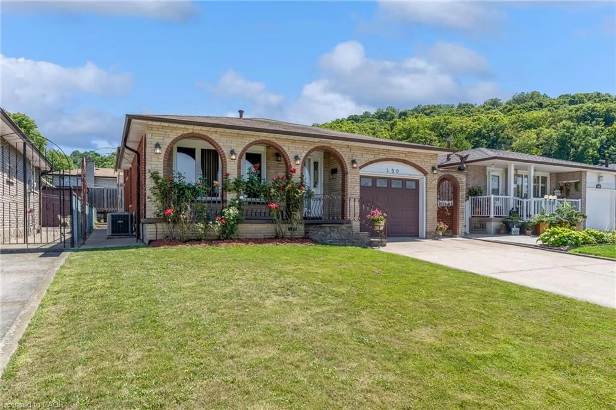
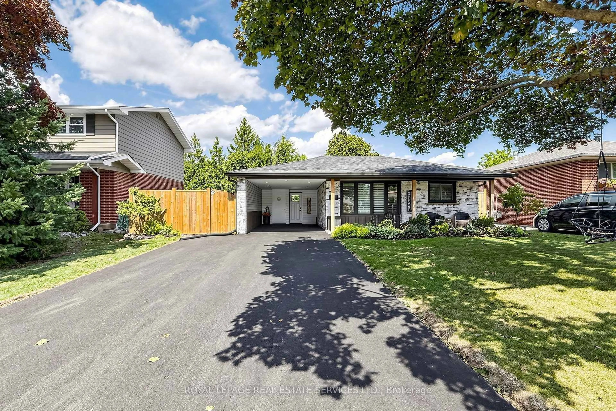
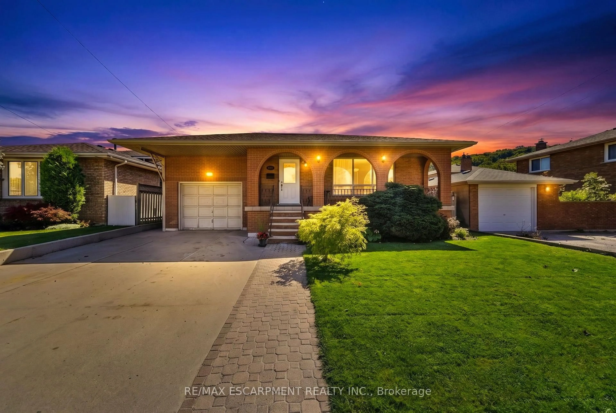
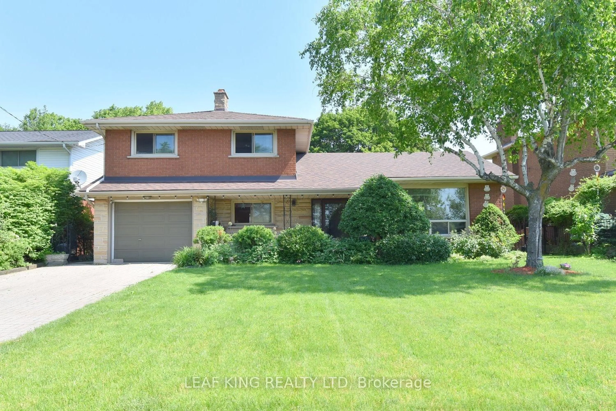
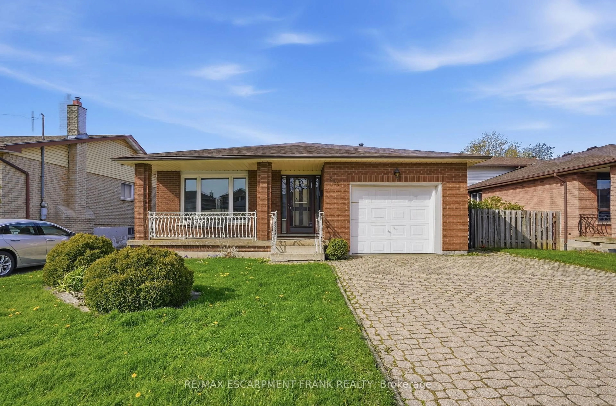
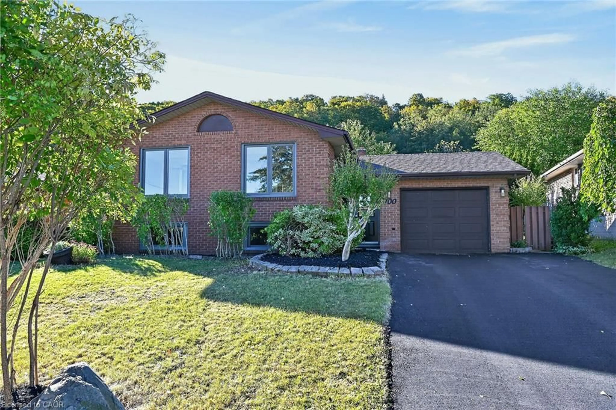
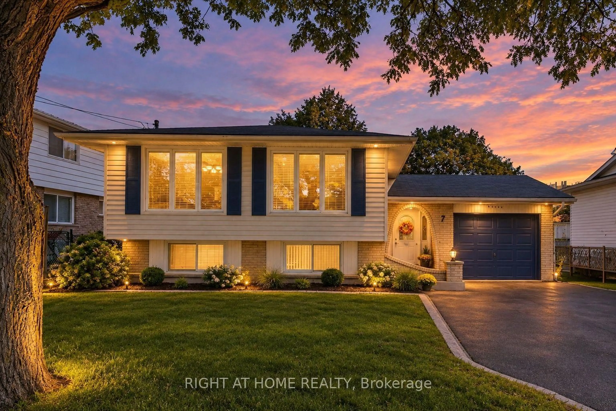
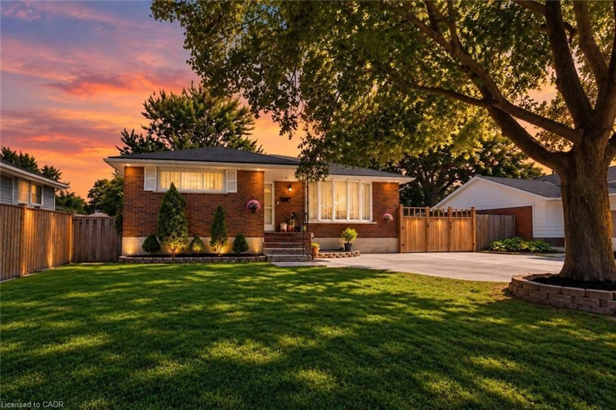
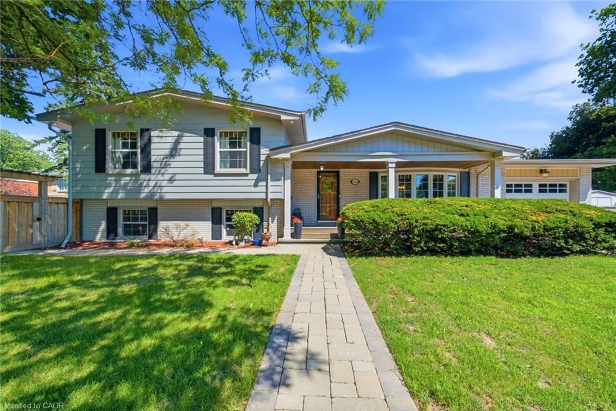
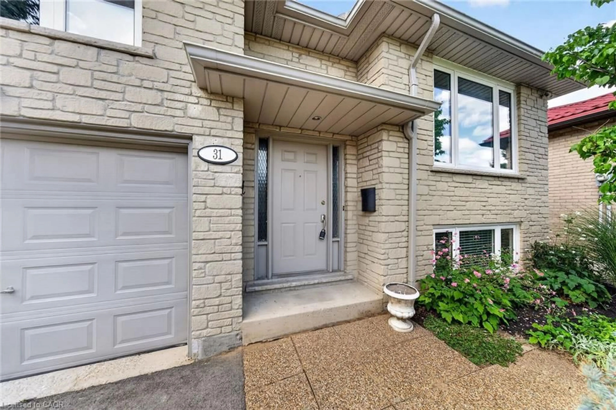
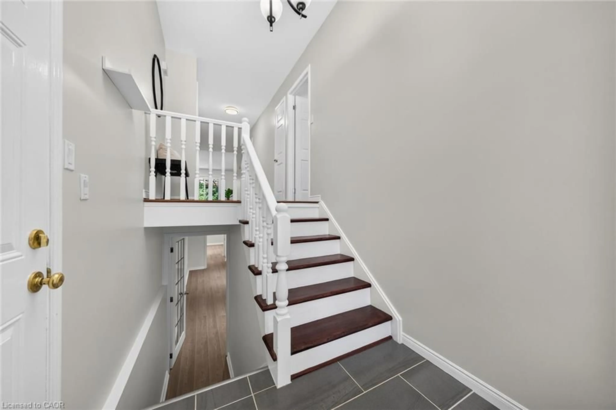
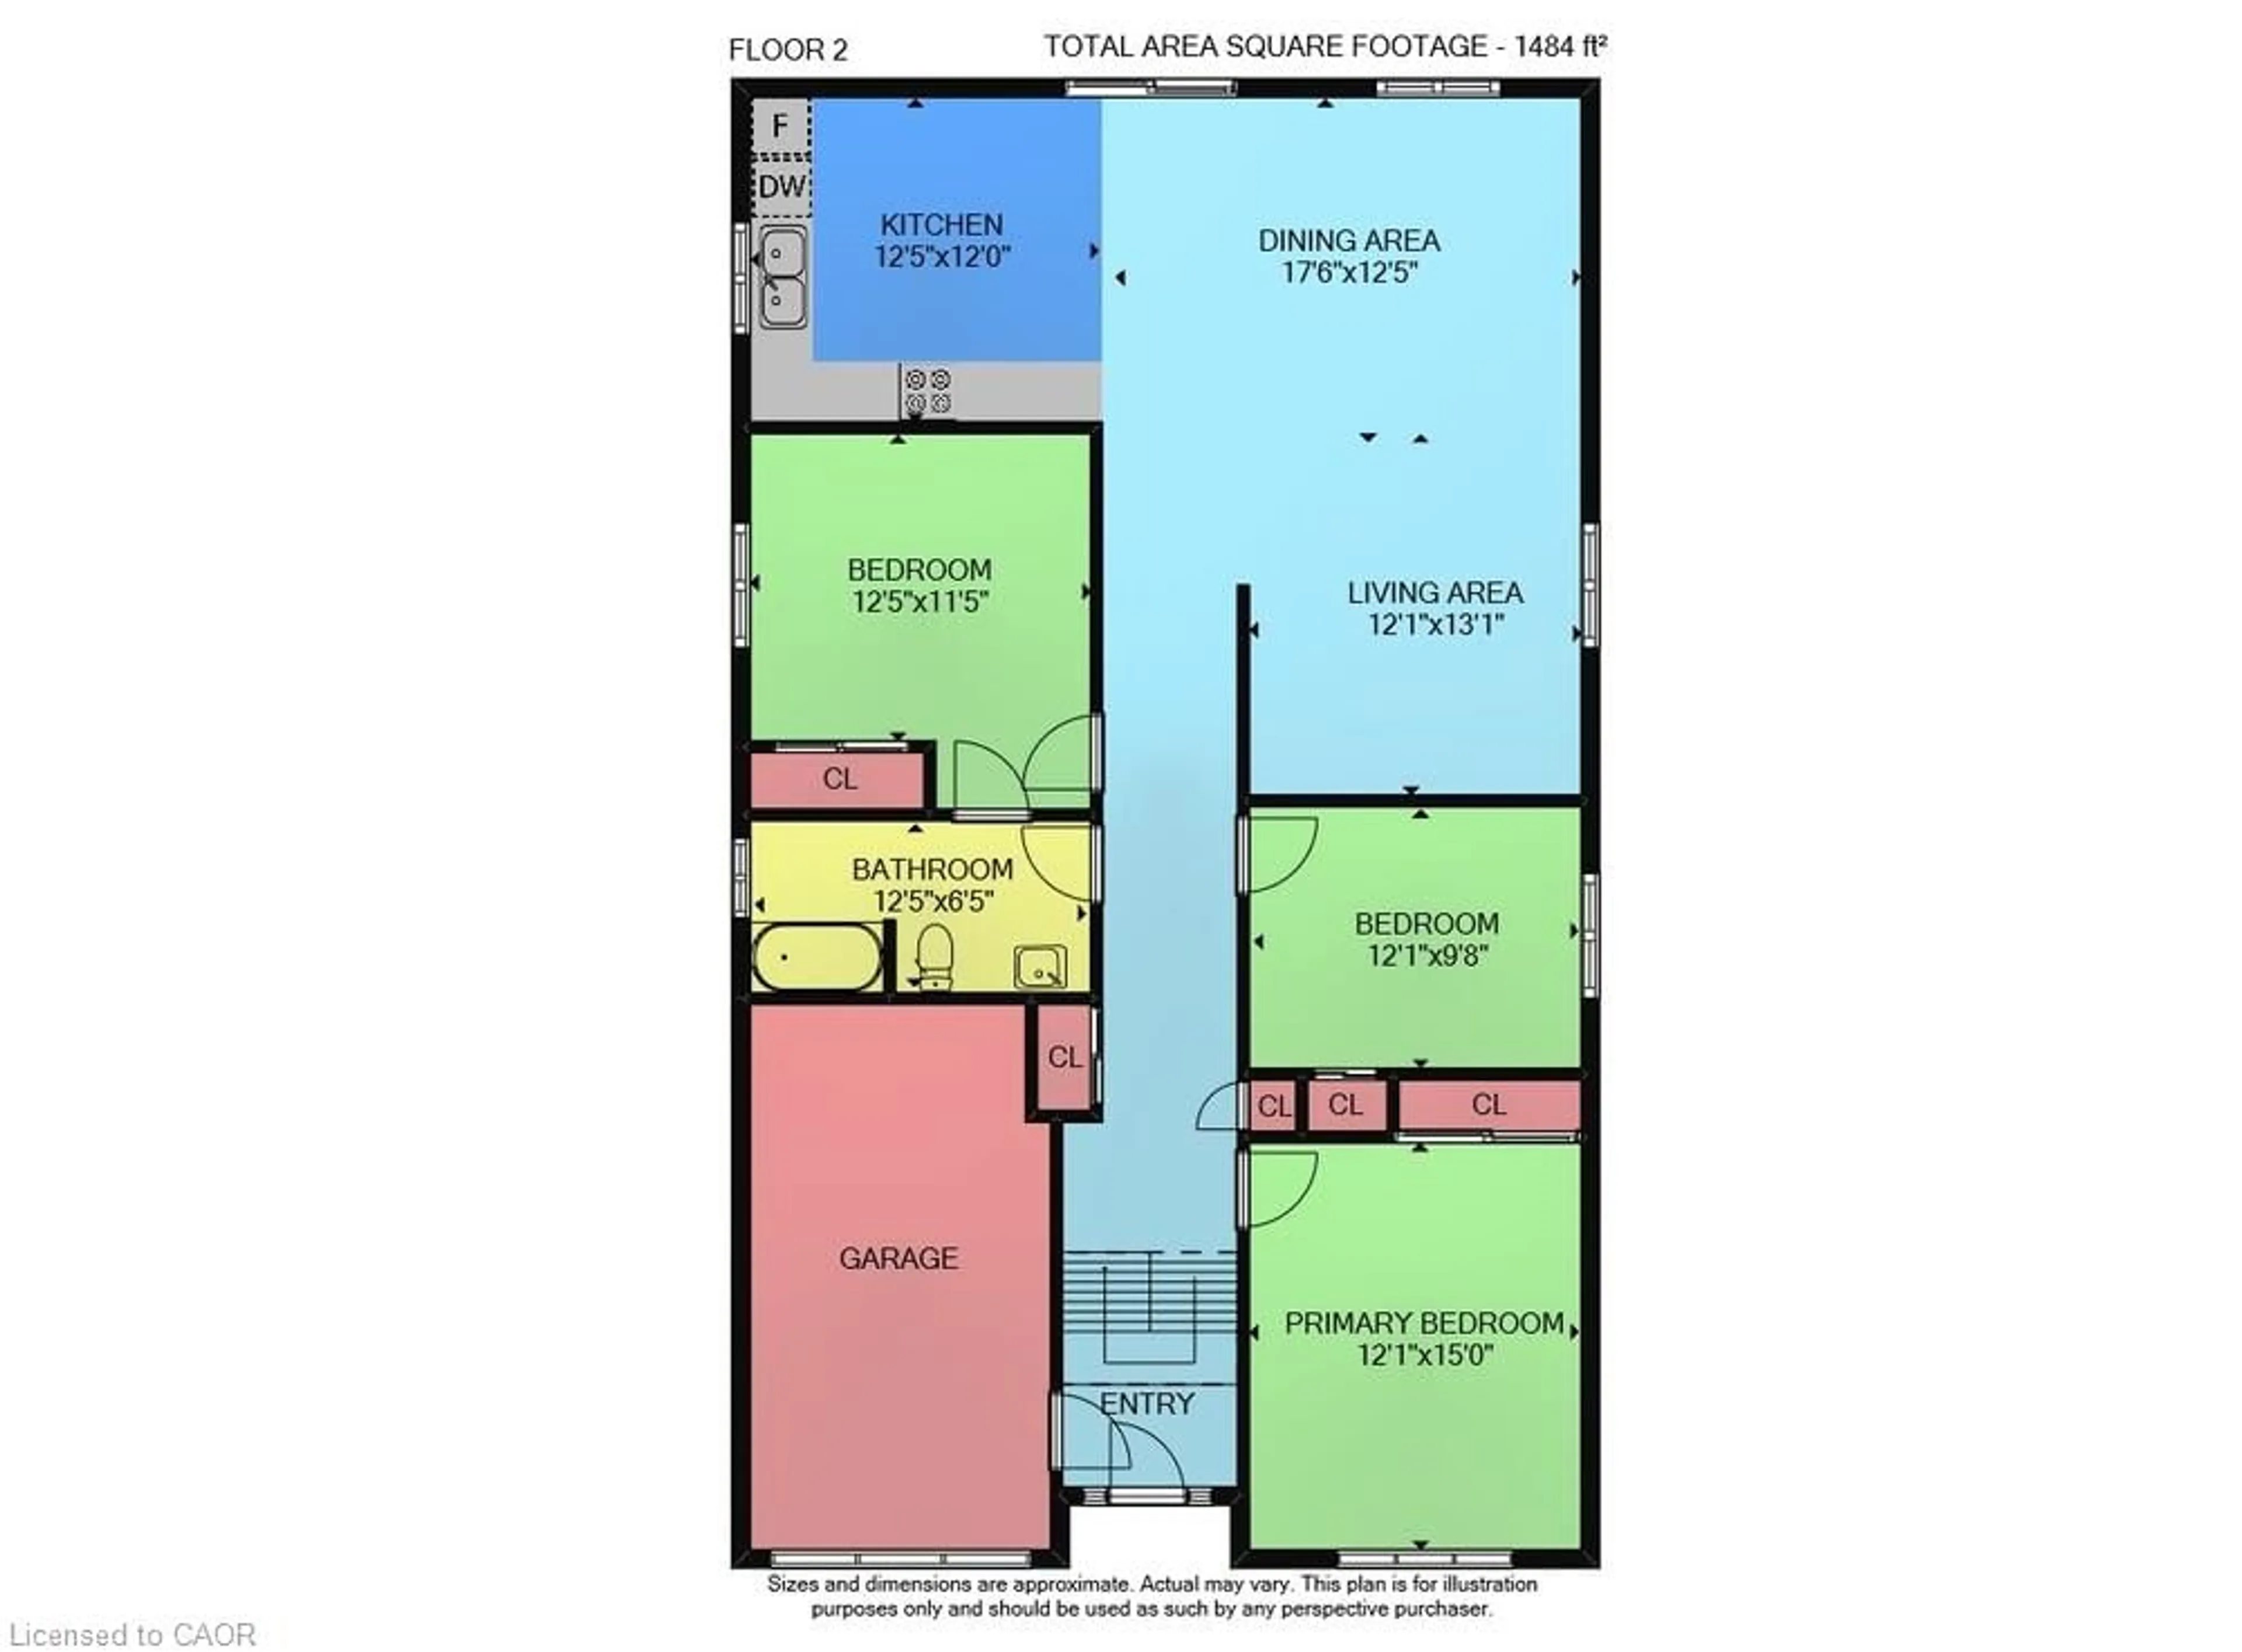
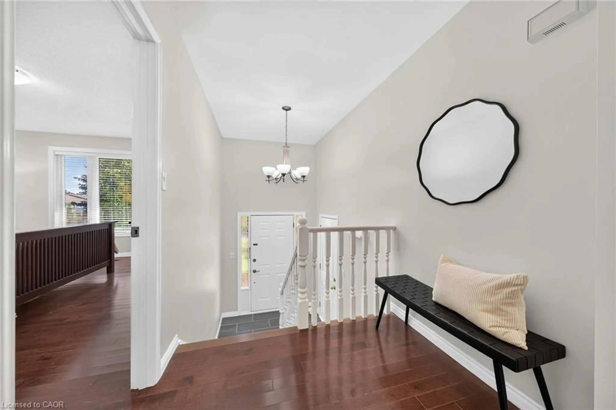
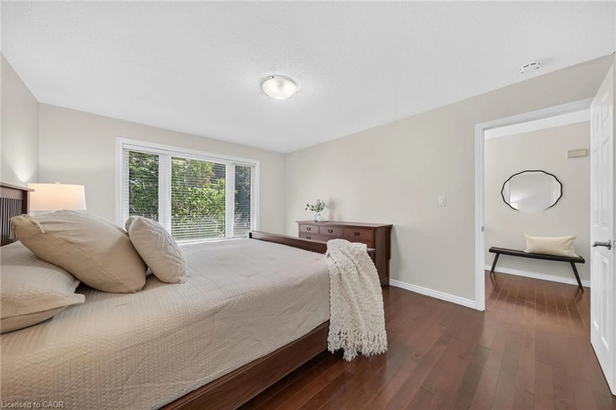
Sought-after West Mountain location with convenient access to Ancaster and Meadowlands amenities.Lovingly maintained and exceptionally spacious raised ranch offering over 2,700 square feet of living space and 6 bedrooms in total. Enjoy the convenience of a main-floor primary bedroom with private ensuite, a newly remodeled 4-piece bathroom, and two additional bright, spacious bedrooms on this level.The brand-new large kitchen features soft-close drawers for maximum storage, floor-to-ceiling cabinetry, and generous counter space. This sunny, functional space is ideal for everyday family living and entertaining larger groups.The open-concept living and dining rooms provide flexible, interchangeable spaces perfect for gatherings. Large windows and patio doors open onto a private backyard framed by strategically planted trees for both privacy and natural light. Enjoy the patio, perennial plantings, and fully fenced yard.The lower level offers three more bright bedrooms, a full bathroom, and an enormous, beautifully finished grand room with a fireplace—offering endless possibilities for family, guests, or recreation.Newer roof and air conditioning complete this well-cared-for home.
Property Details
Interior
Features
Main Floor
Bedroom
3.78 x 3.48Bedroom Primary
3.68 x 4.57Bathroom
3.78 x 1.964-Piece
Dining Room
5.33 x 3.78Exterior
Features
Parking
Garage spaces 1
Garage type -
Other parking spaces 4
Total parking spaces 5
Property History
 32