Open: Today, 6PM to 8PM
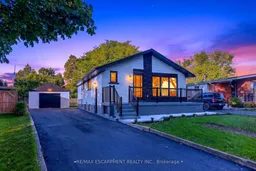
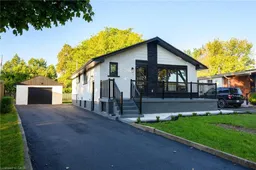
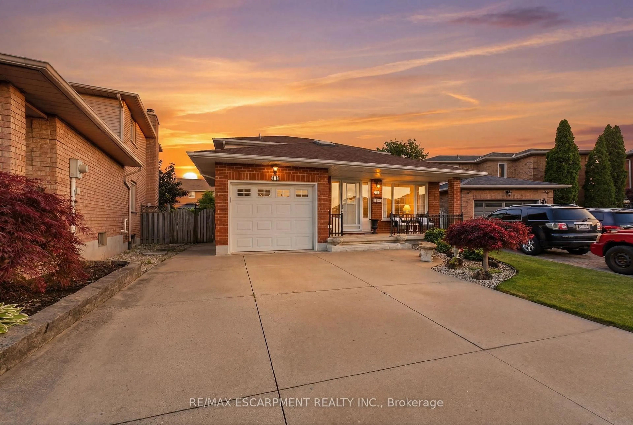
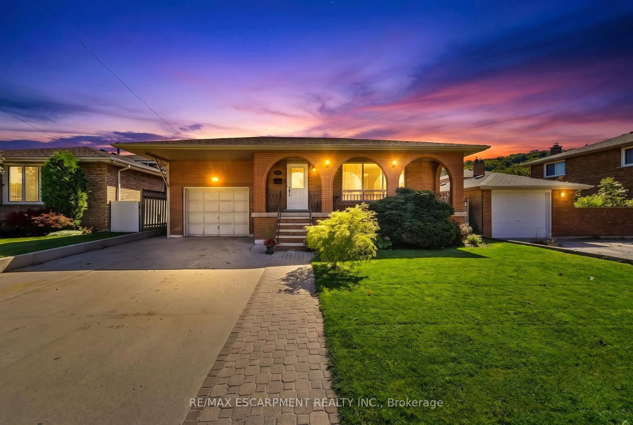
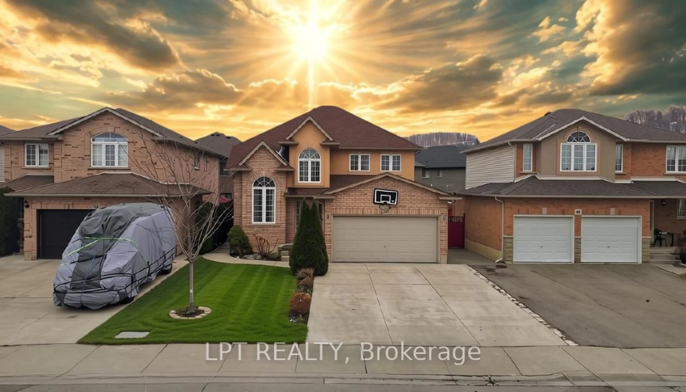
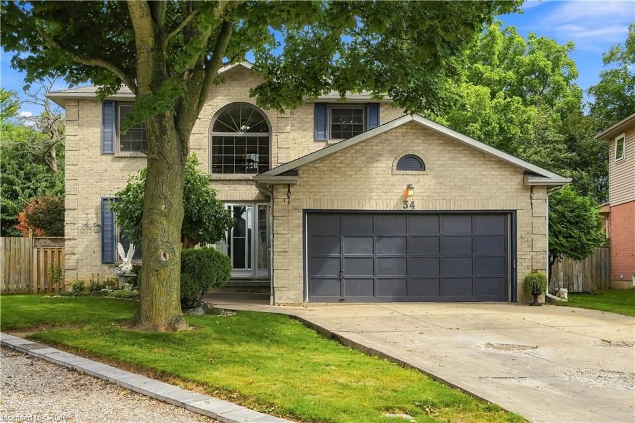
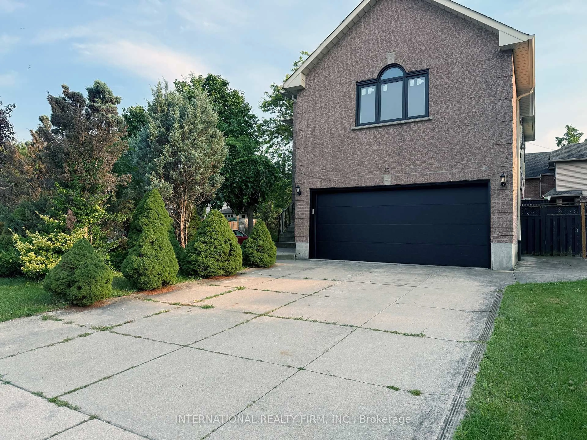
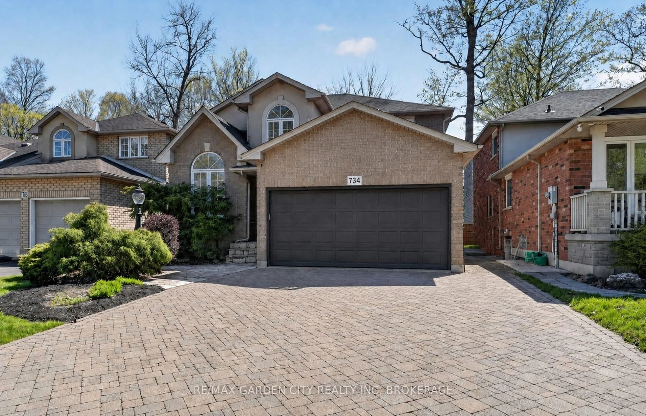
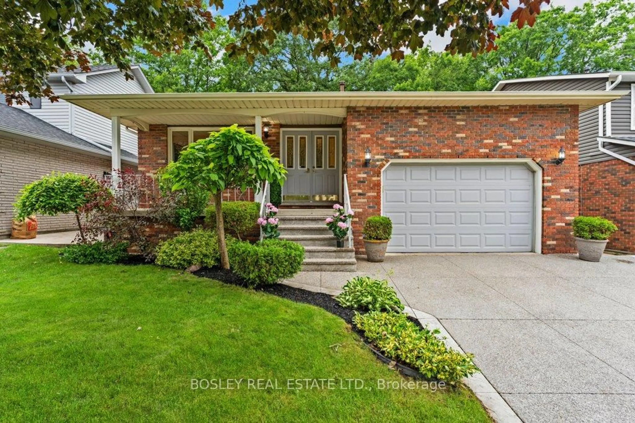
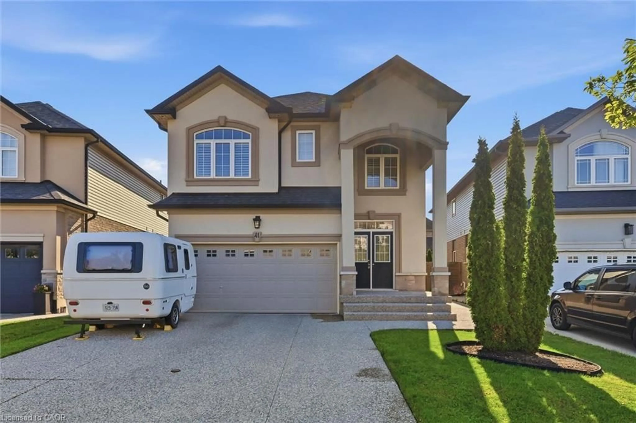
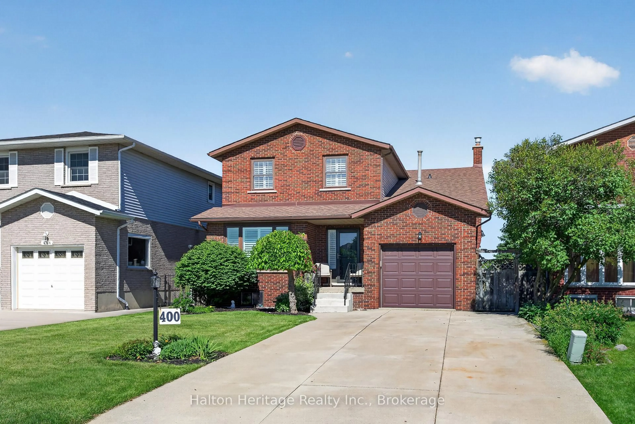
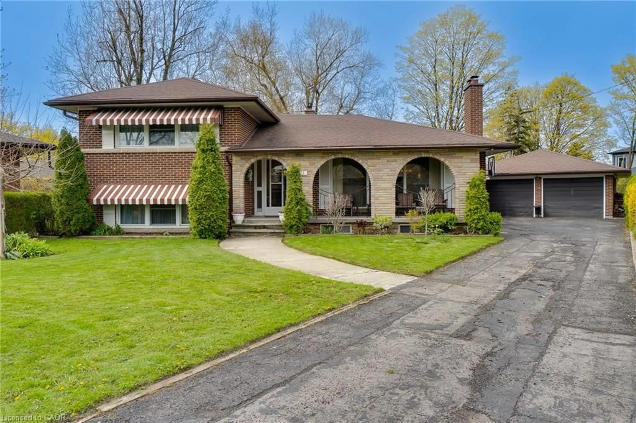
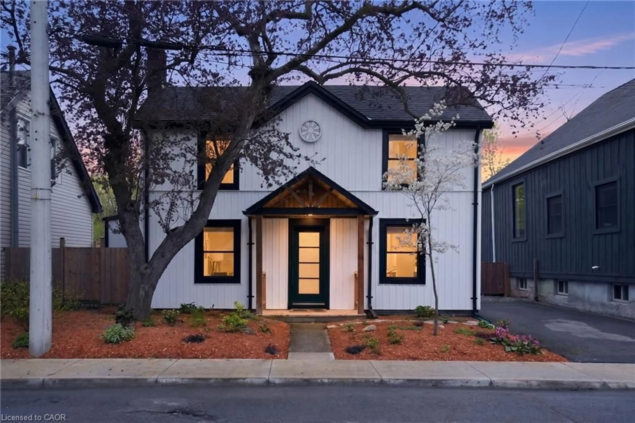
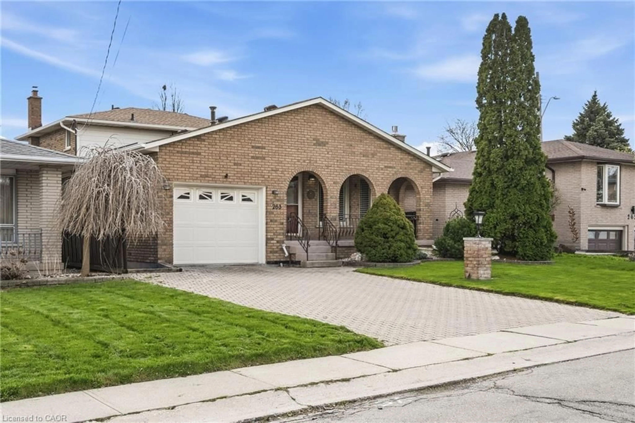
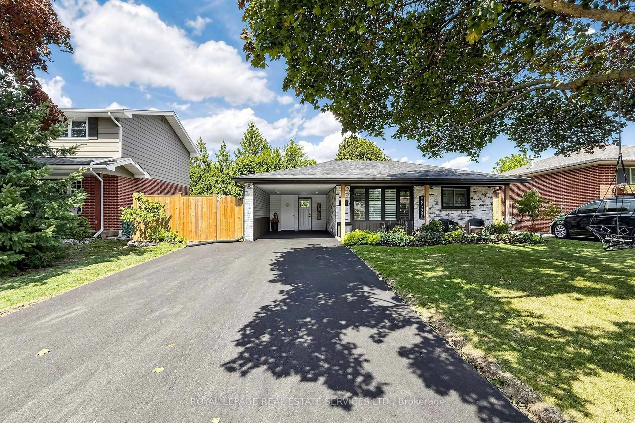
Home with vinyl exterior material, street for 46 Bobolink Rd, Hamilton Ontario L9A 2P4
2 days on Market

46 Bobolink Rd, Hamilton, Ontario L9A 2P4

Detached
3 + 2
2
~2080 sqft
$799,900
Get pre-qualifiedPowered by nesto
Detached
3 + 2
2
~2080 sqft

Contact us about this property

Call

Highlights

Property Estimate

Days on market2 days

Estimated valueNot available

Price/Sqft$384/sqft

Monthly cost

Open Calculator

Description

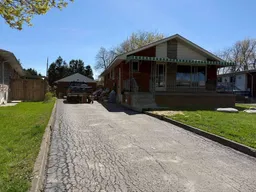
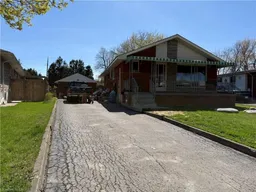
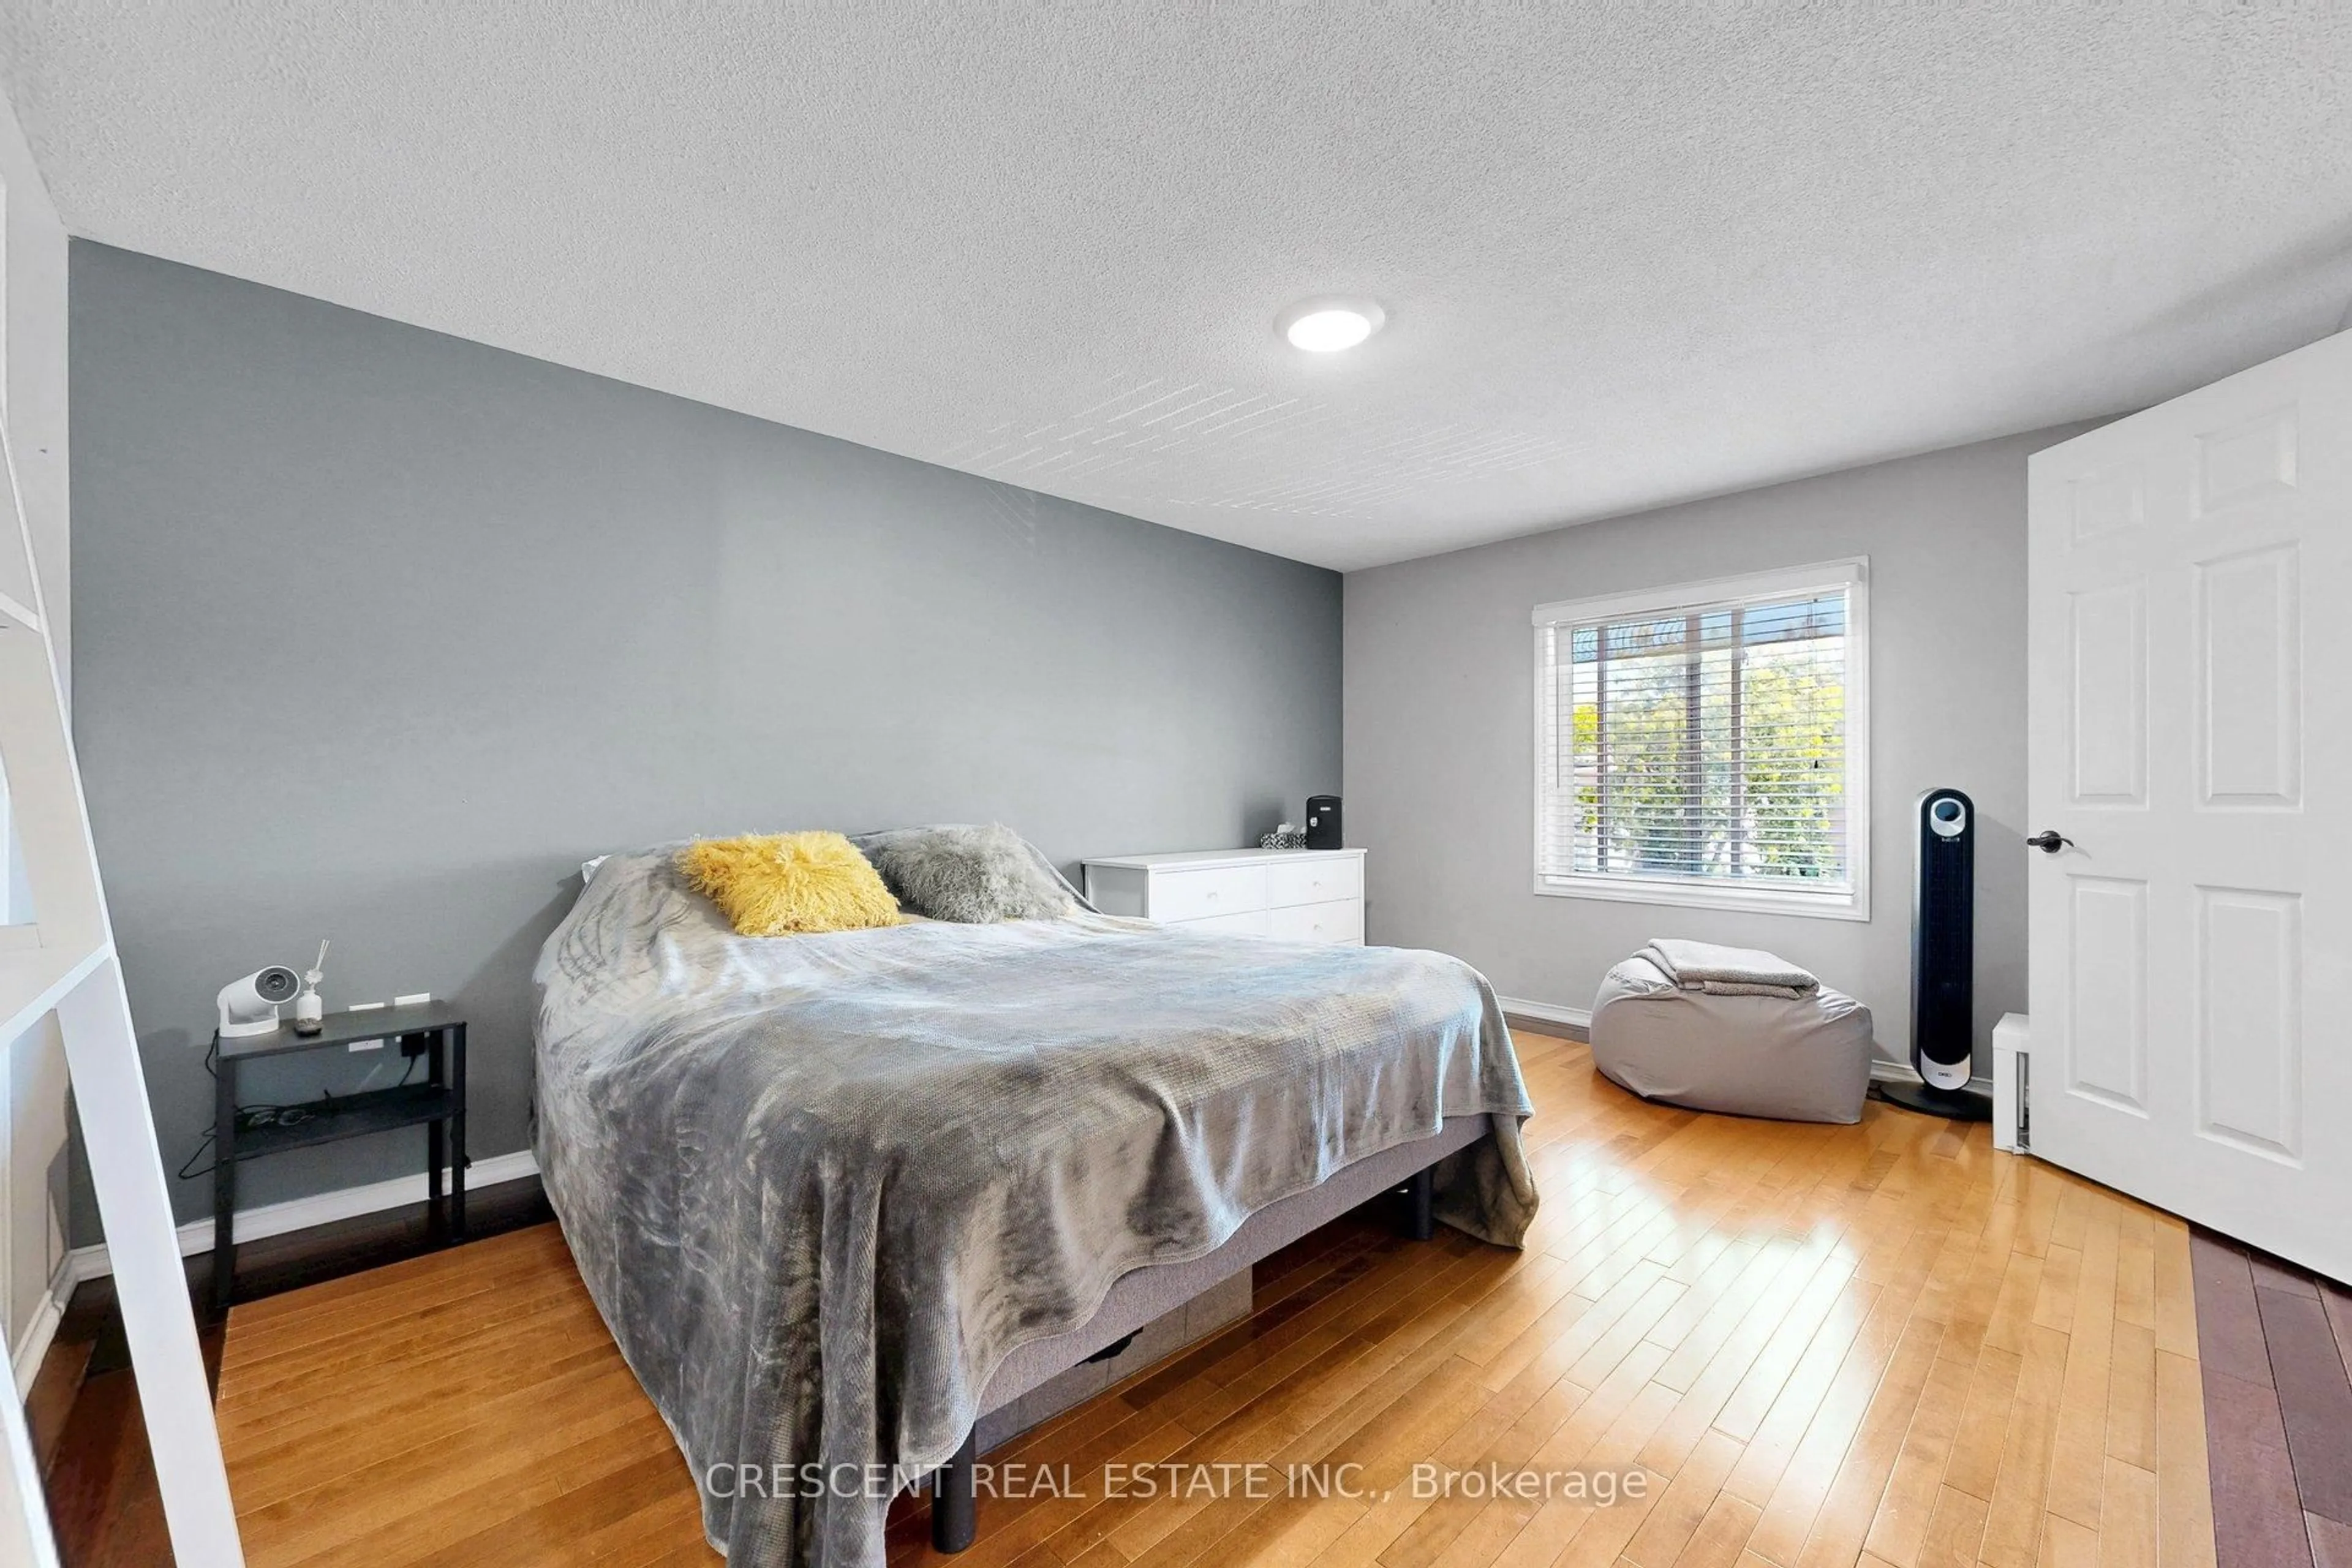
**Legal Duplex – Fully Renovated Bungalow on Hamilton Mountain!** Excellent opportunity for first-time buyers, investors, or multi-generational families. This fully renovated legal duplex features **3+2 bedrooms, 2 full bathrooms, and 2 fully equipped kitchens**, offering flexible living arrangements and excellent rental income potential. Solid brick bungalow with a separate side entrance, quality upgrades throughout, and brand-new appliances. Bright, clean, and move-in ready, this home shows exceptionally well and offers ample parking. Prime Central Mountain location, just minutes from **Juravinski Hospital and St. Joseph’s Healthcare Hamilton**, with easy access to public transit, schools, Limeridge Mall, shopping, restaurants, grocery stores, highways, and all major amenities. A fantastic opportunity for homeowners and investors alike.


Upcoming Open House

Sep 13Sun6:00 PM - 8:00 PM

Property Details

StyleBungalow
View-
Age of property-
SqFt~2080 SqFt
Lot Size-
Parking Spaces4
MLS ®Number40862655
Community NameBruleville
Data SourceITSO
Listing byRE/MAX Escarpment Realty Inc.

Features

Heating: Forced Air, Natural Gas
Cooling: Central Air
Basement: Separate Entrance, Full, Finished

Main Floor

Living Room

4.90 x 5.03

carpet free / laminate

Kitchen/Dining Room

4.01 x 3.33

carpet free / tile floors

Bedroom

3.91 x 3.35

carpet free / laminate

Bedroom

3.25 x 2.77

carpet free / laminate


Features

Sewer (Municipal)

Parking

Garage spaces 1

Garage type -

Other parking spaces 3

Total parking spaces 4


Property listed by RE/MAX Escarpment Realty Inc., Brokerage
Agent Banner Image
Interested in this property?Get in touch to get the inside scoop.
Market Data - Bruleville

Geo Zone Map ThumbnailBruleville

Seller's Market

View Market Data

Detached house - for the past 30 days

Buyer's market Seller's market

Avg. Days on Market

Past 30 days

82 days

Compared to

2025

25 days

2024

22 days

2023

12 days

New Listings

Past 30 days

0 listing

Compared to

2025

7 listings

2024

5 listings

2023

8 listings

Units sold

Past 30 days

3 units

Compared to

2025

4 units

2024

2 units

2023

2 units

Median Sold Price

Past 30 days

$620,000

Compared to

2025

$935,000

2024

$712,500

2023

$655,000


Population and Demographics

Overview

Total population 3394
Average household income $100,276

Age (%)

0 to 19
23%
20 to 34
19%
35 to 49
18%
50 to 64
19%
65 and plus
22%

Household composition (%)

Single family
63%
Single person
33%
Multi person
3%
Multi family
1%

Mother tongue (%)

English
75%
Arabic
5%
Assyrian Neo-Aramaic
4%
Italian
3%
Others
3%
Spanish
2%
Tagalog (Pilipino, Filipino)
2%
Portuguese
2%

House tenancy (%)

Owners
54%
Renters
46%

What’s nearby?Essentials within 5 km

Local Logic

Transportation Scores

Estimated Budget