Open: Today, 6PM to 8PM
Unknown for 11 Gabriele Crt, Hamilton Ontario L8G 5C4
Re-listed 2 days ago

11 Gabriele Crt, Hamilton, Ontario L8G 5C4

Detached
3
3 + 1
~2481 sqft
$•••,•••
$829,900
Get pre-qualifiedPowered by nesto
Detached
3
3 + 1
~2481 sqft

Contact us about this property

Call

Highlights

Property Estimate

Days on market2 days

Total days on market
86 days

Estimated valueNot available

Price/Sqft$334/sqft

Monthly cost

Open Calculator

Description

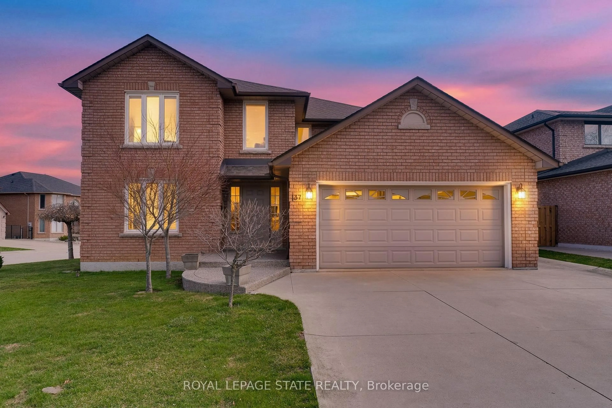
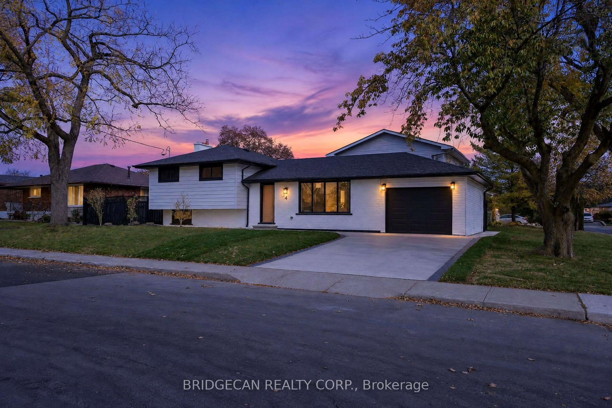
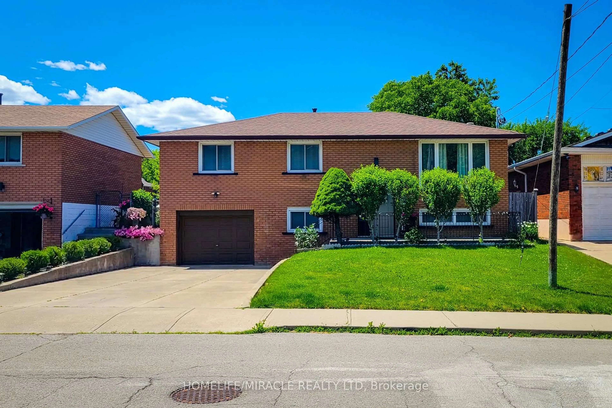
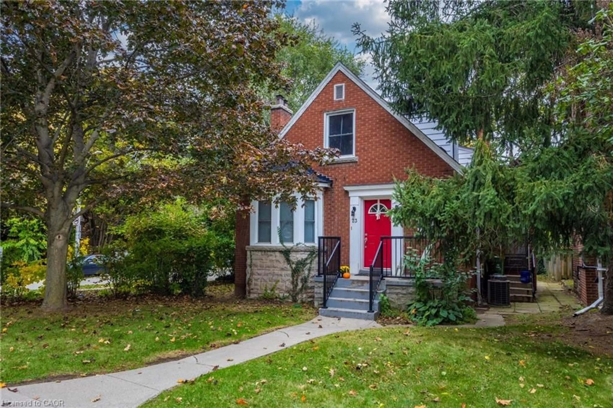
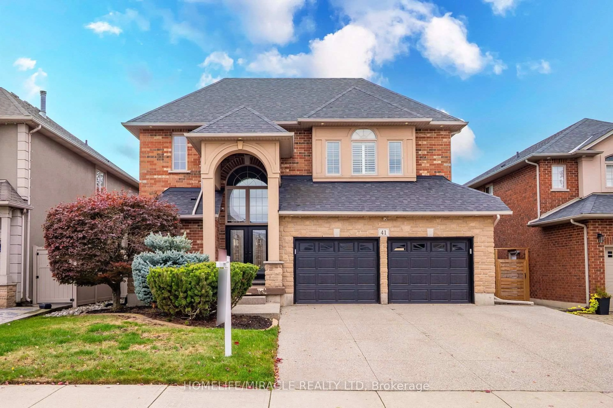
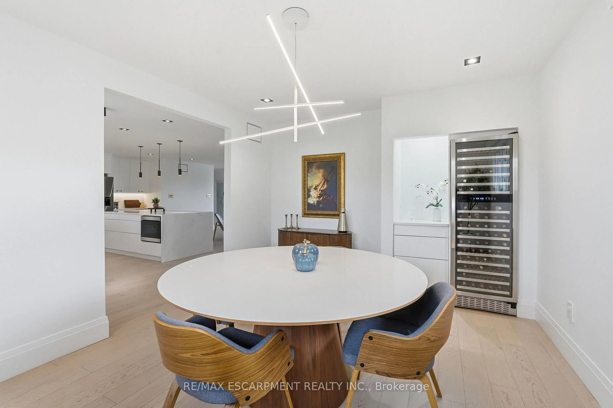
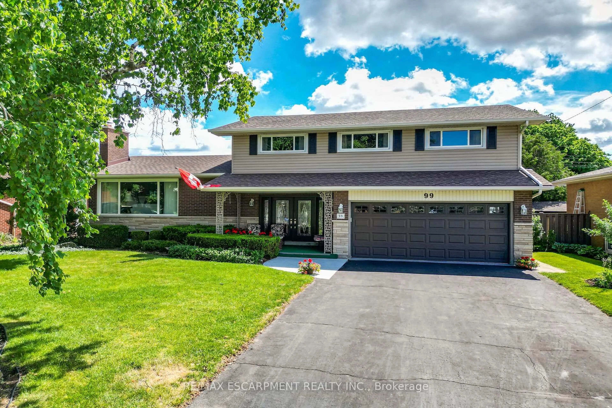
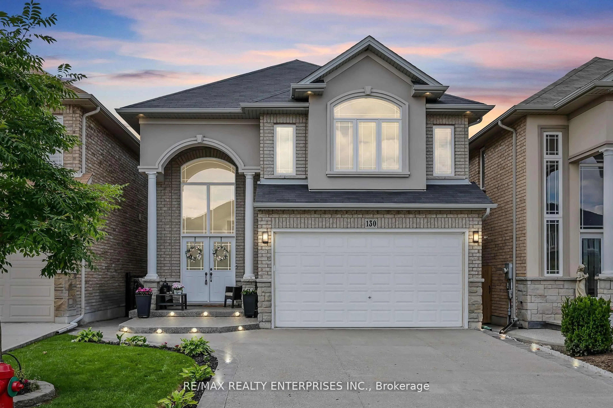
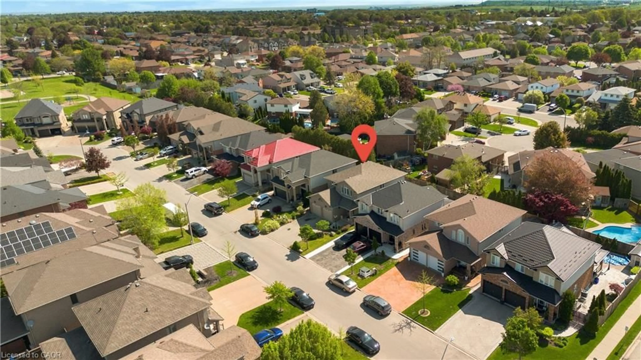
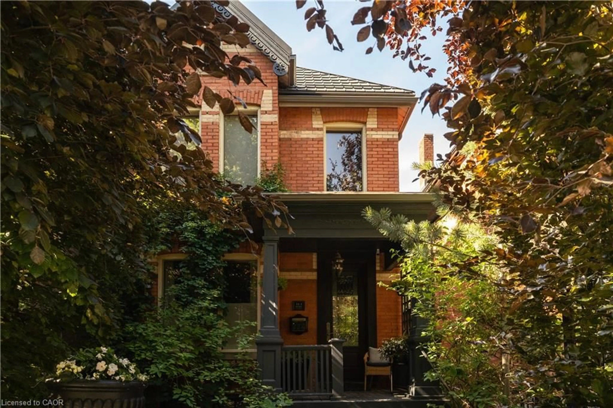
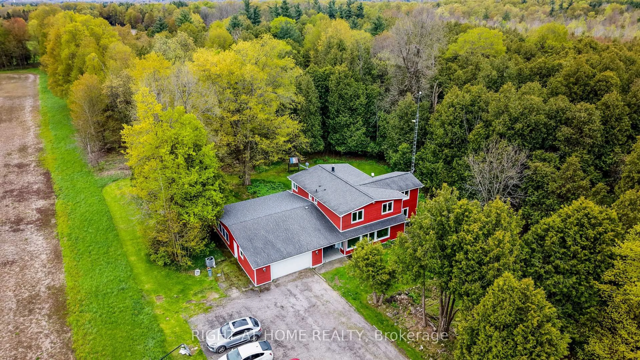
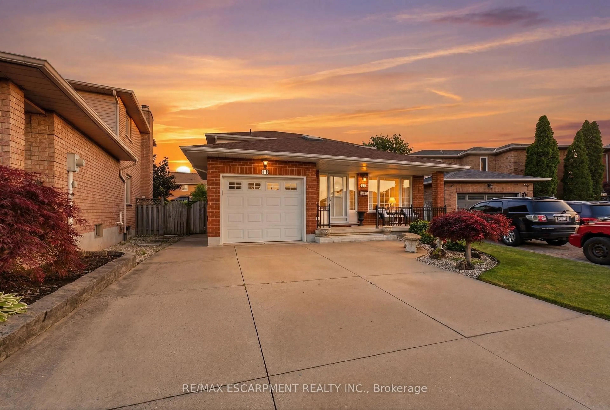
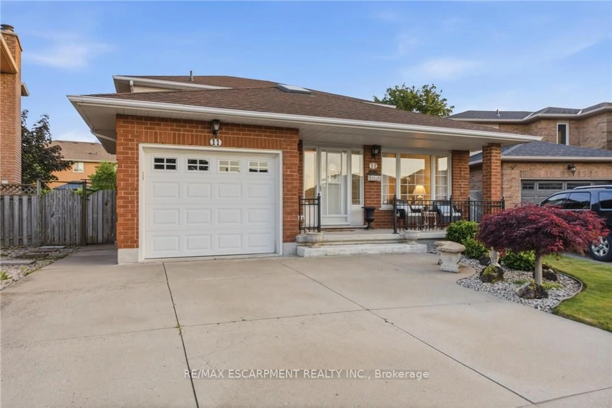
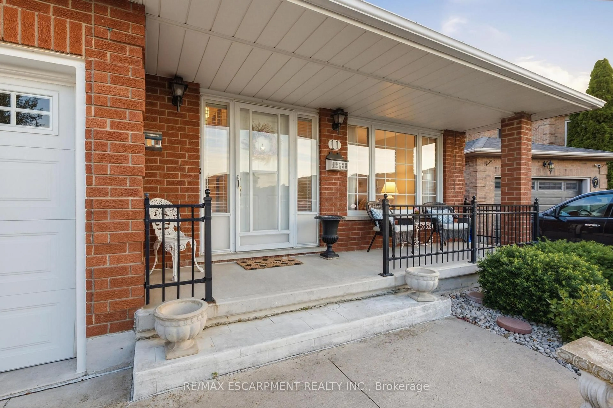
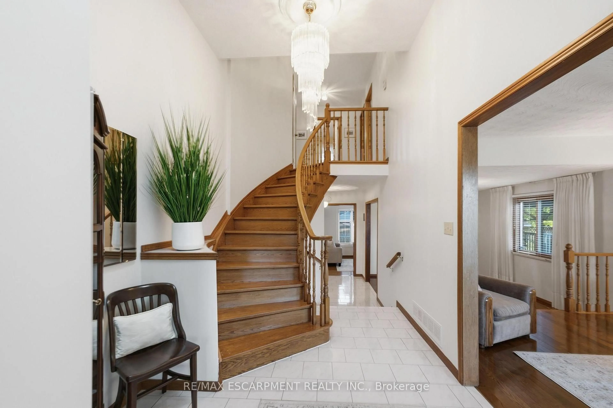
Welcome to 11 Gabriele Court, a beautifully maintained home nestled on a quiet, family-friendly court in one of Hamilton’s most desirable neighbourhoods. Built in 1990, this property showcases solid construction and true pride of ownership at every turn. Offering 3 bedrooms and 2 full bathrooms, the home features a bright and inviting main level with rich hardwood flooring, a convenient main-floor laundry room with garage access, and a spacious eat-in kitchen complete with quartz countertops. The lower level adds incredible versatility, boasting a spacious recreation area, a convenient second kitchen, and ample storage, perfect for an in-law suite, home office, or entertaining space. Ideally situated close to top-rated schools, parks, shopping, and all major amenities, this home is a wonderful opportunity for families looking to put down roots in a warm and welcoming community. Don’t miss your chance to make 11 Gabriele Court your own, book your private viewing today!


Upcoming Open House

Sep 13Sun6:00 PM - 8:00 PM

Property Details

StyleBacksplit
View-
Age of property1990
SqFt~2481 SqFt
Lot Size3,916 SqFt(104.98 x 37.31)
Parking Spaces5
MLS ®Number40862567
Community NameGersholme
Data SourceITSO
Listing byRE/MAX Escarpment Realty Inc.

Features

Heating: Forced Air, Natural Gas
Central Vacuum
Cooling: Central Air
Basement: Full, Partially Finished

Main Floor

Living Room

3.07 x 5.05

Family Room

5.89 x 3.71

Dining Room

3.07 x 3.53

Foyer

4.04 x 3.58


Features

Lot size: 3,916 SqFt
Sewer (Municipal)

Parking

Garage spaces 1

Garage type -

Other parking spaces 4

Total parking spaces 5


Property History
Login required
Price changeActive
$•••,•••
Login required
Re-listed
$•••,•••
2 days on market
history photo preview43
Listing by itso®
Property listed by RE/MAX Escarpment Realty Inc., Brokerage
Agent Banner Image
Interested in this property?Get in touch to get the inside scoop.

Market Data - Gersholme

Geo Zone Map ThumbnailGersholme

Strong Seller's Market

View Market Data

Detached house - for the past 30 days

Buyer's market Seller's market

Avg. Days on Market

Past 30 days

0 day

Compared to

2025

0 day

2024

35 days

2023

19 days

New Listings

Past 30 days

5 listings

Compared to

2025

4 listings

2024

1 listing

2023

3 listings

Units sold

Past 30 days

0 unit

Compared to

2025

0 unit

2024

1 unit

2023

4 units

Median Sold Price

Past 30 days

$0

Compared to

2024

$1,085,000

2023

$1,384,950


Population and Demographics

Overview

Total population 2492
Average household income $119,037

Age (%)

0 to 19
20%
20 to 34
18%
35 to 49
17%
50 to 64
21%
65 and plus
24%

Household composition (%)

Single family
73%
Single person
24%
Multi person
2%
Multi family
1%

Mother tongue (%)

English
65%
Italian
7%
Serbian
6%
Croatian
5%
Polish
4%
Punjabi (Panjabi)
3%
Others
2%
Urdu
2%
Spanish
2%

House tenancy (%)

Owners
82%
Renters
18%

What’s nearby?Essentials within 5 km

Local Logic

Transportation Scores

Estimated Budget