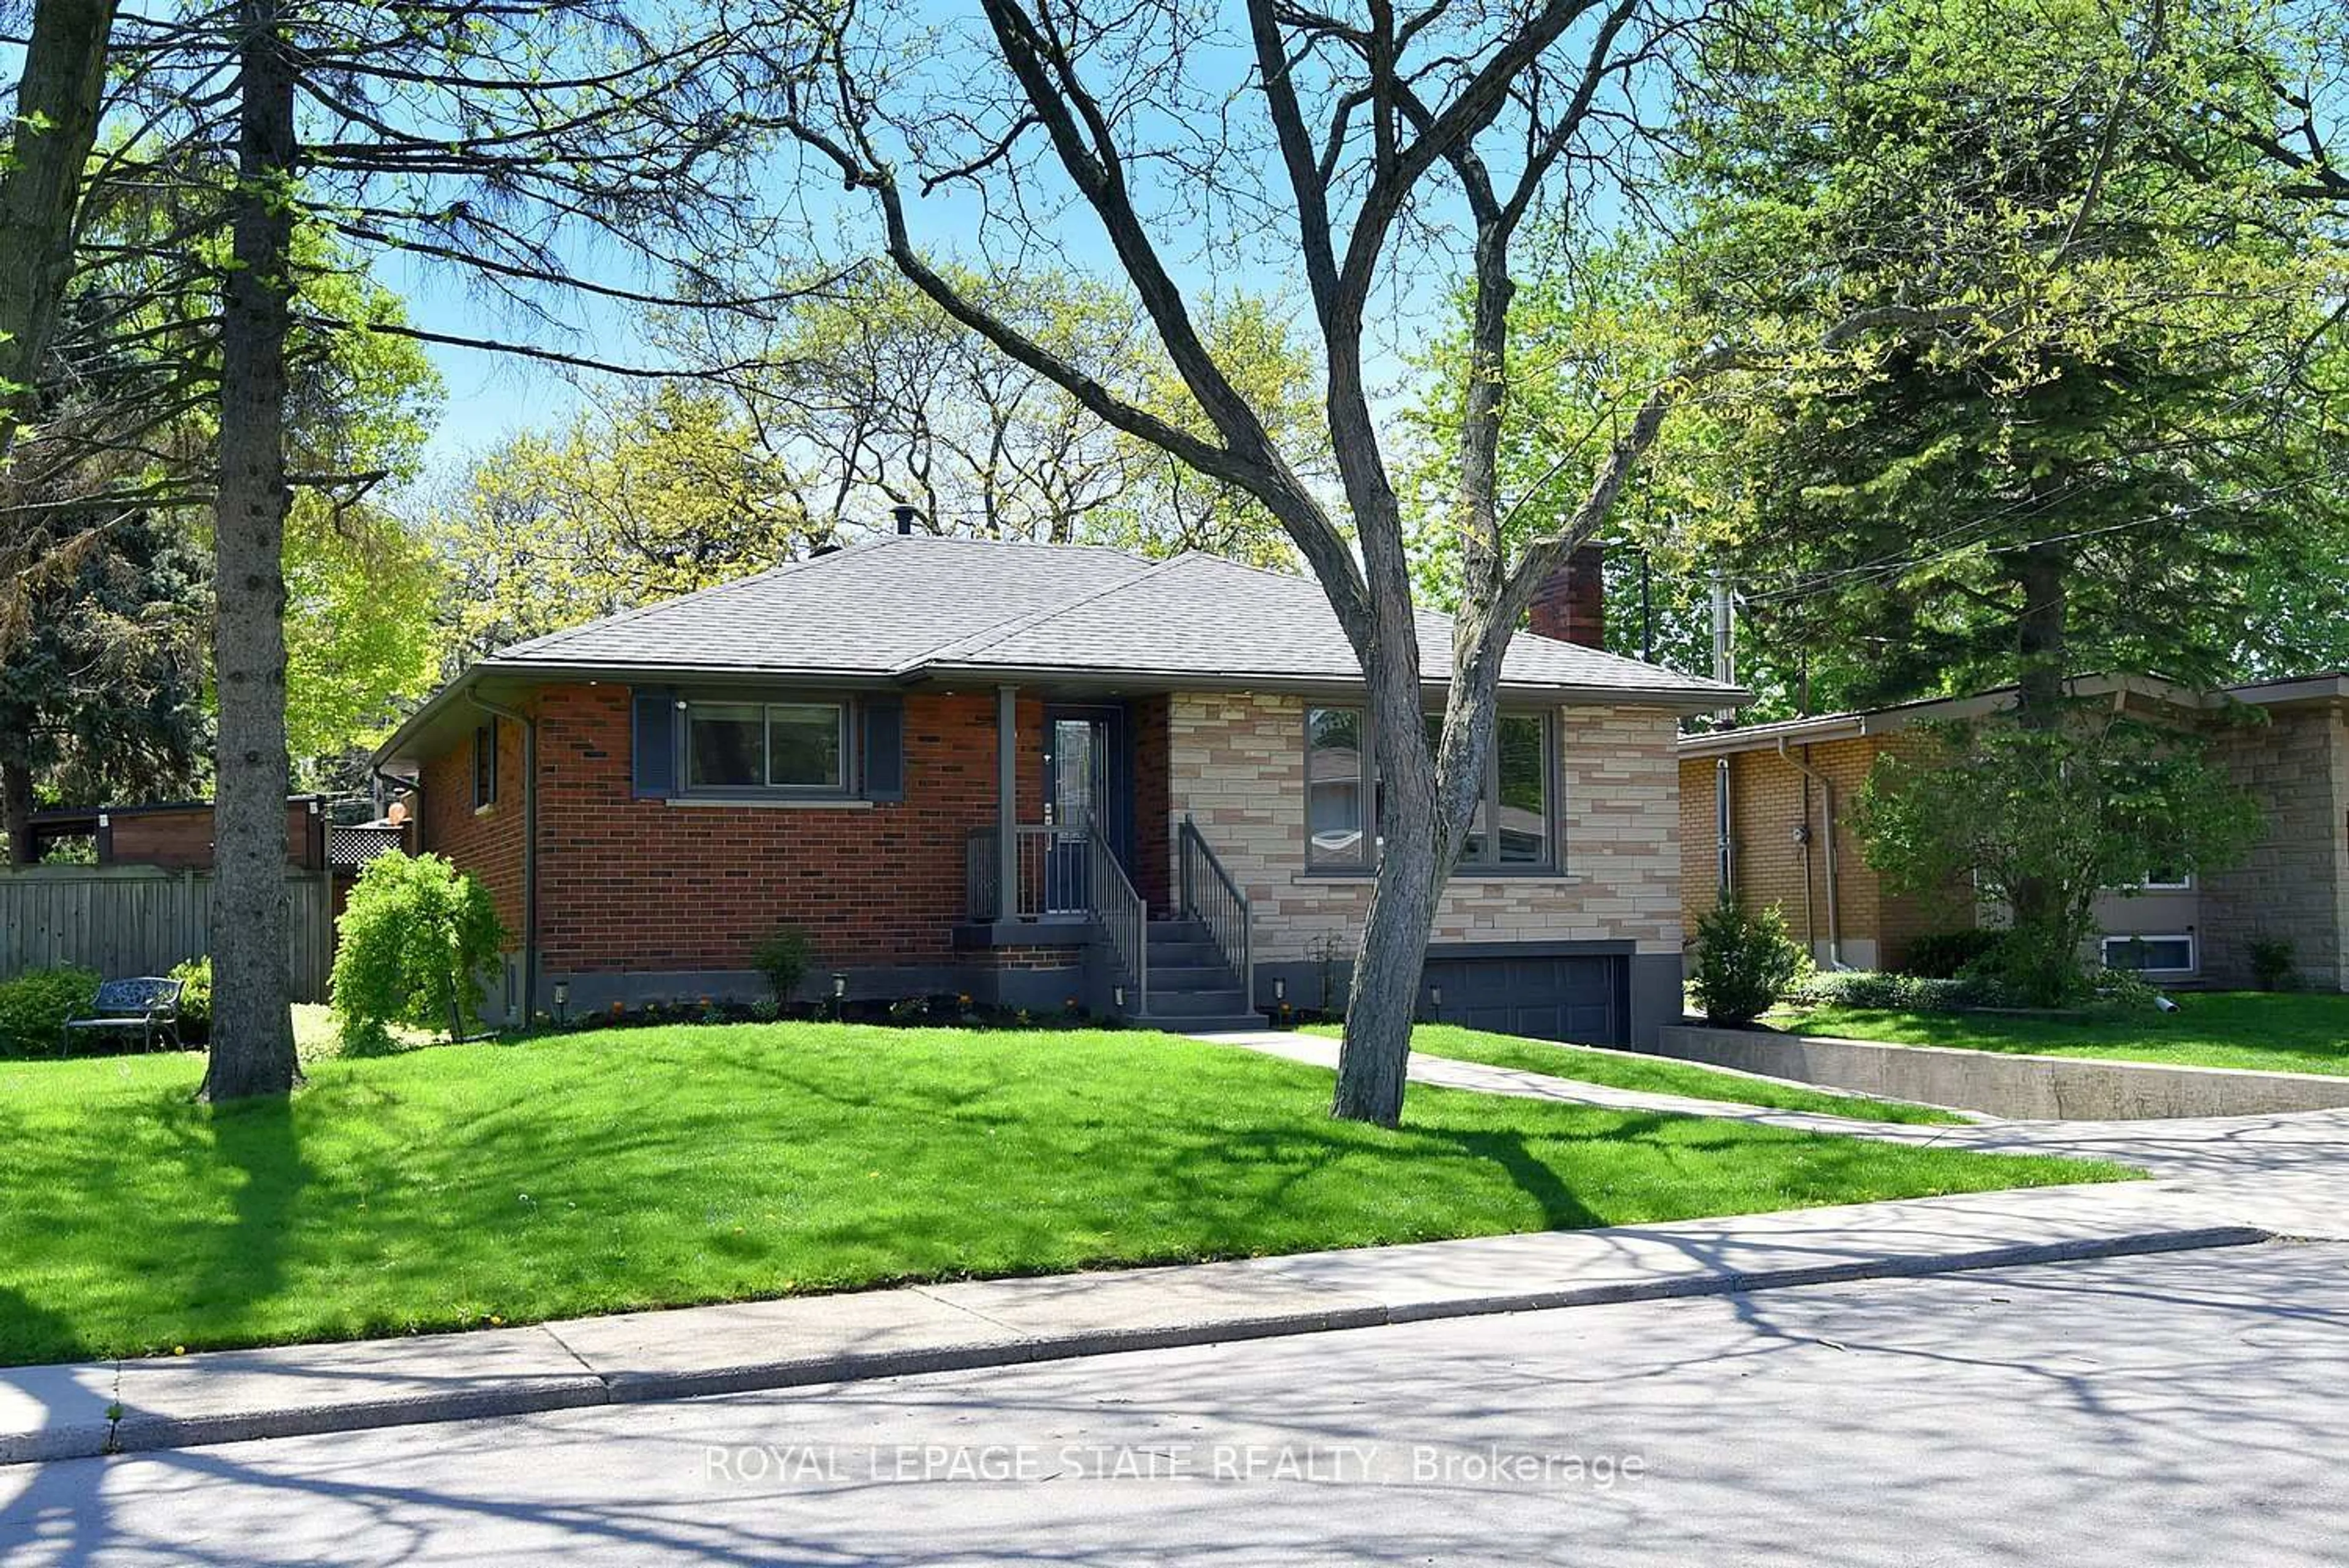
trreb/IMG-X14034708_ae3b9a705abe8e9c43eedc16c15e0d959531e7d23a898a8317d32a3060fc7821.jpg

128 Hadeland Ave, Hamilton, Ontario L9C 5Z9

Detached
3 + 4
2
~1100-1500 sqft
$•••,•••
$709,000
Get pre-qualifiedPowered by nesto
Detached
3 + 4
2
~1100-1500 sqft

Contact us about this property

Call

Highlights

Property Estimate

Total days on market
125 days

Estimated valueNot available

Price/Sqft$558/sqft

Monthly cost

Open Calculator

Description

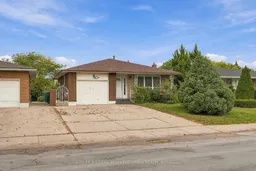
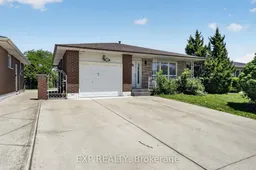
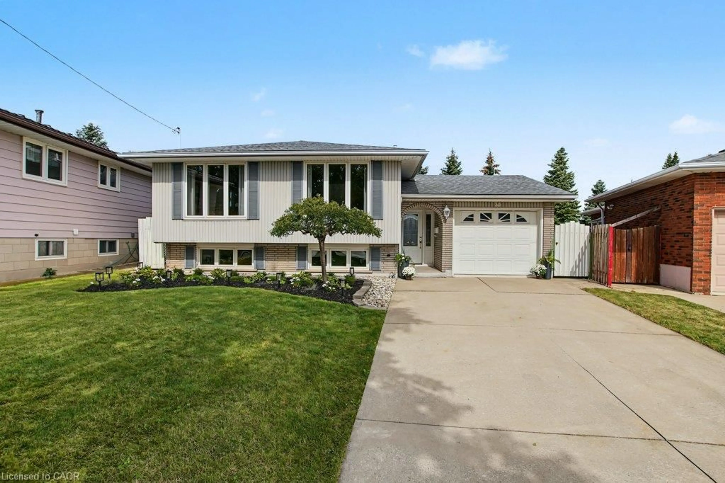
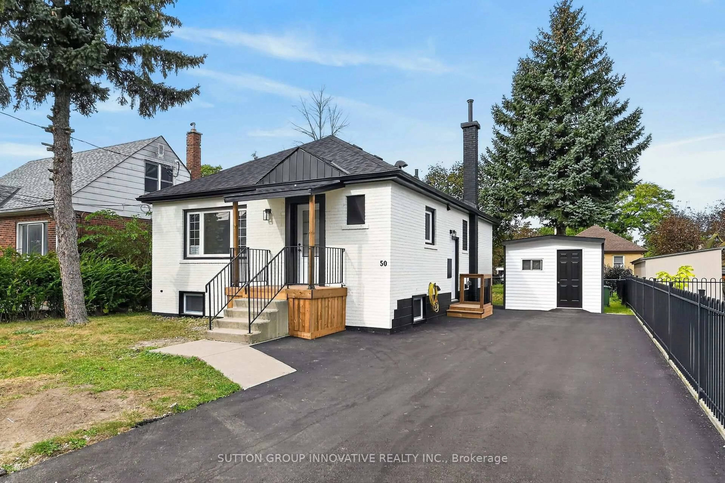
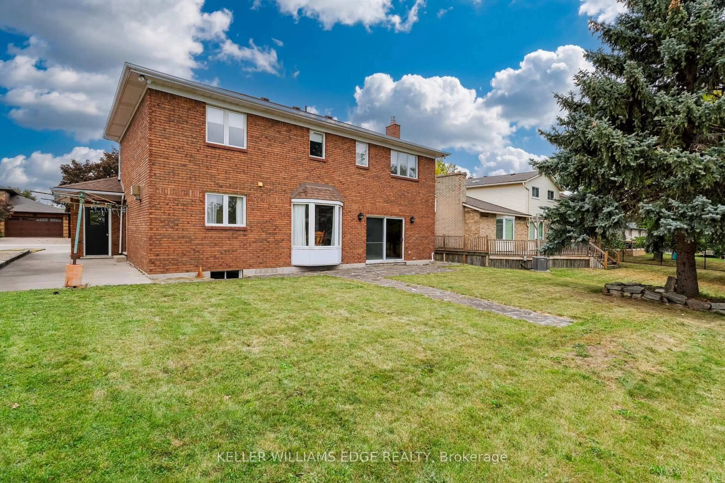
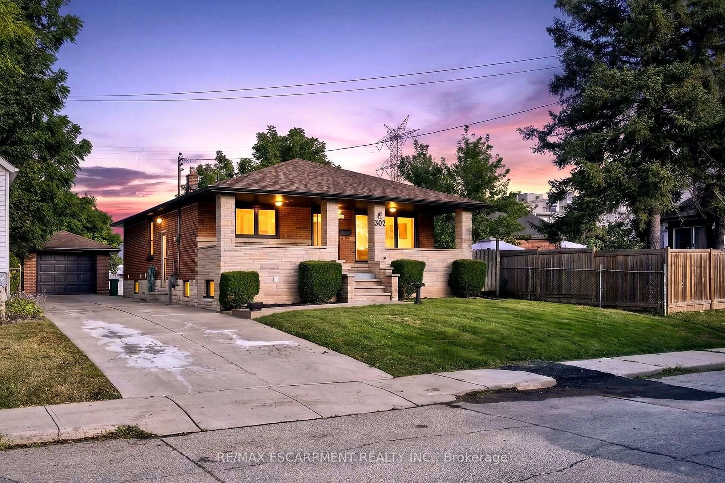
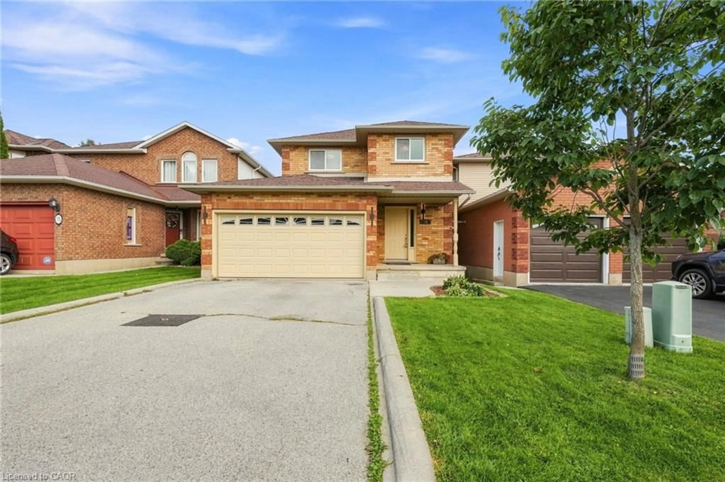
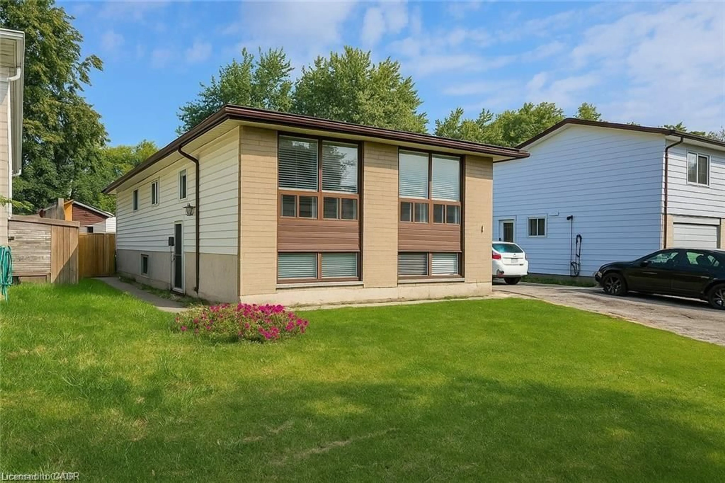
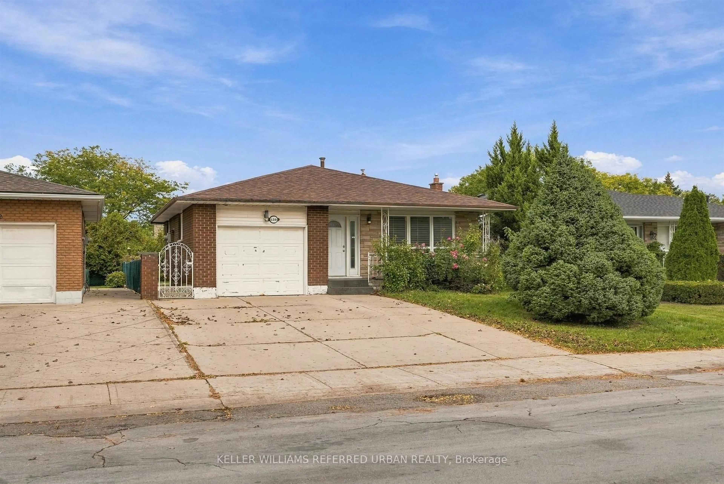
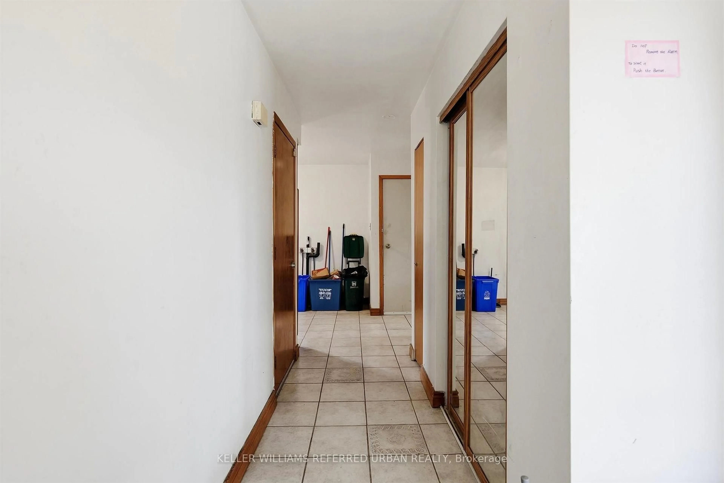
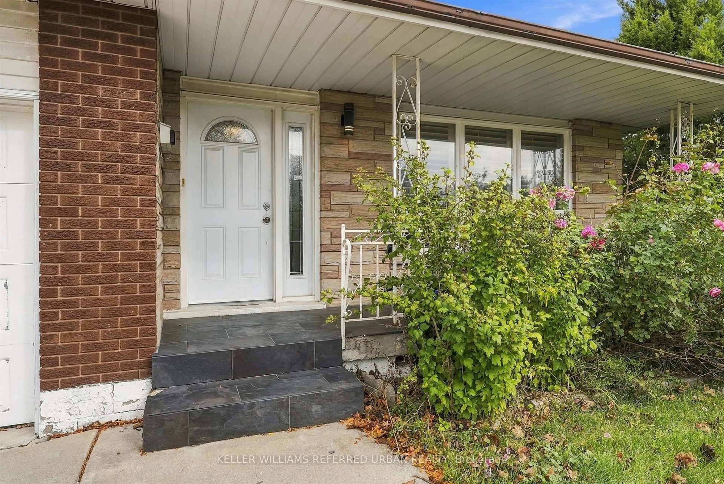
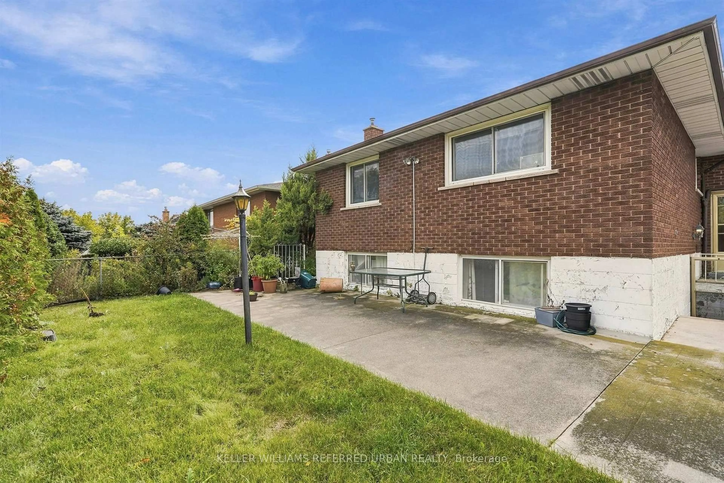
Rare opportunity on the desirable West Hamilton Mountain! This spacious 4-level backsplit offers approx. 2,100 sq ft of finished space with 7 bedrooms, 2 bathrooms, 2 full kitchens and separate entrances for each unit. Live in it as one large multi-generational home, rent out both units, or live in one and let the other help pay the mortgage. Currently rented at $2,650/mo for the 3-bedroom main unit and $2,670/mo for the 4-bedroom lower unit ($5,320/mo combined). Can be delivered vacant on closing. Only two owners in 24 years and meticulously maintained. Single-car garage plus driveway parking for 3 to 4 cars. Near Mohawk Rd W and Upper Paradise Rd, close to schools, Mohawk College, St. Joseph's West 5th Campus, Westmount Recreation Centre, Lime Ridge Mall, HSR transit and the Chedoke Radial and Bruce Trails. Quick access to the Linc and Hwy 403 for Burlington, Aldershot GO and the GTA.


Property Details

StyleBacksplit 4
View-
Age of property31-50
SqFt~1100-1500 SqFt
Lot Size4,725 SqFt(100 x 47.25)
Parking Spaces5
MLS ®NumberX14034708
Community NameFessenden
Data SourceTRREB
Listing byKELLER WILLIAMS REFERRED URBAN REALTY

Features

Heating: Forced Air
Cooling: Central Air
Basement: Other

Main Floor

Kitchen

5.6 x 2.74

Dining

3.84 x 2.75

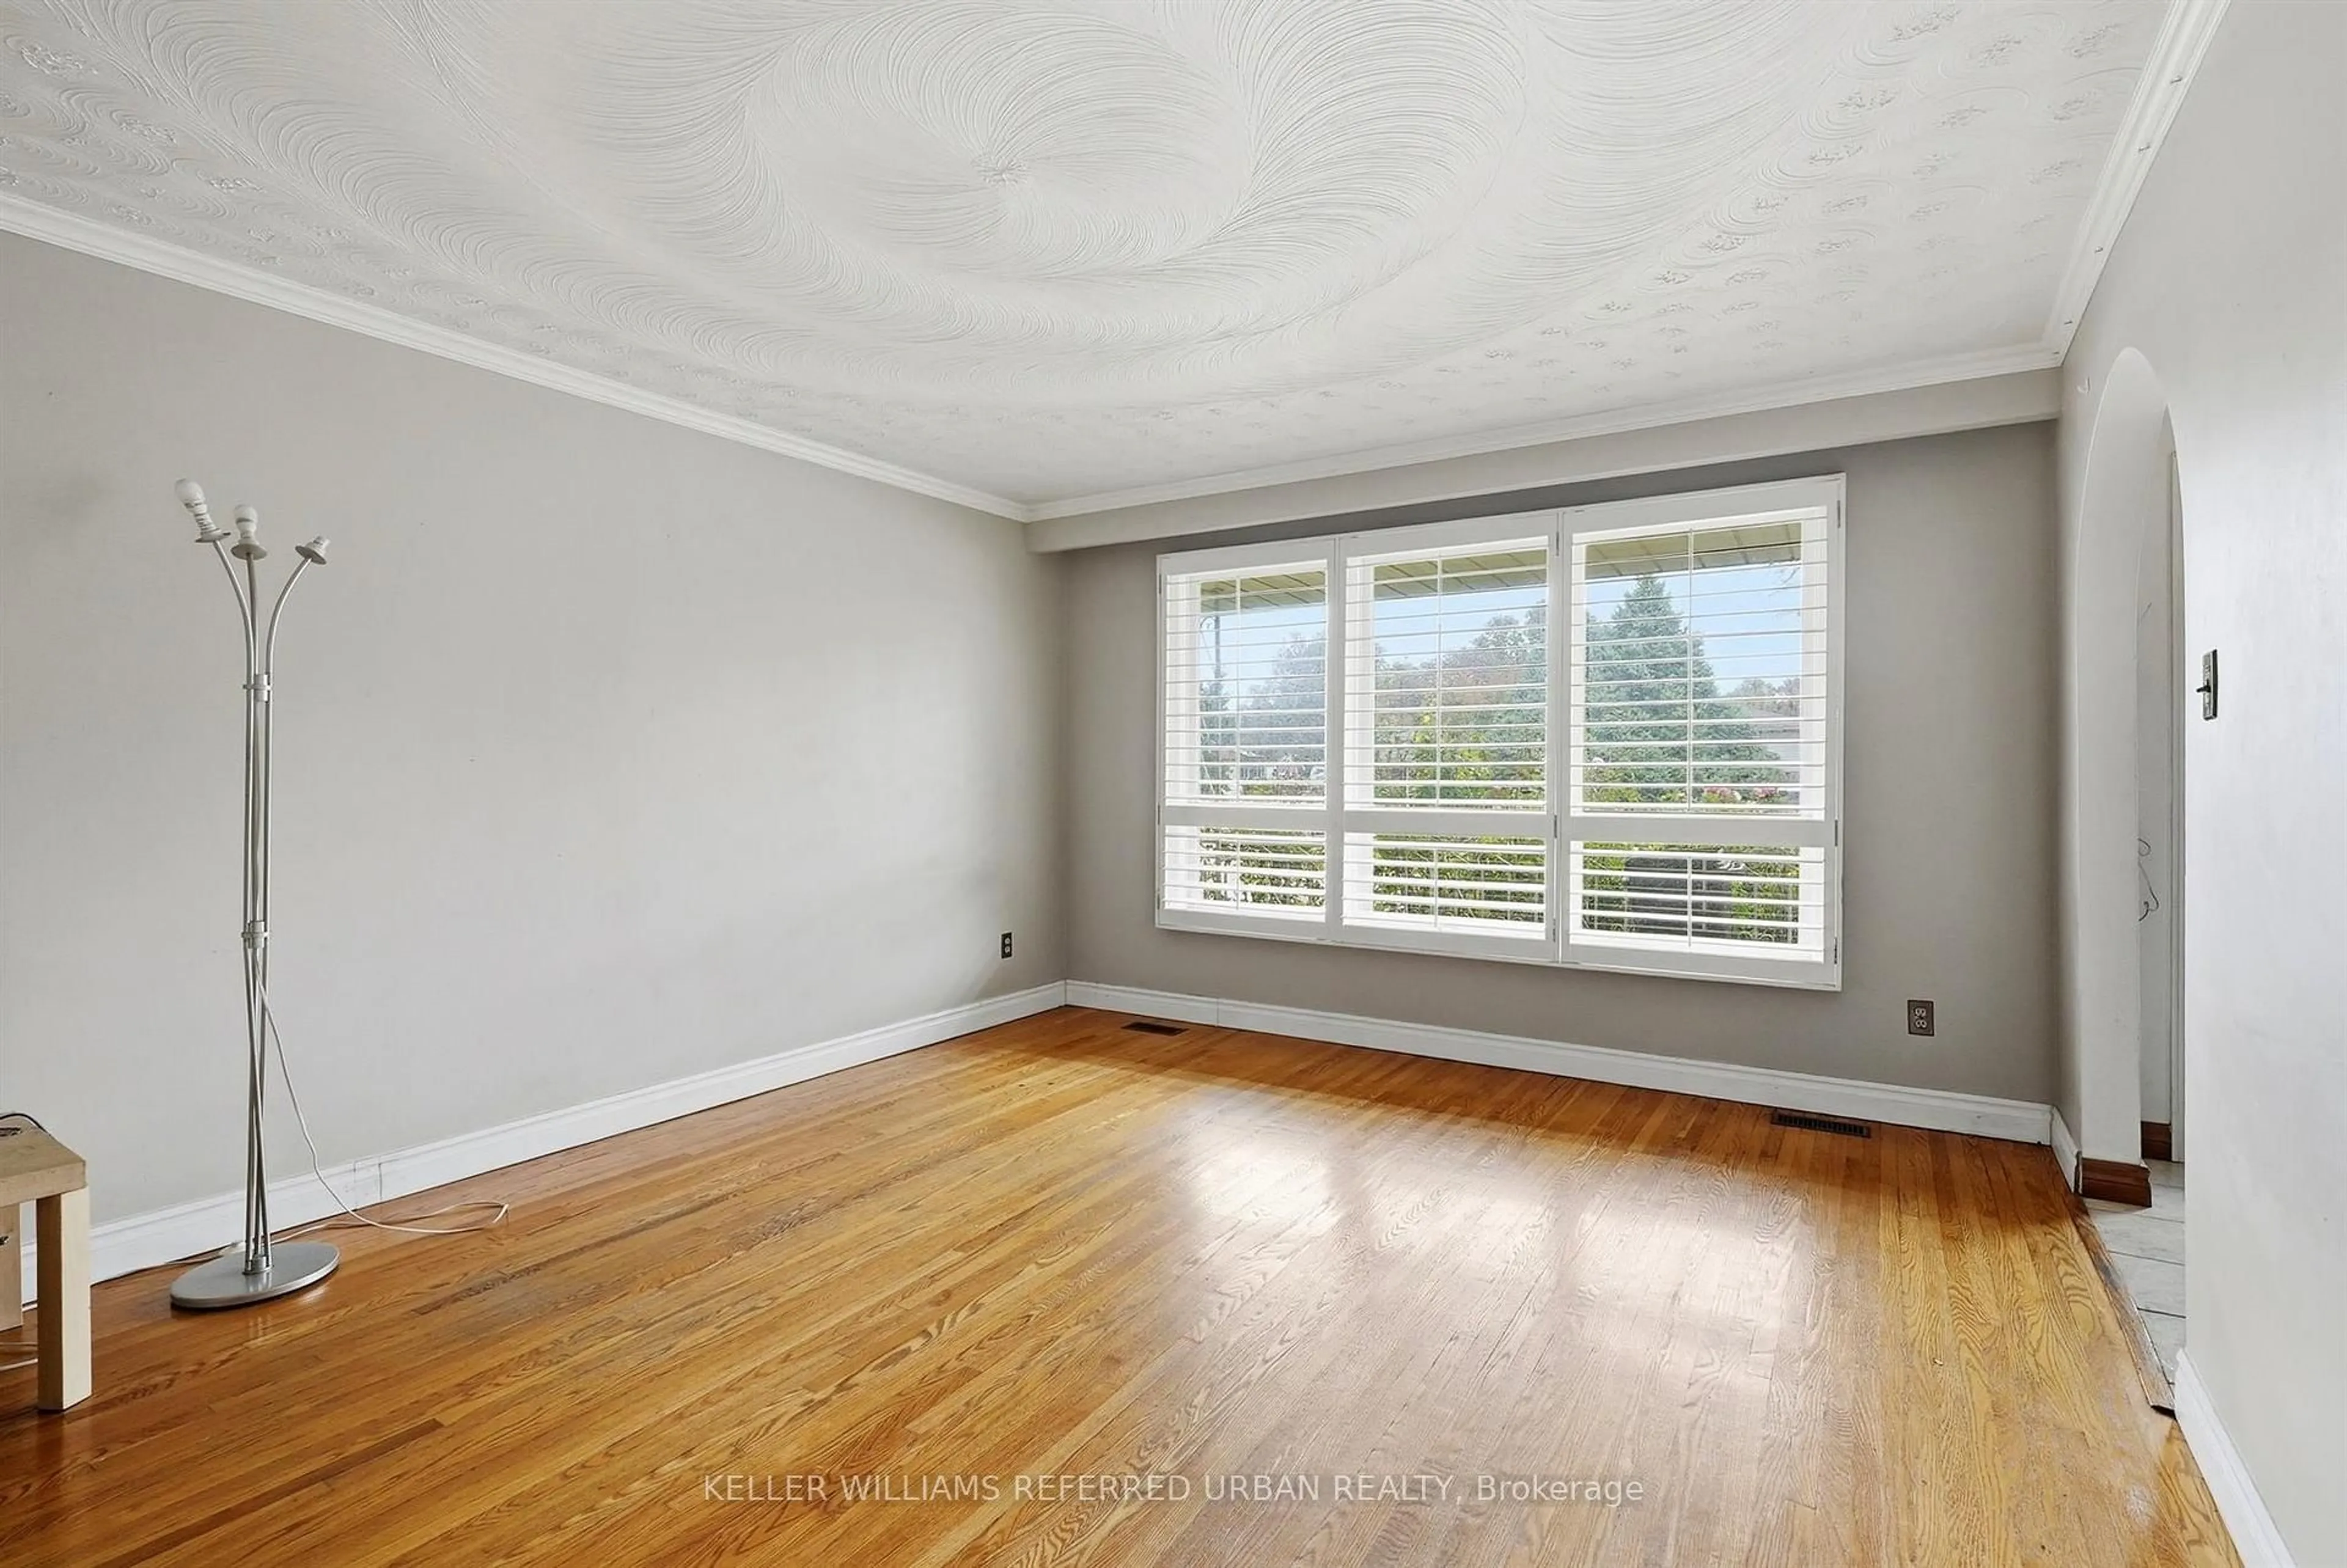
Living

3.84 x 4.92


Features

Lot size: 4,725 SqFt

Parking

Garage spaces 1

Garage type Built-In

Other parking spaces 4

Total parking spaces 5


Property listed by KELLER WILLIAMS REFERRED URBAN REALTY, Brokerage
Agent Banner Image
Interested in this property?Get in touch to get the inside scoop.

Market Data - Fessenden

Geo Zone Map ThumbnailFessenden

Seller's Market

View Market Data

Detached house - for the past 30 days

Buyer's market Seller's market

Avg. Days on Market

Past 30 days

17 days

Compared to

2025

39 days

2024

30 days

2023

0 day

New Listings

Past 30 days

2 listings

Compared to

2025

5 listings

2024

2 listings

2023

3 listings

Units sold

Past 30 days

1 unit

Compared to

2025

1 unit

2024

2 units

2023

0 unit

Median Sold Price

Past 30 days

$540,000

Compared to

2025

$660,000

2024

$836,950


Population and Demographics

Overview

Total population 2647
Average household income $108,121

Age (%)

0 to 19
21%
20 to 34
18%
35 to 49
17%
50 to 64
18%
65 and plus
26%

Household composition (%)

Single family
67%
Single person
29%
Multi person
3%
Multi family
0%

Mother tongue (%)

English
76%
Others
6%
Arabic
6%
Italian
3%
Spanish
3%
Assyrian Neo-Aramaic
1%

House tenancy (%)

Owners
54%
Renters
46%

What’s nearby?Essentials within 5 km

Local Logic

Transportation Scores

Estimated Budget