Open: Sun, 6PM to 8PM
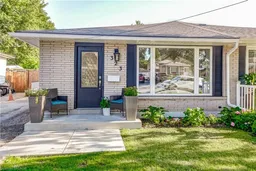
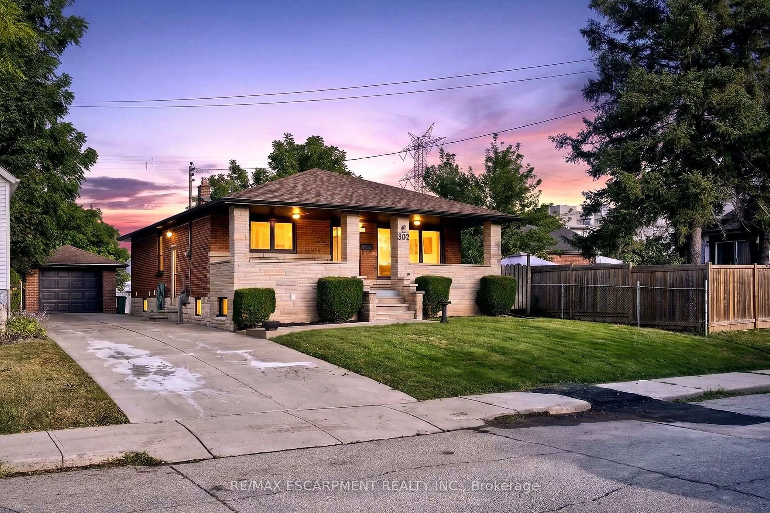
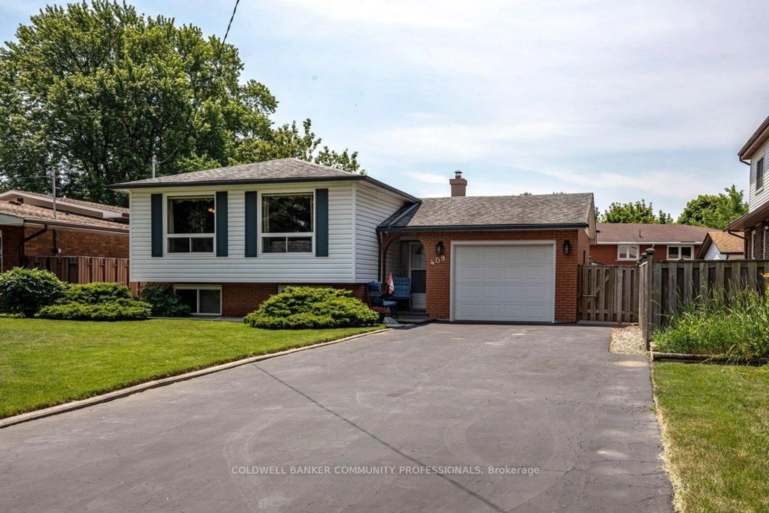
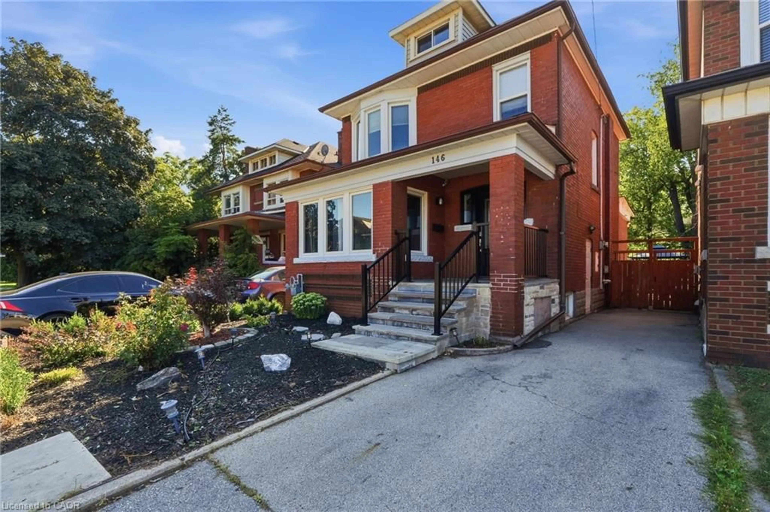
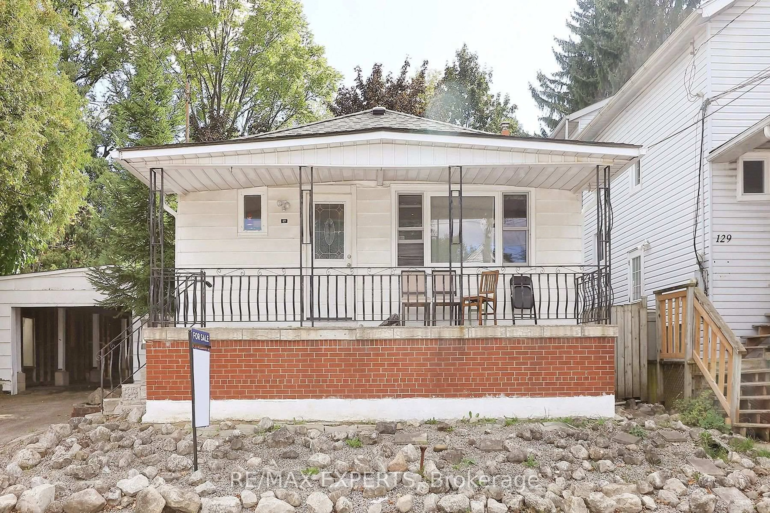
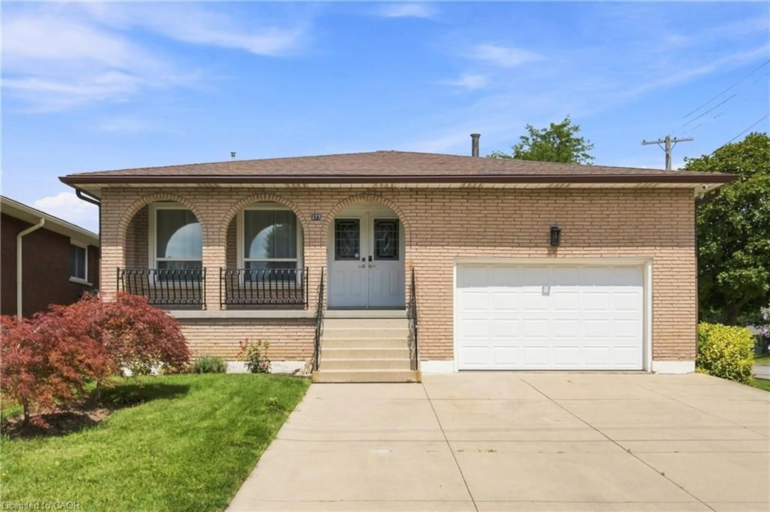
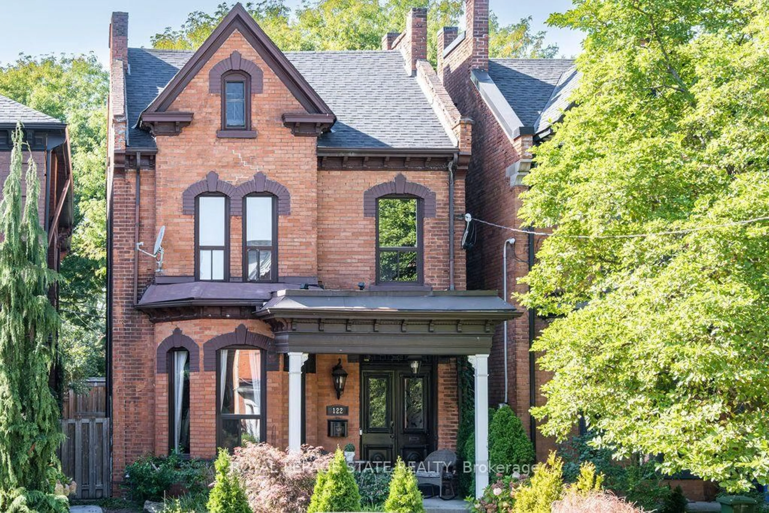
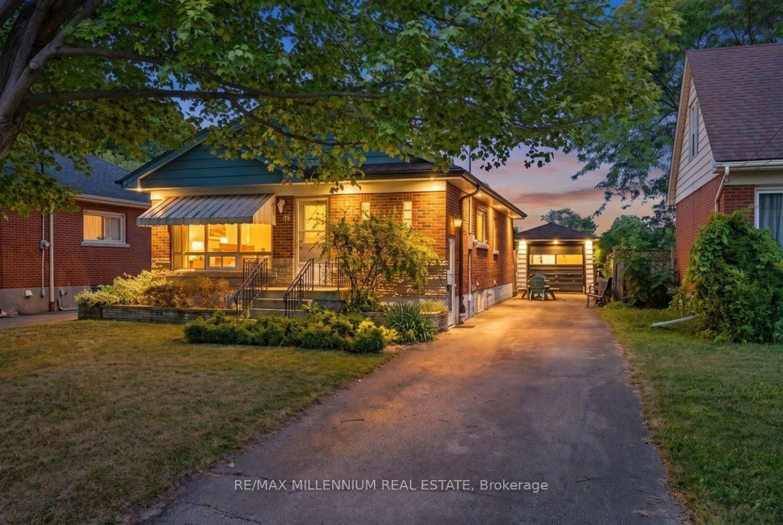
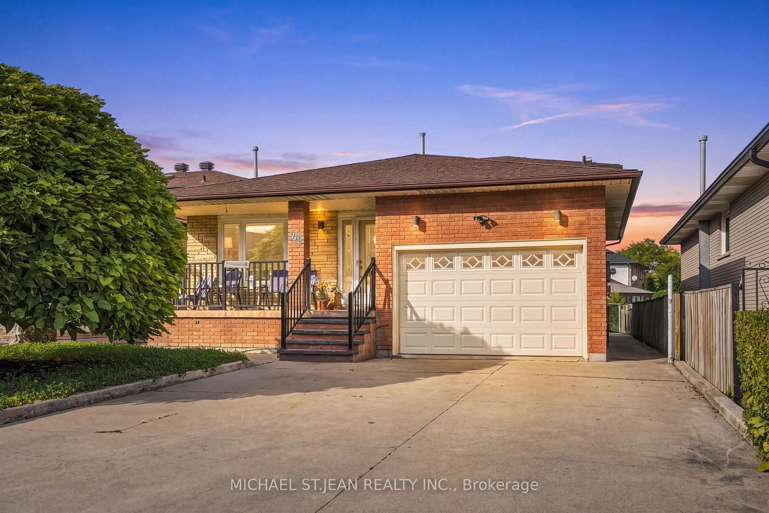
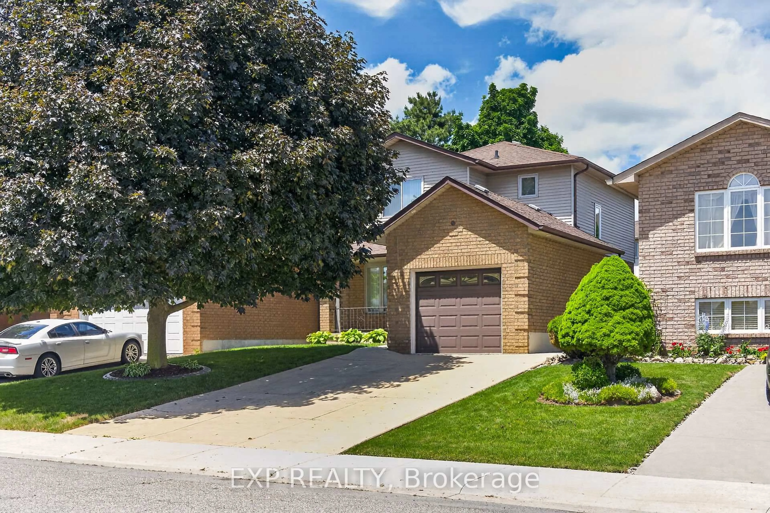
Home with brick exterior material, street for Dr, Hamilton Ontario L9C 4T4
16 hours on Market

Dr, Hamilton, Ontario L9C 4T4

Detached
3 + 1
2
~2008 sqft
$675,000
Get pre-qualifiedPowered by nesto
Detached
3 + 1
2
~2008 sqft

Contact us about this property

Call

Highlights

Property Estimate

Days on market16 hours

Estimated valueNot available

Price/Sqft$336/sqft

Monthly cost

Open Calculator

Description

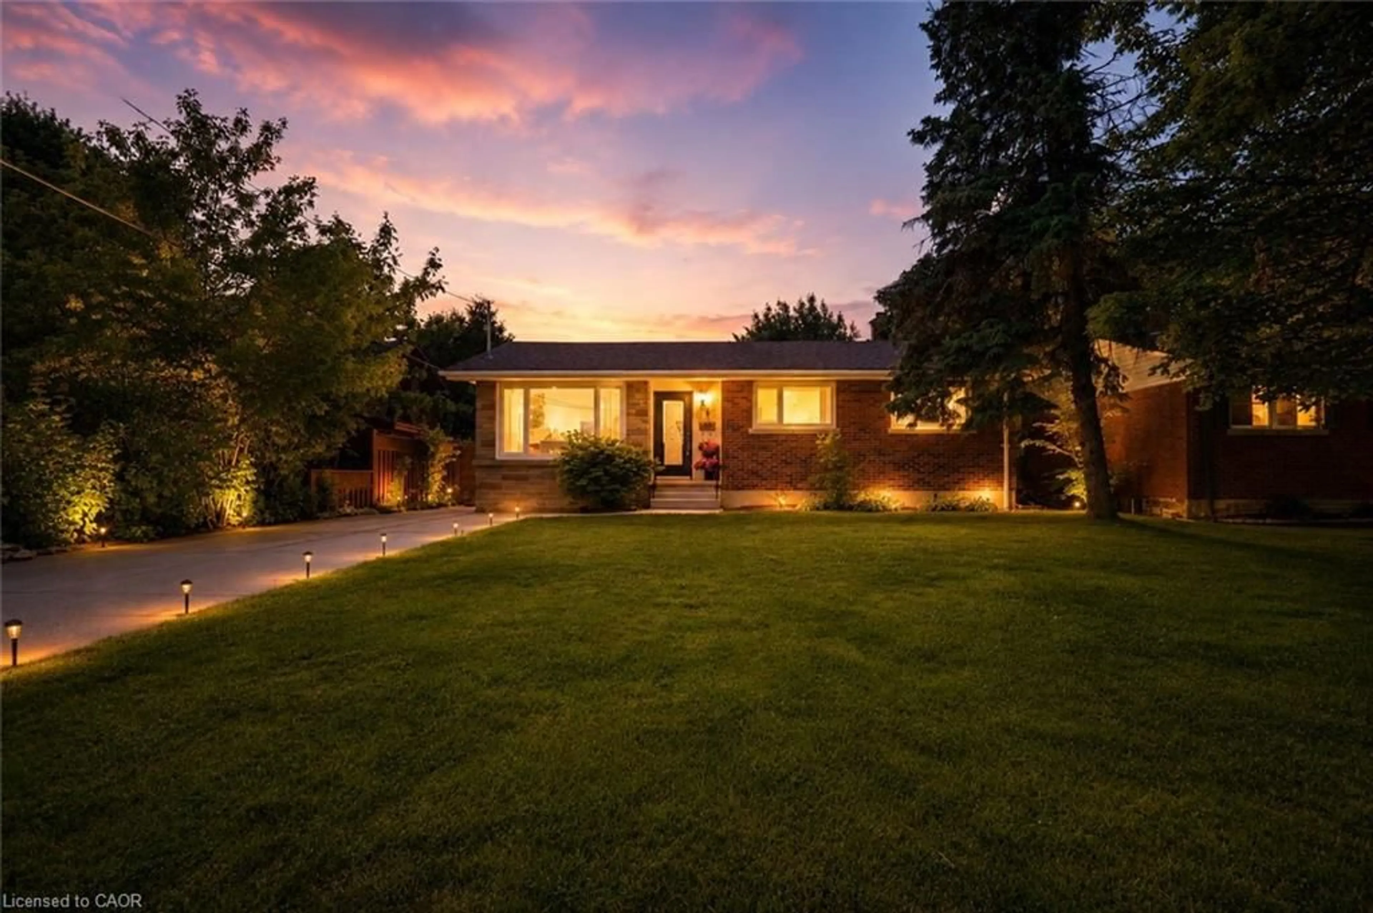
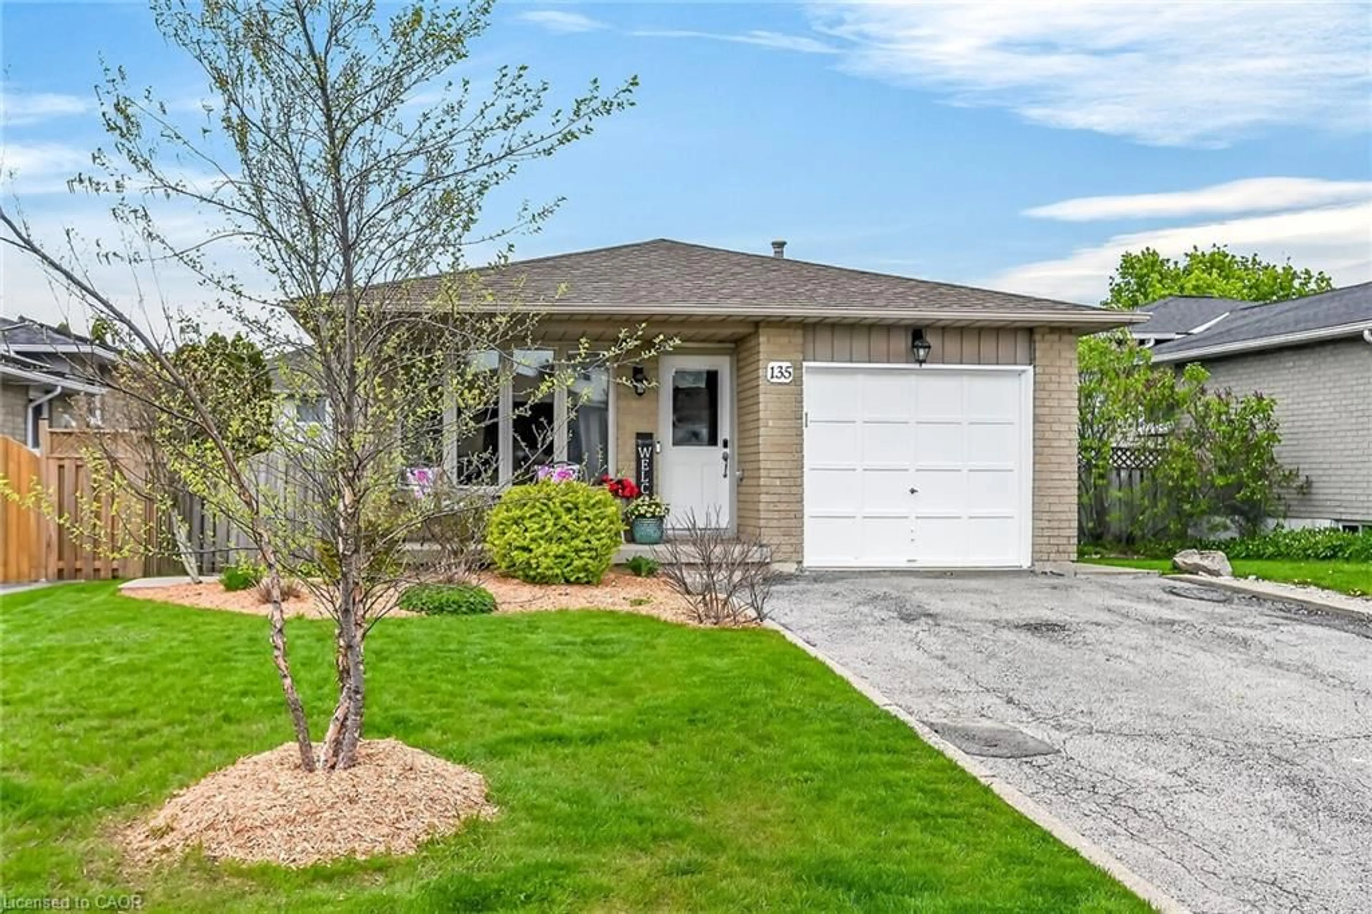
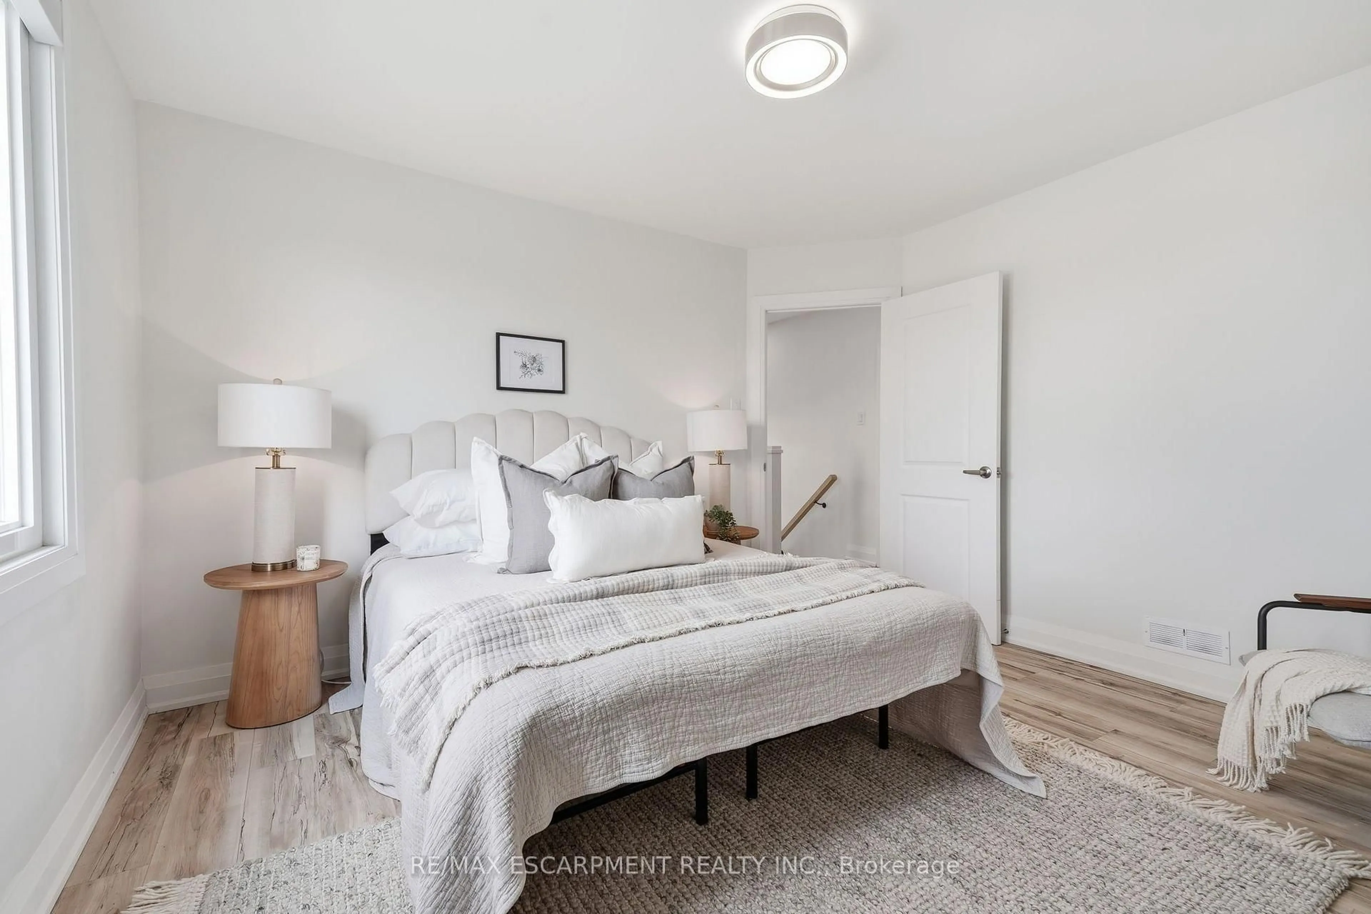
Welcome to this beautifully updated semi-detached home nestled on the Hamilton Mountain, offering exceptional versatility for families, multi-generational living, or investors alike. This move-in ready home features four spacious bedrooms, two full bathrooms, and a fully finished lower level complete with a second kitchen and separate entrance, providing excellent in-law suite potential. Thoughtfully updated throughout, this home offers peace of mind with numerous recent improvements including the main floor renovation (2022), upstairs bathroom (2023), basement spray foam insulation (2024), downstairs bathroom (2025), waterproofing and sump pump (2025), new siding, eavestroughs and fascia (2025), and a new roof (2026). Additional upgrades include a front concrete pad (2021) and spray foam with blown-in attic insulation (2026), enhancing both comfort and energy efficiency. Book you're private showing today!


Upcoming Open House

Aug 2Sun6:00 PM - 8:00 PM

Property Details

StyleBacksplit
View-
Age of property1972
SqFt~2008 SqFt
Lot Size3,043 SqFt(101.42 x 30.01)
Parking Spaces3
MLS ®Number40847992
Community NameGilkson
Data SourceITSO
Listing byKeller Williams Edge Realty

Features

Heating: Forced Air, Natural Gas
Cooling: Central Air
Basement: Separate Entrance, Full, Finished

Main Floor

Kitchen

18 x 8

Living Room

10 x 10

Laundry

0.81 x 0.74

Dining Room

21 x 11


Features

Lot size: 3,043 SqFt
Sewer (Municipal)

Parking

Garage spaces -

Garage type -

Total parking spaces 3


Property History

Jul 28, 2026
ListedActive
$675,000
16 hours on market
history photo preview49
Listing by itso®
Property listed by Keller Williams Edge Realty, Brokerage
Agent Banner Image
Interested in this property?Get in touch to get the inside scoop.
Market Data - Gilkson

Geo Zone Map ThumbnailGilkson

Balanced Market

View Market Data

Detached house - for the past 30 days

Buyer's market Seller's market

Avg. Days on Market

Past 30 days

10 days

Compared to

2025

0 day

2024

19 days

2023

2 days

New Listings

Past 30 days

2 listings

Compared to

2025

3 listings

2024

5 listings

2023

2 listings

Units sold

Past 30 days

1 unit

Compared to

2025

0 unit

2024

3 units

2023

1 unit

Median Sold Price

Past 30 days

$667,000

Compared to

2024

$775,000

2023

$834,000


Population and Demographics

Overview

Total population 3028
Average household income $105,409

Age (%)

0 to 19
23%
20 to 34
20%
35 to 49
19%
50 to 64
20%
65 and plus
18%

Household composition (%)

Single family
79%
Single person
18%
Multi person
2%
Multi family
1%

Mother tongue (%)

English
77%
Italian
4%
Arabic
4%
Spanish
4%
Others
3%
Portuguese
3%
Tagalog (Pilipino, Filipino)
2%

House tenancy (%)

Owners
78%
Renters
22%

What’s nearby?Essentials within 5 km

Local Logic

Transportation Scores

Estimated Budget