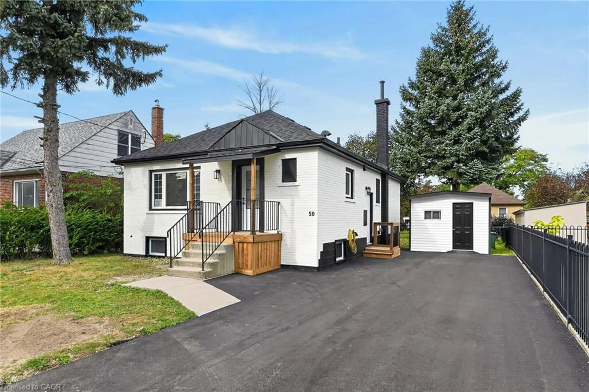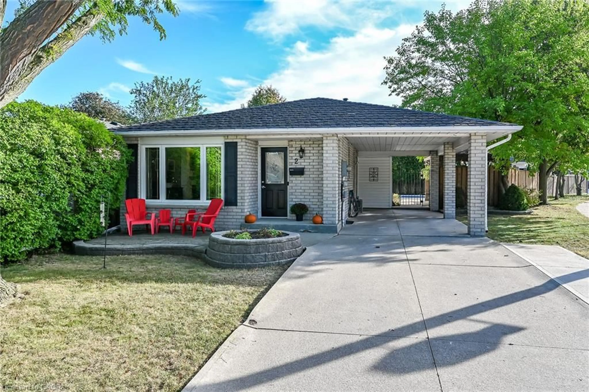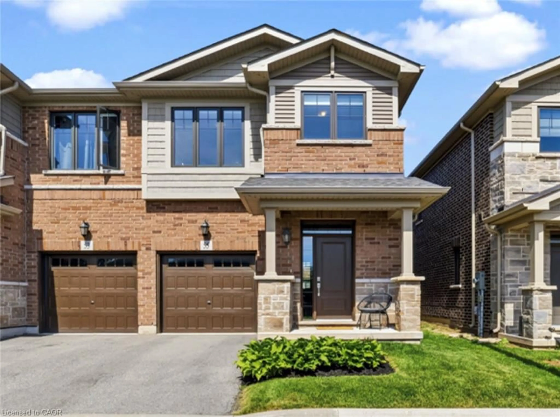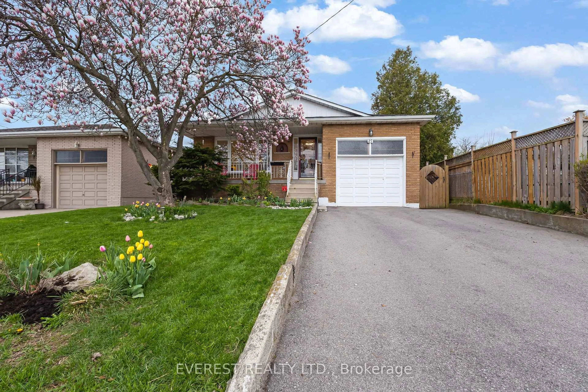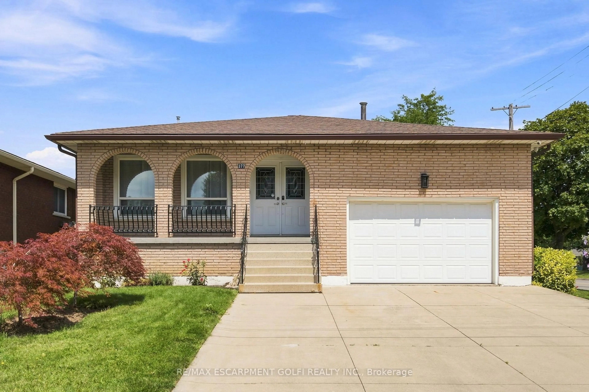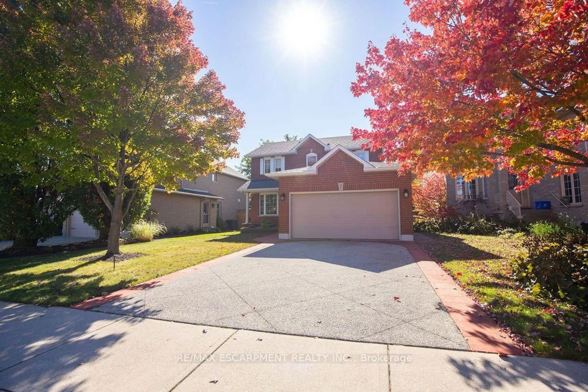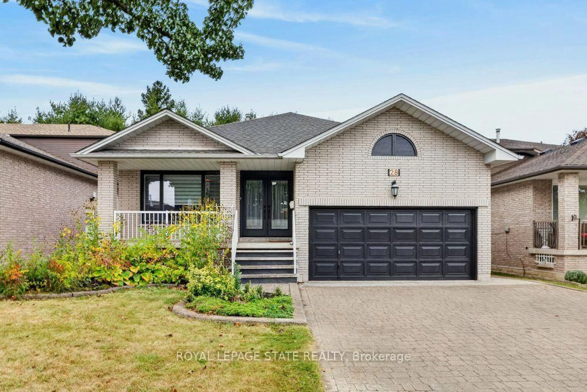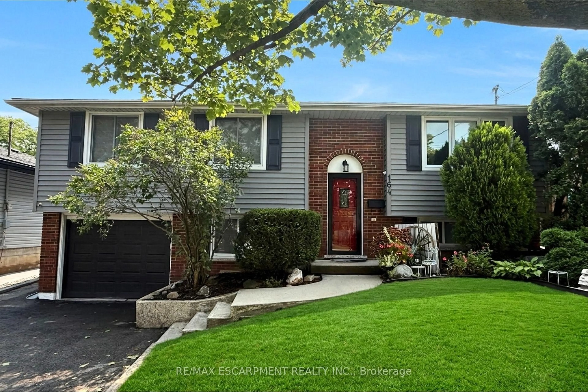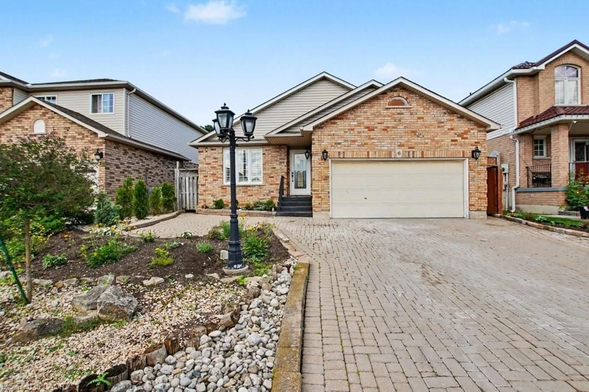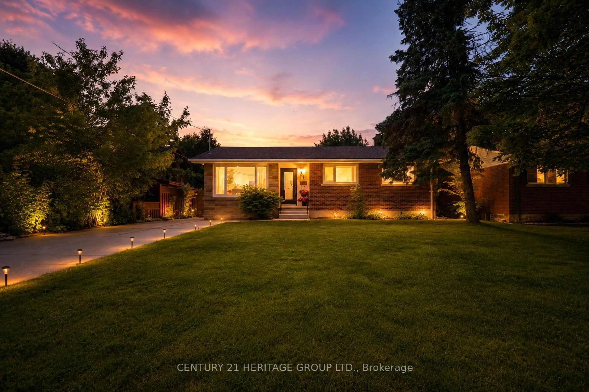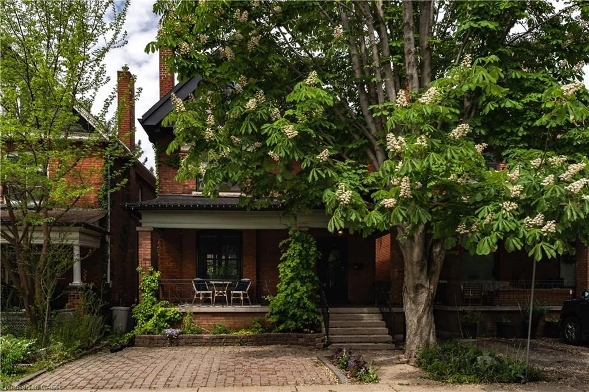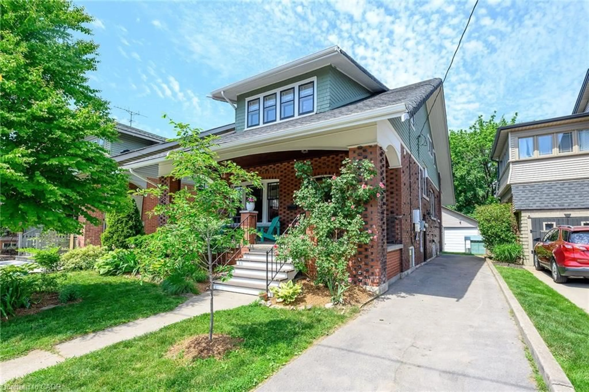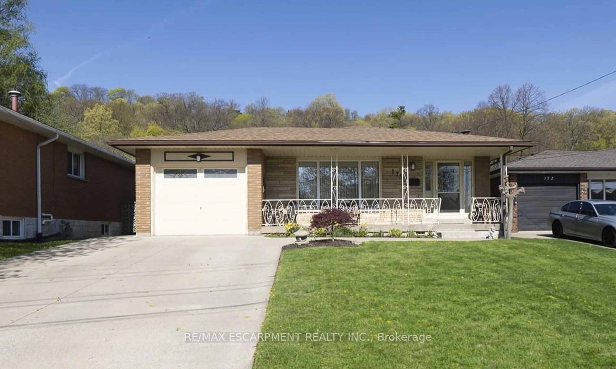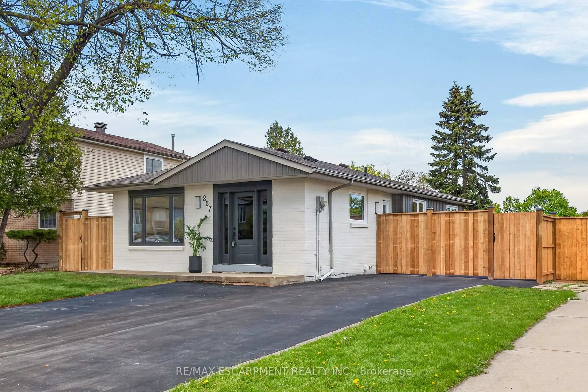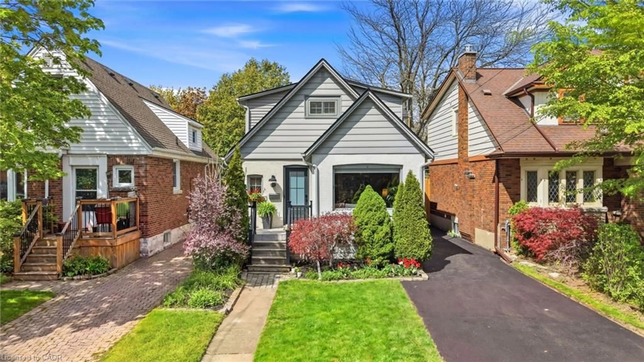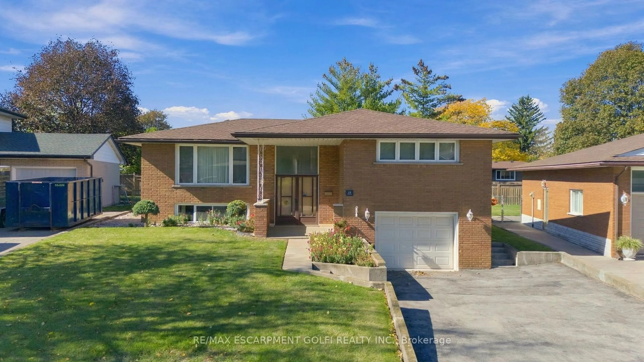
14 Geneva Dr, Hamilton, Ontario L9C 3Z5

Detached
3
2
~1100-1500 sqft
$699,900
Get pre-qualifiedPowered by nesto
Detached
3
2
~1100-1500 sqft

Contact us about this property

Call

Highlights

Property Estimate

Estimated valueNot available

Price/Sqft$551/sqft

Monthly cost

Open Calculator

Description

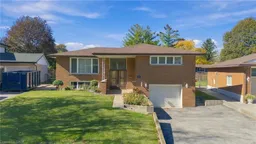
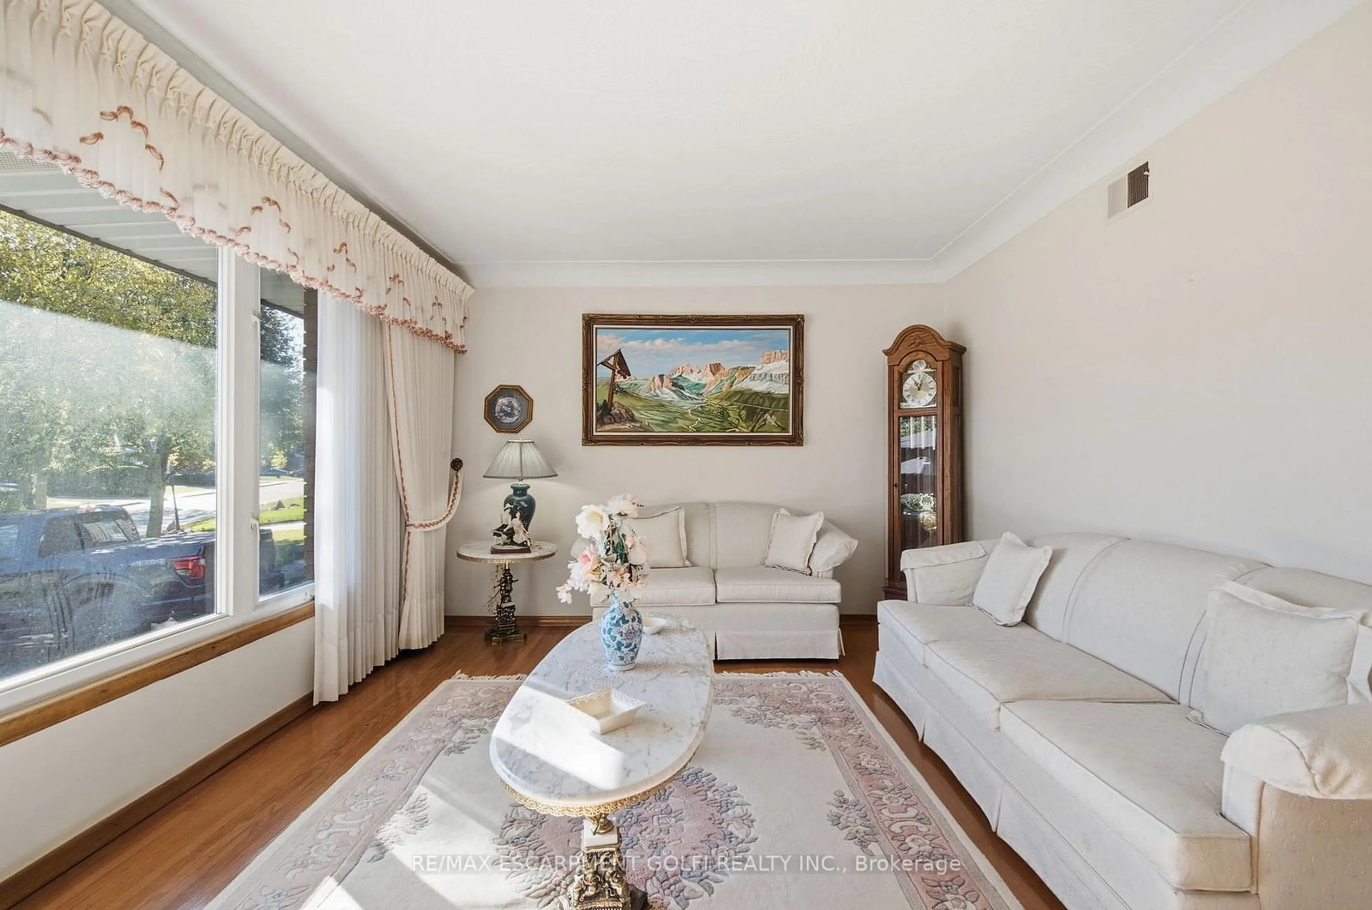
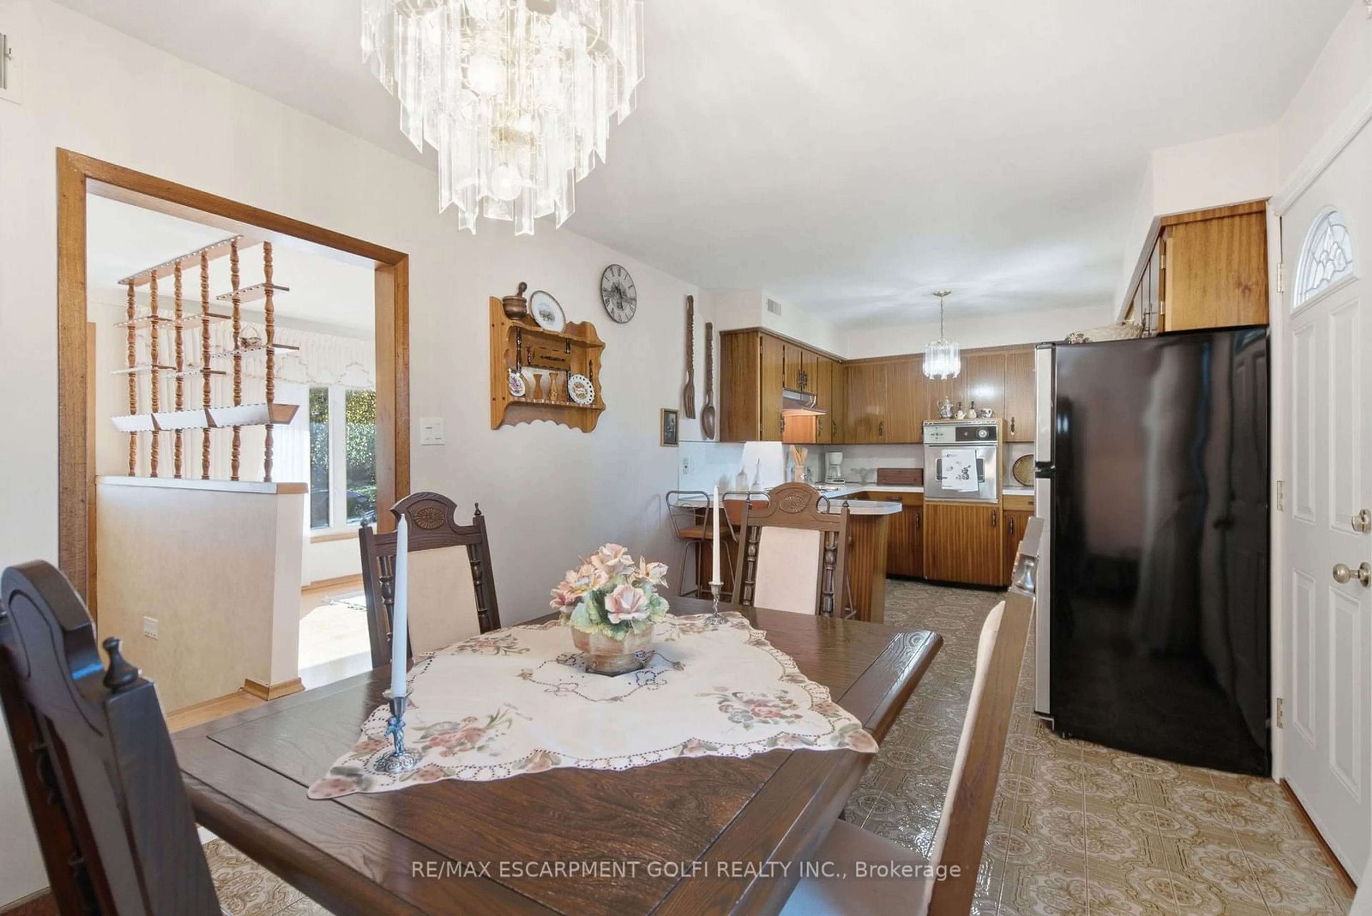
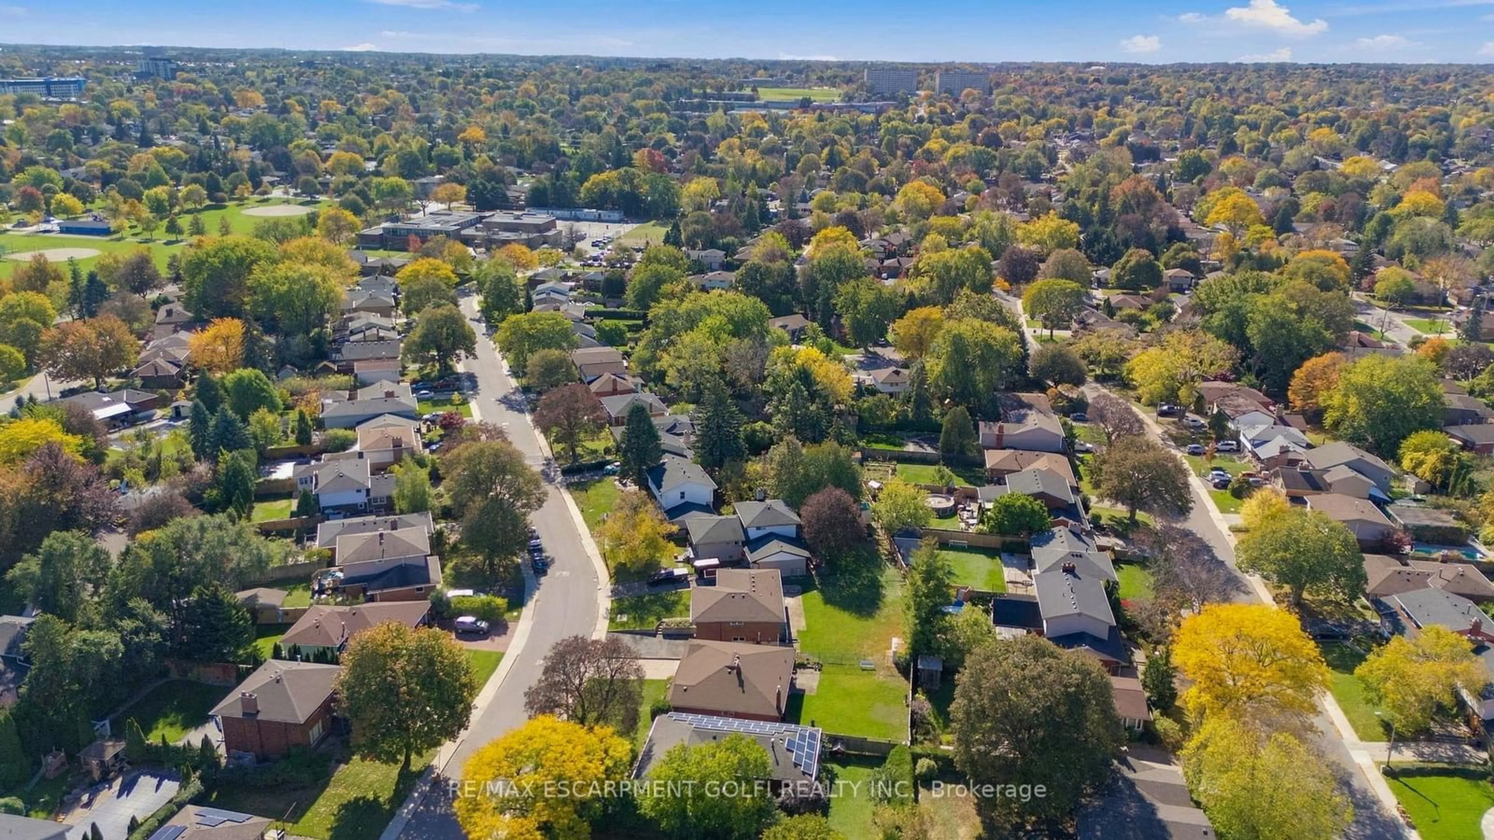
Welcome to 14 Geneva Drive, a well-kept 3-bedroom, 2-bath raised bungalow in Hamilton Mountain's sought-after Buchanan Park neighbourhood. The main level offers 1,178 sq ft with a bright living room, separate dining area, kitchen, three bedrooms and a 4-piece bath. The finished lower level adds 767 sq ft, with a spacious rec room, a second kitchen/utility area and a 3-piece bath. A walk-up entrance and inside entry from the built-in single-car garage make it ideal for extended family or in-law potential. Updates include a furnace and A/C from 2018 and the main bathroom redone in 2015. Set on a 50 x 120 ft lot close to schools, parks, Mohawk College, shopping, transit and quick Linc access. Immediate possession available. Don't miss this one!


Property Details

StyleBungalow-Raised
View-
Age of property51-99
SqFt~1100-1500 SqFt
Lot Size6,031 SqFt(120.63 x 50)
Parking Spaces5
MLS ®NumberX14104468
Community NameBuchanan
Data SourceTRREB
Listing byRE/MAX ESCARPMENT GOLFI REALTY INC.

Features

Heating: Forced Air
Central Vacuum
Cooling: Central Air
Basement: Full, Finished

Main Floor

Living

4.88 x 3.51

Dining

2.92 x 3.76

Kitchen

2.92 x 3.48

Primary

3.28 x 3.76


Features

Lot size: 6,031 SqFt

Parking

Garage spaces 1

Garage type Built-In

Other parking spaces 4

Total parking spaces 5


Property History
Date unavailable
ListedActive
$699,900
< 1h on market
history photo preview27
Listing by trreb®
Property listed by RE/MAX ESCARPMENT GOLFI REALTY INC., Brokerage
Agent Banner Image
Interested in this property?Get in touch to get the inside scoop.

Market Data - Buchanan

Geo Zone Map ThumbnailBuchanan

Strong Seller's Market

View Market Data

Detached house - for the past 30 days

Buyer's market Seller's market

Avg. Days on Market

Past 30 days

20 days

Compared to

2025

52 days

2024

19 days

2023

3 days

New Listings

Past 30 days

6 listings

Compared to

2025

8 listings

2024

11 listings

2023

6 listings

Units sold

Past 30 days

4 units

Compared to

2025

4 units

2024

3 units

2023

3 units

Median Sold Price

Past 30 days

$667,450

Compared to

2025

$625,000

2024

$860,000

2023

$805,000


Population and Demographics

Overview

Total population 2553
Average household income $115,891

Age (%)

0 to 19
19%
20 to 34
25%
35 to 49
18%
50 to 64
19%
65 and plus
18%

Household composition (%)

Single family
64%
Single person
26%
Multi person
8%
Multi family
1%

Mother tongue (%)

English
80%
Italian
3%
Punjabi (Panjabi)
3%
Others
3%
Spanish
3%
Arabic
2%
Portuguese
2%
Tagalog (Pilipino, Filipino)
2%

House tenancy (%)

Owners
75%
Renters
25%

What’s nearby?Essentials within 5 km

Local Logic

Transportation Scores

Estimated Budget