Open: Sun, 1PM to 3PM
trreb/IMG-X14118164_eed7b5cbe59d3ef21c7d21e85eacbe958d75f3eec7bd38a26457ff2021dacb04.jpg

478 TEMPLEMEAD Dr, Hamilton, Ontario L8W 2H2

Detached
3 + 1
1
~1500-2000 sqft
$599,999
Get pre-qualifiedPowered by nesto
Detached
3 + 1
1
~1500-2000 sqft

Contact us about this property

Call

Highlights

Property Estimate

Estimated valueNot available

Price/Sqft$349/sqft

Monthly cost

Open Calculator

Description

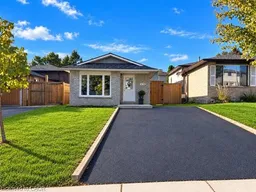
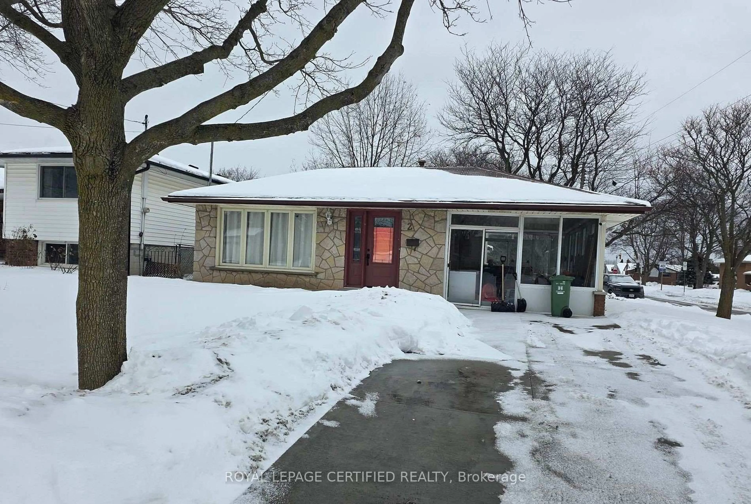
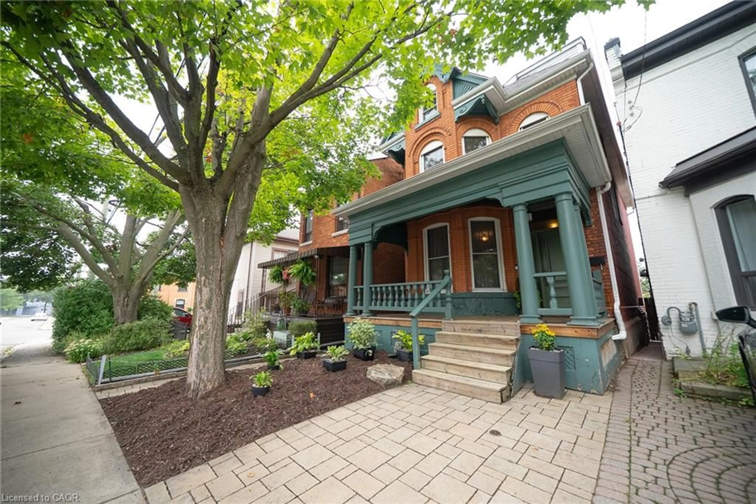
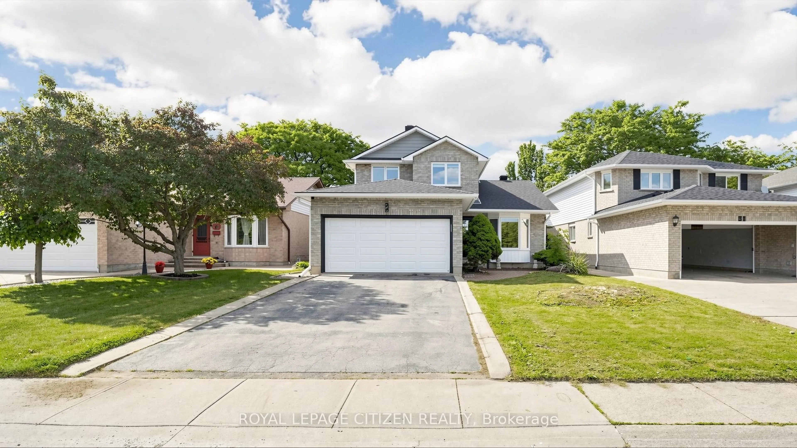
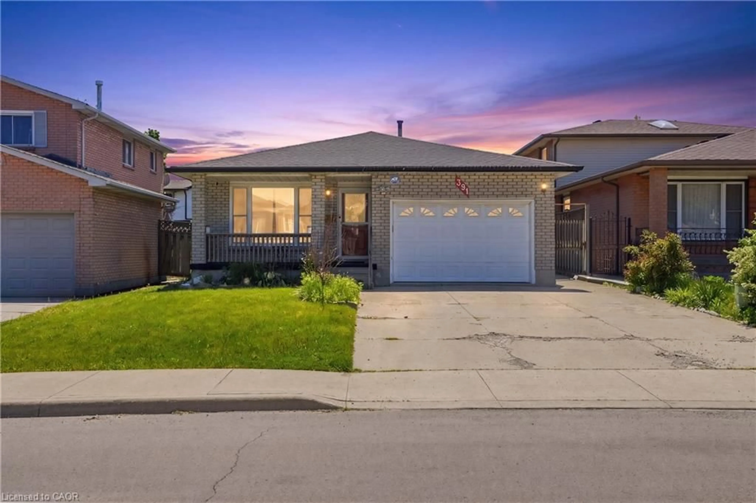
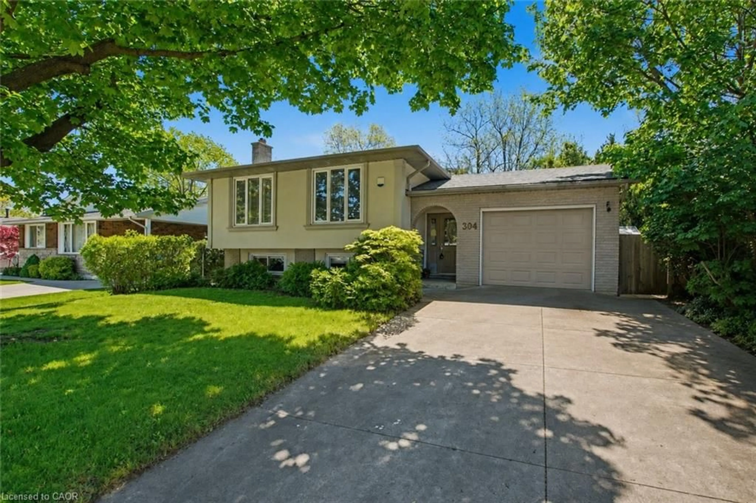
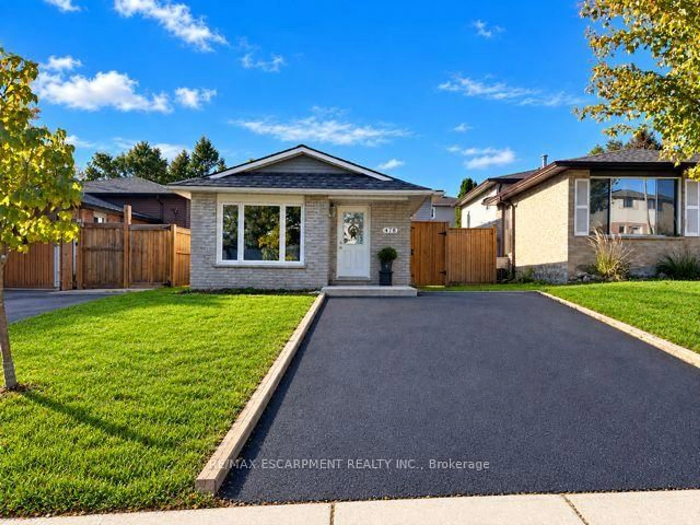
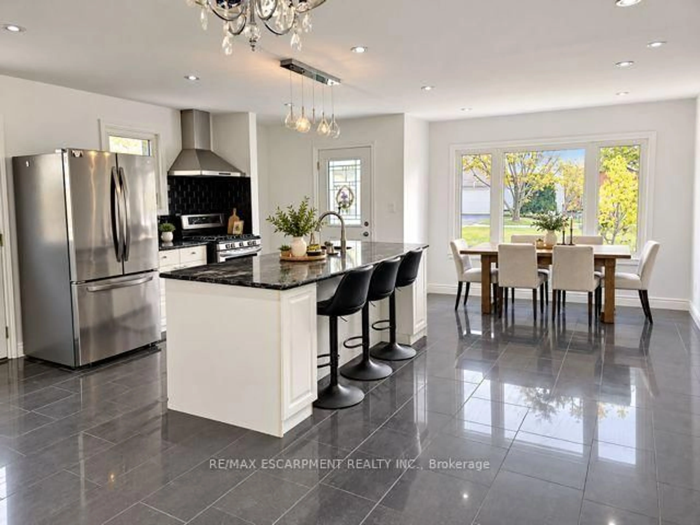
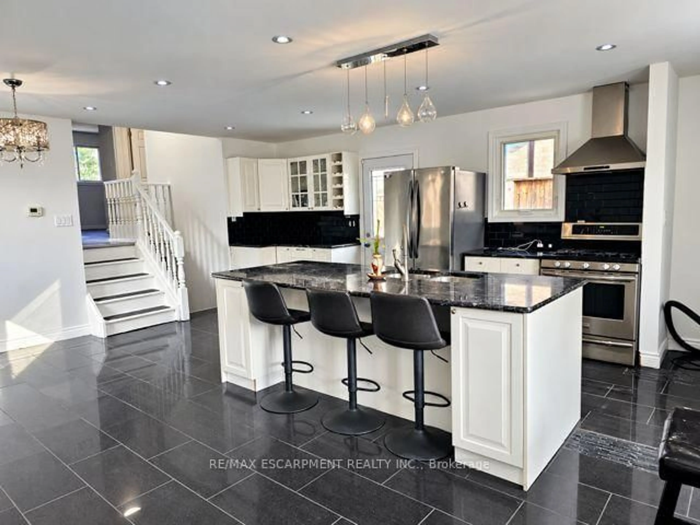
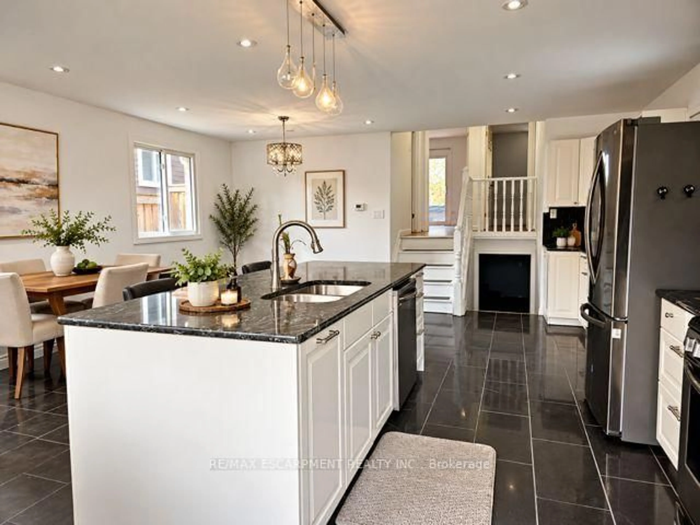
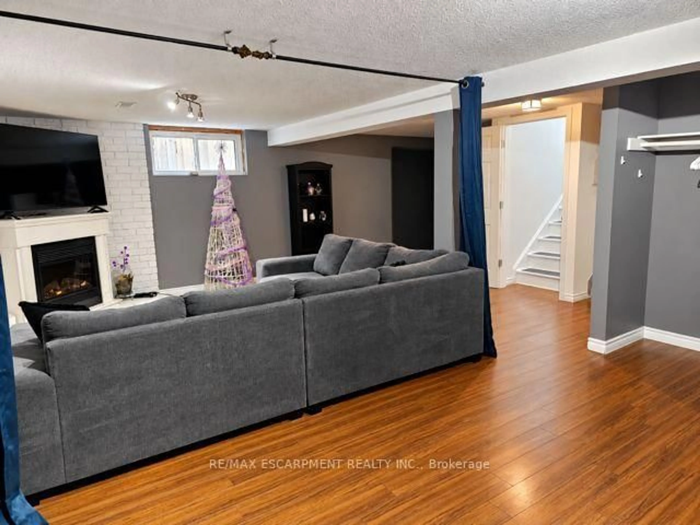
INCREDIBLE VALUE AT $599,999! Welcome to 478 Templemead Drive! This beautifully refreshed four-level backsplit offers the perfect combination of comfort, style and convenience in a fantastic family-friendly neighbourhood! Freshly painted throughout, this 3 bedroom inviting home features modern pot lighting, updated windows throughout and a brand-new roof, offering peace of mind for years to come. Enjoy a warm and welcoming family room complete with a cozy fireplace. The enclosed backyard provides a wonderful space for outdoor enjoyment. Ideally situated just minutes from schools, parks, shopping and all essential amenities, this home offers an exceptional opportunity in a sought-after location. Beautiful updates, an unbeatable location and outstanding value.


Upcoming Open House

Nov 1Sun1:00 PM - 3:00 PM

Property Details

StyleBacksplit 4
View-
Age of property31-50
SqFt~1500-2000 SqFt
Lot Size3,281 SqFt(100 x 32.81)
Parking Spaces2
MLS ®NumberX14118164
Community NameTemplemead
Data SourceTRREB
Listing byRE/MAX ESCARPMENT REALTY INC.

Features

Heating: Forced Air
Cooling: Central Air
Fireplace
Basement: Full, Part Fin

Main Floor

Family

6.58 x 6.7

Fireplace


Features

Lot size: 3,281 SqFt

Parking

Garage spaces -

Garage type -

Total parking spaces 2


Property History
Date unavailable
ListedActive
$599,999
< 1h on market
history photo preview15
Listing by trreb®
Property listed by RE/MAX ESCARPMENT REALTY INC., Brokerage
Agent Banner Image
Interested in this property?Get in touch to get the inside scoop.

Market Data - Templemead

Geo Zone Map ThumbnailTemplemead

Strong Buyer's Market

View Market Data

Detached house - for the past 30 days

Buyer's market Seller's market

Avg. Days on Market

Past 30 days

17 days

Compared to

2025

0 day

2024

43 days

2023

2 days

New Listings

Past 30 days

3 listings

Compared to

2025

4 listings

2024

4 listings

2023

7 listings

Units sold

Past 30 days

1 unit

Compared to

2025

0 unit

2024

6 units

2023

1 unit

Median Sold Price

Past 30 days

$749,900

Compared to

2024

$744,500

2023

$760,000


Population and Demographics

Overview

Total population 2893
Average household income $120,503

Age (%)

0 to 19
26%
20 to 34
20%
35 to 49
19%
50 to 64
22%
65 and plus
13%

Household composition (%)

Single family
81%
Single person
15%
Multi person
3%
Multi family
1%

Mother tongue (%)

English
76%
Italian
3%
Arabic
3%
Spanish
3%
Tagalog (Pilipino, Filipino)
2%
Kurdish
2%
Assyrian Neo-Aramaic
2%
Portuguese
1%
Others
1%
Urdu
1%

House tenancy (%)

Owners
76%
Renters
24%

What’s nearby?Essentials within 5 km

Local Logic

Transportation Scores

Estimated Budget