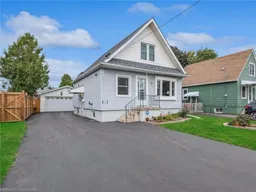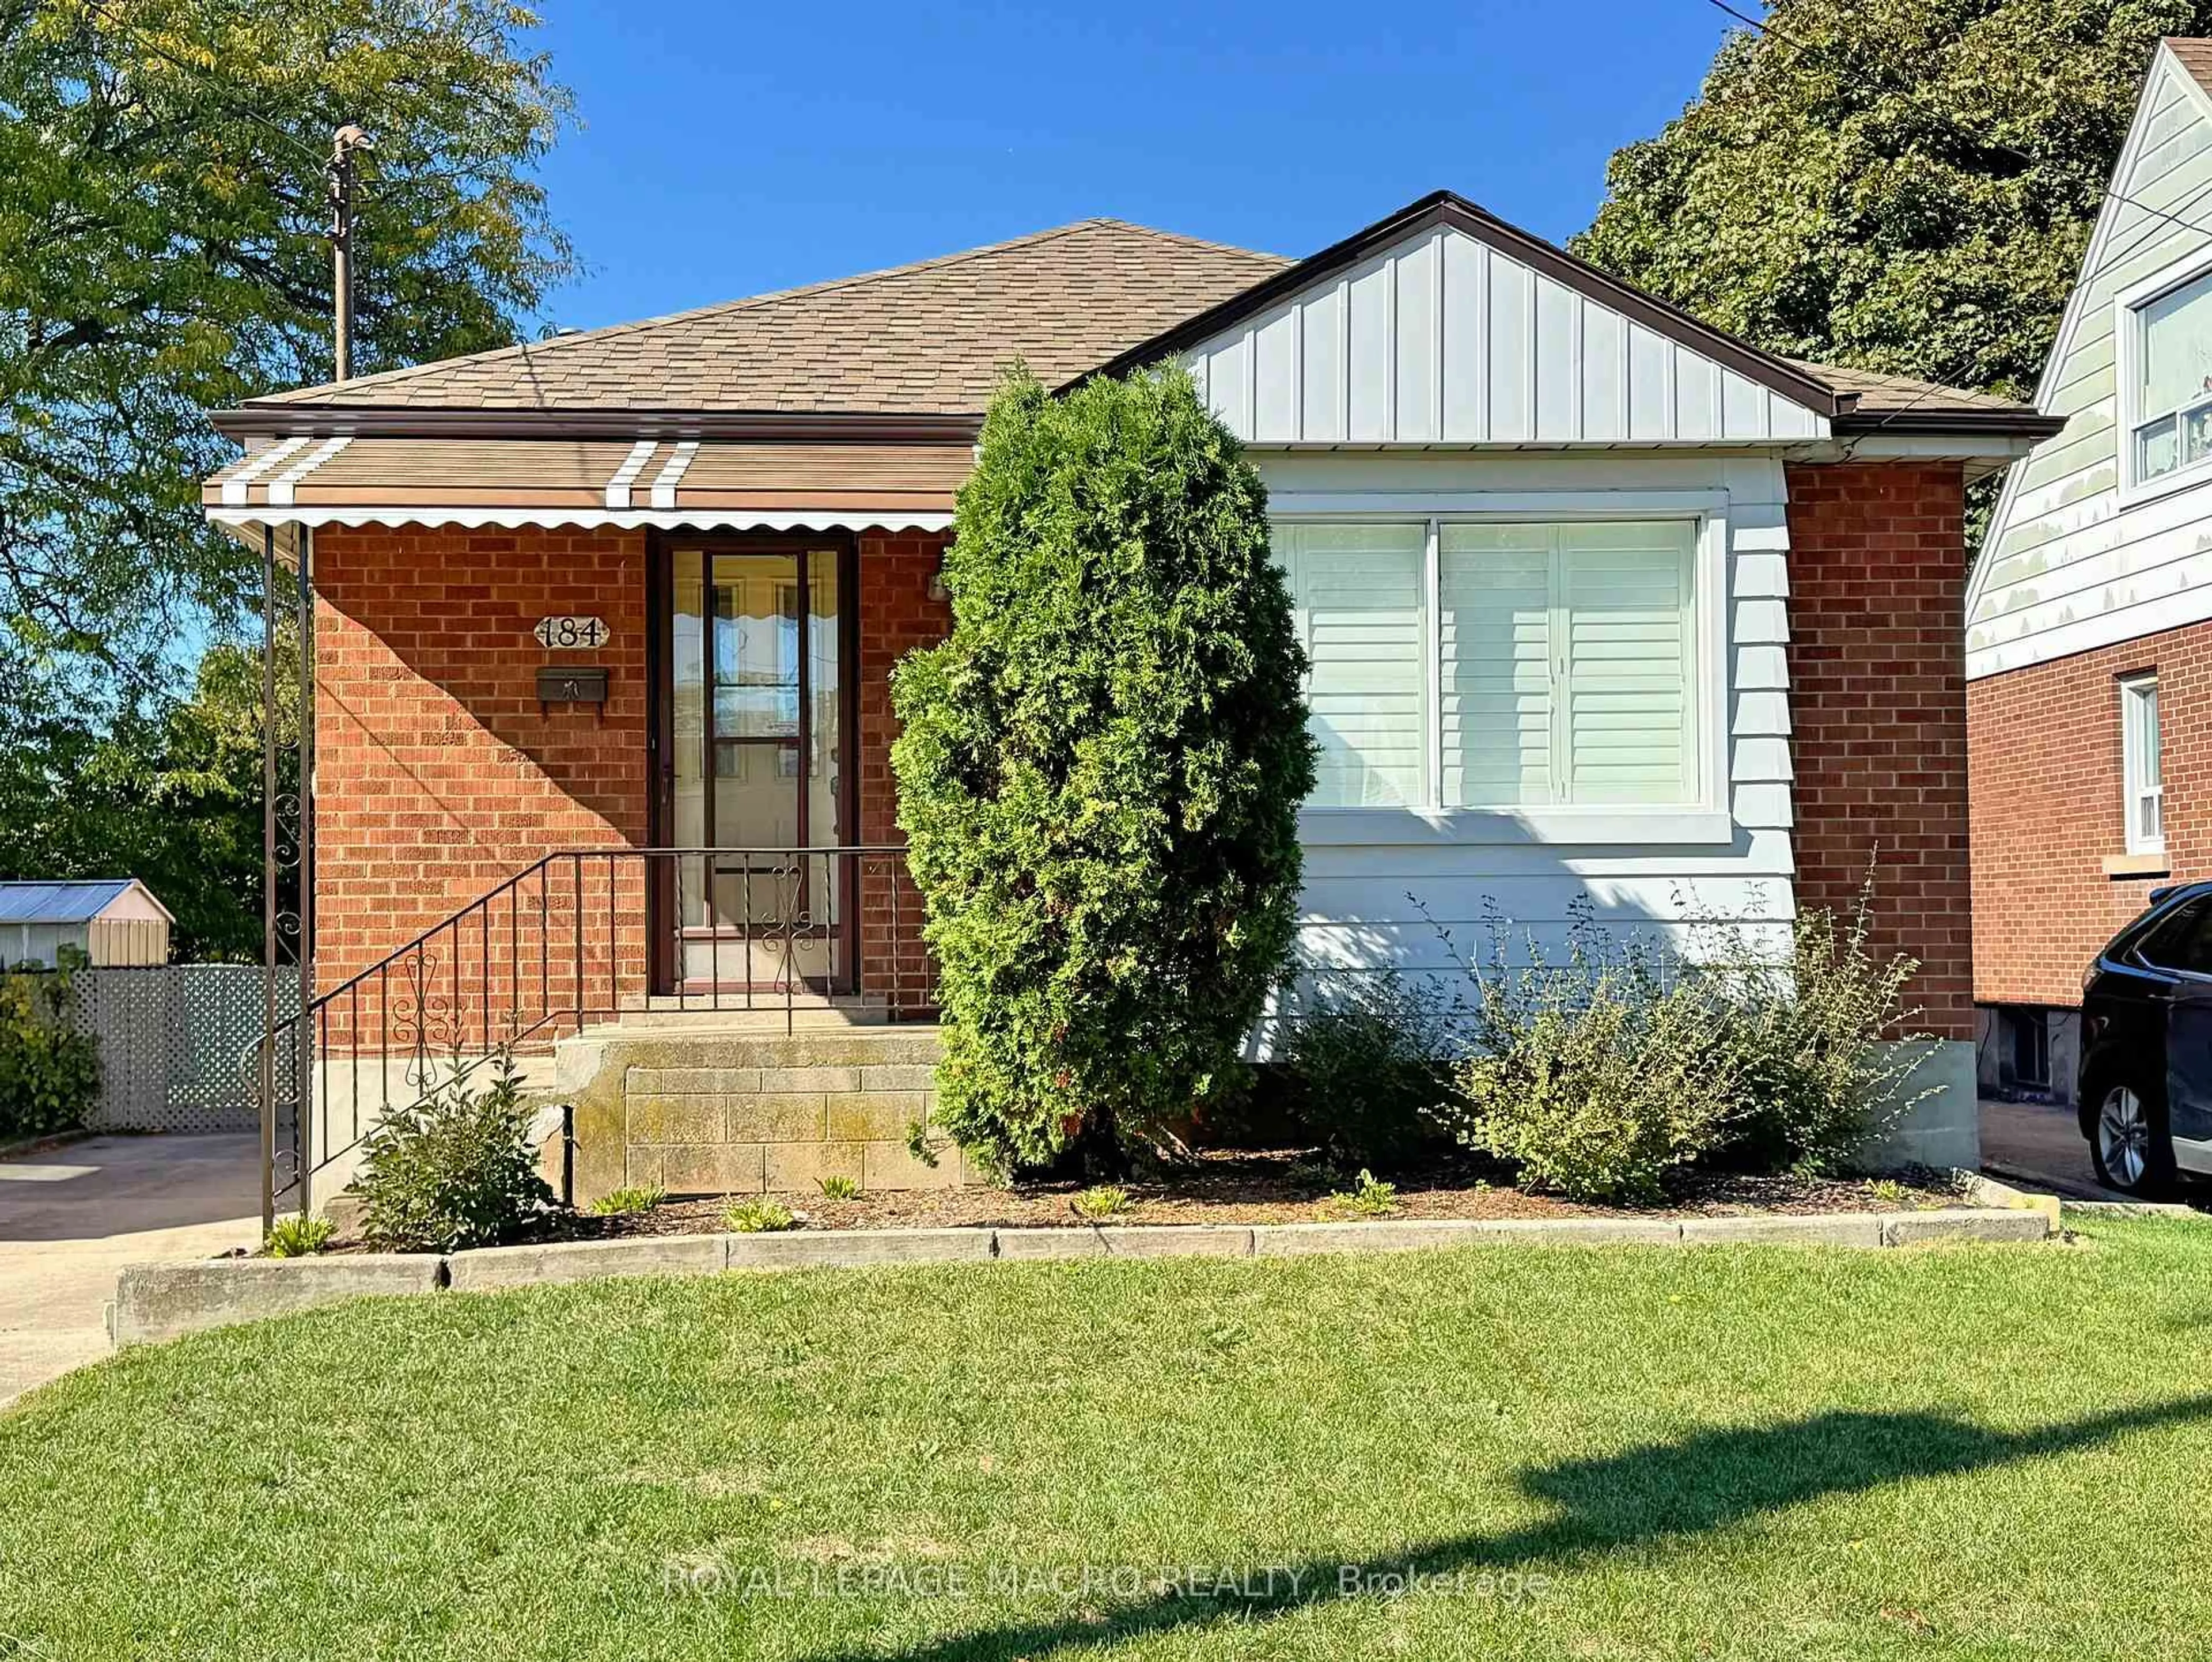
216 East 31st St, Hamilton, Ontario L8V 3P7
Contact us about this property
Highlights
Estimated valueThis is the price Wahi expects this property to sell for.
The calculation is powered by our Instant Home Value Estimate, which uses current market and property price trends to estimate your home’s value with a 90% accuracy rate.Not available
Price/Sqft$533/sqft
Monthly cost
Open Calculator
Description
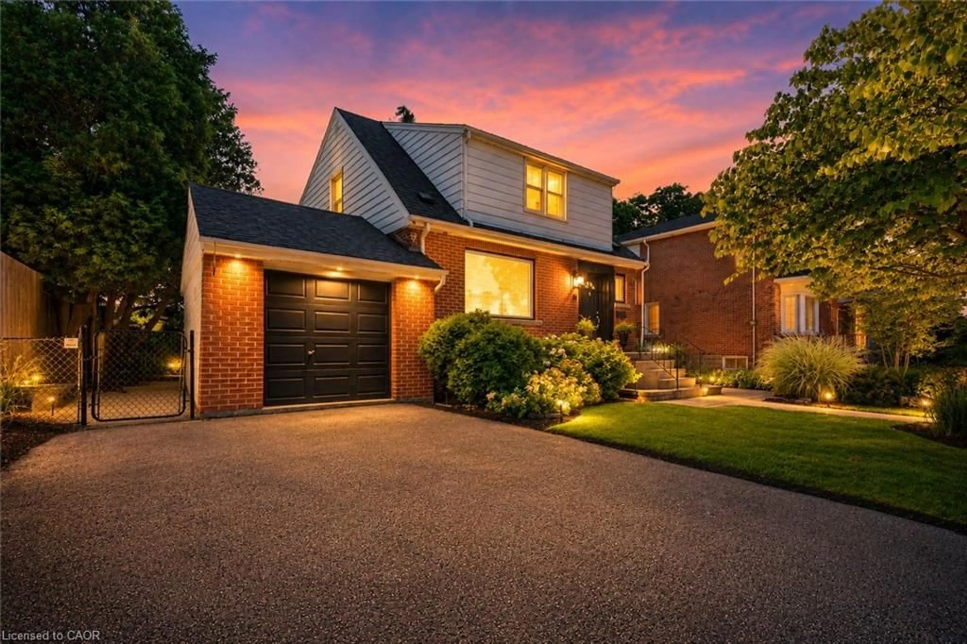
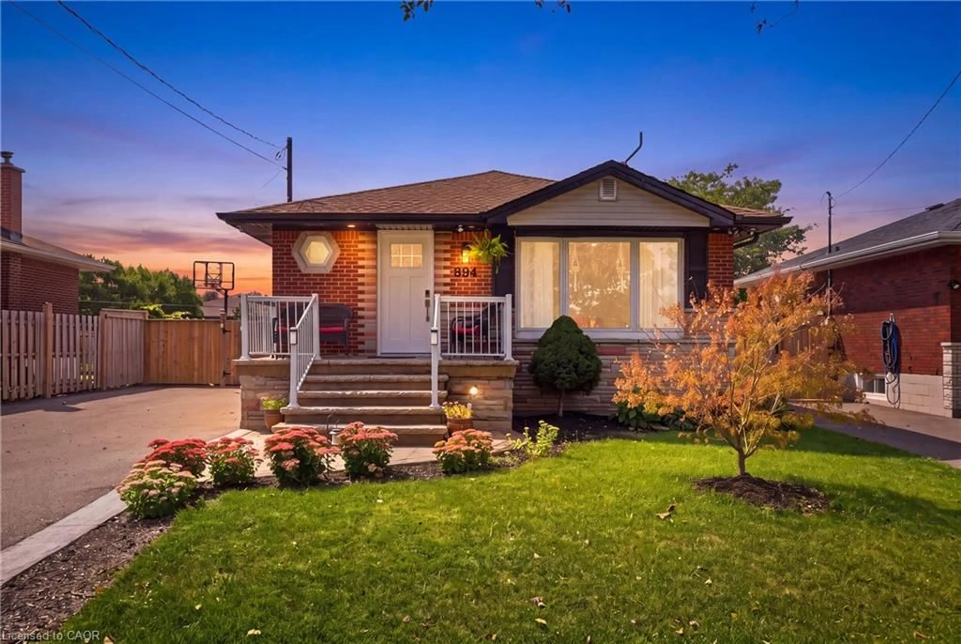
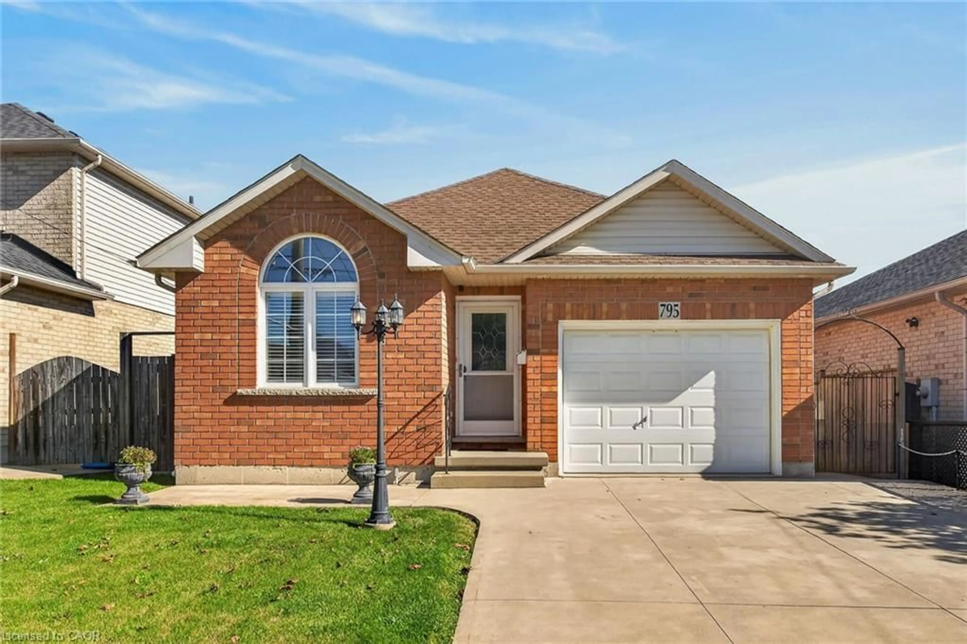
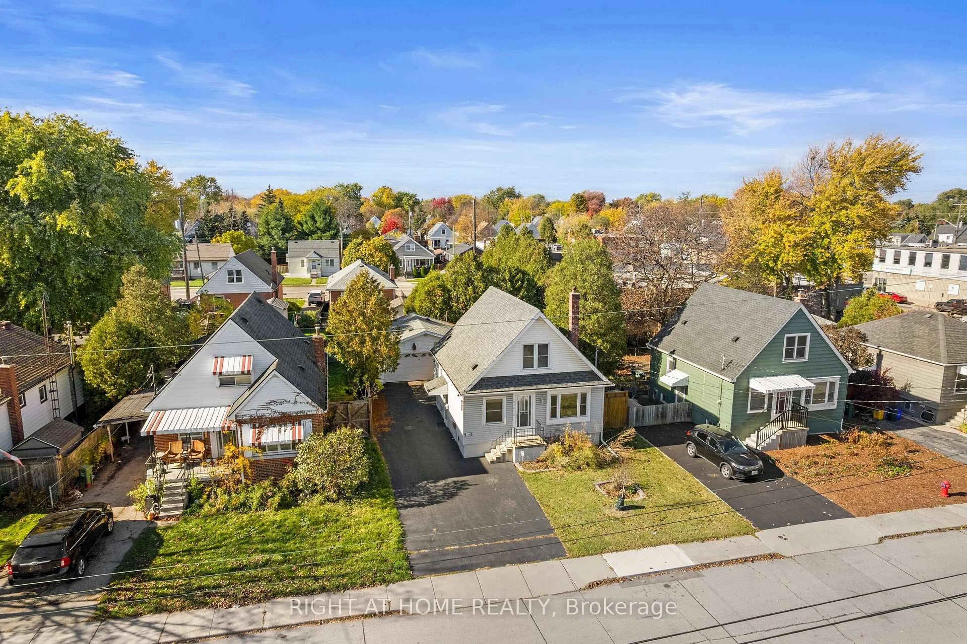
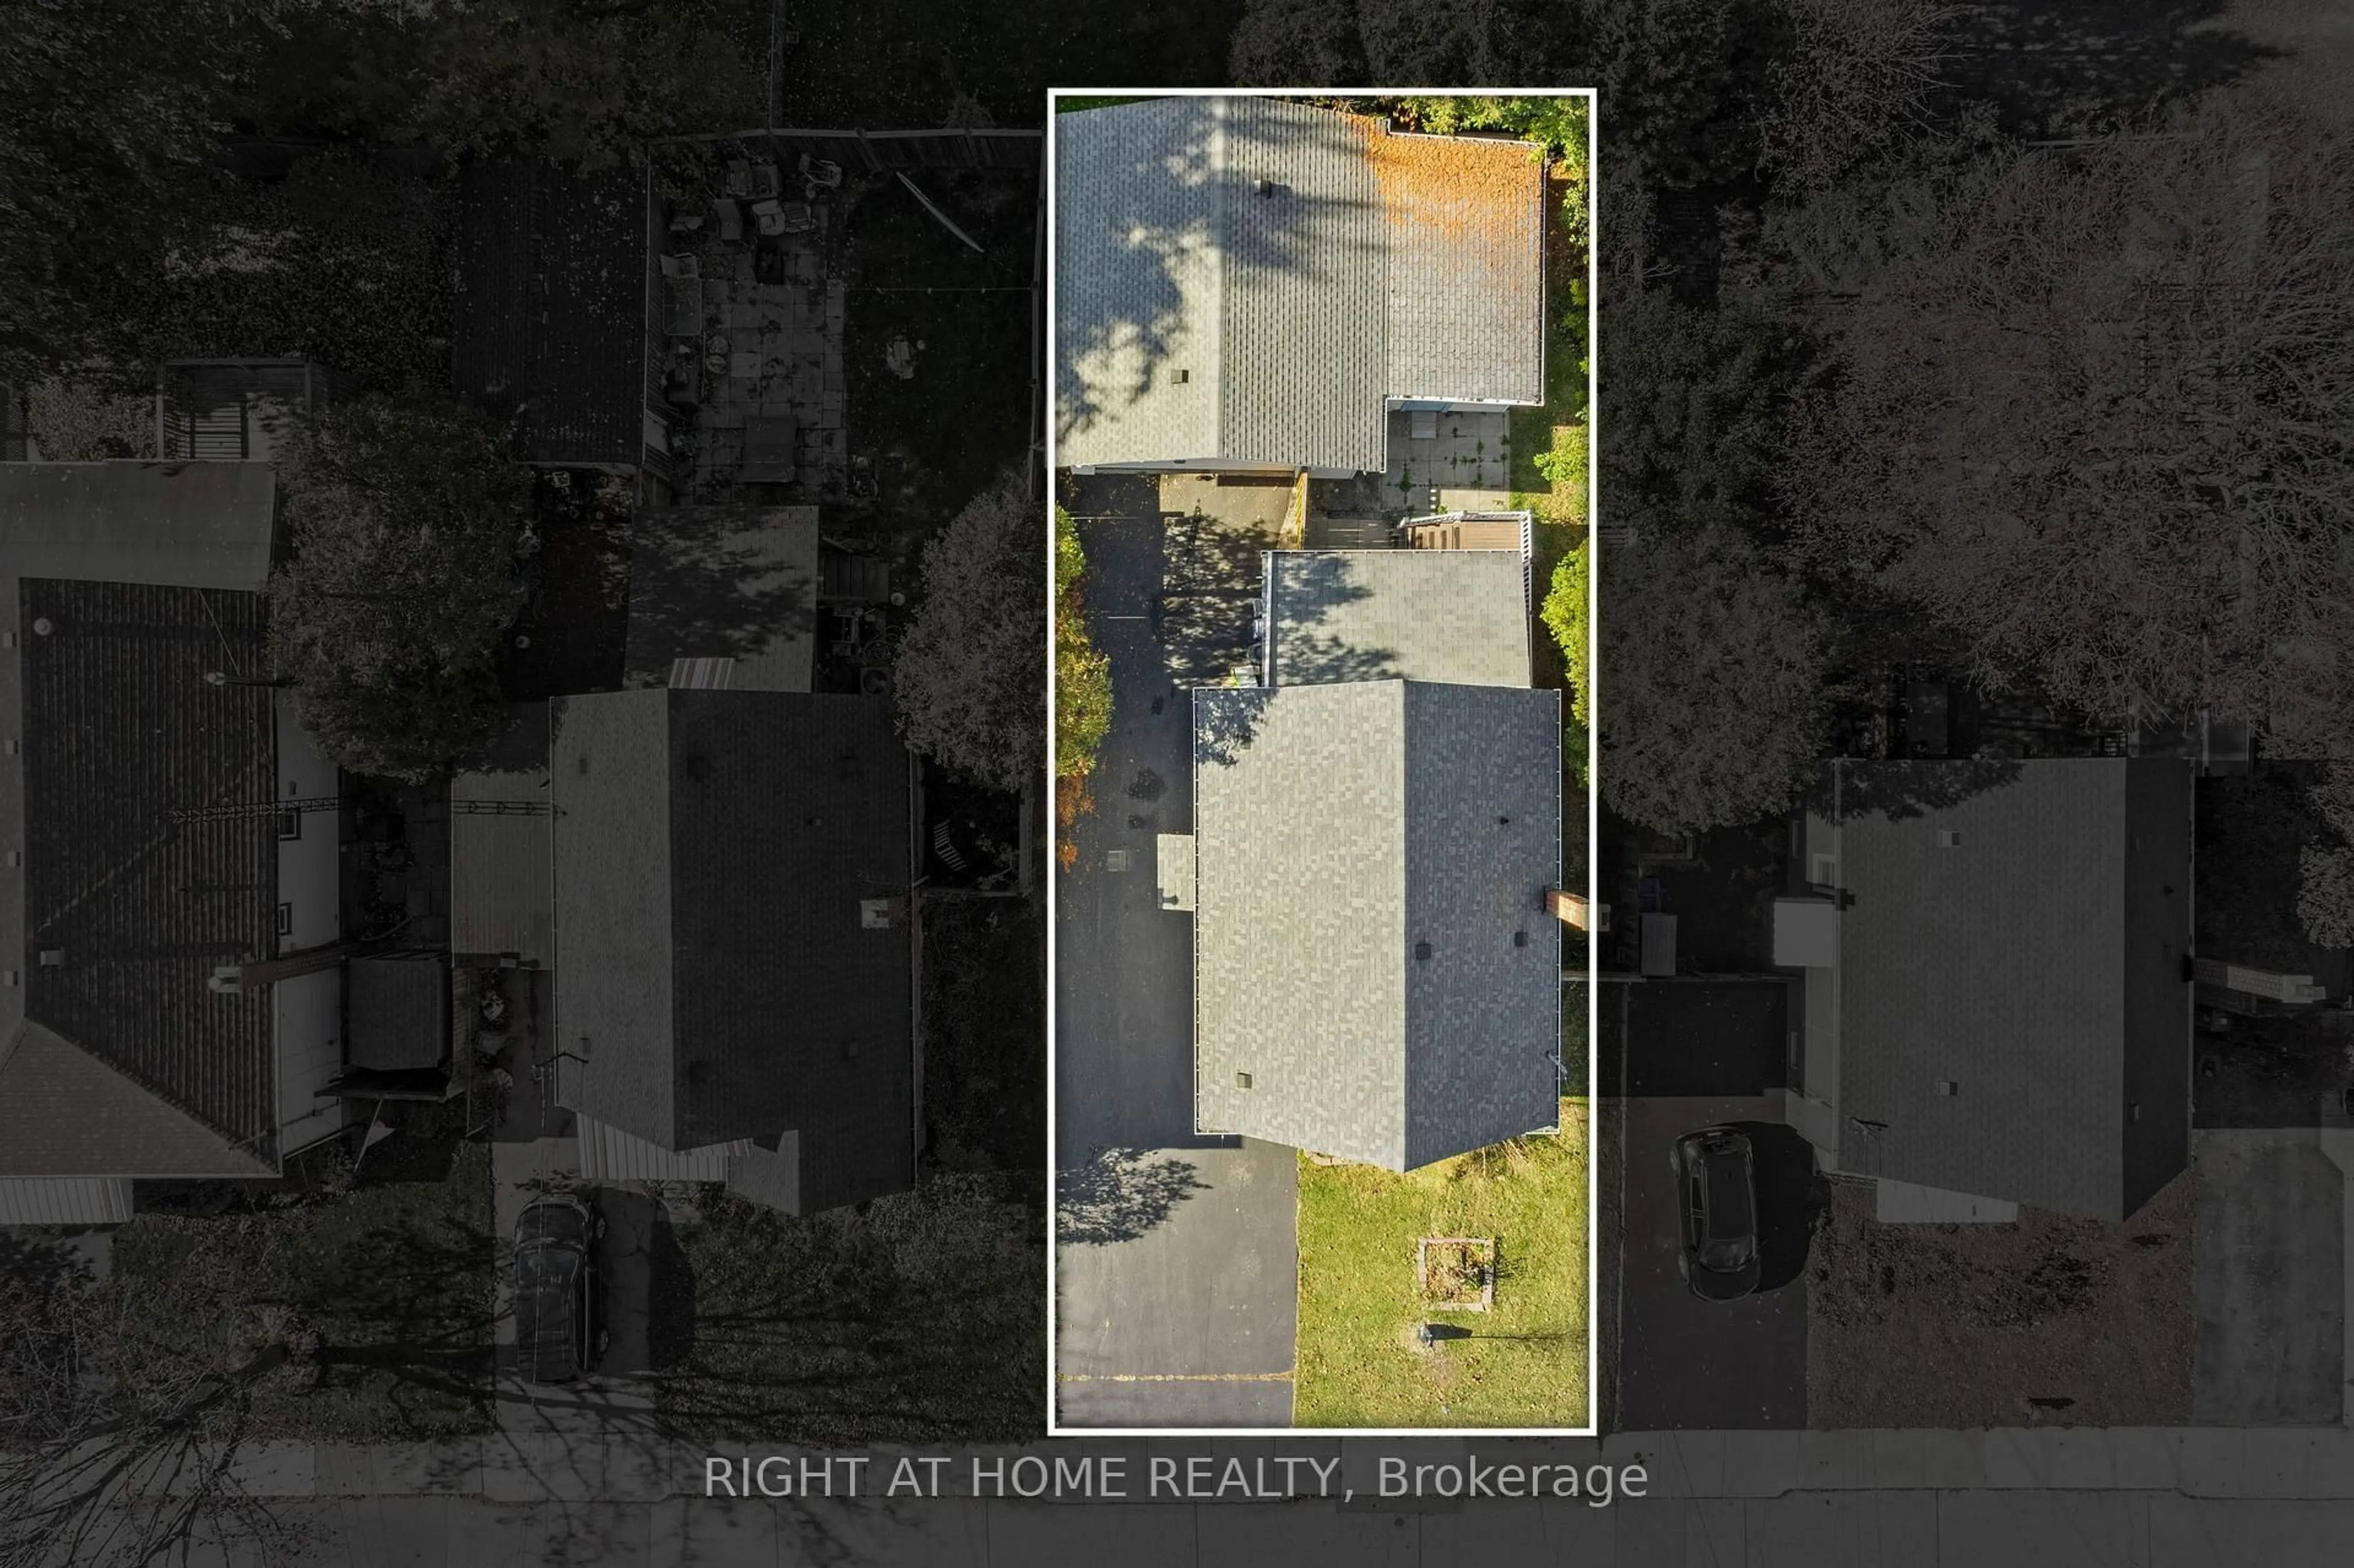
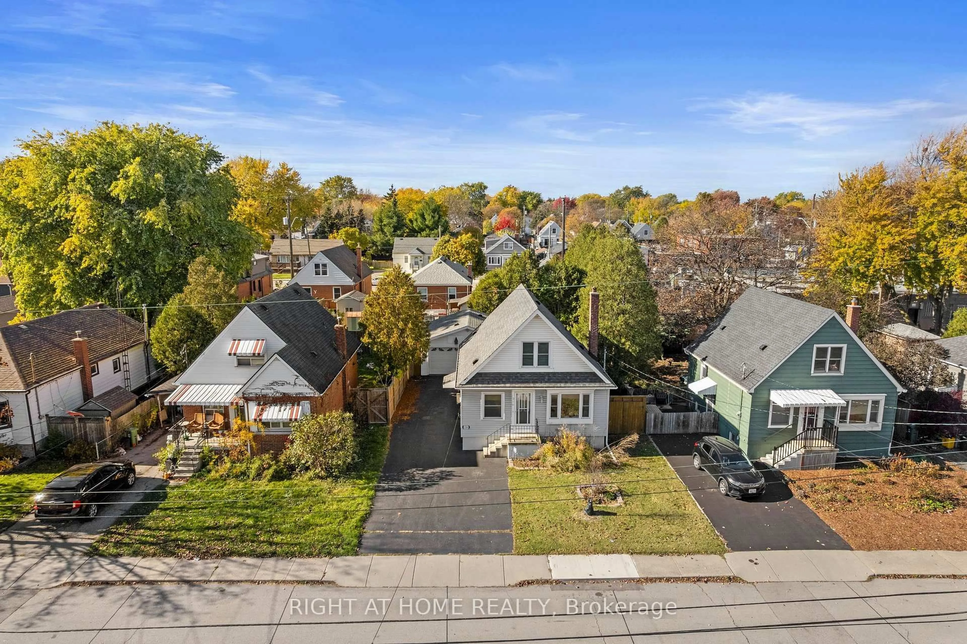
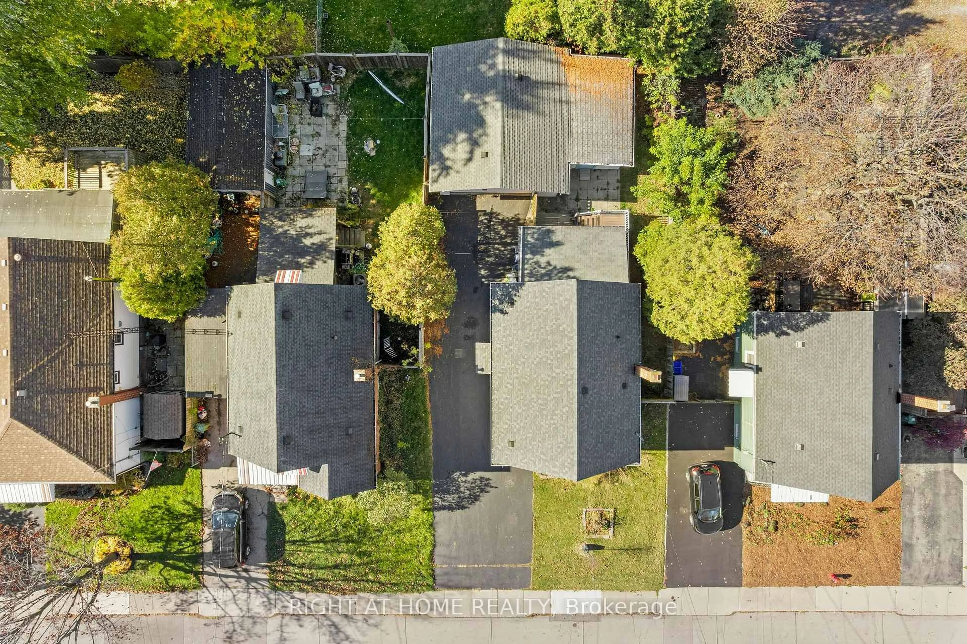
Welcome to this beautifully maintained 1.5-storey home, offering the perfect blend of charm, comfort and versatility! Featuring 3+1 bedrooms and 2 bathrooms, this spacious home has been thoughtfully updated throughout, including the kitchen, bathrooms, flooring and more. Currently configured as a 2+1 bedroom layout, the main-floor den/office can easily be converted back to a third above-grade bedroom. The upper level offers two generously sized bedrooms, while the separate dining room is ideal for family gatherings and entertaining. The fully finished basement features a separate side entrance, an additional bedroom, a spacious recreation room and a 3-piece bathroom, offering excellent in-law potential. Step outside to the large covered and screened-in deck, complete with ceiling fan, overlooking the fully fenced backyard (2020). Another standout feature is the impressive 2.5-car heated garage/workshop, perfect for hobbyists, additional storage or workspace. Numerous major updates completed over the past approximately 12 years, including windows, shingles, doors and more, with the A/C replaced in 2021. Conveniently located close to major amenities, highway access, Juravinski Hospital, public transit and Sherman Access. A fantastic opportunity for families or multi-generational living, offering space, flexibility and convenience. A MUST SEE!
Property Details
Interior
Features
Main Floor
Living
4.34345 x 3.45Den
3.48 x 3.33Dining
3.45 x 3.12Kitchen
3.34 x 2.44Exterior
Features
Parking
Garage spaces 2.5
Garage type Detached
Other parking spaces 4
Total parking spaces 6
Property History
 46