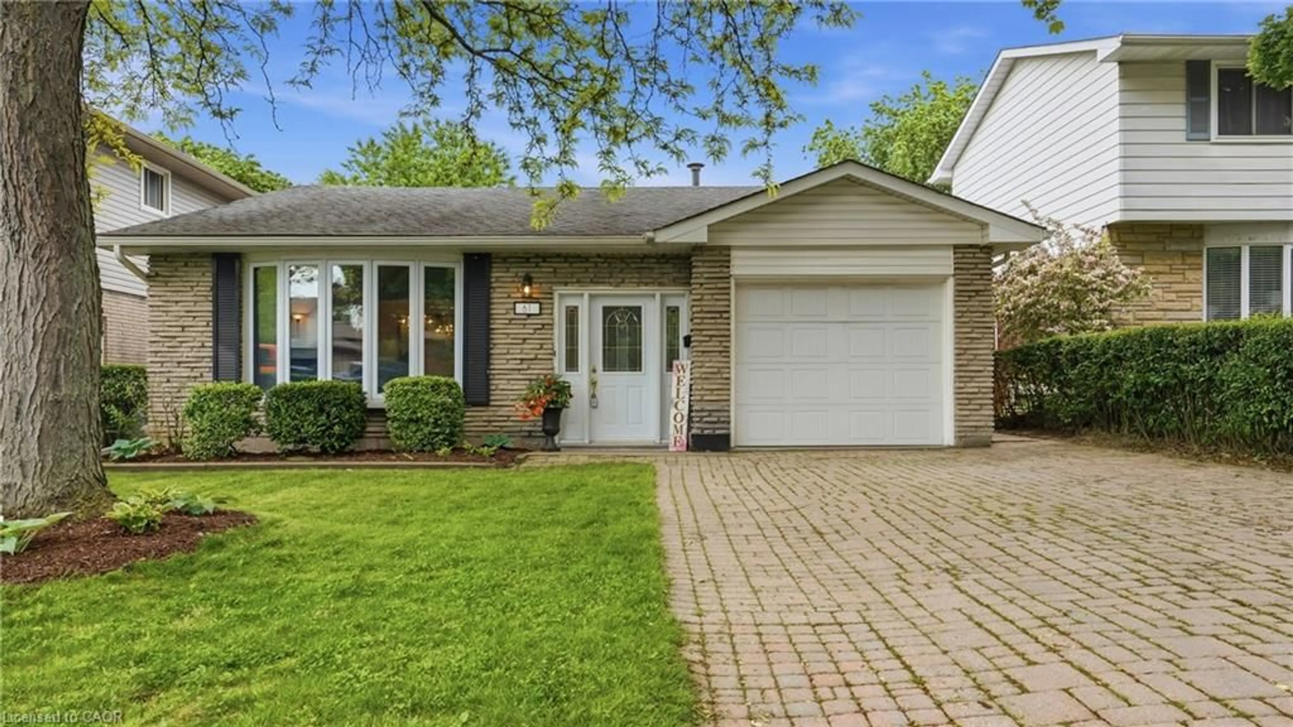
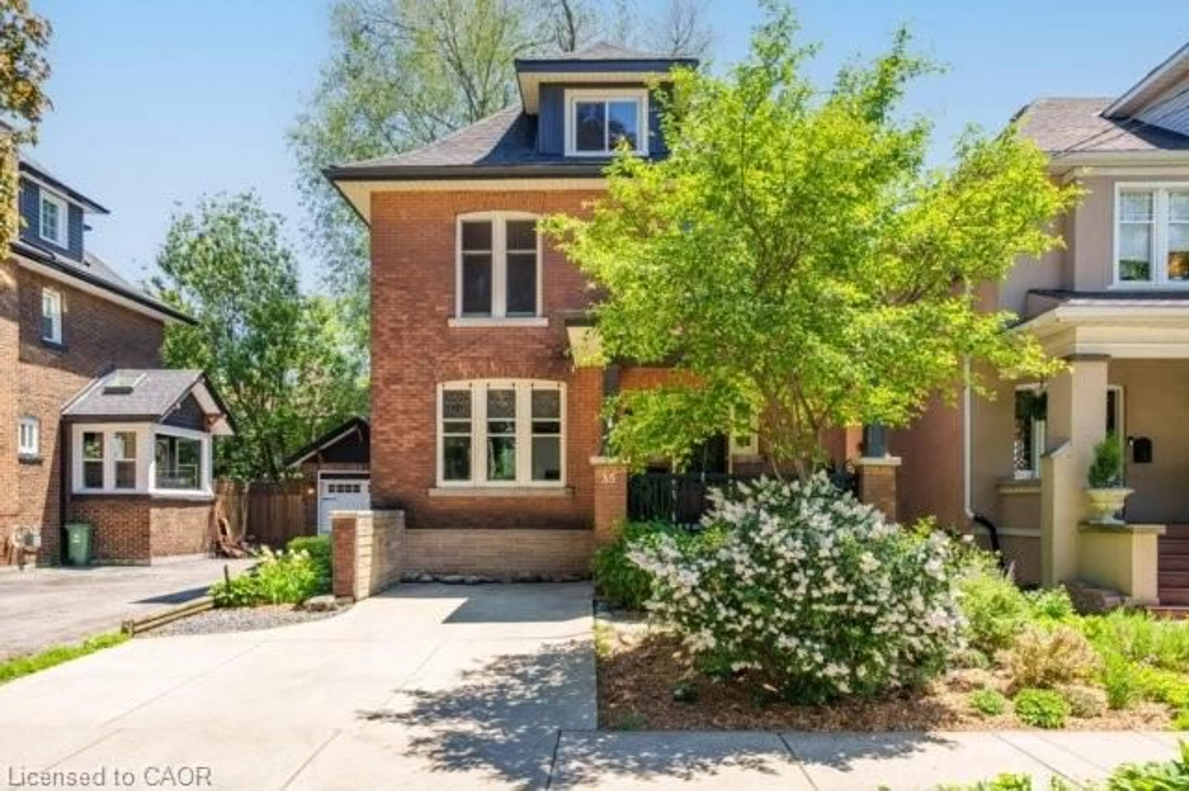
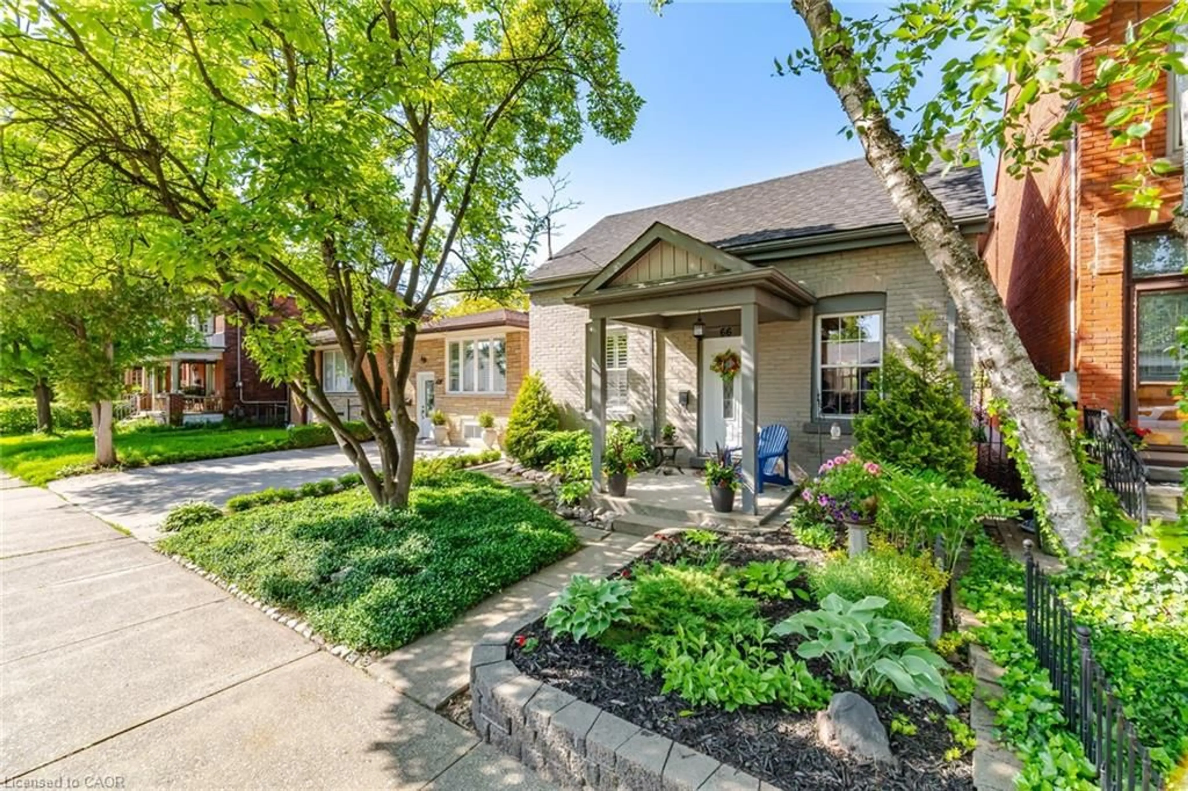
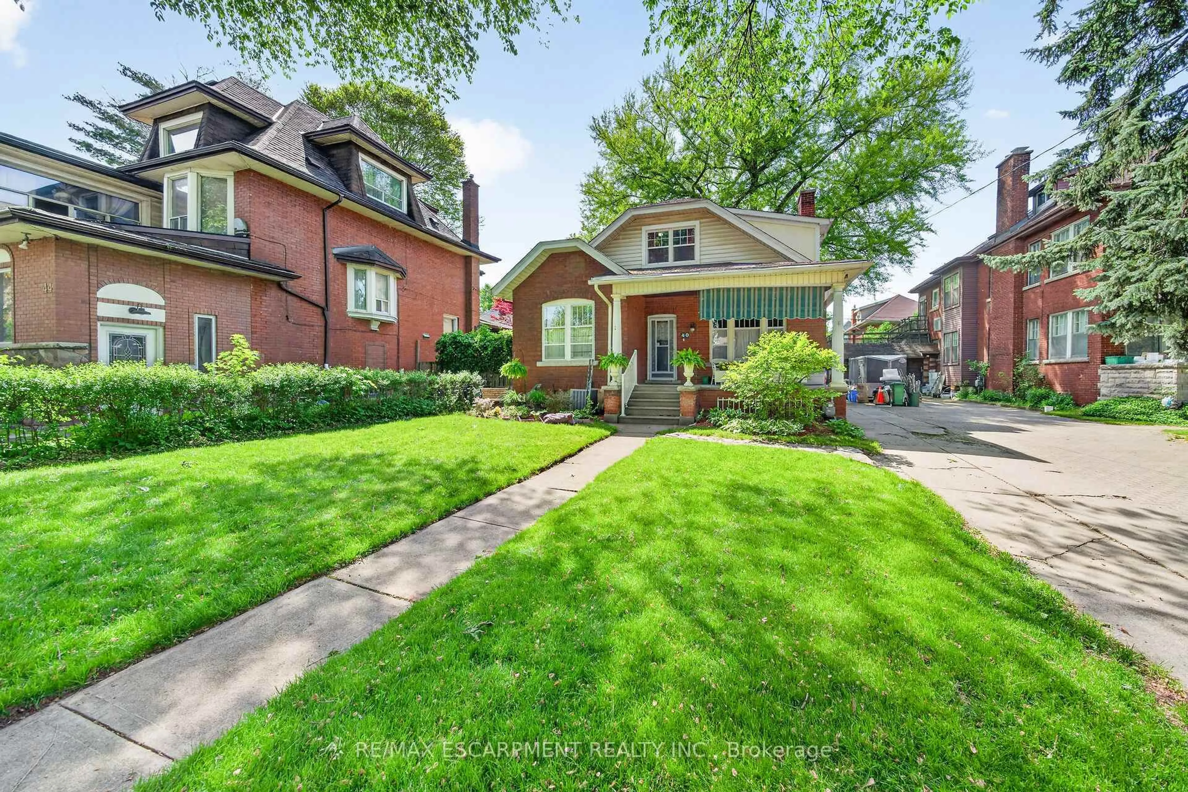
19 East 34th St, Hamilton, Ontario L8V 3W2

Detached
3 + 1
2
~1100-1500 sqft
$699,900
Get pre-qualifiedPowered by nesto
Detached
3 + 1
2
~1100-1500 sqft

Contact us about this property

Call

Highlights

Property Estimate

Estimated valueNot available

Price/Sqft$551/sqft

Monthly cost

Open Calculator

Description

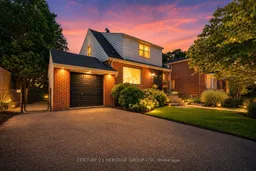
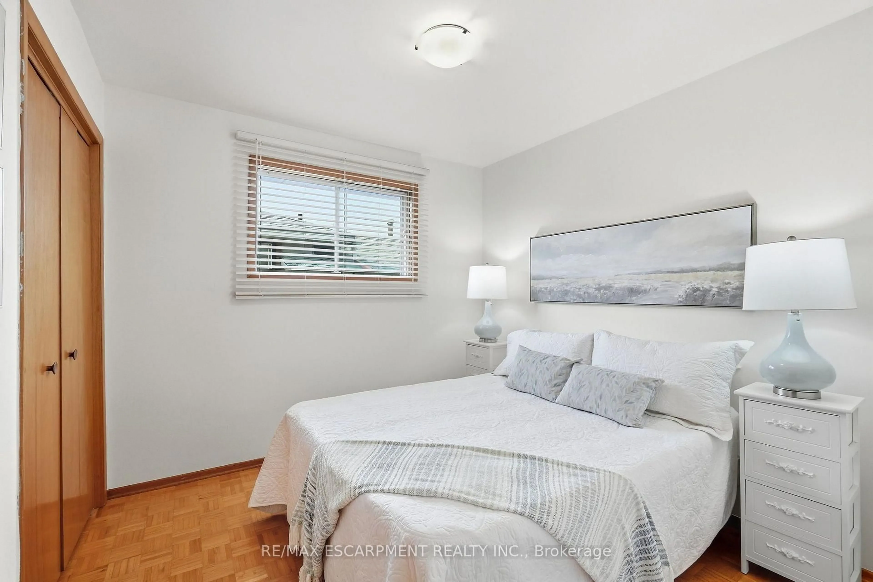
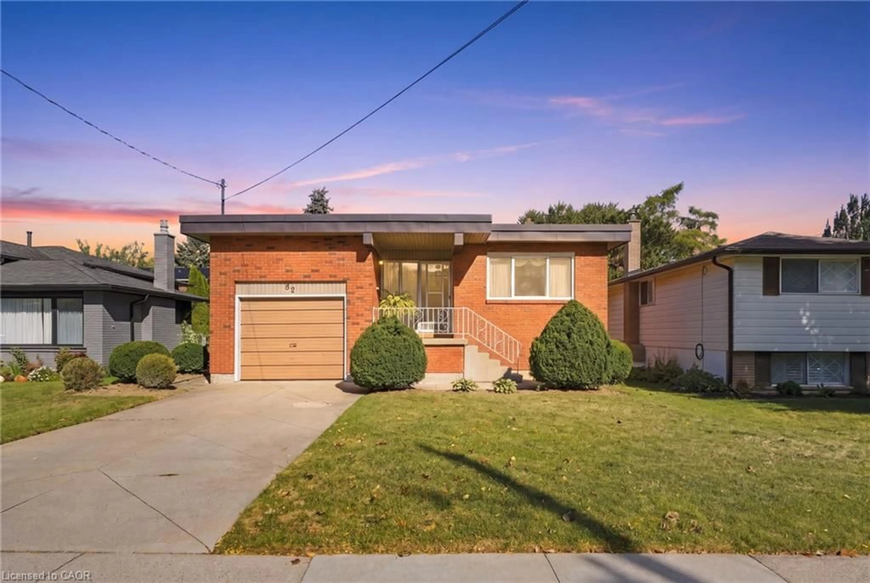
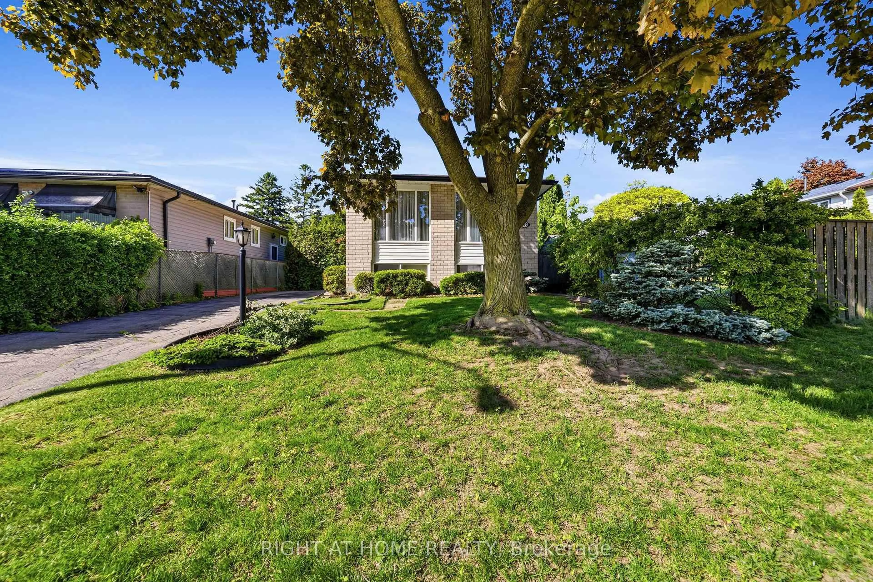
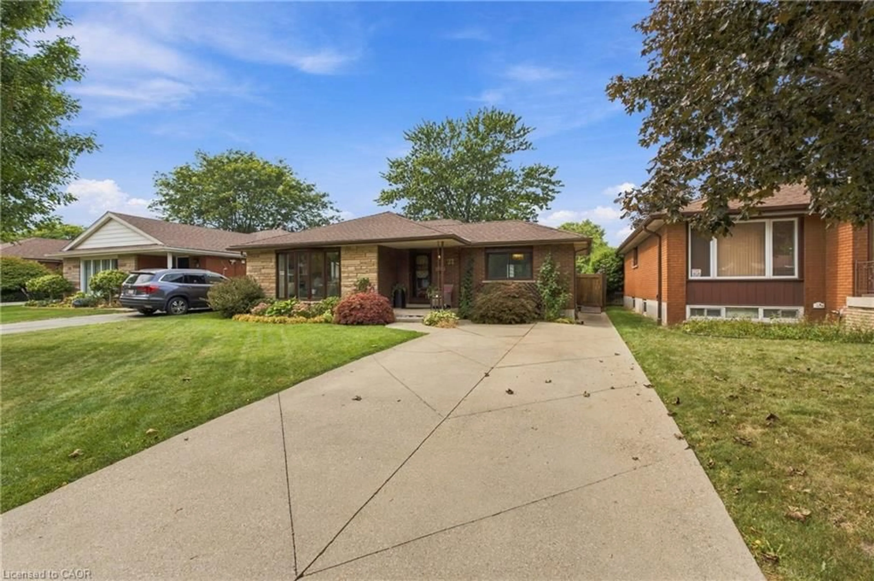
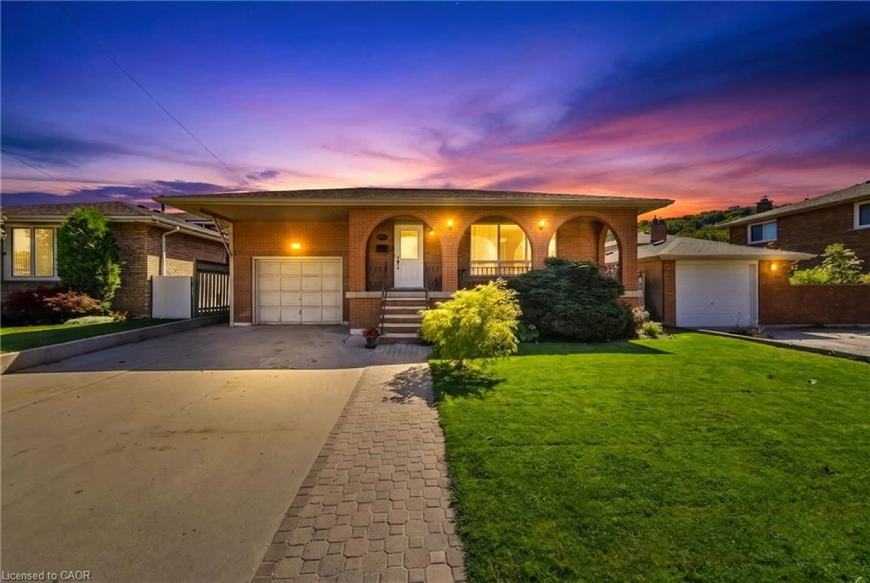
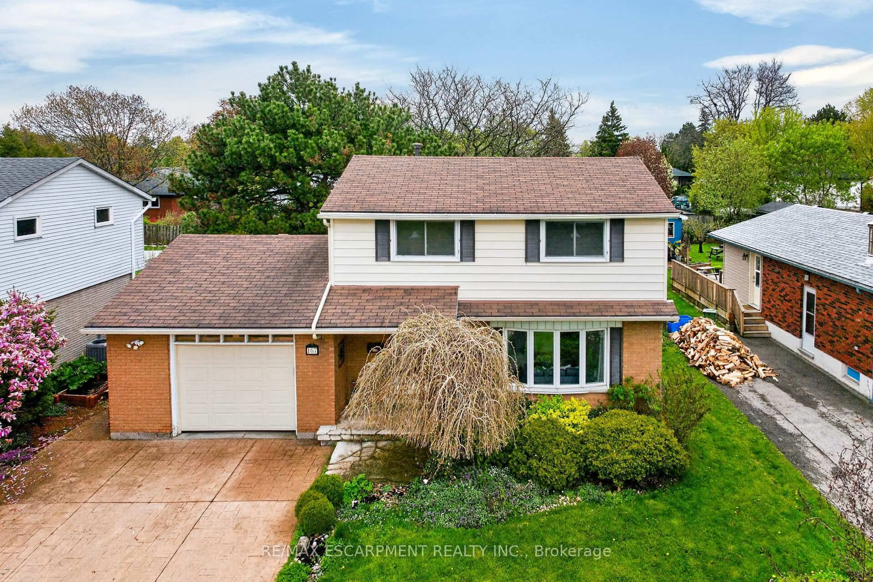
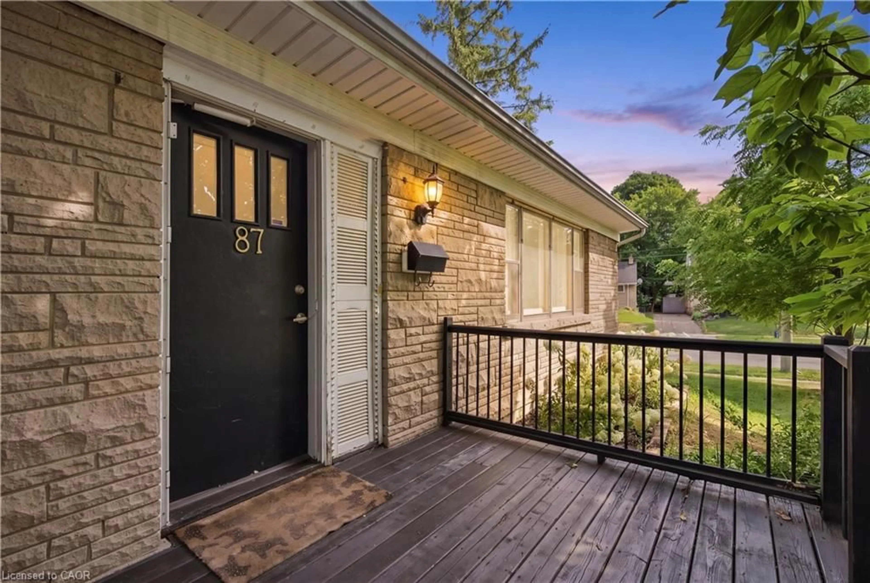
Warm, inviting, and filled with timeless character, this beautifully maintained two-storey home on Hamilton's sought-after East Mountain is the perfect blend of charm, functionality, and modern comfort. From the moment you step into the welcoming foyer, you'll appreciate the natural light that pours through the oversized windows, creating a bright and airy atmosphere throughout the spacious living room and formal dining room, ideal for everyday living and effortless entertaining. The bright eat-in kitchen offers ample workspace and room for an island, making it a wonderful gathering place for family and friends. Upstairs, you'll find three comfortable bedrooms and a full bathroom, providing plenty of space for a growing family. A separate side entrance leads to a fully self-contained in-law suite complete with its own kitchen, living room, bedroom, and 3-piece bathroom, offering exceptional flexibility for multi-generational living, extended family, guests, or potential supplementary income. Step outside and discover a backyard you'll never want to leave. Surrounded by mature trees, lush landscaping, colourful gardens, and a charming gazebo, this private outdoor retreat is perfect for relaxing, entertaining, or enjoying quiet summer evenings. An attached garage, private driveway, and outstanding curb appeal complete this exceptional offering. Ideally located just a short stroll to the cafes, restaurants, boutiques, and everyday conveniences of Concession Street, while also being moments from the Mountain Brow, Juravinski Hospital, parks, schools, transit, and major commuter routes. A home that offers warmth, versatility, and an unbeatable lifestyle in one of Hamilton's most established neighbourhoods.


Property Details

Style2-Storey
View-
Age of property51-99
SqFt~1100-1500 SqFt
Lot Size4,630 SqFt(91.14 x 50.81)
Parking Spaces2
MLS ®NumberX13559504
Community NameRaleigh
Data SourceTRREB
Listing byCENTURY 21 HERITAGE GROUP LTD.

Features

Heating: Forced Air
Cooling: Central Air
Basement: Finished, Full

Main Floor

Foyer

4.67 x 1.12

Living

5.11 x 3.78

Dining

4.19 x 4.06

Kitchen

3.58 x 3.17


Features

Lot size: 4,630 SqFt

Parking

Garage spaces 1

Garage type Attached

Other parking spaces 1

Total parking spaces 2


Property listed by CENTURY 21 HERITAGE GROUP LTD., Brokerage
Agent Banner Image
Interested in this property?Get in touch to get the inside scoop.
Market Data - Raleigh

Geo Zone Map ThumbnailRaleigh

Balanced Market

View Market Data

Detached house - for the past 30 days

Buyer's market Seller's market

Avg. Days on Market

Past 30 days

30 days

Compared to

2025

6 days

2024

17 days

2023

11 days

New Listings

Past 30 days

11 listings

Compared to

2025

14 listings

2024

8 listings

2023

4 listings

Units sold

Past 30 days

4 units

Compared to

2025

2 units

2024

5 units

2023

5 units

Median Sold Price

Past 30 days

$645,000

Compared to

2025

$510,625

2024

$545,000

2023

$625,000


Population and Demographics

Overview

Total population 3454
Average household income $97,711

Age (%)

0 to 19
17%
20 to 34
23%
35 to 49
19%
50 to 64
21%
65 and plus
20%

Household composition (%)

Single family
54%
Single person
40%
Multi person
5%
Multi family
1%

Mother tongue (%)

English
87%
Tagalog (Pilipino, Filipino)
3%
Others
2%
Spanish
2%
French
2%
Italian
1%
Arabic
1%

House tenancy (%)

Owners
63%
Renters
37%

What’s nearby?Essentials within 5 km

Local Logic

Transportation Scores

Estimated Budget