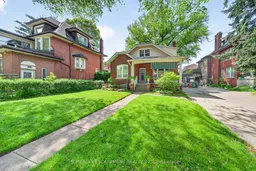
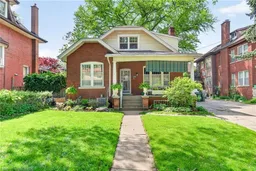
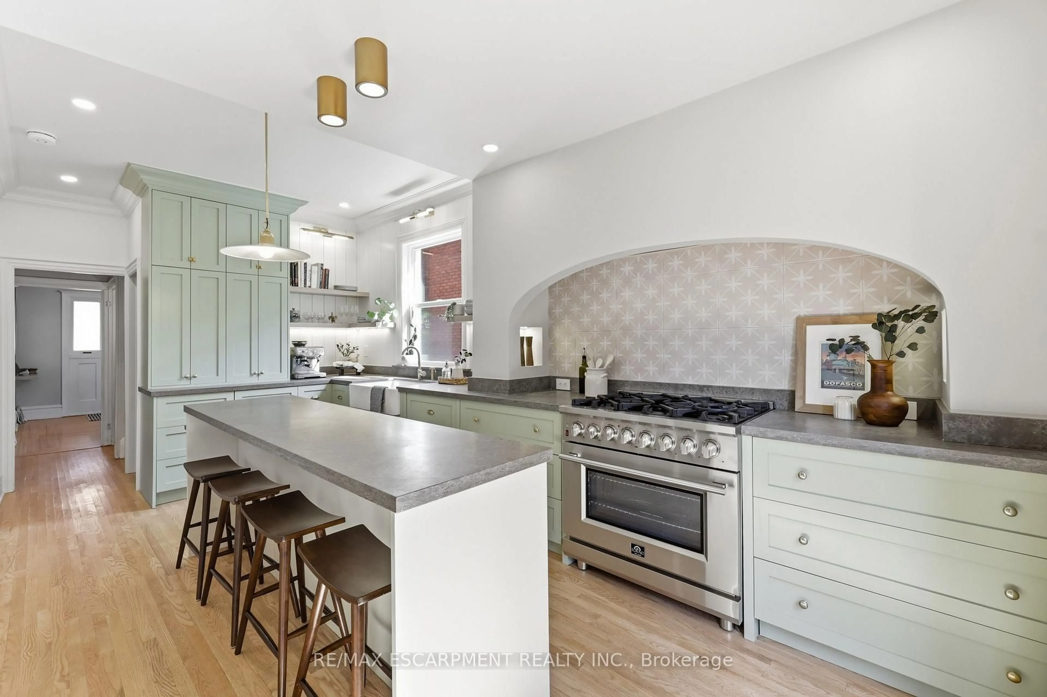
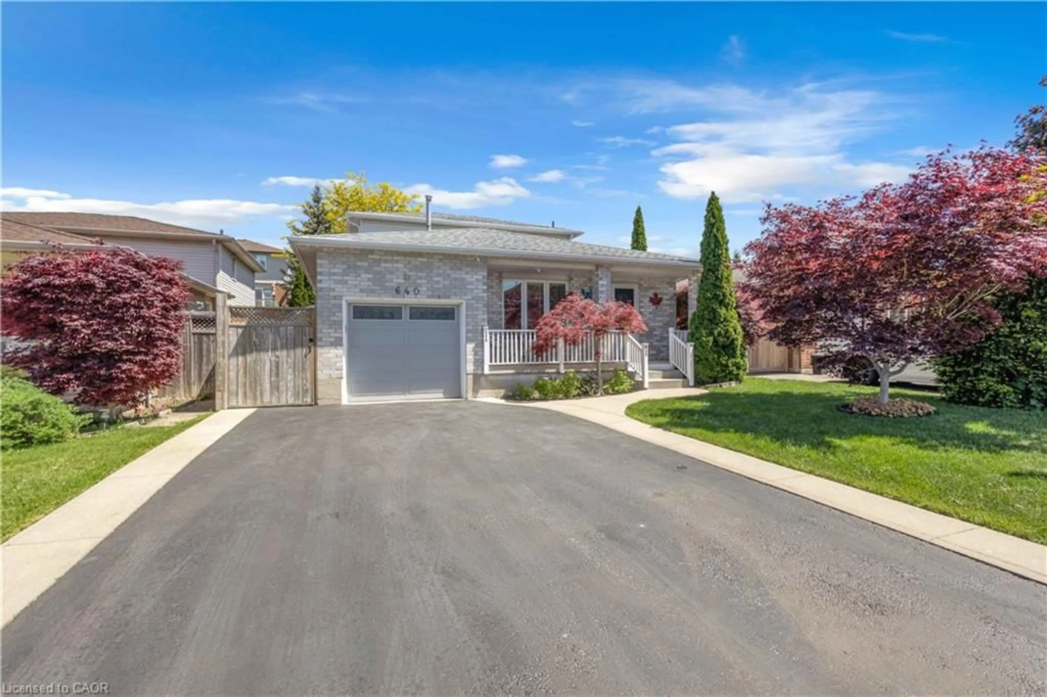
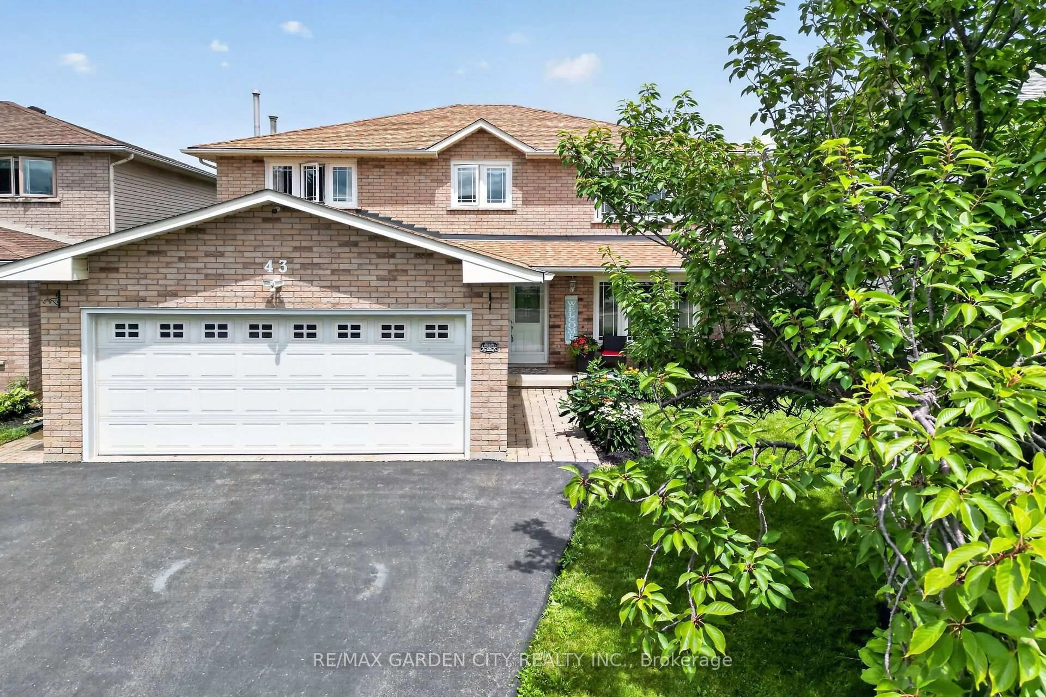
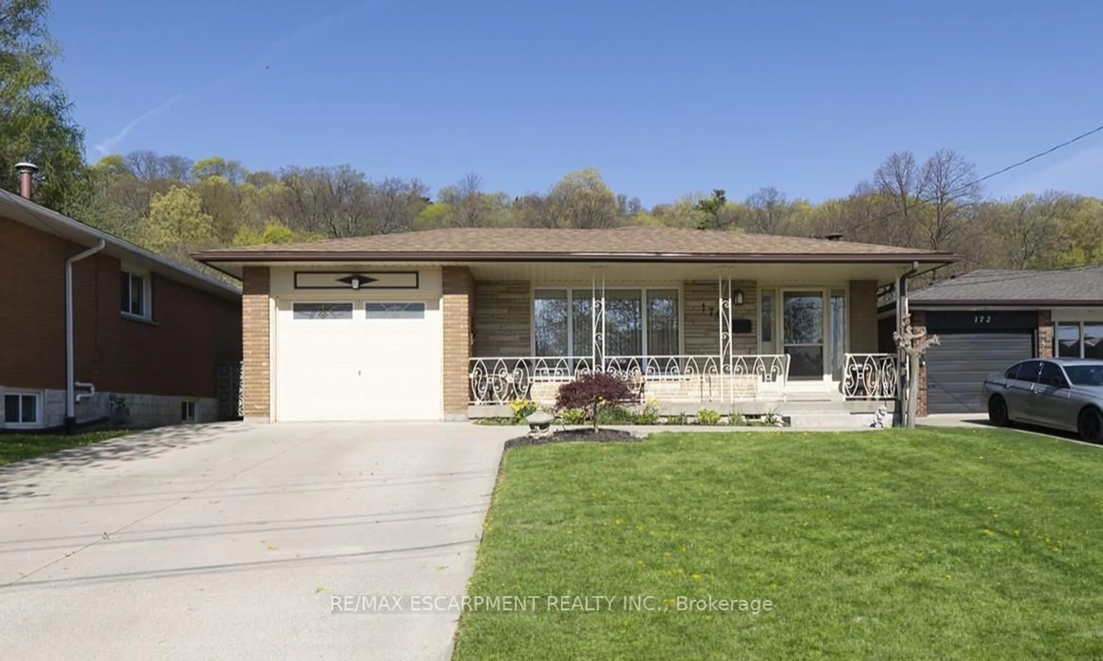
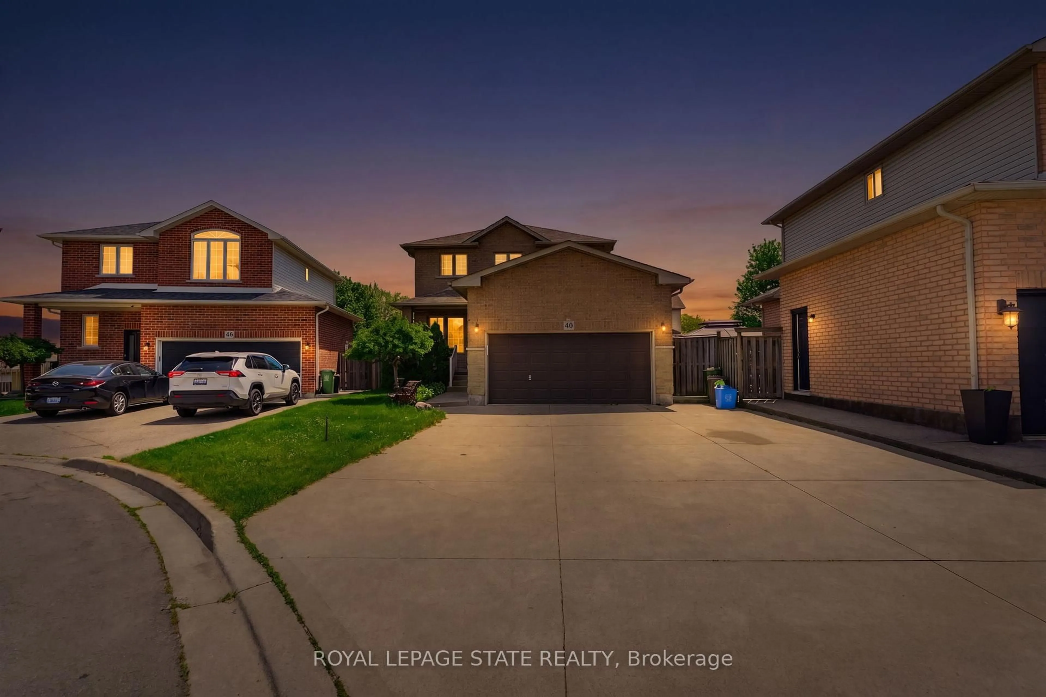
Home with brick exterior material, street for 40 Fairleigh Cres, Hamilton Ontario L8M 2K9
17 hours on Market

40 Fairleigh Cres, Hamilton, Ontario L8M 2K9

Detached
3
2
~1100-1500 sqft
$860,000
Get pre-qualifiedPowered by nesto
Detached
3
2
~1100-1500 sqft

Contact us about this property

Call

Highlights

Property Estimate

Days on market17 hours

Estimated valueNot available

Price/Sqft$677/sqft

Monthly cost

Open Calculator

Description

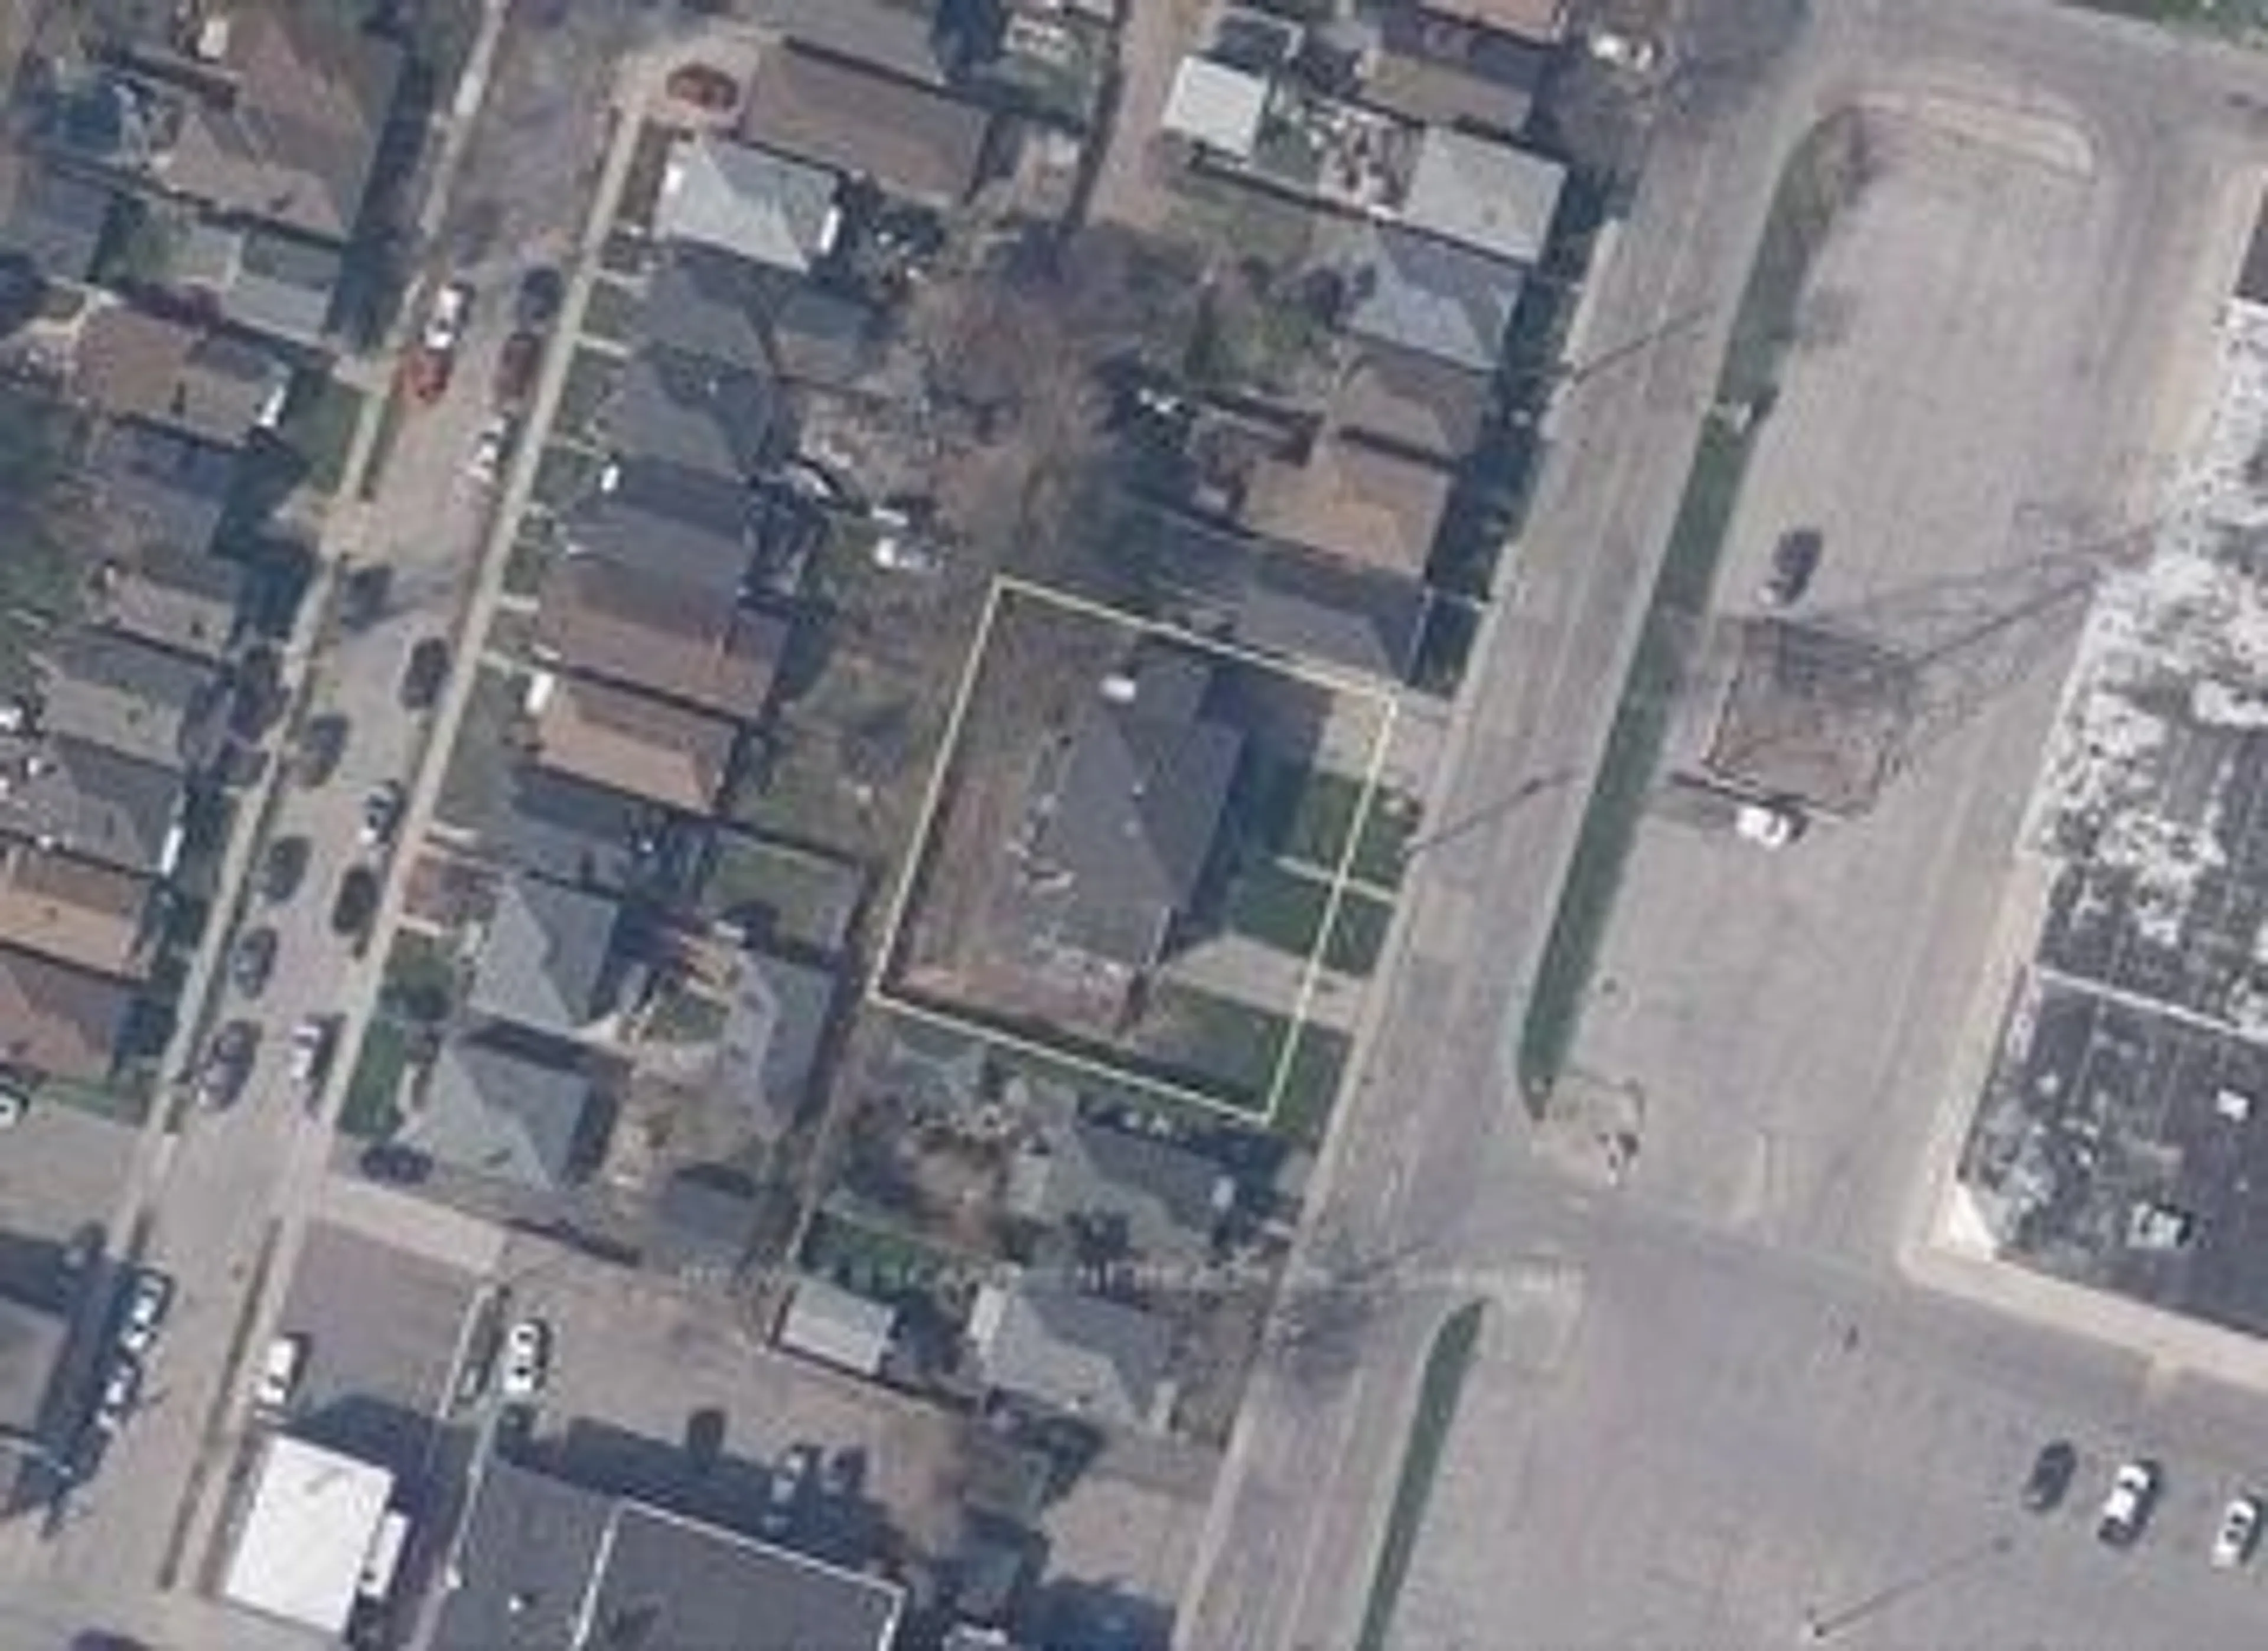
A turn onto Fairleigh Crescent feels like a step back in time. Tucked within Hamilton's sought-after St. Clair neighbourhood, this hidden gem is lined with beautifully preserved century homes beneath a canopy of mature, old-growth trees. At 40 Fairleigh stands a remarkable Ginkgo tree, believed to be over 800 years old-so significant it has been catalogued and monitored by the University. A century ago, the crescent itself was thoughtfully curved around another notable tree located on this same property, creating a graceful, meandering streetscape far more charming than the typical city grid, and resulting in a slightly larger lot. The featured home offers three bedrooms and two bathrooms, rare private parking for 5 and extensive renovations. Updates include two beautifully finished baths, a substantial second-floor addition and an open kitchen anchored by an impressive 65 x 53 granite island. Every improvement has been completed with pride and careful attention to preserving the home's original character and craftsmanship. The second-floor expansion has created two exceptionally large bedrooms-each spacious enough to include its own sitting area. Below, a clean, unfinished 760 sq. ft. basement provides excellent potential for future development should additional living space be desired.


Property Details

Style1 1/2 Storey
ViewDowntown
Age of property100+
SqFt~1100-1500 SqFt
Lot Size4,293 SqFt(107.33 x 40)
Parking Spaces5
MLS ®NumberX13210666
Community NameSt. Clair
Data SourceTRREB
Listing byRE/MAX ESCARPMENT REALTY INC.

Features

Heating: Forced Air
Cooling: Central Air
Fireplace
Basement: Full, Unfinished

Main Floor

Kitchen

3.75 x 5.2

Dining

3.27 x 3.83

Pocket Doors

Living

3.96 x 4.26

Fireplace

Bathroom

2.66 x 1.8

3 Pc Bath


Features

Lot size: 4,293 SqFt

Parking

Garage spaces -

Garage type -

Total parking spaces 5


Property History

May 28, 2026
ListedActive
$860,000
17 hours on market
history photo preview28
Listing by trreb®
Property listed by RE/MAX ESCARPMENT REALTY INC., Brokerage
Agent Banner Image
Interested in this property?Get in touch to get the inside scoop.
Market Data - St. Clair

Geo Zone Map ThumbnailSt. Clair

Strong Seller's Market

View Market Data

Detached house - for the past 30 days

Buyer's market Seller's market

Avg. Days on Market

Past 30 days

14 days

Compared to

2025

40 days

2024

33 days

2023

23 days

New Listings

Past 30 days

8 listings

Compared to

2025

2 listings

2024

3 listings

2023

4 listings

Units sold

Past 30 days

5 units

Compared to

2025

2 units

2024

2 units

2023

2 units

Median Sold Price

Past 30 days

$615,000

Compared to

2025

$1,011,750

2024

$765,000

2023

$770,000


Population and Demographics

Overview

Total population 1675
Average household income $103,577

Age (%)

0 to 19
18%
20 to 34
26%
35 to 49
22%
50 to 64
19%
65 and plus
15%

Household composition (%)

Single family
51%
Single person
41%
Multi person
8%
Multi family
0%

Mother tongue (%)

English
87%
Others
4%
Spanish
2%
French
2%
Tagalog (Pilipino, Filipino)
1%
Arabic
1%

House tenancy (%)

Renters
57%
Owners
43%

What’s nearby?Essentials within 5 km

Local Logic

Transportation Scores

Estimated Budget