7 hours on Market

437 Eaglewood Dr, Hamilton, Ontario L8W 2T1

Detached
3 + 1
2
~2000-2500 sqft
$749,900
Get pre-qualifiedPowered by nesto
Detached
3 + 1
2
~2000-2500 sqft

Contact us about this property

Call

Highlights

Property Estimate

Days on market7 hours

Estimated valueNot available

Price/Sqft$337/sqft

Monthly cost

Open Calculator

Description

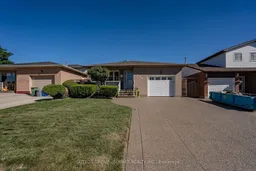
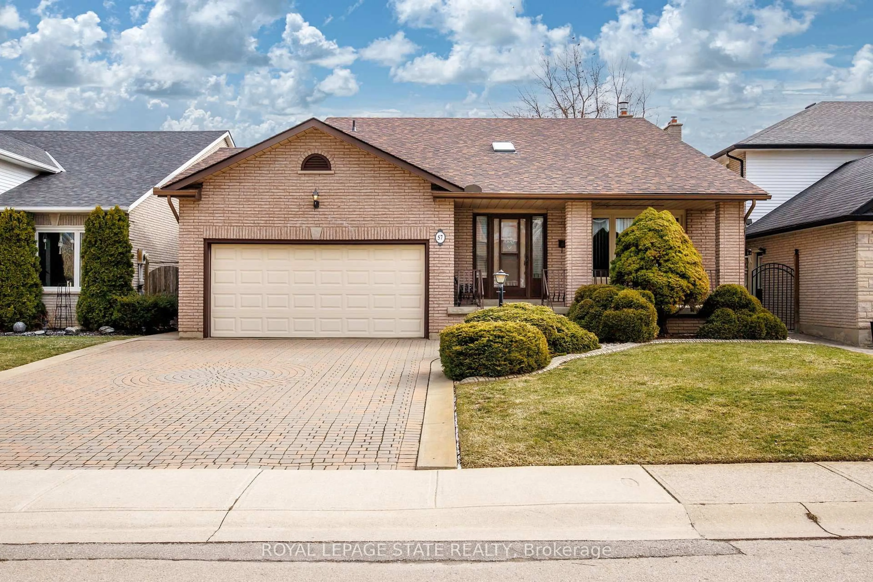
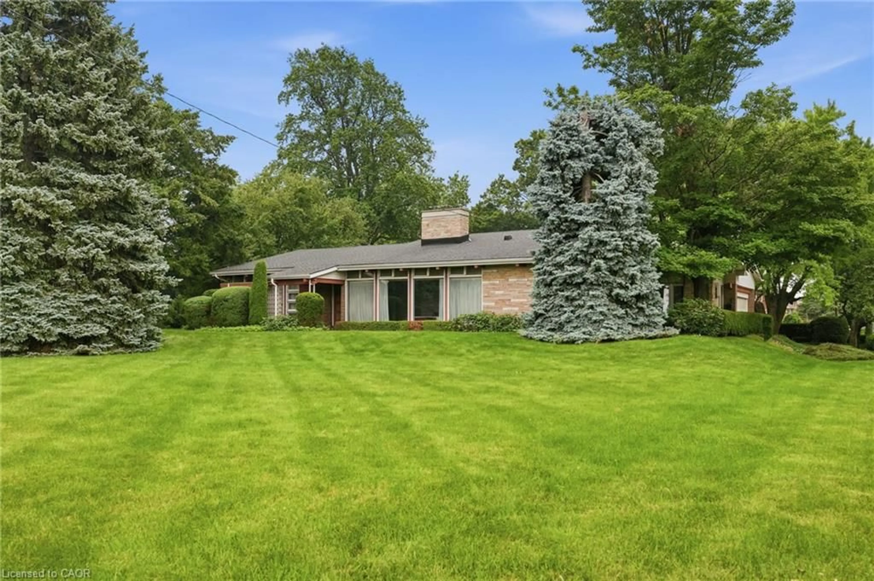
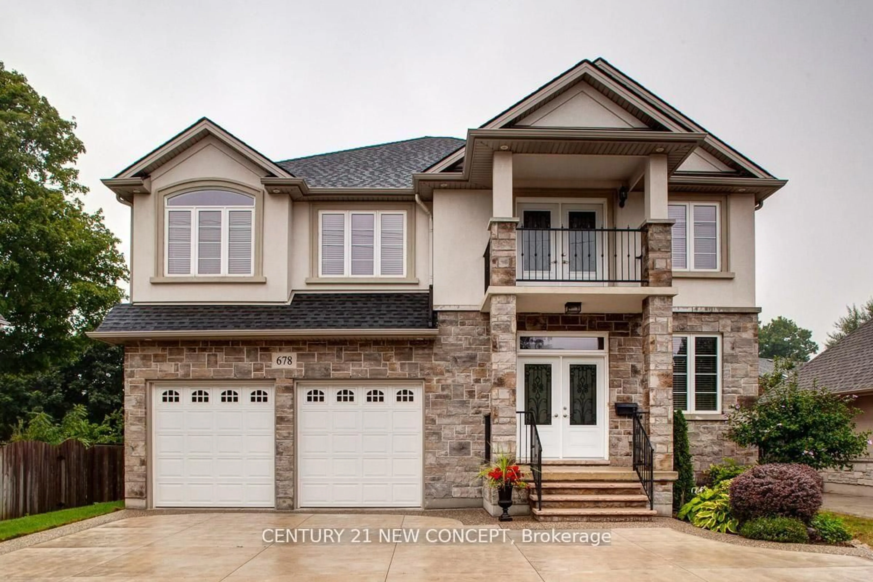
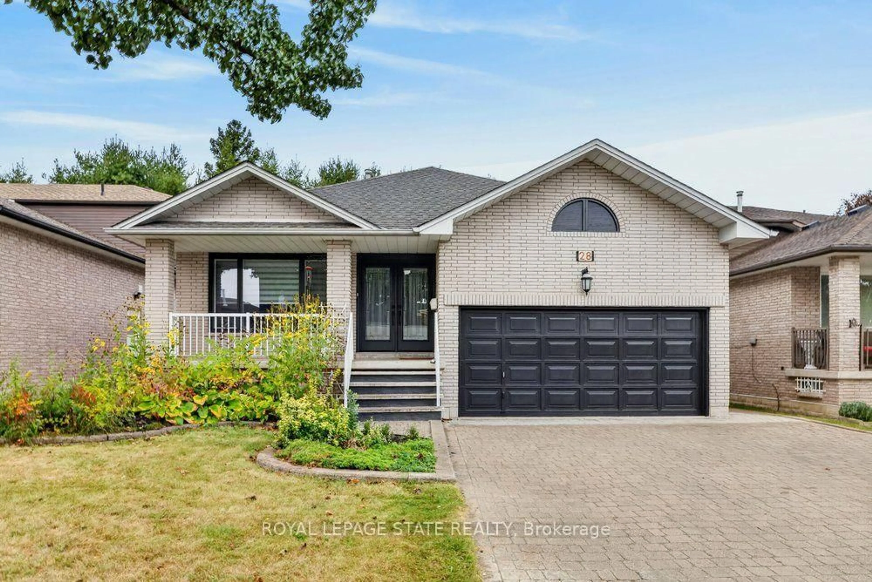
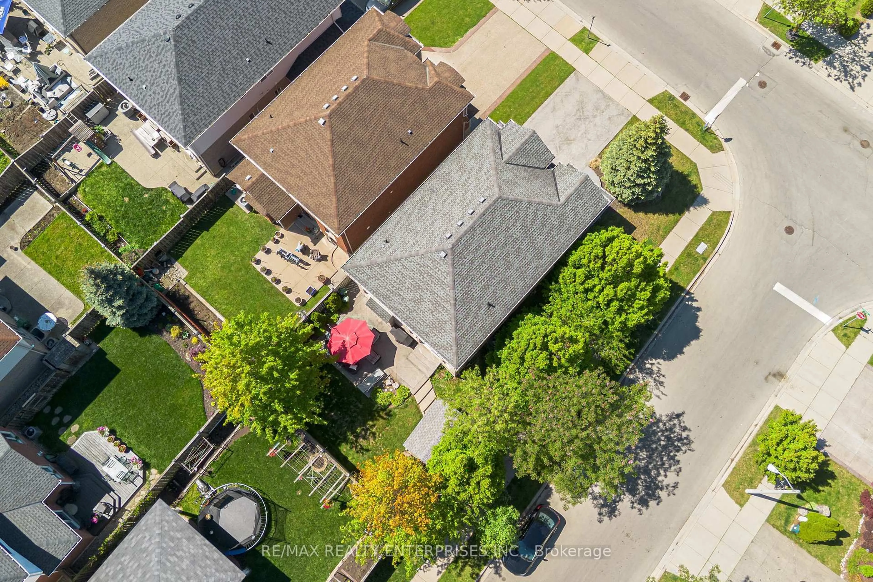
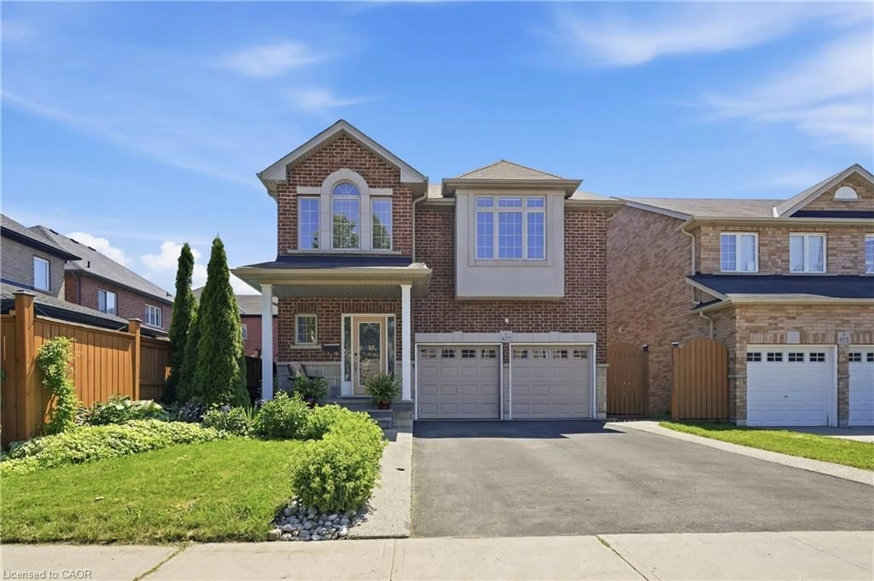
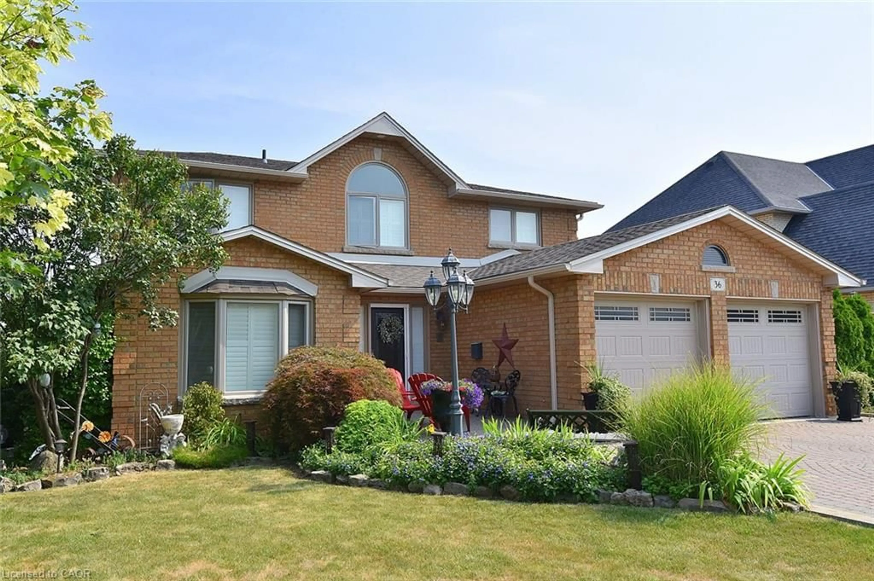
Welcome to this beautifully appointed 3+1 bedroom, 2-bathroom home, offering a thoughtfully designed layout with exceptional space for everyday living and entertaining. The main level showcases a spacious combined living and dining area, accented by elegant California shutters, an inviting eat-in kitchen, and a warm family room featuring a fireplace and a walk out to a well manicured private retreat backyard - creating a comfortable setting for both relaxed evening and memorable gatherings. The generous bedrooms feature carpeting, while the primary bedroom offers the added convenience of a semi-ensuite 3 piece bathroom. Downstairs, the finished basement extends the living space with a large recreation room and wet bar, offering endless possibilities for entertaining, a home theatre, games area, or family retreat. Thoughtful upgrades provide added peace of mind, including AC & Furnace (2020), Hot water tank (2021), Roof (2023). A spacious versatile home offering comfort, style, and functionality across every level.


Property Details

StyleBacksplit 4
View-
Age of property-
SqFt~2000-2500 SqFt
Lot Size4,101 SqFt(100.02 x 41.01)
Parking Spaces5
MLS ®NumberX13832980
Community NameEleanor
Data SourceTRREB
Listing bySUTTON GROUP - SUMMIT REALTY INC.

Features

Heating: Forced Air
Cooling: Central Air
Fireplace
Basement: Finished, Full

Main Floor

Living

4.35 x 3.35

Combined W/Dining / Parquet Floor

Dining

3.35 x 3.62

Combined W/Living / Parquet Floor

Kitchen

4.48 x 3.16

Eat-In Kitchen / Tile Floor

Family

3.62 x 6.82

Fireplace / Parquet Floor


Features

Lot size: 4,101 SqFt

Parking

Garage spaces 1

Garage type Attached

Other parking spaces 4

Total parking spaces 5


Property History

Sep 27, 2026
ListedActive
$749,900
7 hours on market
history photo preview34
Listing by trreb®
Property listed by SUTTON GROUP - SUMMIT REALTY INC., Brokerage
Agent Banner Image
Interested in this property?Get in touch to get the inside scoop.
Market Data - Eleanor

Geo Zone Map ThumbnailEleanor

Strong Seller's Market

View Market Data

Detached house - for the past 30 days

Buyer's market Seller's market

Avg. Days on Market

Past 30 days

0 day

Compared to

2025

15 days

2024

10 days

New Listings

Past 30 days

4 listings

Compared to

2025

6 listings

2024

4 listings

Units sold

Past 30 days

0 unit

Compared to

2025

2 units

2024

1 unit

Median Sold Price

Past 30 days

$0

Compared to

2025

$620,550

2024

$855,000


Population and Demographics

Overview

Total population 3473
Average household income $124,785

Age (%)

0 to 19
24%
20 to 34
20%
35 to 49
19%
50 to 64
23%
65 and plus
15%

Household composition (%)

Single family
78%
Single person
17%
Multi person
4%
Multi family
1%

Mother tongue (%)

English
74%
Italian
4%
Arabic
3%
Tagalog (Pilipino, Filipino)
3%
Spanish
2%
Portuguese
2%
Assyrian Neo-Aramaic
2%
Others
2%
Polish
1%
Vietnamese
1%

House tenancy (%)

Owners
83%
Renters
17%

What’s nearby?Essentials within 5 km

Local Logic

Transportation Scores

Estimated Budget