trreb/IMG-X14082124_a688207dcbf6983929d7b097d1a7d66dd0c143e32b312fa489ae94e996d263e9.jpg
8 hours on Market

24 West 32nd St, Hamilton, Ontario L9C 5G6

Detached
5
4
~2000-2500 sqft
$1,079,000
Get pre-qualifiedPowered by nesto
Detached
5
4
~2000-2500 sqft

Contact us about this property

Call

Highlights

Property Estimate

Days on market8 hours

Estimated valueNot available

Price/Sqft$485/sqft

Monthly cost

Open Calculator

Description

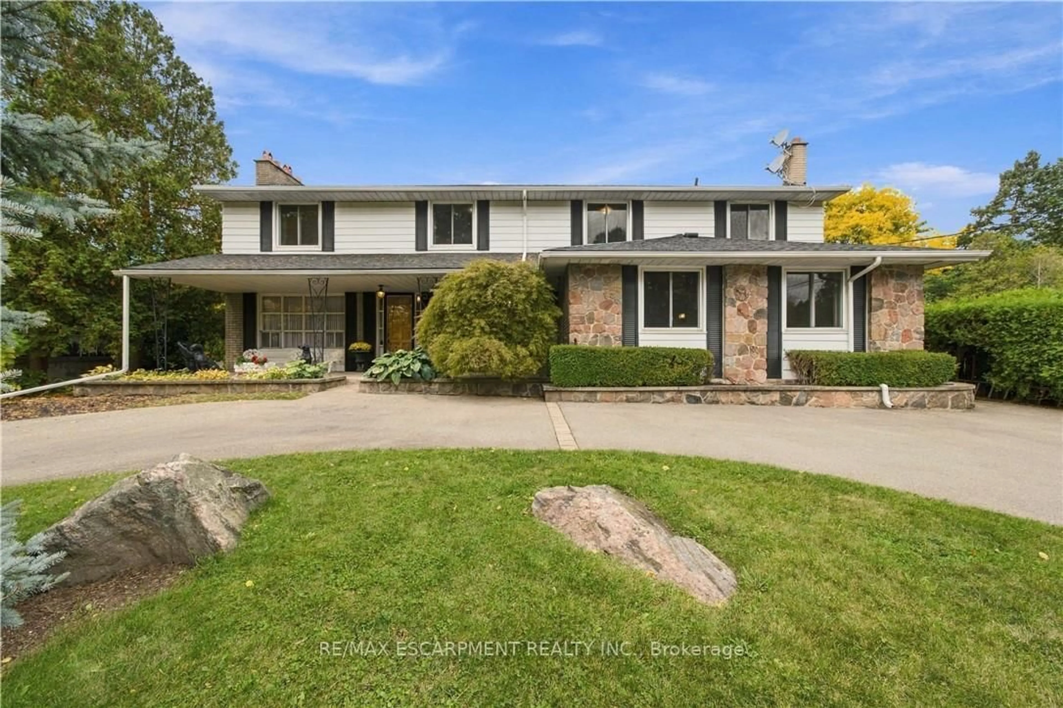
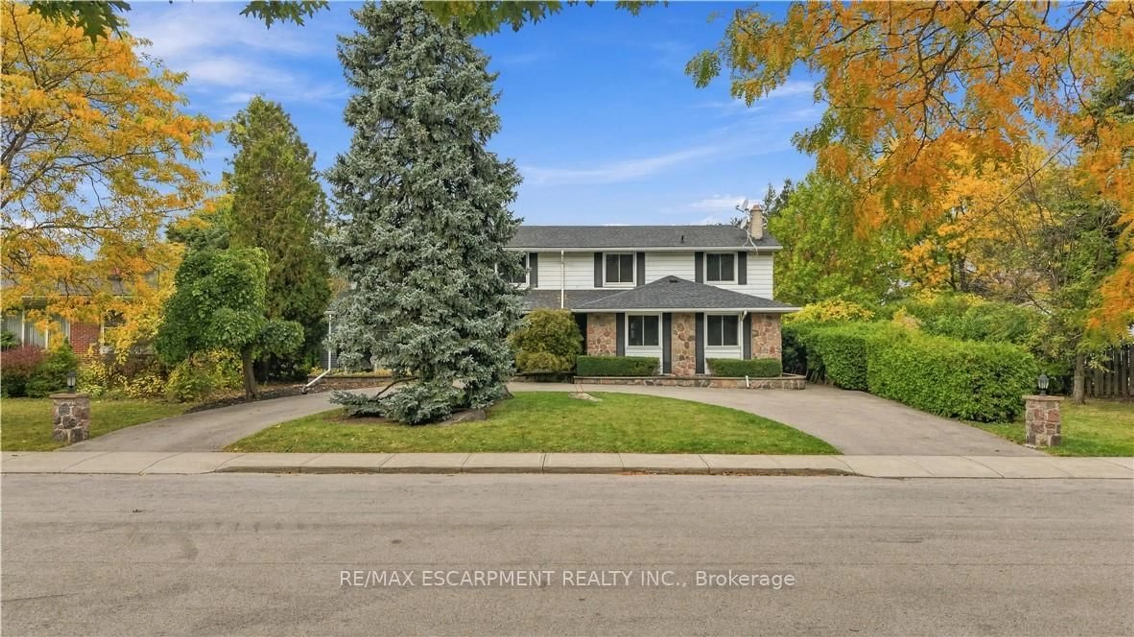
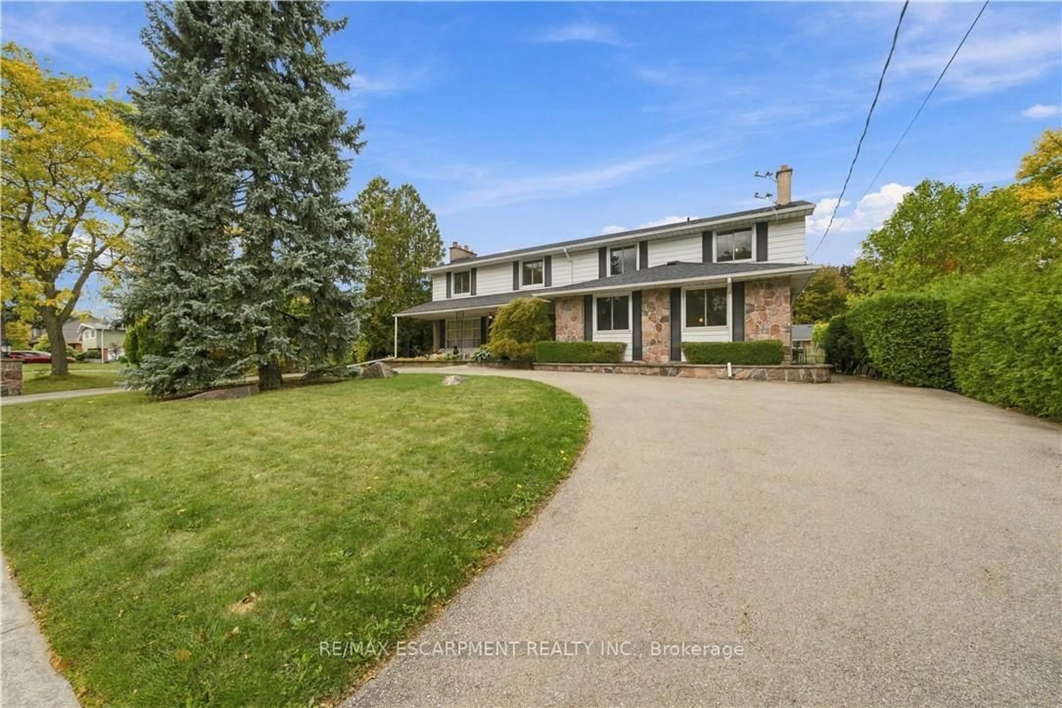
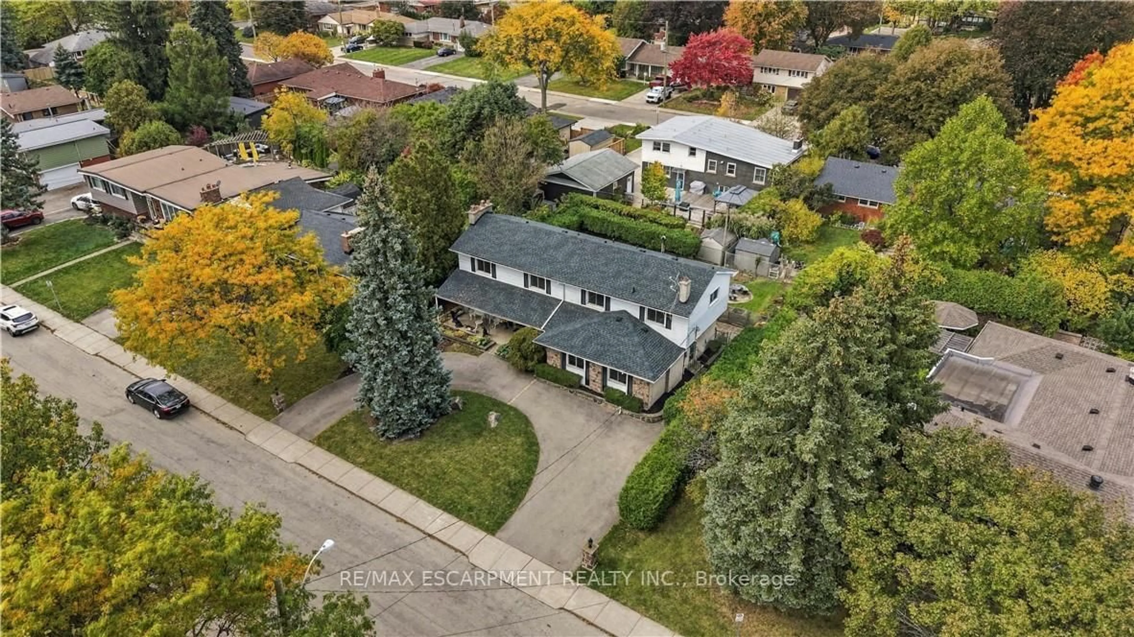
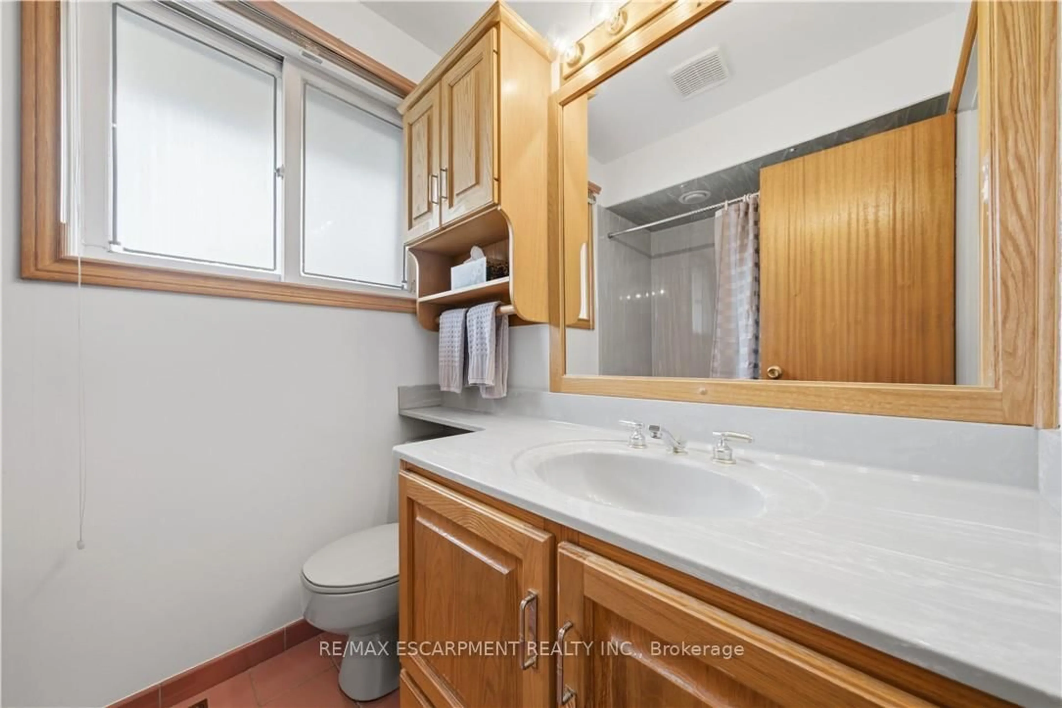
Welcome to sought-after Westcliffe! This property is situated just a few steps from prestigious Scenic Drive, the Chedoke Stairs, and the escarpment's many scenic trails. With over 3500 square feet of total living space. This 5-bedroom, 4-bathroom home offers an incredible opportunity in a highly desirable neighbourhood. With generous living space and endless potential, this property is ready for someone to bring their vision and creativity to life. The possibilities are plentiful to renovate, personalize, and create something truly special. A separate entrance to the basement adds further flexibility, with potential for an in-law suite or duplex conversion. A rare opportunity to invest in a fantastic location and unlock the full potential of a substantial family home! Roof (2025), Furnace + A/C (2023). RSA


Property Details

Style2-Storey
View-
Age of property51-99
SqFt~2000-2500 SqFt
Lot Size7,527 SqFt(100.17 x 75.15)
Parking Spaces5
MLS ®NumberX14082124
Community NameWestcliffe West
Data SourceTRREB
Listing byRE/MAX ESCARPMENT REALTY INC.

Features

Heating: Forced Air
Cooling: Central Air
Basement: Full, Part Fin

Main Floor

Family

7.24 x 6.1

Living

5.65 x 4.19

Kitchen

8.29 x 2.72

Dining

2.77 x 2.83


Features

Lot size: 7,527 SqFt

Parking

Garage spaces -

Garage type -

Total parking spaces 5


Property History
Oct 15, 2026
ListedActive
$1,079,000
8 hours on market
history photo preview38
Listing by trreb®
Property listed by RE/MAX ESCARPMENT REALTY INC., Brokerage
Agent Banner Image
Interested in this property?Get in touch to get the inside scoop.

Market Data - Westcliffe West

Geo Zone Map ThumbnailWestcliffe West

Strong Buyer's Market

View Market Data

Detached house - for the past 30 days

Buyer's market Seller's market

Avg. Days on Market

Past 30 days

84 days

Compared to

2025

43 days

2024

59 days

2023

7 days

New Listings

Past 30 days

8 listings

Compared to

2025

5 listings

2024

6 listings

2023

5 listings

Units sold

Past 30 days

1 unit

Compared to

2025

2 units

2024

1 unit

2023

4 units

Median Sold Price

Past 30 days

$645,000

Compared to

2025

$730,000

2024

$1,580,000

2023

$955,000


Population and Demographics

Overview

Total population 884
Average household income $130,640

Age (%)

0 to 19
19%
20 to 34
20%
35 to 49
16%
50 to 64
20%
65 and plus
26%

Household composition (%)

Single family
71%
Single person
24%
Multi person
4%
Multi family
1%

Mother tongue (%)

English
87%
Others
4%
Italian
2%
French
1%
Arabic
1%
Portuguese
1%

House tenancy (%)

Owners
82%
Renters
18%

What’s nearby?Essentials within 5 km

Local Logic

Transportation Scores

Estimated Budget