Open: Sun, 2PM to 4PM
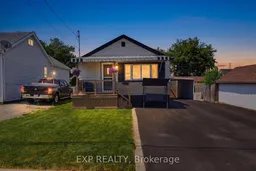
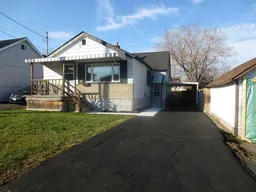
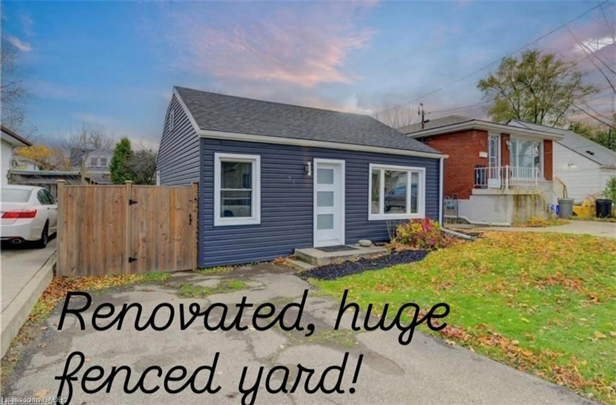
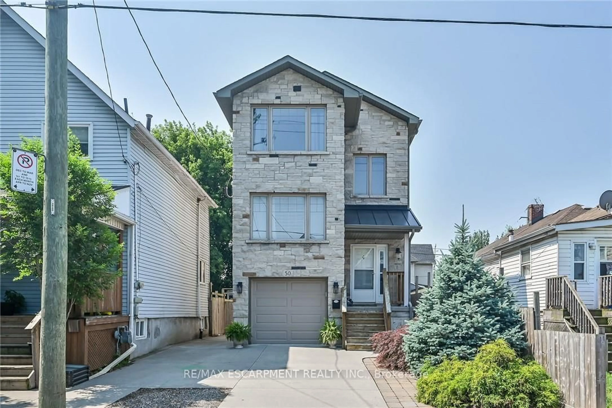
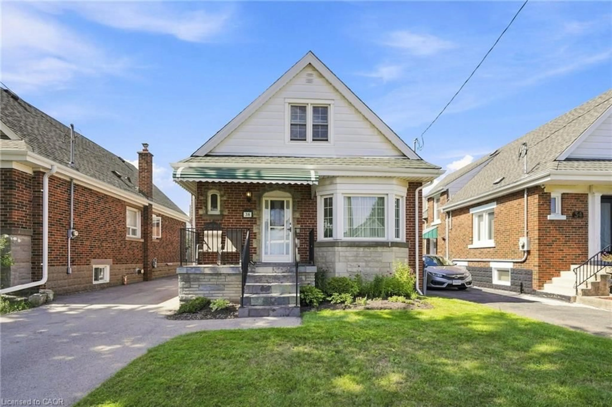
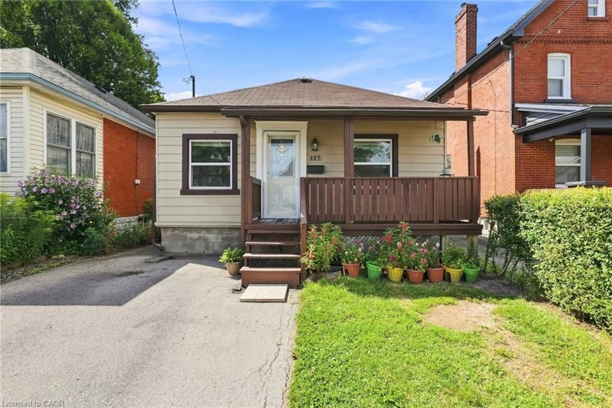
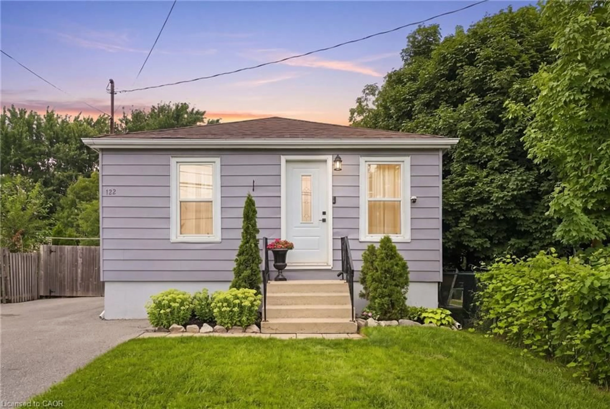
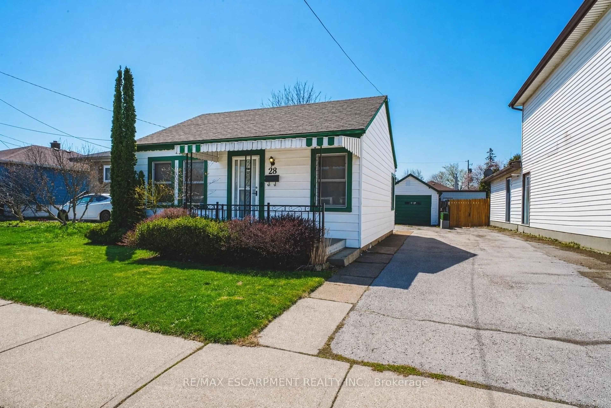
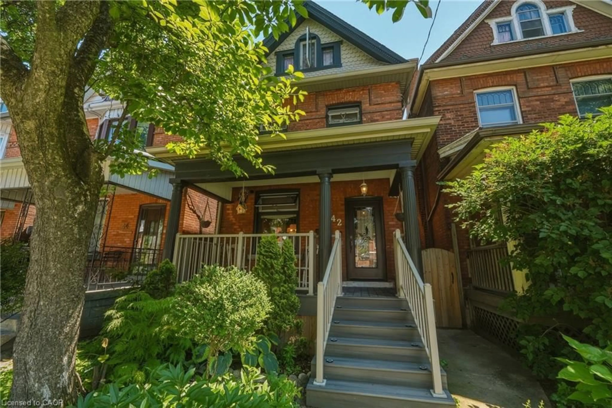
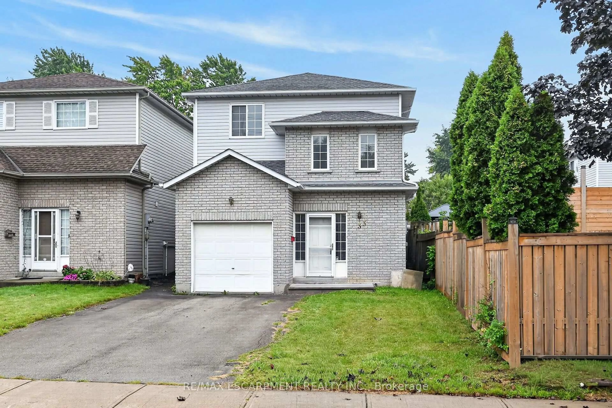
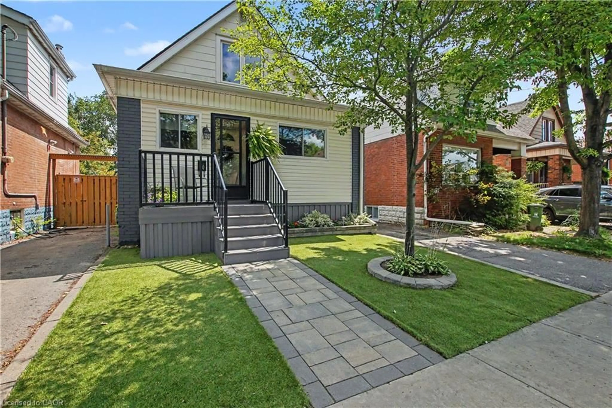
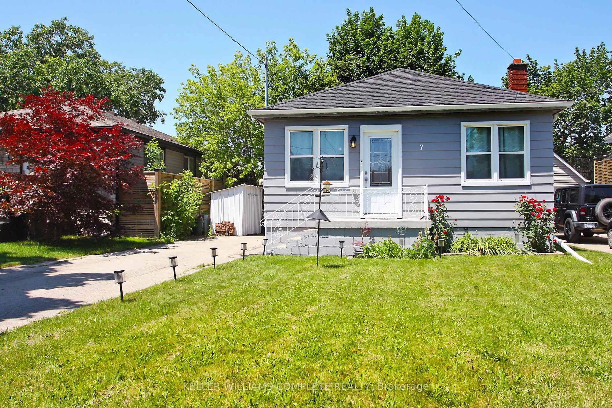
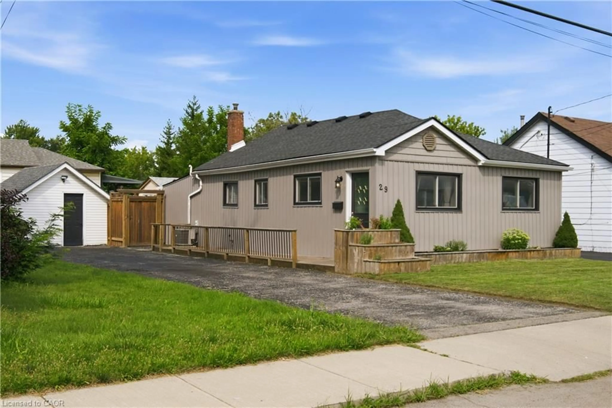
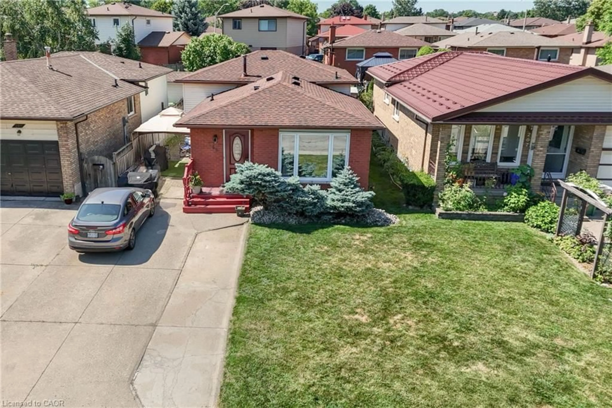
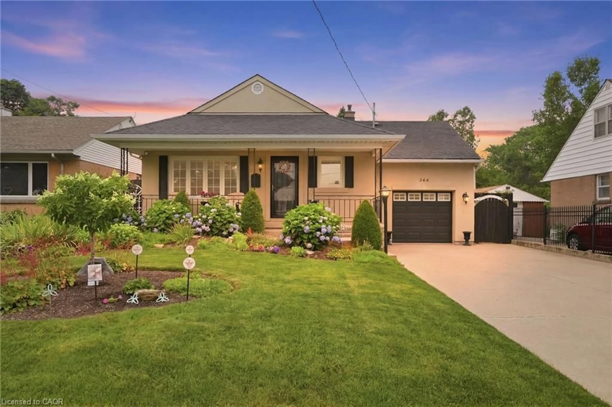
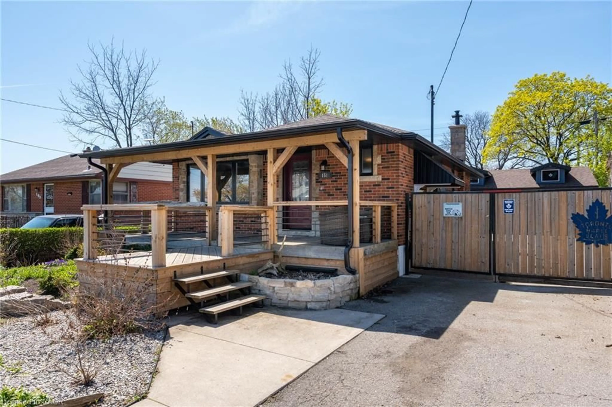
A pic from outside/outdoor area/front of a property/back of a property/a pic from drone, street for 735 Dunn Ave, Hamilton Ontario L8H 6M7
2 hours on Market

735 Dunn Ave, Hamilton, Ontario L8H 6M7

Detached
3
2
~700-1100 sqft
$474,900
Get pre-qualifiedPowered by nesto
Detached
3
2
~700-1100 sqft

Contact us about this property

Call

Highlights

Property Estimate

Days on market2 hours

Estimated valueNot available

Price/Sqft$555/sqft

Monthly cost

Open Calculator

Description

Welcome to this beautifully maintained bungalow where pride of ownership is evident throughout. Step inside to a warm and inviting main floor featuring updated flooring and elegant California shutters that add both style and charm. The spacious kitchen flows seamlessly into a bright sunroom, creating the perfect space to relax or entertain while overlooking your private backyard oasis. Outside, enjoy your own retreat complete with a pool, hot tub, and gazebo-ideal for summer gatherings or unwinding year-round. A separate side entrance to the basement offers excellent potential for future in-law suite. Situated in an incredible location close to schools, parks, shopping, and all essential amenities, with quick access to the Red Hill Valley Parkway for an easy commute. This is a fantastic opportunity to own a lovingly cared-for home in one of Hamilton's most convenient neighbourhoods.


Upcoming Open House

Jul 19Sun2:00 PM - 4:00 PM

Property Details

StyleBungalow
View-
Age of property-
SqFt~700-1100 SqFt
Lot Size3,800 SqFt(100 x 38)
Parking Spaces4
MLS ®NumberX13566328
Community NameParkview West
Data SourceTRREB
Listing byEXP REALTY

Features

Heating: Forced Air
Cooling: Central Air
Basement: Finished

Features

Lot size: 3,800 SqFt
Pool: Abv Grnd

Parking

Garage spaces 1

Garage type Carport

Other parking spaces 3

Total parking spaces 4


Property listed by EXP REALTY, Brokerage
Agent Banner Image
Interested in this property?Get in touch to get the inside scoop.
Market Data - Parkview West

Geo Zone Map ThumbnailParkview West

Buyer's Market

View Market Data

Detached house - for the past 30 days

Buyer's market Seller's market

Avg. Days on Market

Past 30 days

30 days

Compared to

2025

12 days

2024

20 days

2023

27 days

New Listings

Past 30 days

6 listings

Compared to

2025

5 listings

2024

4 listings

2023

7 listings

Units sold

Past 30 days

2 units

Compared to

2025

1 unit

2024

2 units

2023

2 units

Median Sold Price

Past 30 days

$540,000

Compared to

2025

$500,000

2024

$594,000

2023

$475,000


Population and Demographics

Overview

Total population 785
Average household income $97,139

Age (%)

0 to 19
18%
20 to 34
21%
35 to 49
18%
50 to 64
26%
65 and plus
17%

Household composition (%)

Single family
61%
Single person
32%
Multi person
7%
Multi family
1%

Mother tongue (%)

English
87%
Others
5%
Portuguese
2%
French
2%

House tenancy (%)

Owners
72%
Renters
28%

What’s nearby?Essentials within 5 km

Local Logic

Transportation Scores

Estimated Budget