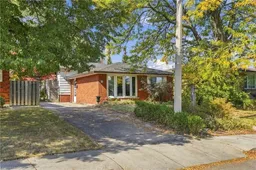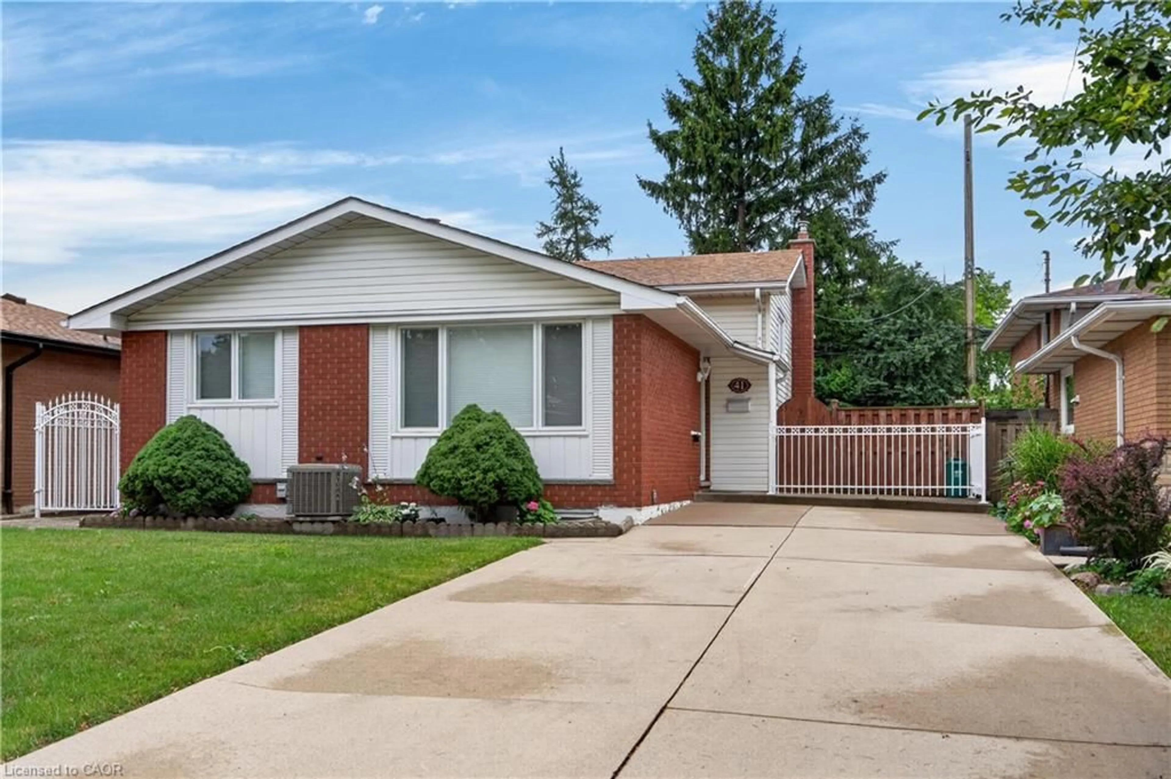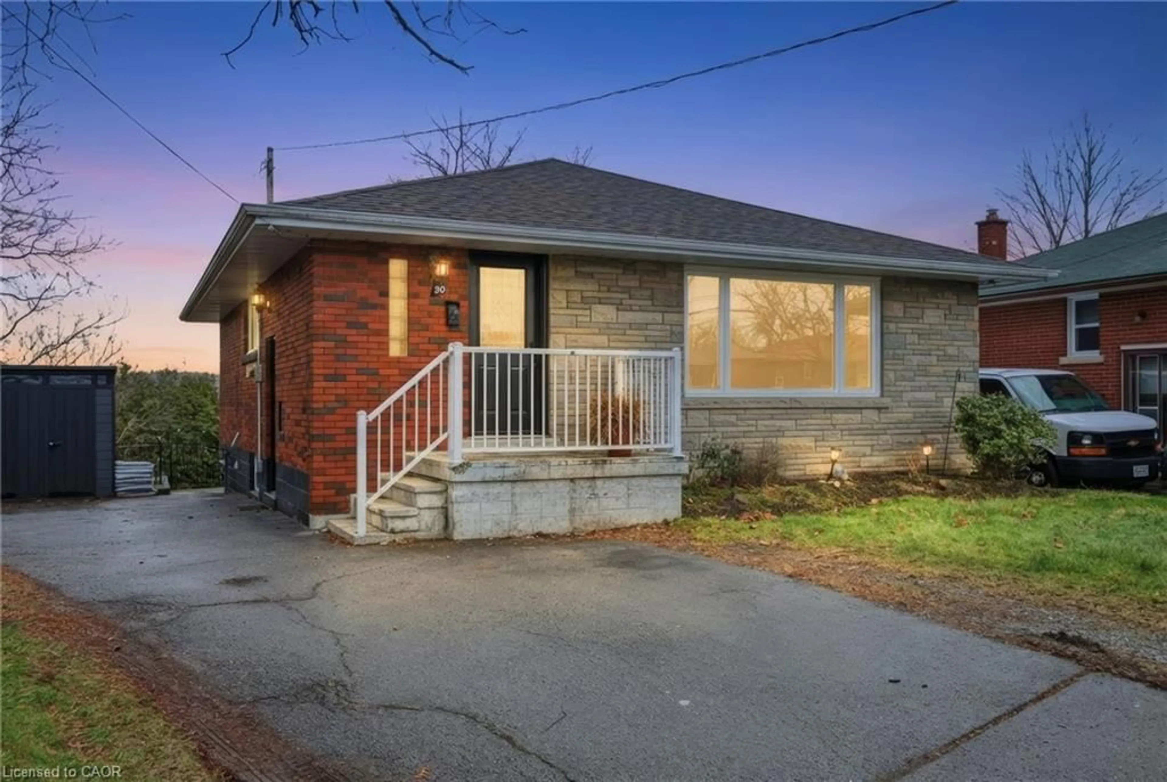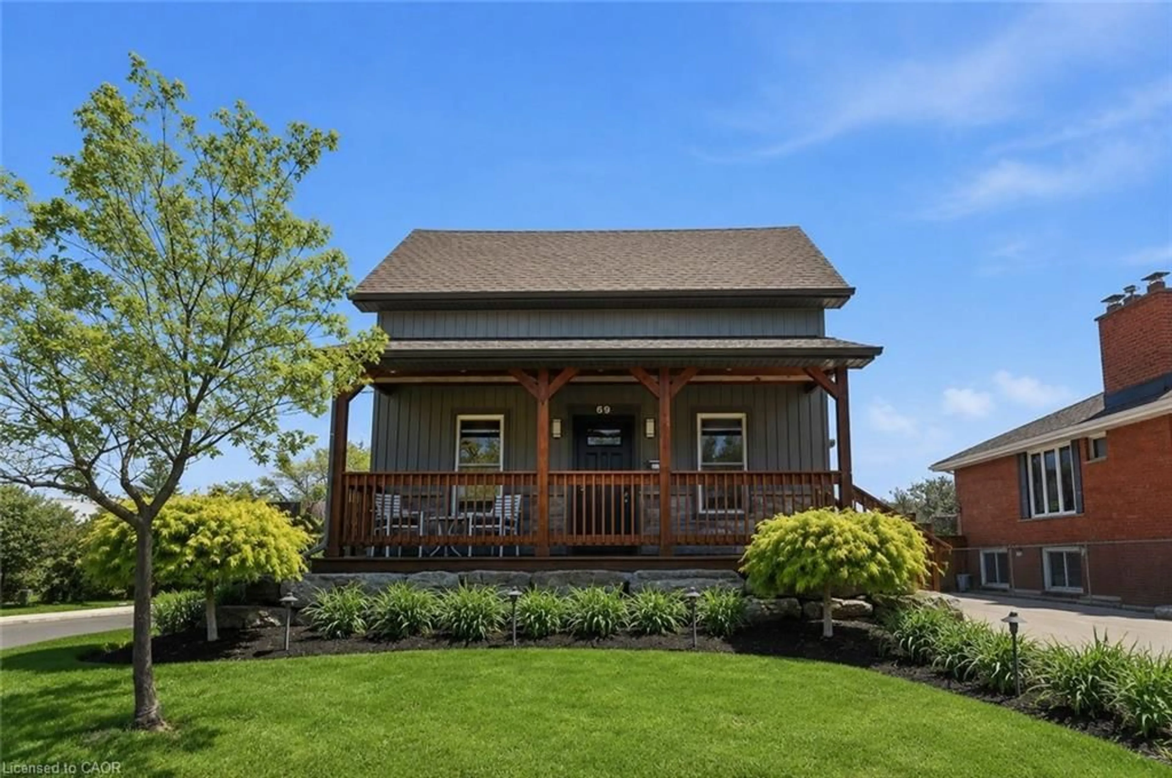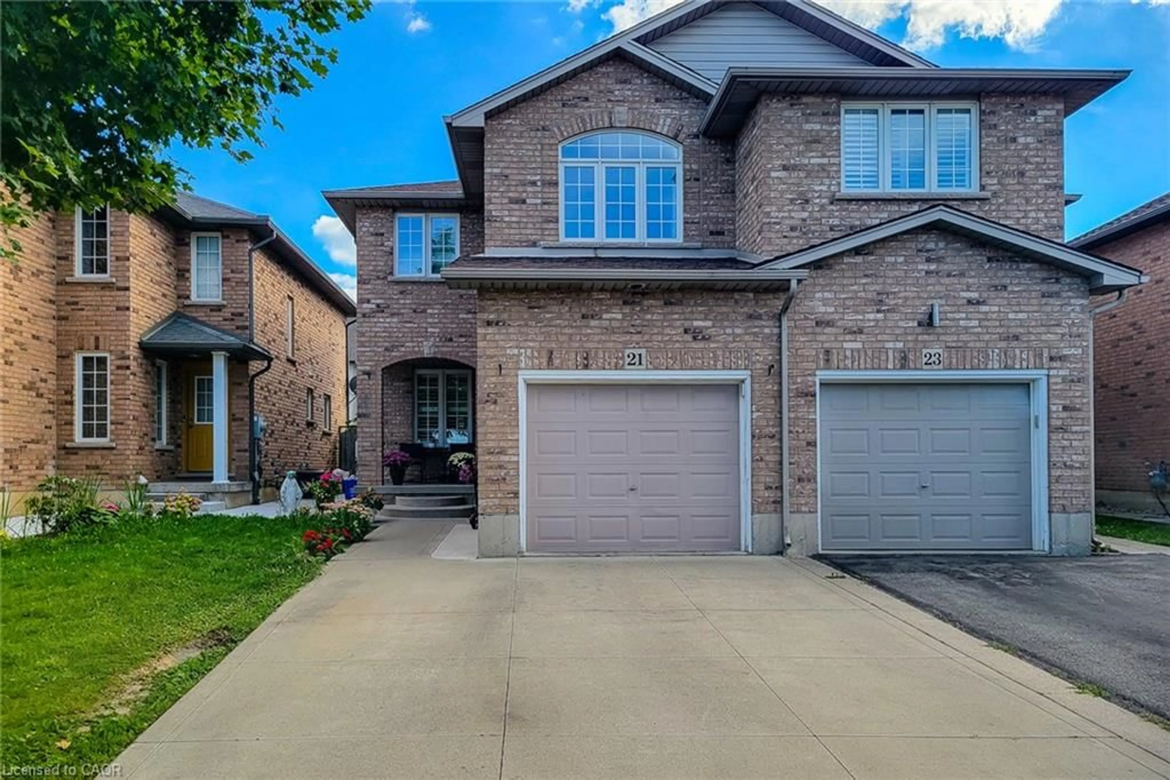
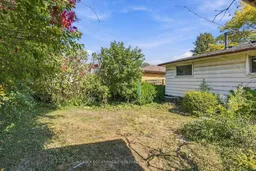
trreb/IMG-X13869470_9de2f527-ea92-46b7-8aeb-54a2e0ff415f-l.jpg
7 hours on Market

106 Victor Blvd, Hamilton, Ontario L9A 2V4

Detached
3
1
~700-1100 sqft
$499,900
Get pre-qualifiedPowered by nesto
Detached
3
1
~700-1100 sqft

Contact us about this property

Call

Highlights

Property Estimate

Days on market7 hours

Estimated valueNot available

Price/Sqft$584/sqft

Monthly cost

Open Calculator

Description

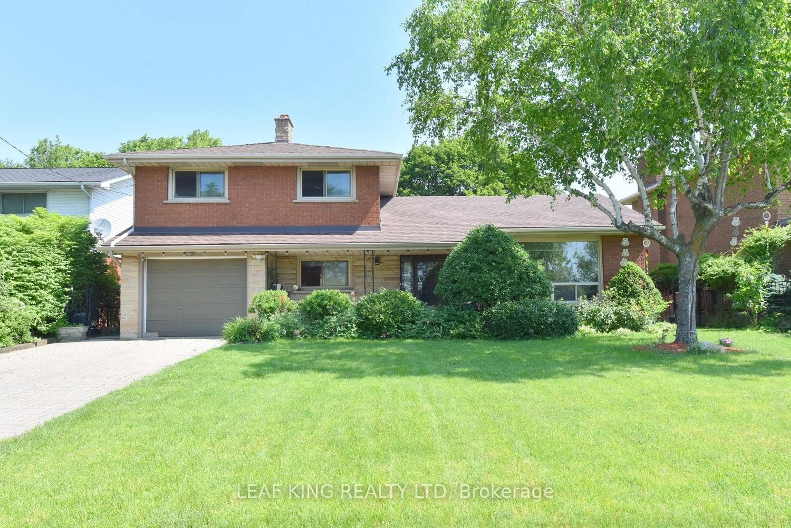
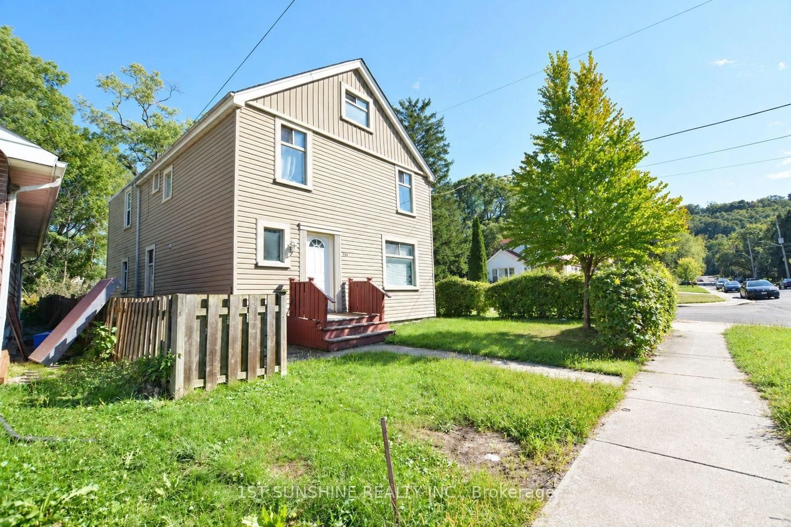
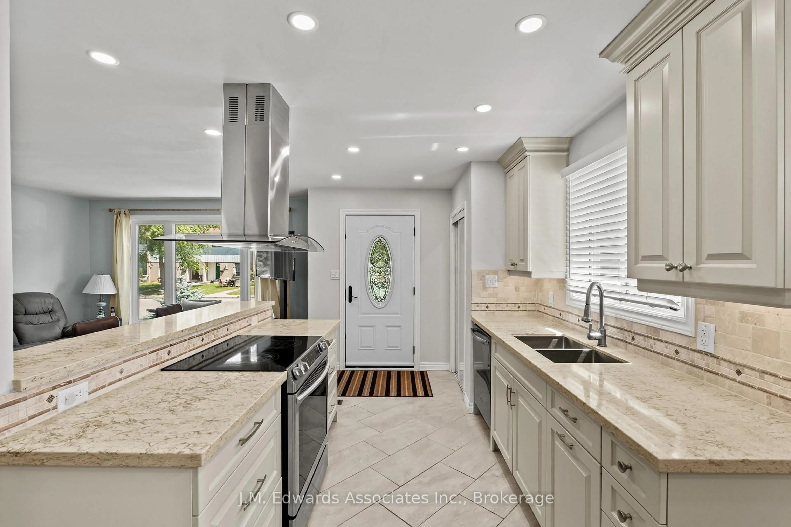
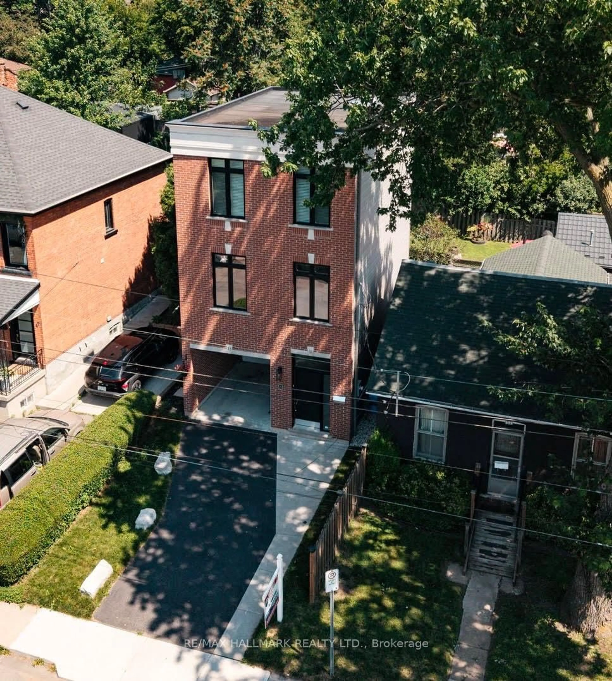
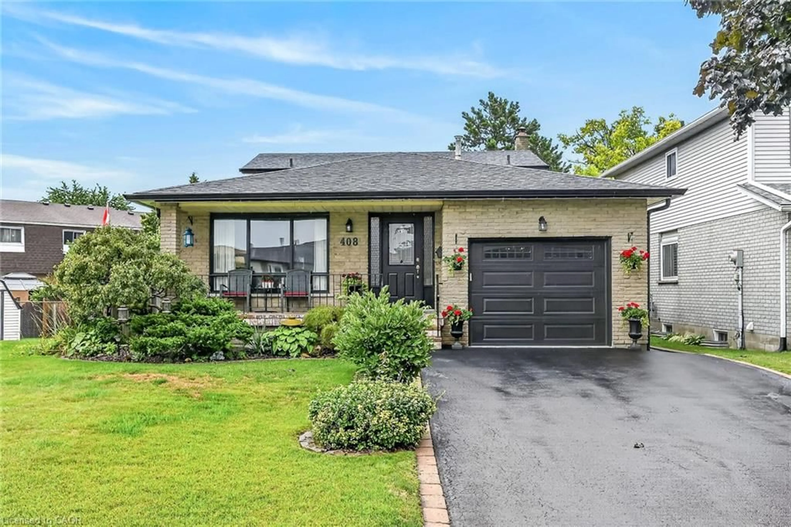
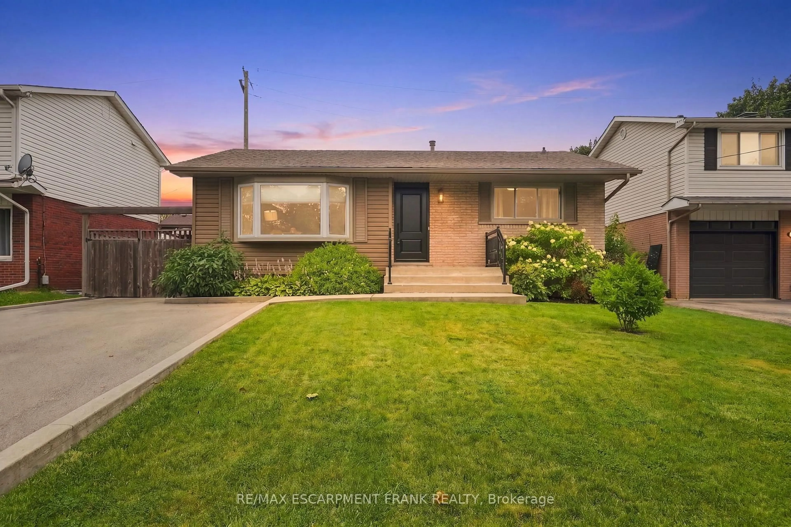
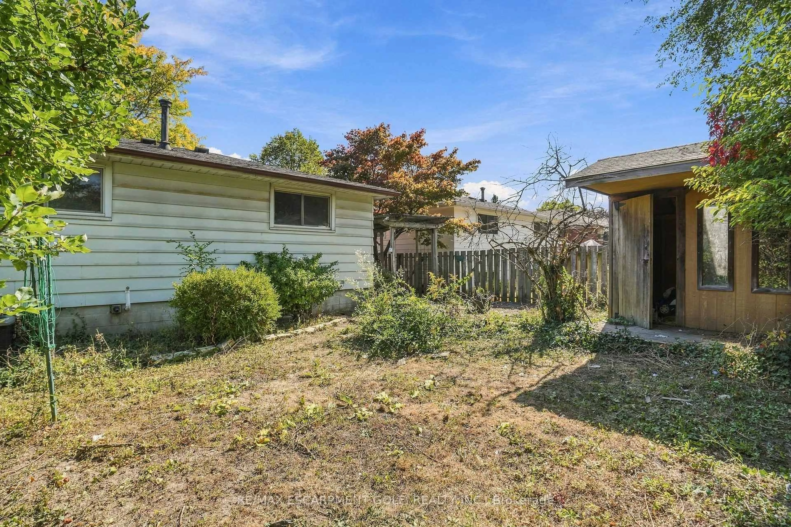
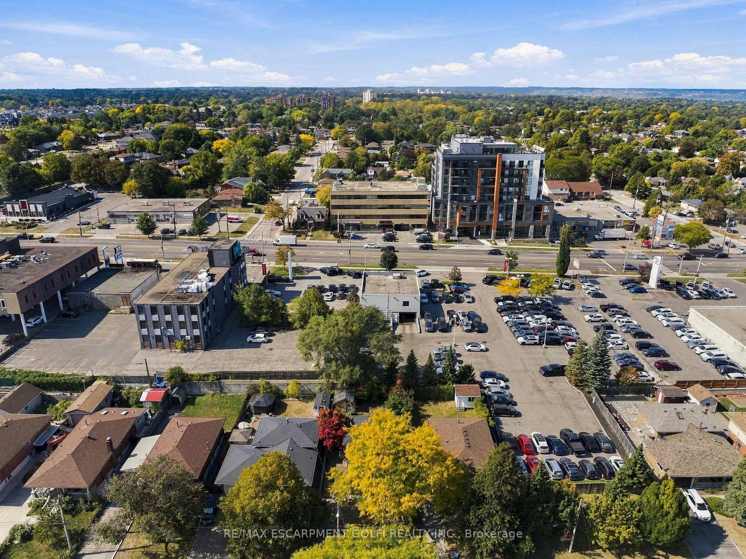
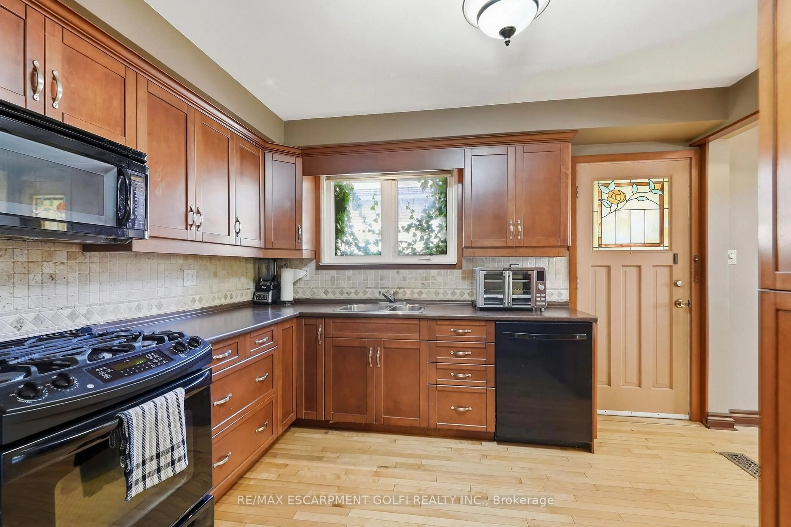
Welcome to 106 Victor Blvd., a well-cared-for 3-level backsplit ideally located in Hamilton's desirable Central Mountain! Enjoy the convenience of being just steps from Upper James shopping, restaurants, transit and everyday amenities, with quick access to the Linc and major routes. Inside, the bright and inviting main level features a spacious living room filled with natural light, an updated kitchen and adjacent dining area-perfect for everyday living and entertaining. The upper level offers 3 comfortable bedrooms and a full 4-piece bathroom. Downstairs, you'll find a finished lower level with a large recreation room offering plenty of additional living space, plus a utility/laundry room complete with a newer washer and dryer. Well maintained and conveniently located, this is a fantastic opportunity for first-time buyers, young families or downsizers looking to enjoy a great Mountain neighbourhood close to everything!


Property Details

StyleBacksplit 3
View-
Age of property-
SqFt~700-1100 SqFt
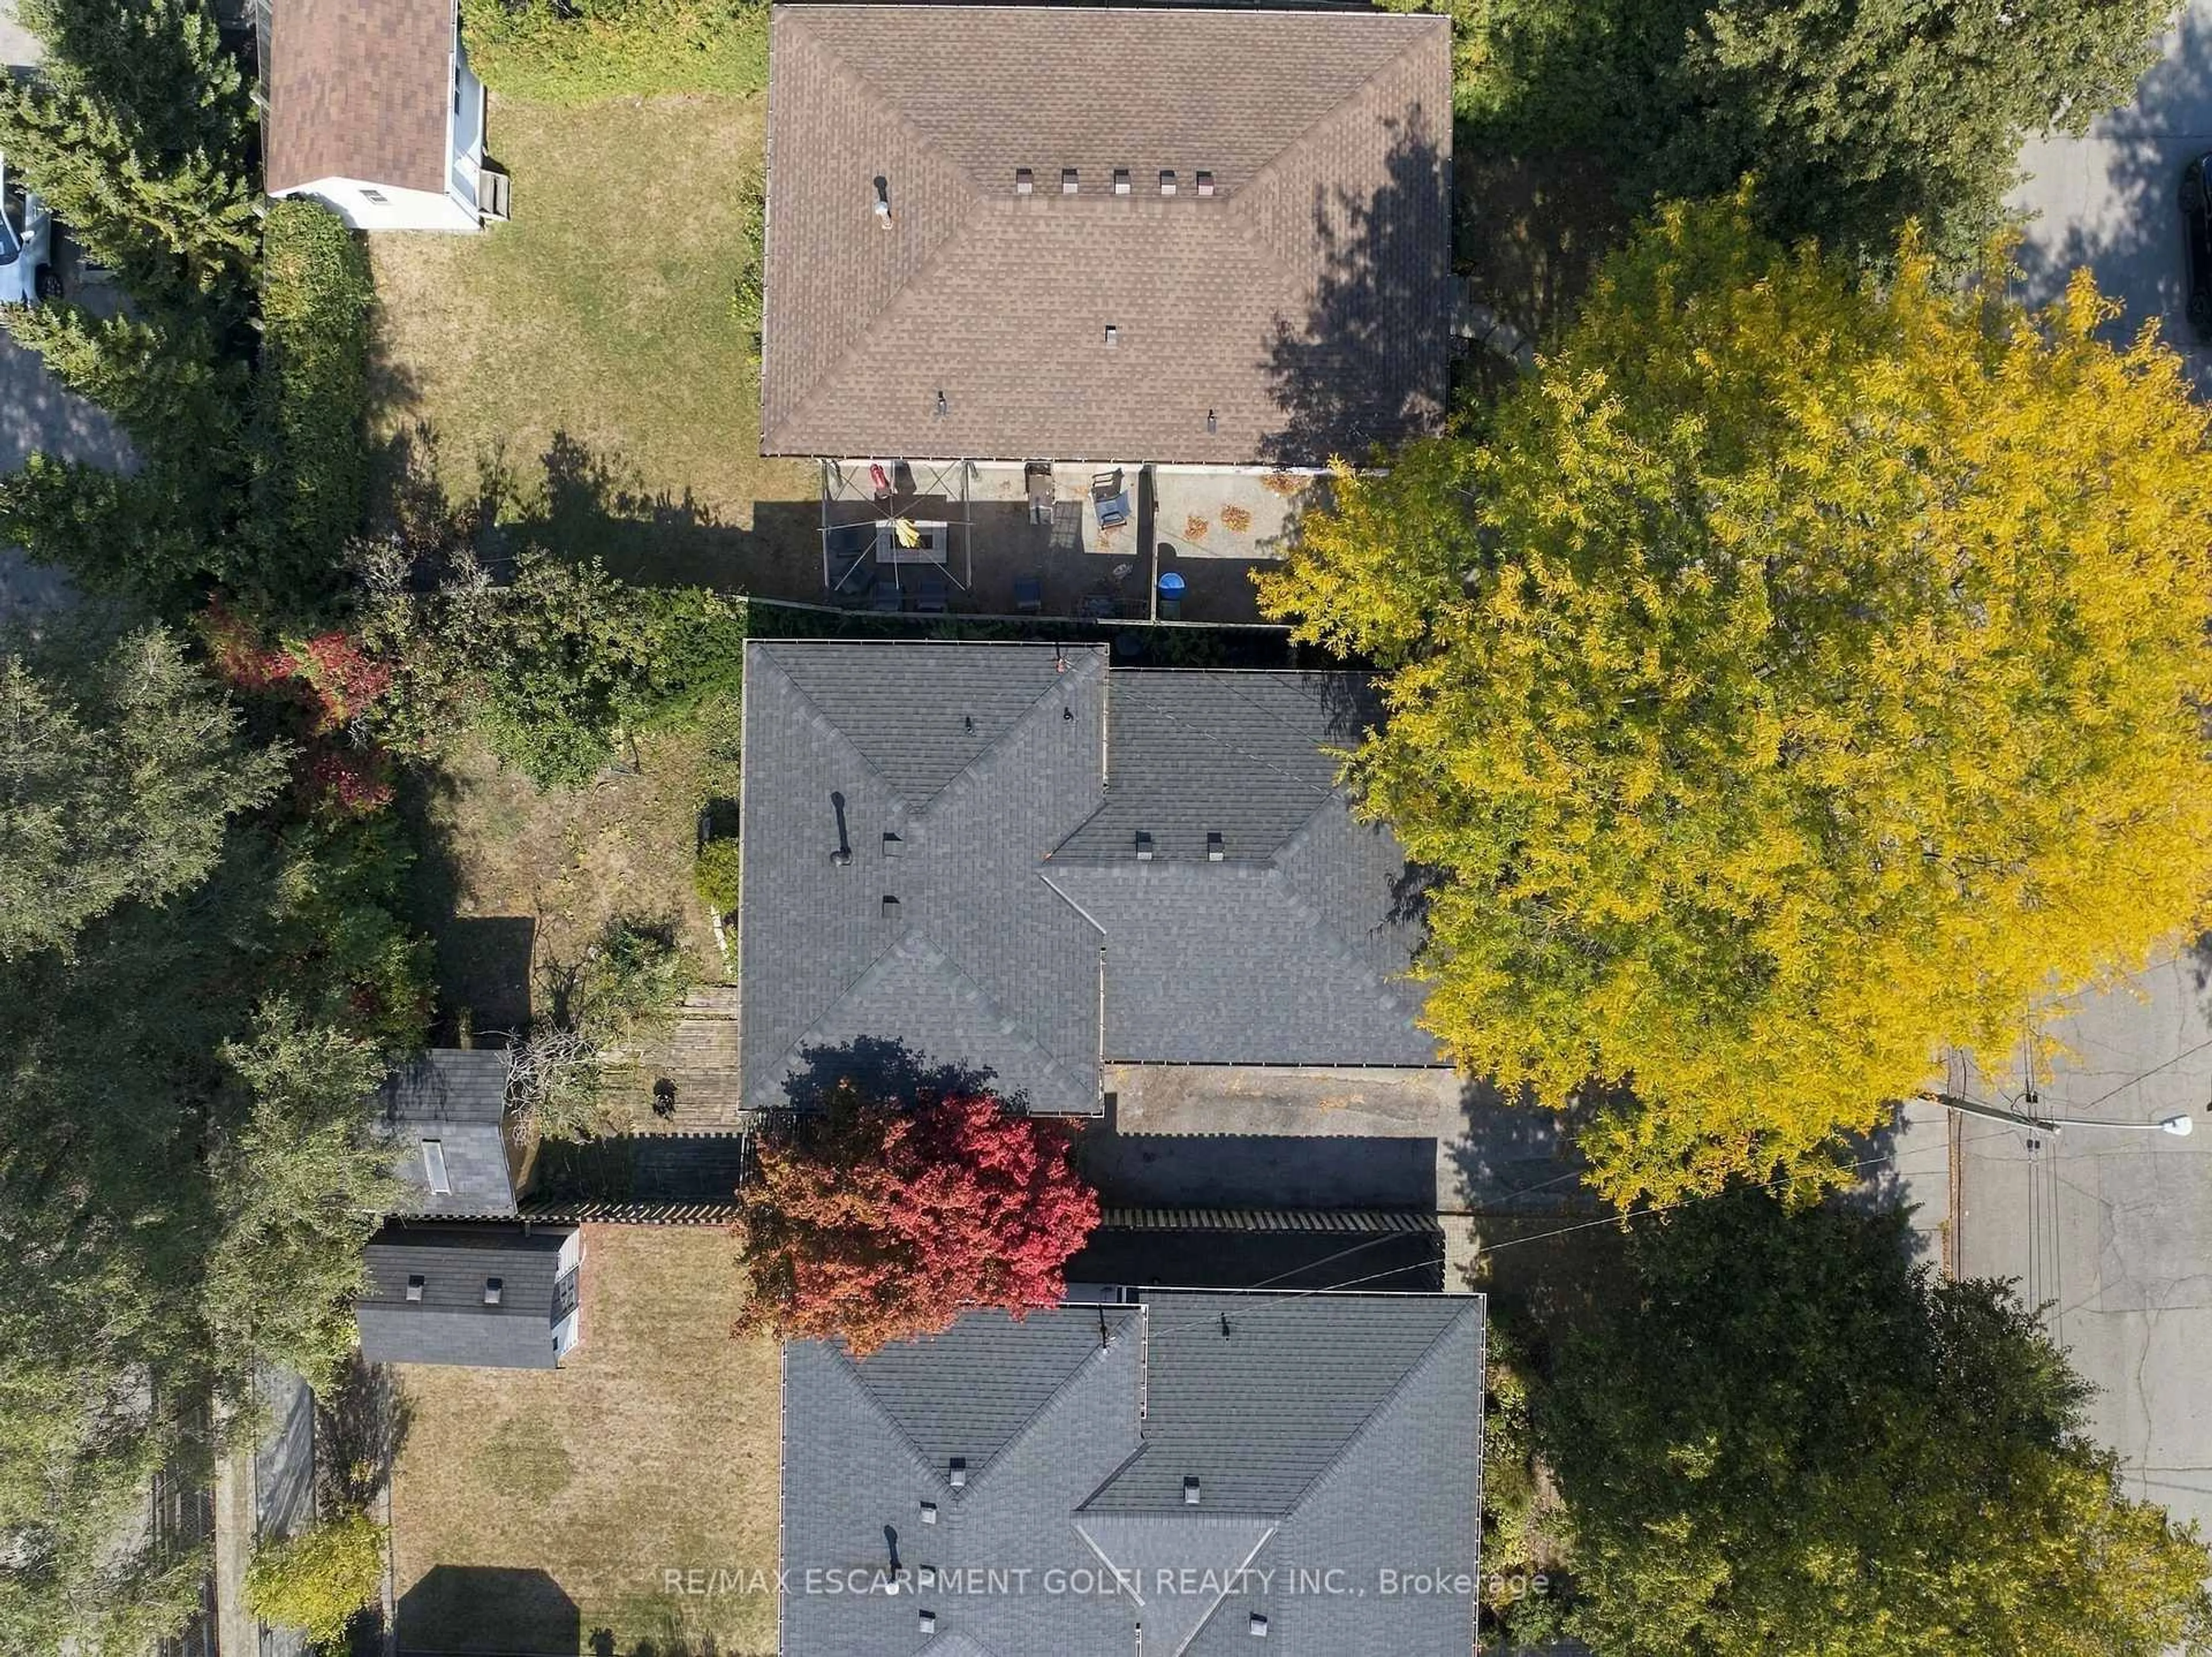
Lot Size4,266 SqFt(100.79 x 42.33)
Parking Spaces4
MLS ®NumberX13869470
Community NameGreeningdon
Data SourceTRREB
Listing byRE/MAX ESCARPMENT GOLFI REALTY INC.

Features

Heating: Forced Air
Cooling: Central Air
Basement: Full, Part Fin

Main Floor

Foyer

2.18 x 1.42

Living

6.1 x 3.45

Dining

3.28 x 2.95

Kitchen

3.68 x 2.84


Features

Lot size: 4,266 SqFt

Parking

Garage spaces -

Garage type -

Total parking spaces 4


Property History
Oct 7, 2026
ListedActive
$499,900
7 hours on market
history photo preview29
Listing by trreb®
Property listed by RE/MAX ESCARPMENT GOLFI REALTY INC., Brokerage
Agent Banner Image
Interested in this property?Get in touch to get the inside scoop.

Market Data - Greeningdon

Geo Zone Map ThumbnailGreeningdon

Strong Buyer's Market

View Market Data

Detached house - for the past 30 days

Buyer's market Seller's market

Avg. Days on Market

Past 30 days

27 days

Compared to

2025

53 days

2024

18 days

2023

5 days

New Listings

Past 30 days

3 listings

Compared to

2025

4 listings

2024

2 listings

2023

6 listings

Units sold

Past 30 days

1 unit

Compared to

2025

2 units

2024

1 unit

2023

2 units

Median Sold Price

Past 30 days

$810,000

Compared to

2025

$870,000

2024

$585,000

2023

$685,000


Population and Demographics

Overview

Total population 3588
Average household income $102,101

Age (%)

0 to 19
22%
20 to 34
21%
35 to 49
19%
50 to 64
20%
65 and plus
18%

Household composition (%)

Single family
67%
Single person
28%
Multi person
4%
Multi family
1%

Mother tongue (%)

English
73%
Arabic
5%
Italian
4%
Others
4%
Spanish
3%
Assyrian Neo-Aramaic
3%
Portuguese
2%
Tagalog (Pilipino, Filipino)
1%

House tenancy (%)

Owners
65%
Renters
35%

What’s nearby?Essentials within 5 km

Local Logic

Transportation Scores

Estimated Budget