146 Campbell Ave, Hamilton, Ontario L8H 2E9

Detached
2
2
~700-1100 sqft
$525,000
Get pre-qualifiedPowered by nesto
Detached
2
2
~700-1100 sqft

Contact us about this property

Call

Highlights

Property Estimate

Estimated valueNot available

Price/Sqft$614/sqft

Monthly cost

Open Calculator

Description

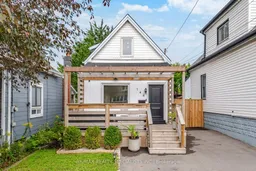
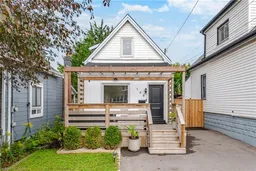
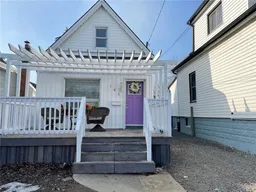
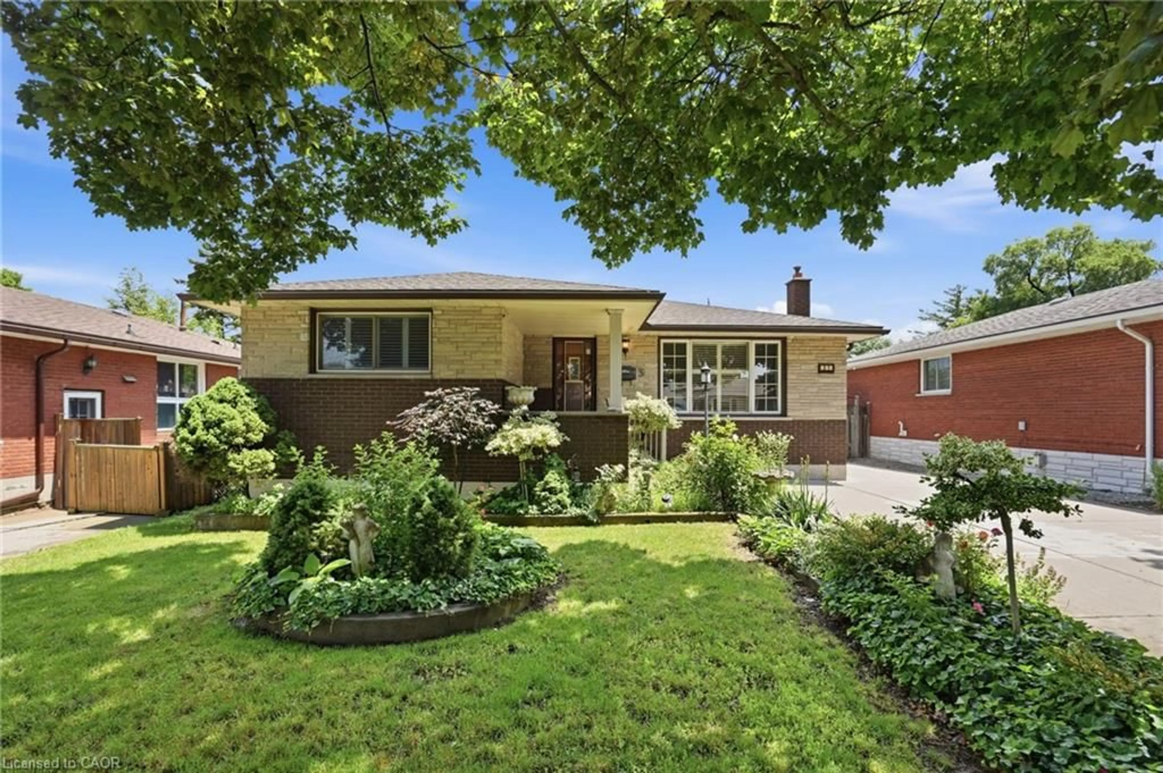
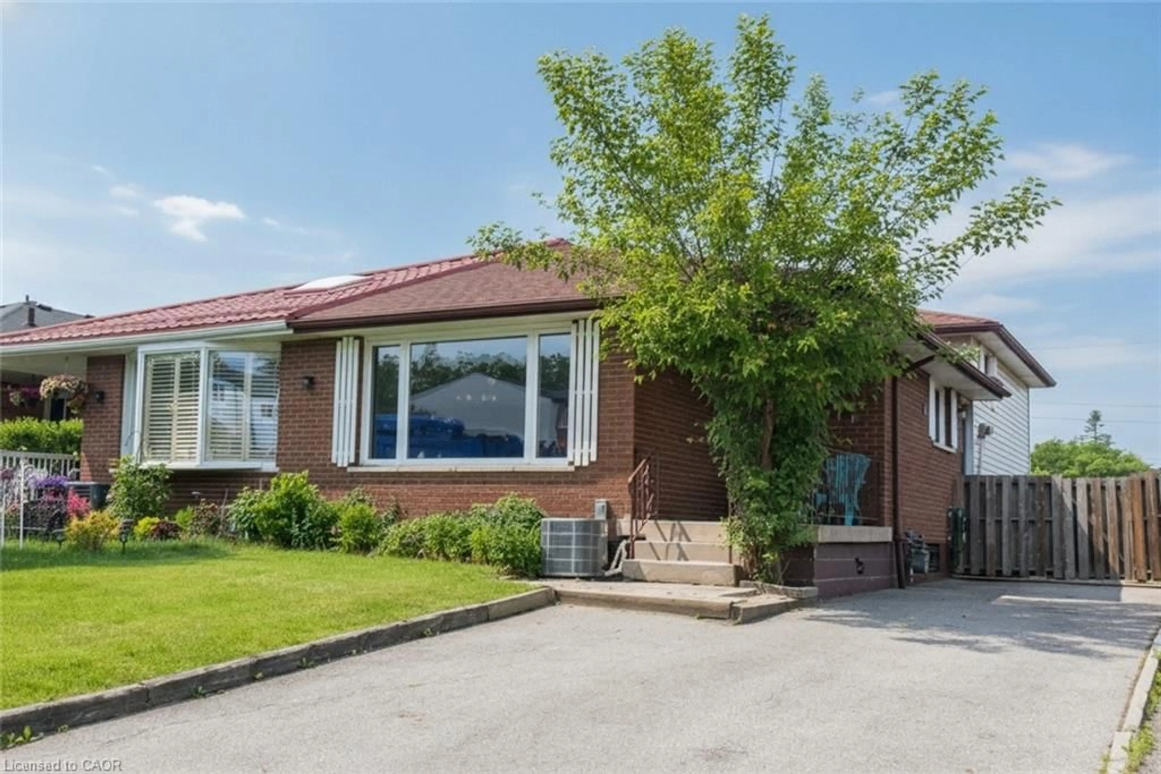
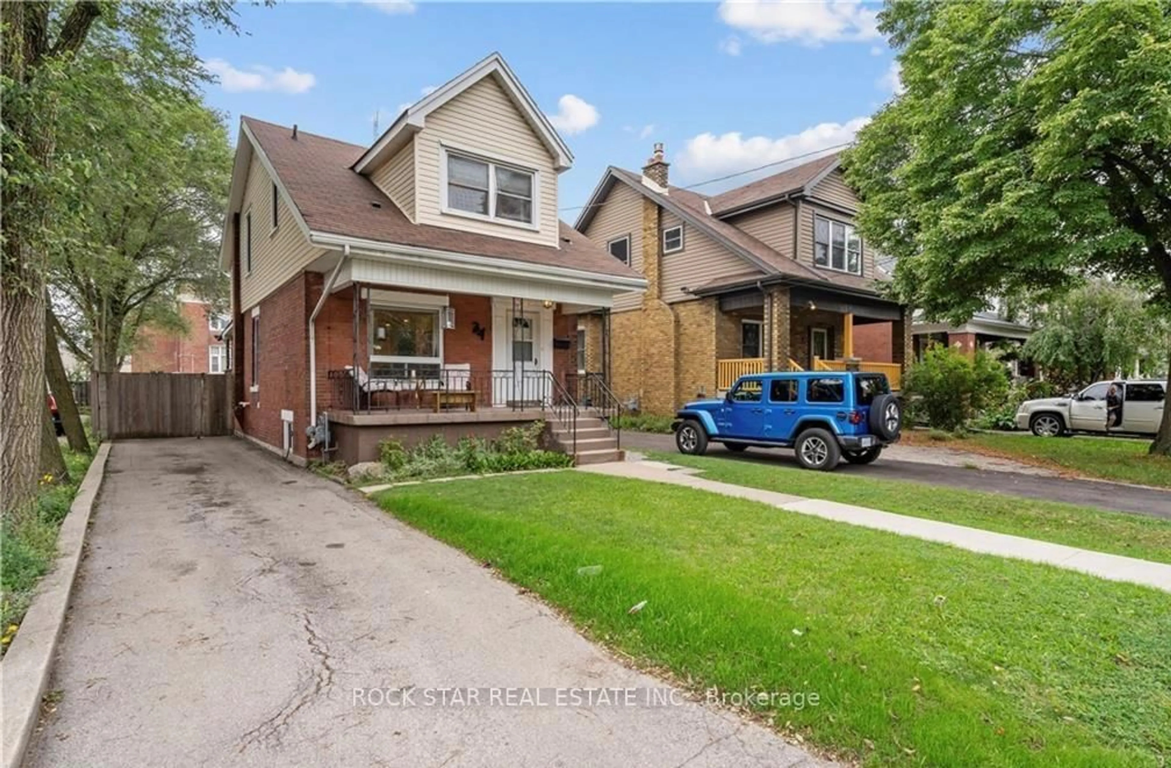
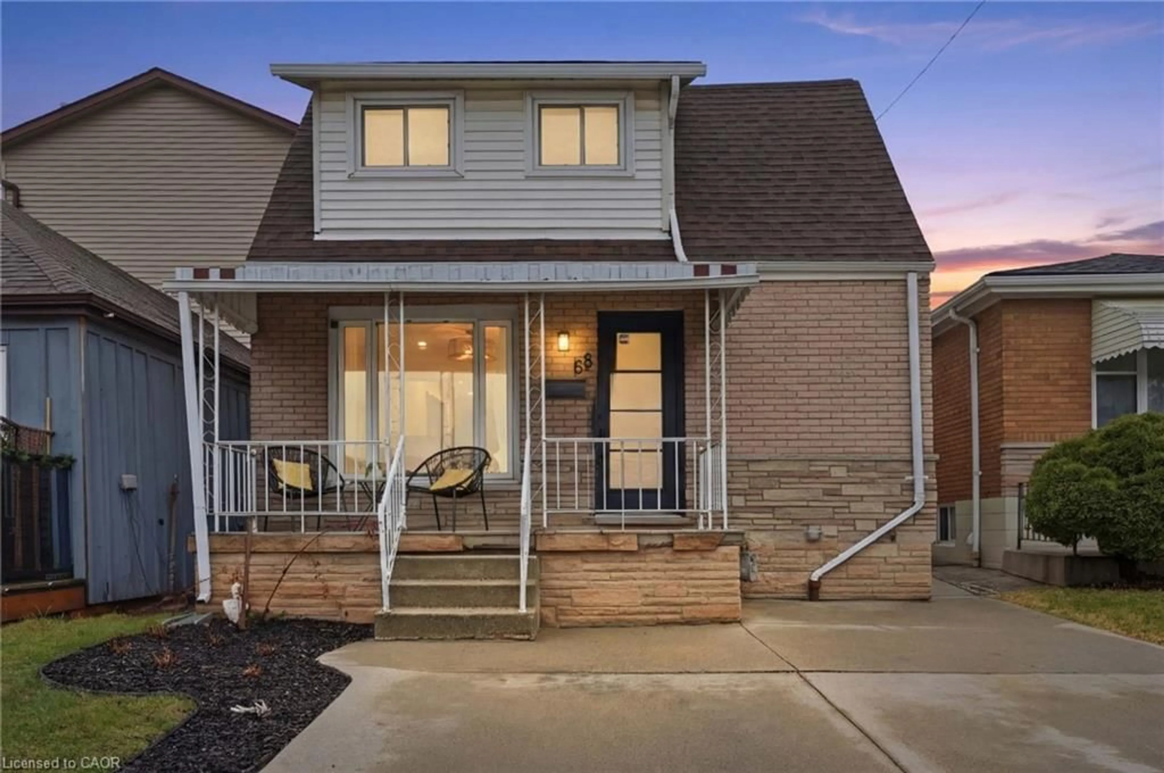
LOCATION! LOCATION! LOCATION! Welcome to Crown Point! Stylishly renovated and move-in ready, this character-filled home is just 1 block from vibrant Ottawa St. N. Enjoy a walkable lifestyle surrounded by cafés, bakeries, restaurants, boutiques, antique shops and the popular year-round Saturday Farmers' Market. The Centre on Barton is just 2 blocks away for even more shopping, dining and amenities. Thoughtfully updated throughout, this home features a welcoming front porch, updated kitchen, renovated main-floor bathroom, engineered hardwood flooring, striking tempered-glass staircase and finished basement with plush carpet. The private backyard offers a spacious rear deck and custom 15' x 9' pergola, perfect for relaxing or entertaining. Parking for 3+ vehicles plus a detached workshop/garage offers plenty of space for hobbies and storage or a small car. 220V EV charger adds modern convenience. Updates completed within the last 4 years include: new windows, driveway, laneway fencing, 220VEV charger, front porch, custom pergola, kitchen cabinets, basement carpet, blinds, stove, renovated main-floor bathroom, sump pump, rebuilt basement plumbing with backflow valve, spray foam insulation in crawl space, and built-in closet in the 2nd bedroom. Additional updates include: Central A/C (2021), house & garage siding (2021), rear deck (2020), engineered hardwood flooring on main & 2nd floors (2019), electrical panel (2022), and basement waterproofing/weeping tile (2021). A fantastic opportunity to own a beautifully updated home in one of Hamilton's most vibrant and walkable neighbourhoods-steps to everything Ottawa Street has to offer!


Property Details

Style1 1/2 Storey
View-
Age of property100+
SqFt~700-1100 SqFt
Lot Size2,491 SqFt(99.66 x 25)
Parking Spaces4
MLS ®NumberX13745122
Community NameCrown Point East
Data SourceTRREB
Listing byRE/MAX REALTY SPECIALISTS INC.

Features

Heating: Forced Air
Cooling: Central Air
Basement: Full

Main Floor

Laundry

1.6 x 1.52

Hardwood Floor

Pantry

0.0 x 0.0

W/O To Deck / Tile Floor

Mudroom

0.0 x 0.0

Tile Floor

Living

3.78 x 3.66

hardwood floor / Pot Lights / Window


Features

Lot size: 2,491 SqFt

Parking

Garage spaces 1

Garage type Detached

Other parking spaces 3

Total parking spaces 4


Property listed by RE/MAX REALTY SPECIALISTS INC., Brokerage
Agent Banner Image
Interested in this property?Get in touch to get the inside scoop.
Market Data - Crown Point East

Geo Zone Map ThumbnailCrown Point East

Strong Buyer's Market

View Market Data

Detached house - for the past 30 days

Buyer's market Seller's market

Avg. Days on Market

Past 30 days

59 days

Compared to

2025

25 days

2024

24 days

2023

17 days

New Listings

Past 30 days

8 listings

Compared to

2025

10 listings

2024

12 listings

2023

14 listings

Units sold

Past 30 days

2 units

Compared to

2025

9 units

2024

11 units

2023

10 units

Median Sold Price

Past 30 days

$583,500

Compared to

2025

$435,000

2024

$467,500

2023

$542,500


Population and Demographics

Overview

Total population 5136
Average household income $88,365

Age (%)

0 to 19
22%
20 to 34
22%
35 to 49
22%
50 to 64
21%
65 and plus
13%

Household composition (%)

Single family
59%
Single person
34%
Multi person
6%
Multi family
0%

Mother tongue (%)

English
89%
Others
3%
Spanish
2%
Portuguese
1%
Tagalog (Pilipino, Filipino)
1%
French
1%

House tenancy (%)

Owners
64%
Renters
36%

What’s nearby?Essentials within 5 km

Local Logic

Transportation Scores

Estimated Budget