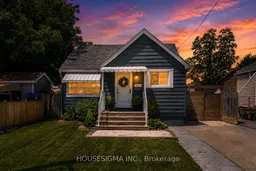
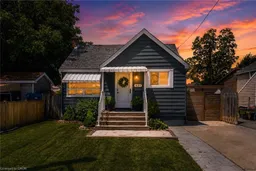
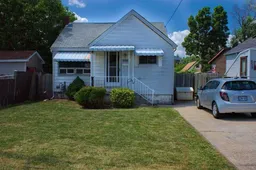
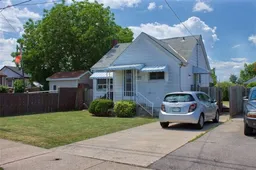
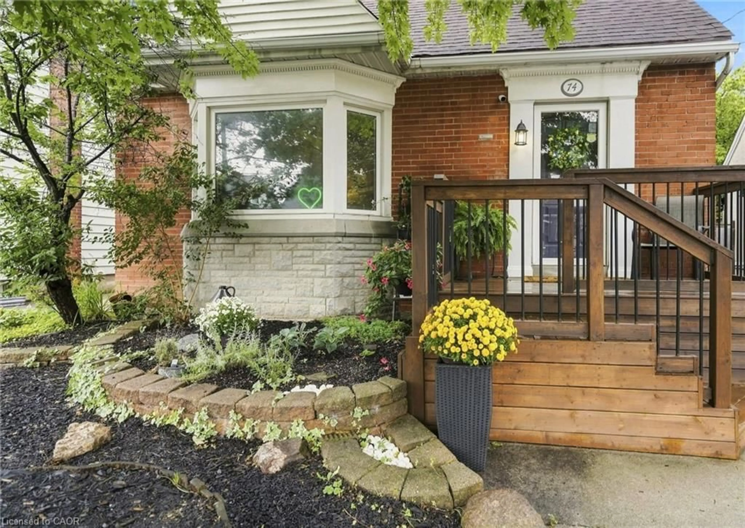
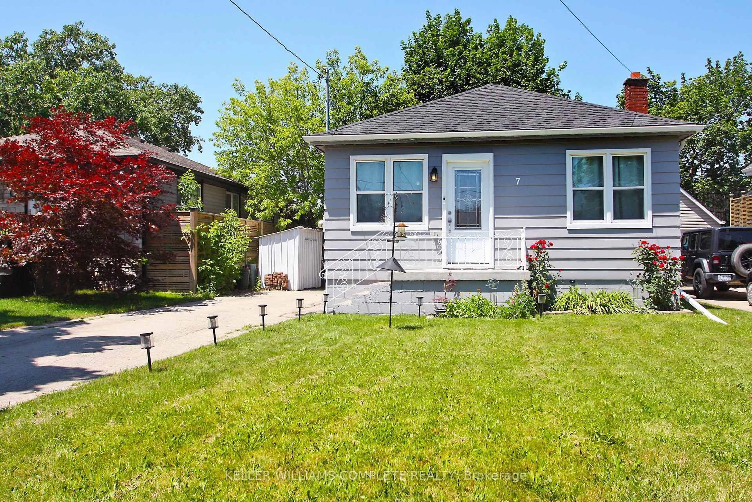
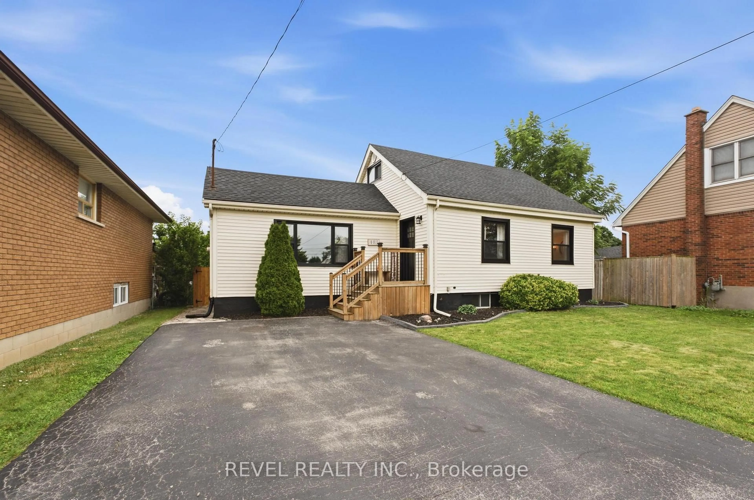
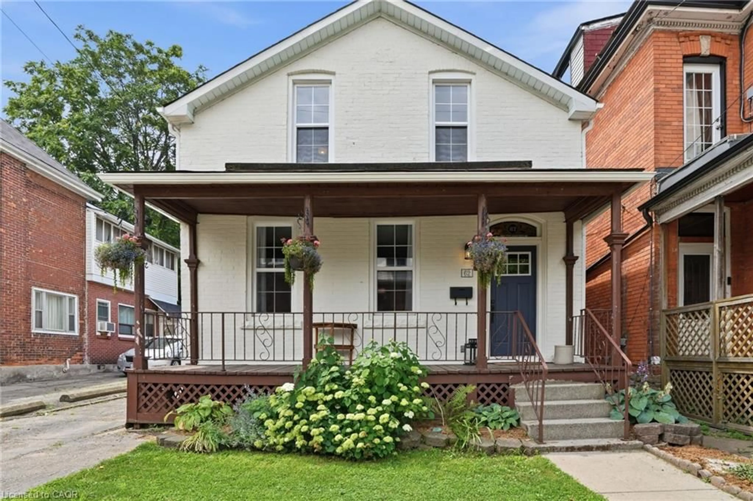
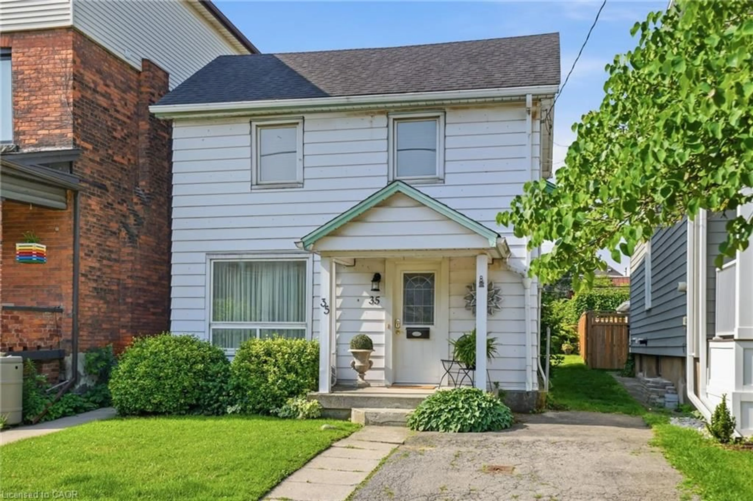
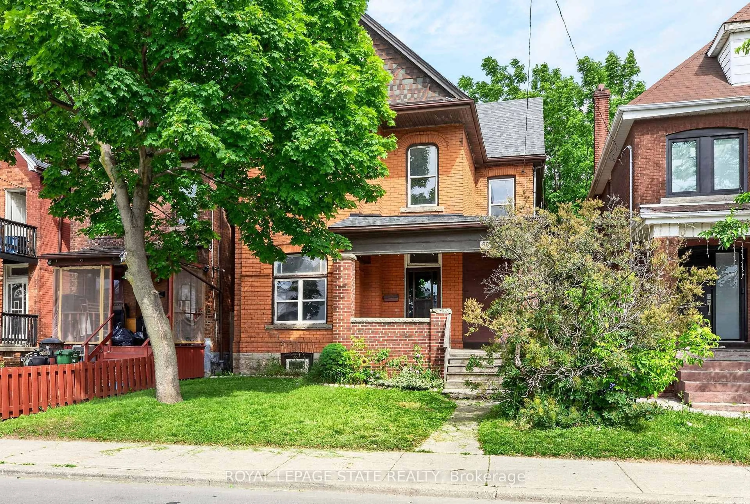
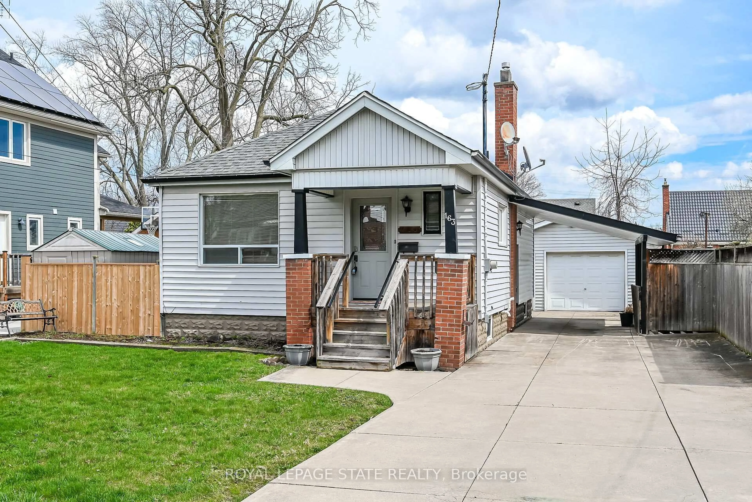
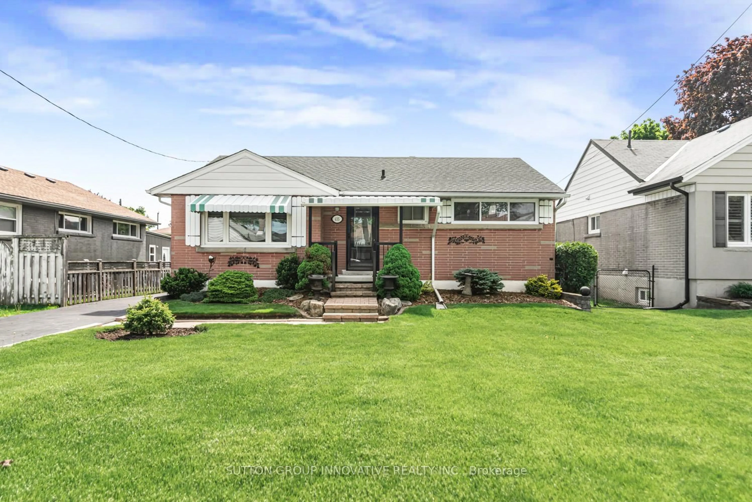
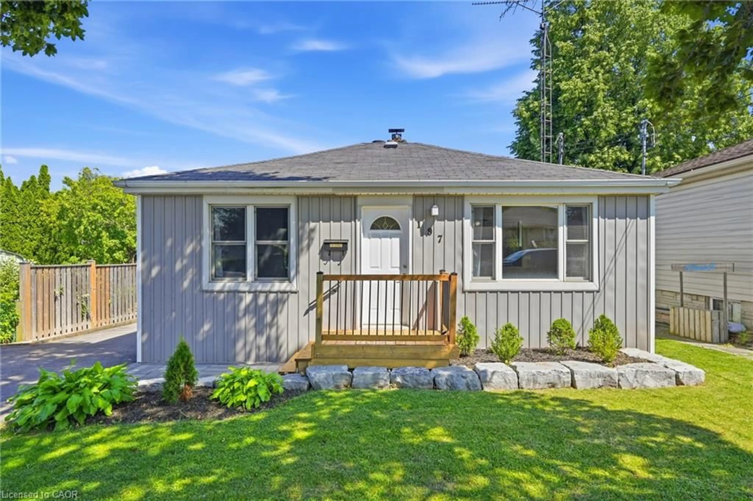
Home with brick exterior material, street for 621 Tate Ave, Hamilton Ontario L8H 6L4
1 day on Market

621 Tate Ave, Hamilton, Ontario L8H 6L4

Detached
2
2
~< 700 sqft
$499,900
Get pre-qualifiedPowered by nesto
Detached
2
2
~< 700 sqft

Contact us about this property

Call

Highlights

Property Estimate

Days on market1 day

Estimated valueNot available

Price/Sqft$357/sqft

Monthly cost

Open Calculator

Description

Start your homeownership story in East Hamilton's Parkview neighbourhood. This updated raised bungalow gives first-time buyers a home where the big-ticket work is already done: kitchen and both bathrooms updated in 2020, all new appliances including an induction stove, air conditioning replaced in 2021, and full basement waterproofing with a sump pump completed in 2022. The main floor offers two bedrooms, a 4-piece bath, and a bright living space. The finished lower level adds real flexibility with its own separate side entrance, an open rec room, an office or den, a 2-piece bath, and laundry. Outside, the fenced 39 x 109 ft lot is ready for hosting, with a covered patio, green space, and a shed for storage. A private concrete drive parks two cars. Close to transit and minutes to the QEW, Red Hill Valley Parkway, schools, and shopping, the location keeps commutes short and weekends easy. Move in, unpack, and enjoy.


Property Details

StyleBungalow
View-
Age of property51-99
SqFt~< 700 SqFt
Lot Size4,095 SqFt(105 x 39)
Parking Spaces2
MLS ®NumberX13570248
Community NameParkview West
Data SourceTRREB
Listing byHOUSESIGMA INC.

Features

Heating: Forced Air
Cooling: Central Air
Basement: Finished

Main Floor

Kitchen

2.91 x 2.65

Eat-In Kitchen

Living

3.46 x 4.31

Primary

3.46 x 3.07

Br

2.42 x 2.99


Features

Lot size: 4,095 SqFt
Pool: On Ground

Parking

Garage spaces -

Garage type -

Total parking spaces 2


Property listed by HOUSESIGMA INC., Brokerage
Agent Banner Image
Interested in this property?Get in touch to get the inside scoop.
Market Data - Parkview West

Geo Zone Map ThumbnailParkview West

Buyer's Market

View Market Data

Detached house - for the past 30 days

Buyer's market Seller's market

Avg. Days on Market

Past 30 days

30 days

Compared to

2025

12 days

2024

20 days

2023

27 days

New Listings

Past 30 days

6 listings

Compared to

2025

5 listings

2024

4 listings

2023

7 listings

Units sold

Past 30 days

2 units

Compared to

2025

1 unit

2024

2 units

2023

2 units

Median Sold Price

Past 30 days

$540,000

Compared to

2025

$500,000

2024

$594,000

2023

$475,000


Population and Demographics

Overview

Total population 785
Average household income $97,139

Age (%)

0 to 19
18%
20 to 34
21%
35 to 49
18%
50 to 64
26%
65 and plus
17%

Household composition (%)

Single family
61%
Single person
32%
Multi person
7%
Multi family
1%

Mother tongue (%)

English
87%
Others
5%
Portuguese
2%
French
2%

House tenancy (%)

Owners
72%
Renters
28%

What’s nearby?Essentials within 5 km

Local Logic

Transportation Scores

Estimated Budget