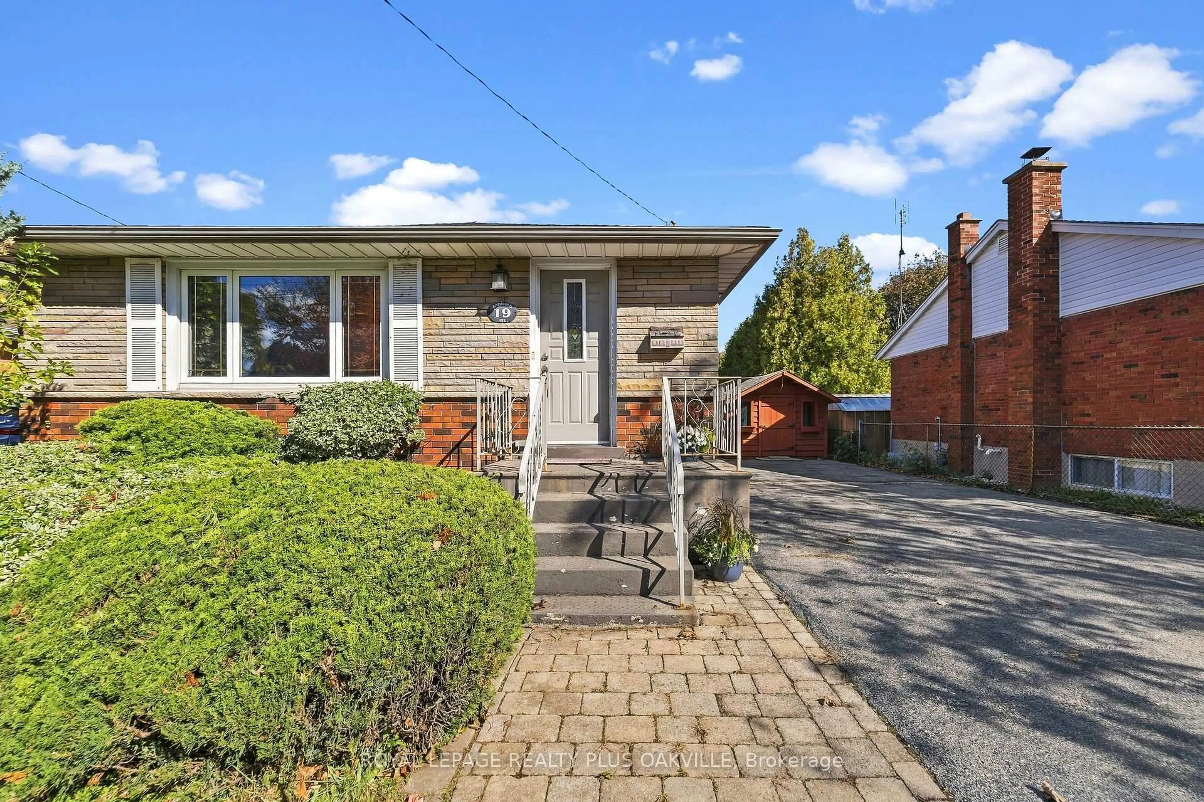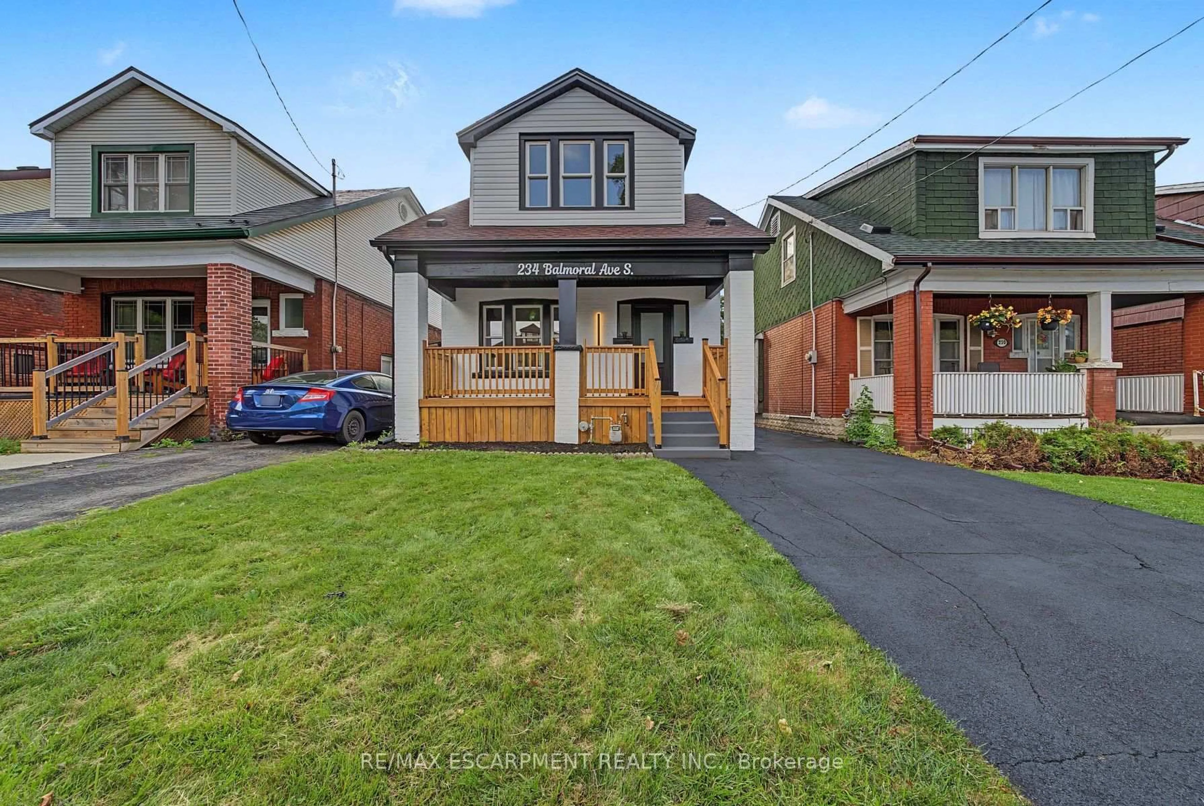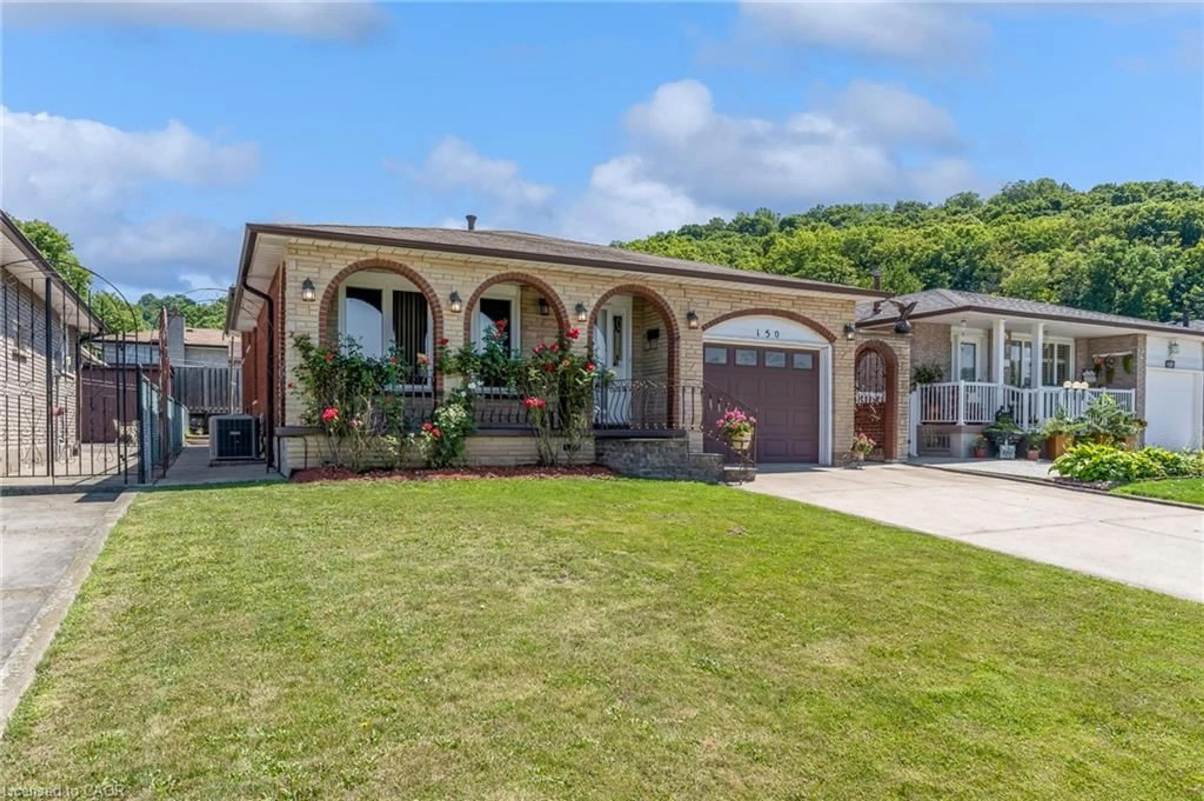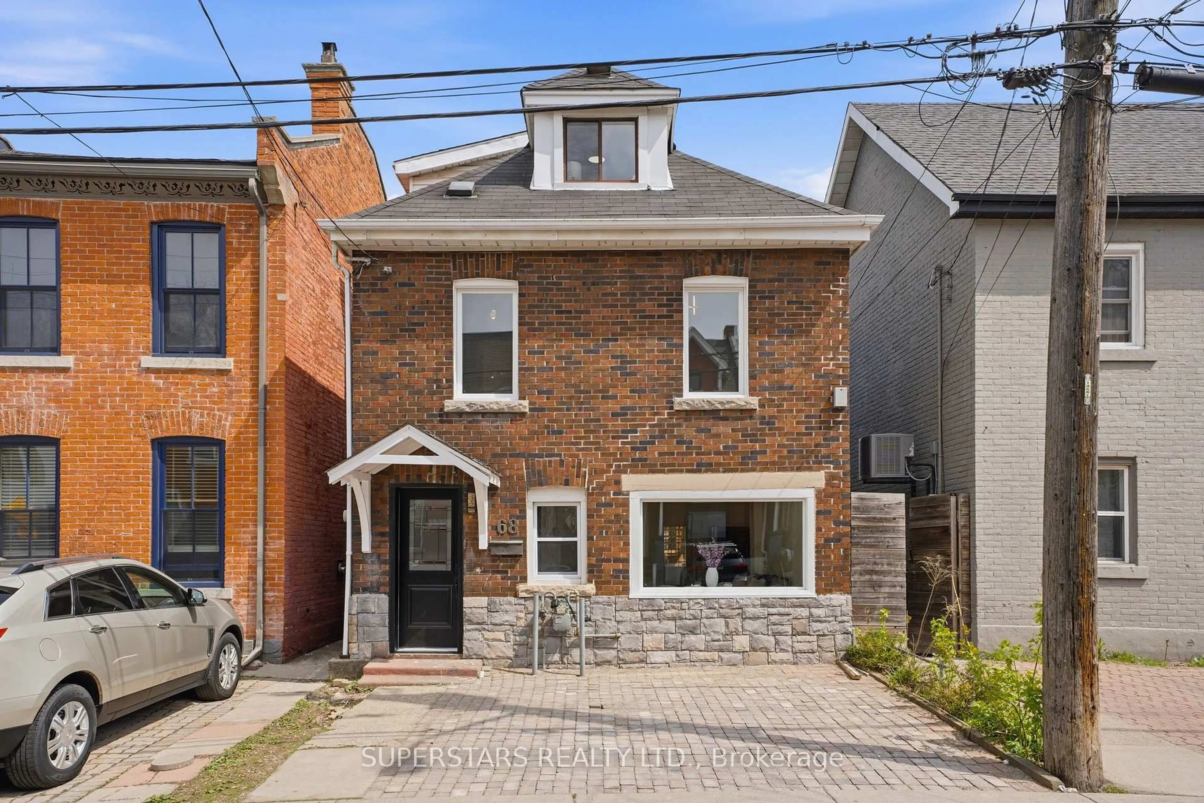
Open: Sat, 1PM to 3PM
trreb/IMG-X14082832_9ffbcac624a6a8eff31bd3ef26af43cc5fe61a4e6dc73fca9f8c7d16a8e09d29.jpg
1 day on Market

140 AUBURN Ave, Hamilton, Ontario L8K 3B2

Detached
3
1
~1100-1500 sqft
$499,900
Get pre-qualifiedPowered by nesto
Detached
3
1
~1100-1500 sqft

Contact us about this property

Call

Highlights

Property Estimate

Days on market1 day

Estimated valueNot available

Price/Sqft$394/sqft

Monthly cost

Open Calculator

Description

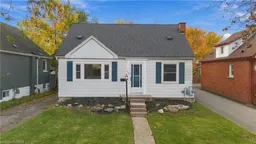
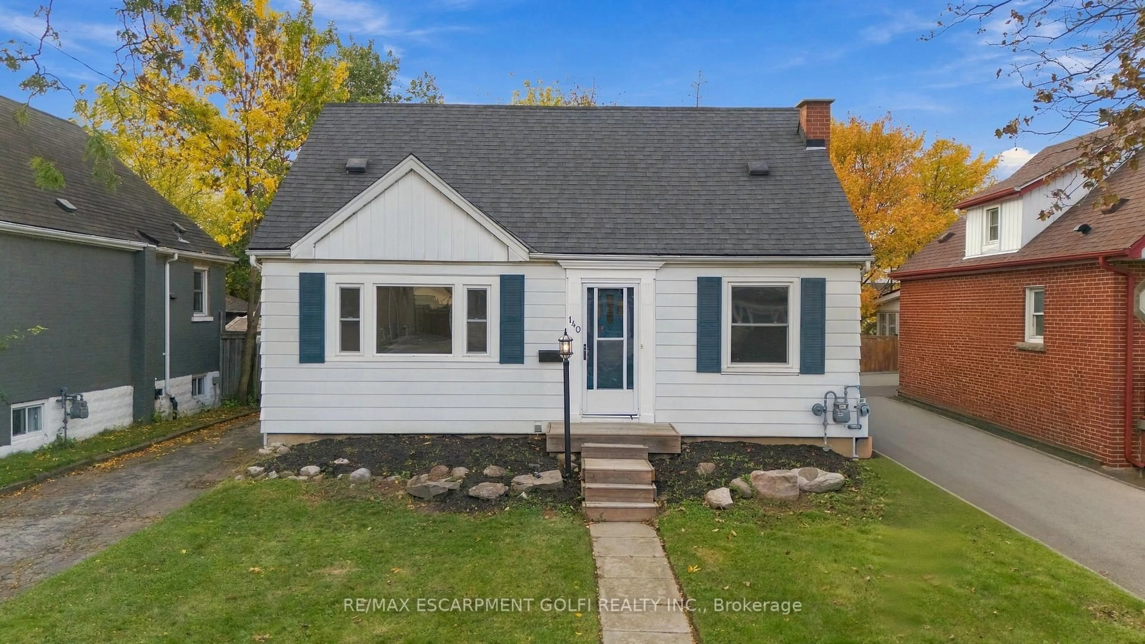
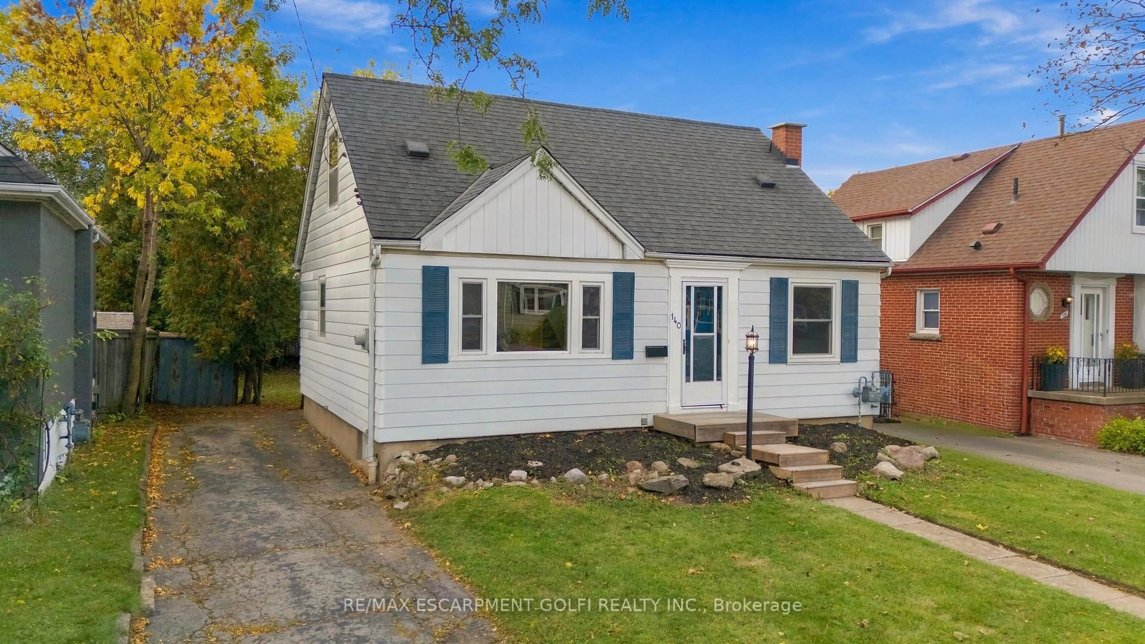
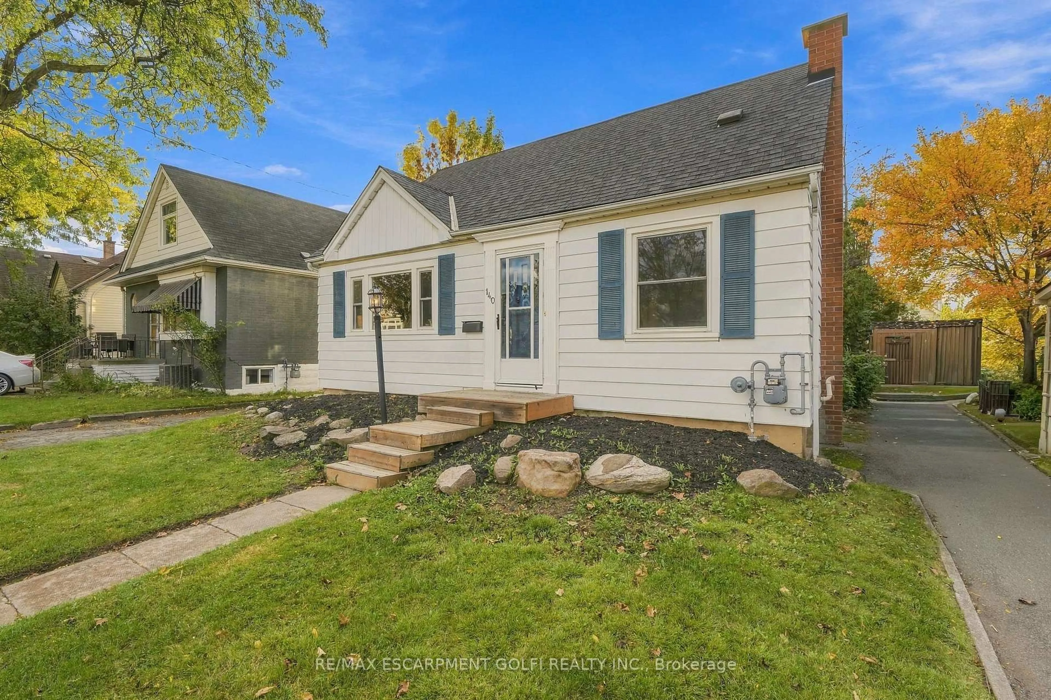
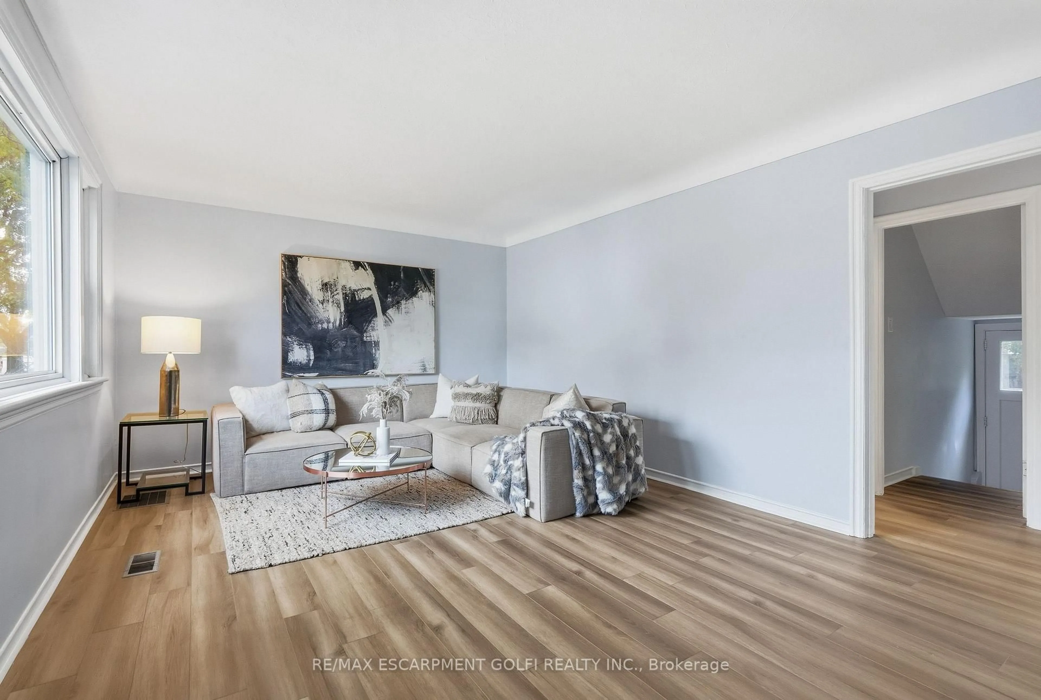
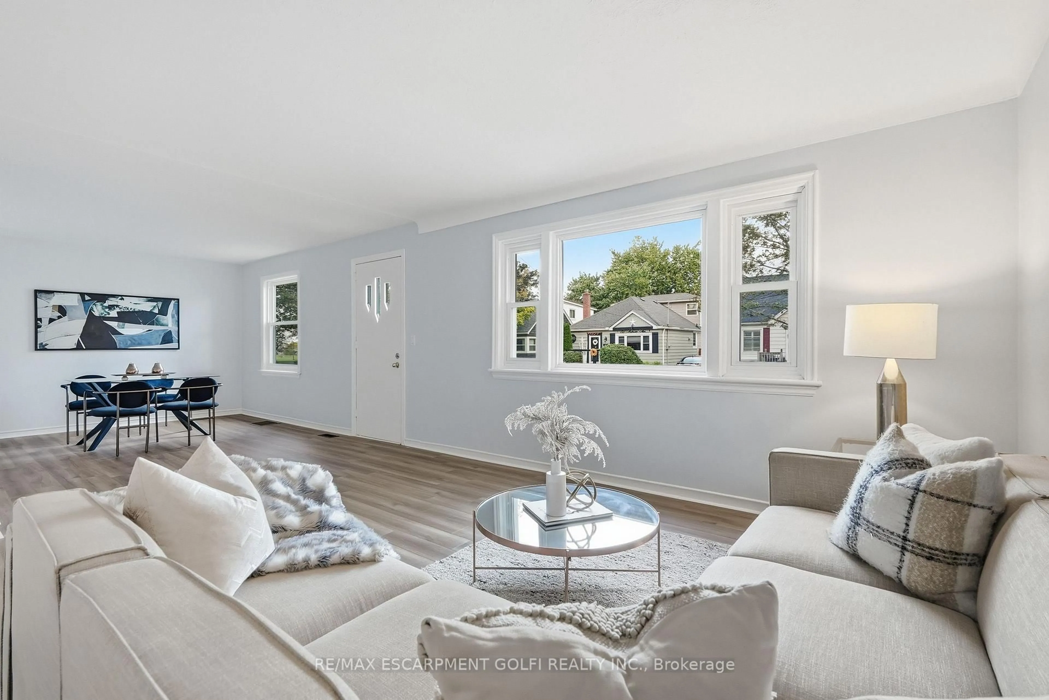
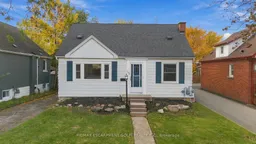
Charming 1-storey, 3-bedroom home in the sought-after Bartonville neighborhood! Upon entering, you are welcomed by a very spacious living room and dining room, offering plenty of room to entertain and gather with family and friends. This home presents a great opportunity for buyers looking to renovate, personalize, and create a space tailored to their own taste. The main-floor bedroom provides convenient options for one-floor living, while the full basement offers excellent potential to finish and create additional living space, with possible in-law suite potential. Situated on a good-sized lot and ideally located close to parks, schools, trails, public transit, shopping, and everyday amenities. Enjoy easy access to Downtown Hamilton and major commuter routes, including the QEW, 403, Red Hill Parkway, and the LINC. An excellent opportunity to get into an established Hamilton neighborhood and bring your vision to life!


Upcoming Open House

Oct 24Sat1:00 PM - 3:00 PM

Property Details

Style1 1/2 Storey
View-
Age of property51-99
SqFt~1100-1500 SqFt
Lot Size4,085 SqFt(95 x 43)
Parking Spaces3
MLS ®NumberX14082832
Community NameBartonville
Data SourceTRREB
Listing byRE/MAX ESCARPMENT GOLFI REALTY INC.

Features

Heating: Forced Air
Cooling: Central Air
Basement: Full, Unfinished

Main Floor

Living

8.89 x 3.66

Kitchen

3.66 x 3.2

Br

3.23 x 2.46

Bathroom

0.0 x 0.0

4 Pc Bath


Features

Lot size: 4,085 SqFt

Parking

Garage spaces -

Garage type -

Total parking spaces 3


Property History
Oct 15, 2026
ListedActive
$499,900
1 day on market
history photo preview36
Listing by trreb®
Property listed by RE/MAX ESCARPMENT GOLFI REALTY INC., Brokerage
Agent Banner Image
Interested in this property?Get in touch to get the inside scoop.

Market Data - Bartonville

Geo Zone Map ThumbnailBartonville

Balanced Market

View Market Data

Detached house - for the past 30 days

Buyer's market Seller's market

Avg. Days on Market

Past 30 days

23 days

Compared to

2025

13 days

2024

61 days

2023

9 days

New Listings

Past 30 days

9 listings

Compared to

2025

12 listings

2024

10 listings

2023

15 listings

Units sold

Past 30 days

4 units

Compared to

2025

4 units

2024

2 units

2023

4 units

Median Sold Price

Past 30 days

$507,500

Compared to

2025

$615,250

2024

$517,500

2023

$626,500


Population and Demographics

Overview

Total population 3464
Average household income $111,493

Age (%)

0 to 19
18%
20 to 34
22%
35 to 49
20%
50 to 64
23%
65 and plus
18%

Household composition (%)

Single family
60%
Single person
35%
Multi person
4%
Multi family
1%

Mother tongue (%)

English
88%
Others
2%
Spanish
2%
Italian
1%
French
1%
Croatian
1%
Polish
1%

House tenancy (%)

Owners
71%
Renters
29%

What’s nearby?Essentials within 5 km

Local Logic

Transportation Scores

Estimated Budget