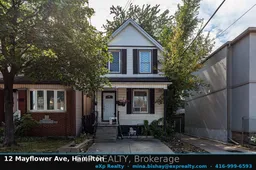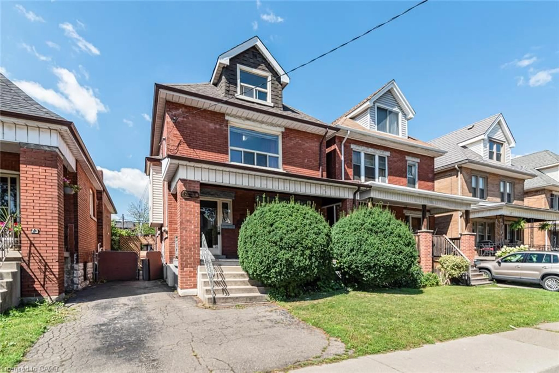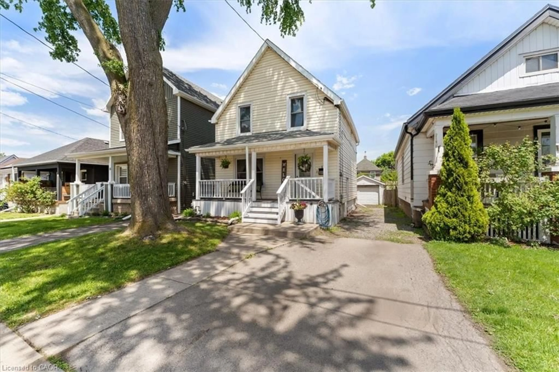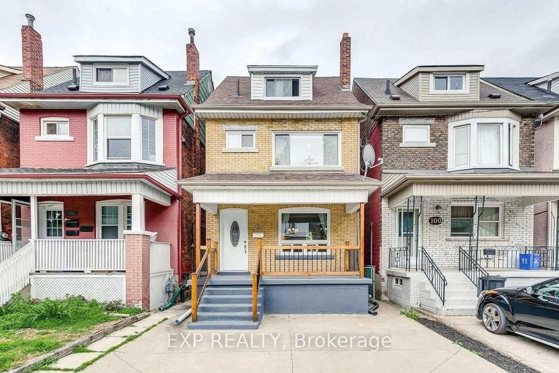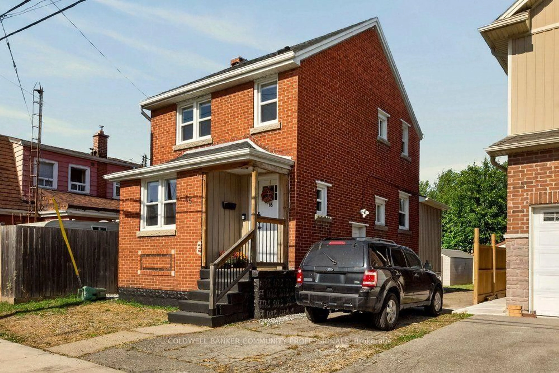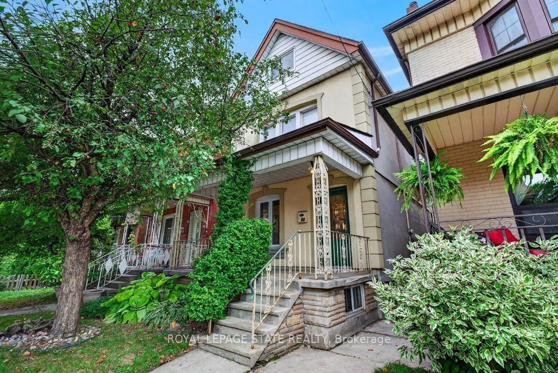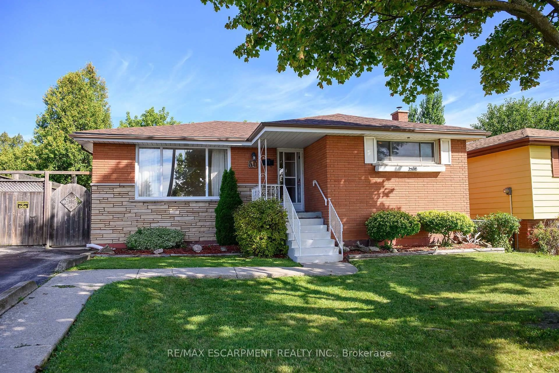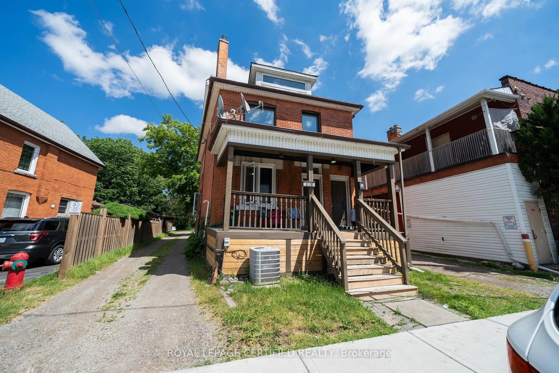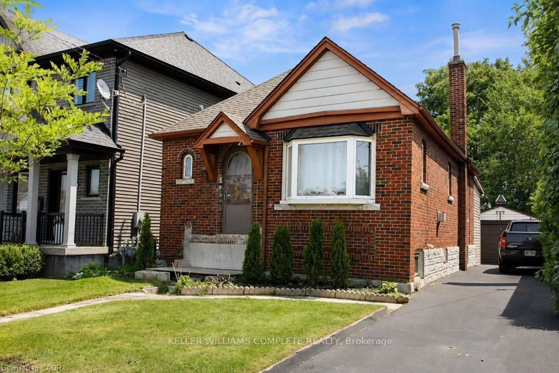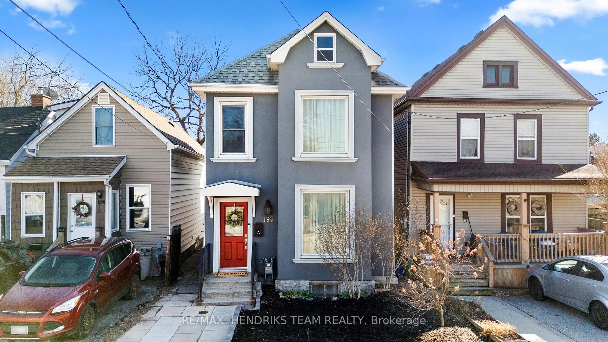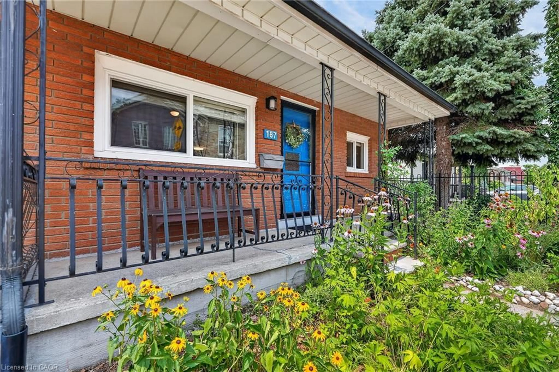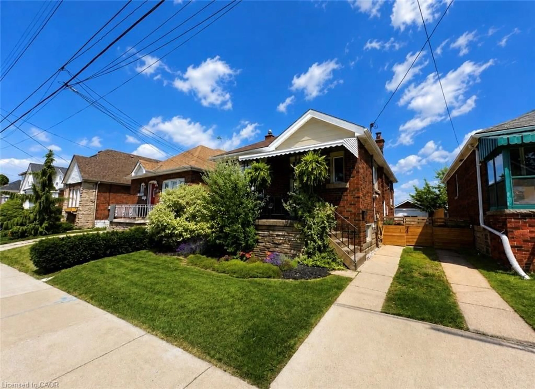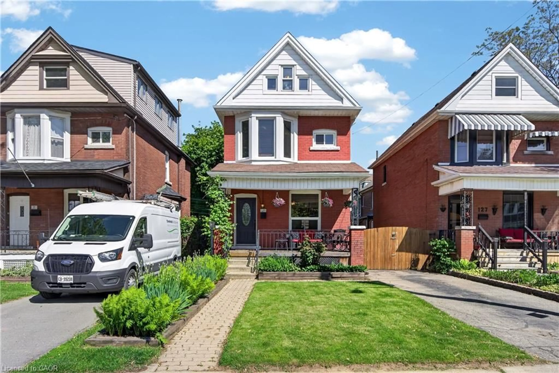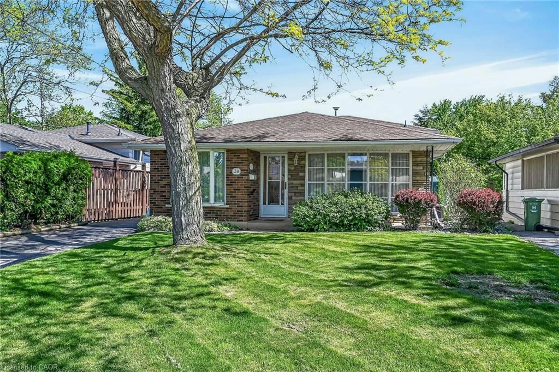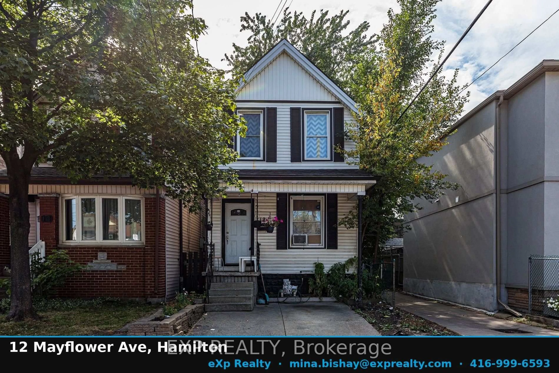
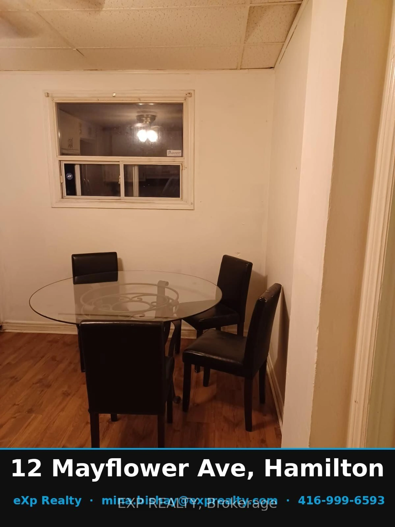
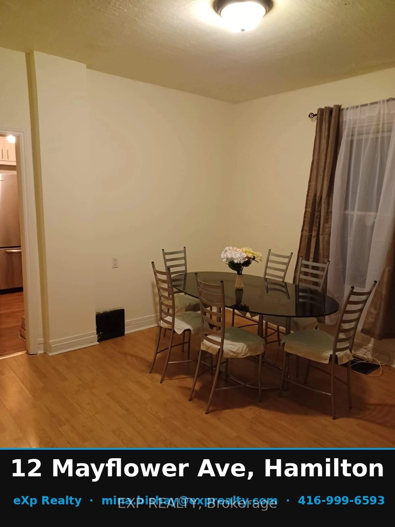
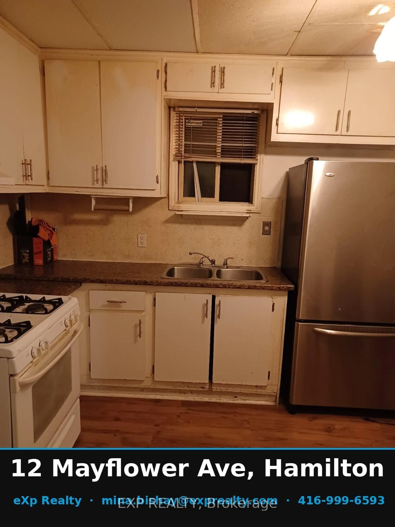
Home with brick exterior material, street for 12 Mayflower Ave, Hamilton Ontario L8L 2K4
1 day on Market

12 Mayflower Ave, Hamilton, Ontario L8L 2K4

Detached
4
2
~1100-1500 sqft
$505,000
Get pre-qualifiedPowered by nesto
Detached
4
2
~1100-1500 sqft

Contact us about this property

Call

Highlights

Property Estimate

Days on market1 day

Estimated valueNot available

Price/Sqft$398/sqft

Monthly cost

Open Calculator

Description

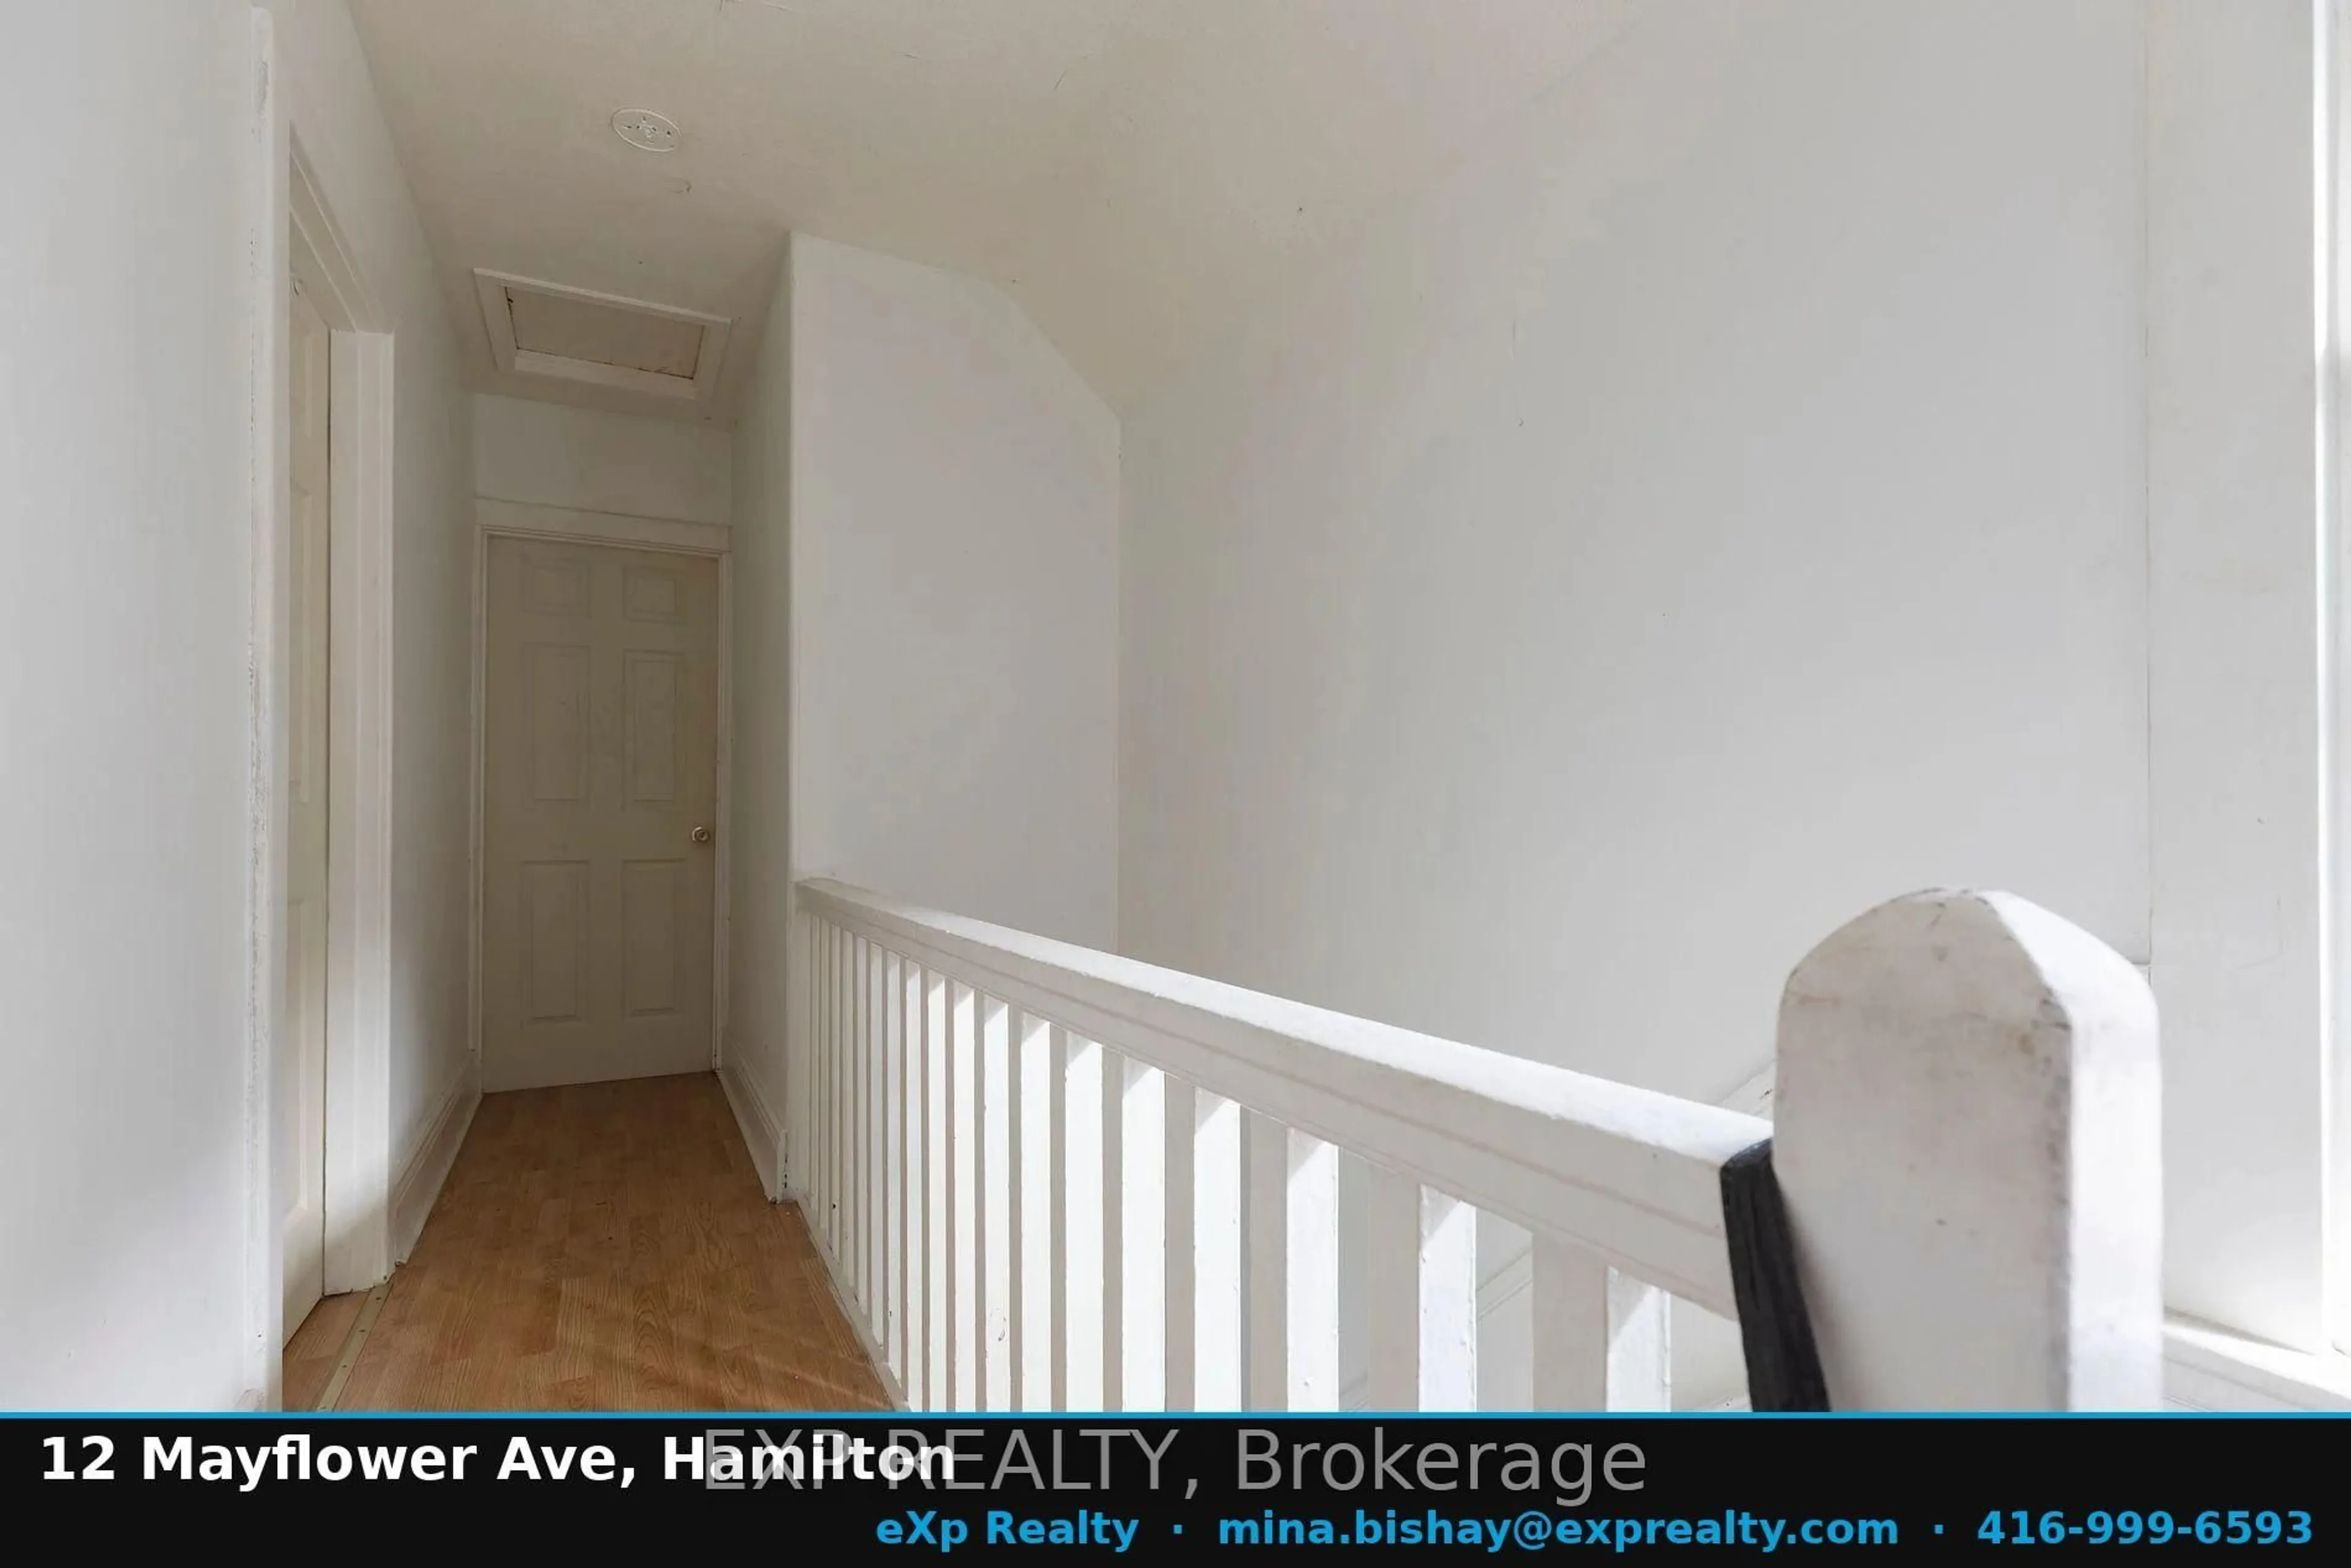
This is an investment property offered as part of a 15-property multifamily portfolio for sale across Hamilton, Windsor, Port Colborne, and Oshawa, Ontario. Properties are available individually or as a complete package. For full portfolio details, financials, and rent roll, contact Mina Bishay at eXp Realty. 12 Mayflower Avenue, Hamilton is a single detached home operated as a four-room rental, offered at a 5.61% in-place cap rate on current rents. This fully-tenanted property generates $36,000 in gross annual rent and $28,334 NOI at an asking price of $505,000.The home is configured with 3 bedrooms and a bath upstairs and 1 bedroom on the main floor, plus a bathroom in the basement. Three tenants pay $750/month each in cash rent, while the fourth room is occupied by a tenant who performs maintenance and repairs in lieu of cash rent, valued at the same $750/month - gross rent is shown inclusive of this in-kind arrangement. This property carries the lowest operating-expense load in the portfolio, so every additional dollar of room rent converts to NOI at an unusually high rate. One of the four rooms is already month-to-month, with the remainder repositionable to market as tenancies turn. The detached home sits on its own lot, offering a new owner long-term flexibility - whether continued as a room rental, converted to a single-family lease, or held for appreciation.


Property Details

Style2-Storey
View-
Age of property-
SqFt~1100-1500 SqFt
Lot Size1,710 SqFt(90 x 19)
Parking Spaces1
MLS ®NumberX13541324
Community NameCrown Point West
Data SourceTRREB
Listing byEXP REALTY

Features

Heating: Forced Air
Cooling: Central Air
Basement: Unfinished

Features

Lot size: 1,710 SqFt

Parking

Garage spaces -

Garage type -

Total parking spaces 1


Property listed by EXP REALTY, Brokerage
Agent Banner Image
Interested in this property?Get in touch to get the inside scoop.

Market Data - Crown Point West

Geo Zone Map ThumbnailCrown Point West

Balanced Market

View Market Data

Detached house - for the past 30 days

Buyer's market Seller's market

Avg. Days on Market

Past 30 days

31 days

Compared to

2025

23 days

2024

4 days

2023

20 days

New Listings

Past 30 days

15 listings

Compared to

2025

16 listings

2024

16 listings

2023

16 listings

Units sold

Past 30 days

8 units

Compared to

2025

9 units

2024

2 units

2023

7 units

Median Sold Price

Past 30 days

$439,000

Compared to

2025

$515,000

2024

$556,500

2023

$549,000


Population and Demographics

Overview

Total population 5548
Average household income $92,597

Age (%)

0 to 19
22%
20 to 34
24%
35 to 49
23%
50 to 64
19%
65 and plus
12%

Household composition (%)

Single family
60%
Single person
33%
Multi person
7%
Multi family
0%

Mother tongue (%)

English
89%
Others
4%
Spanish
2%
French
1%
Portuguese
1%

House tenancy (%)

Owners
62%
Renters
38%

What’s nearby?Essentials within 5 km

Local Logic

Transportation Scores

Estimated Budget