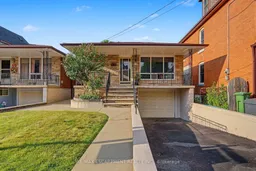
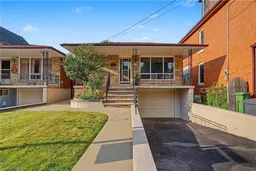
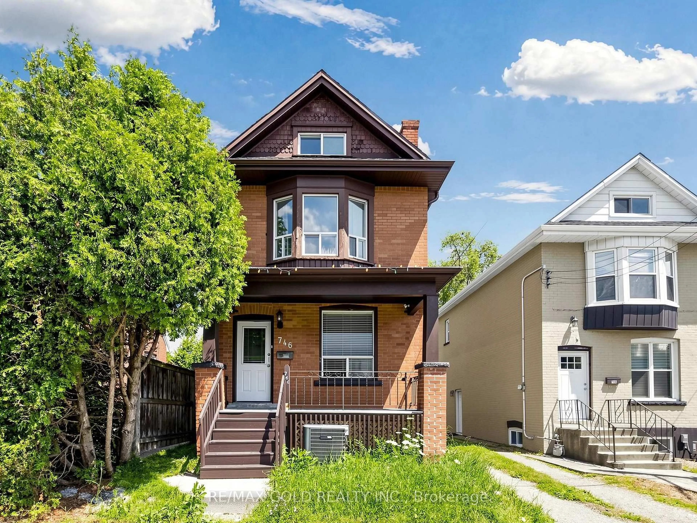
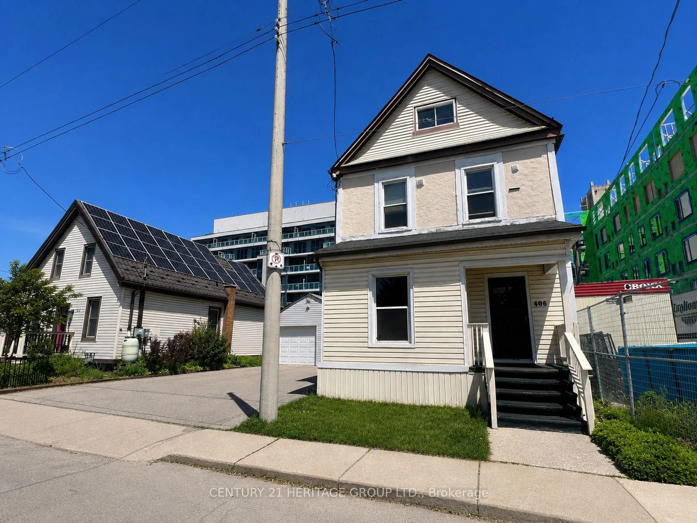
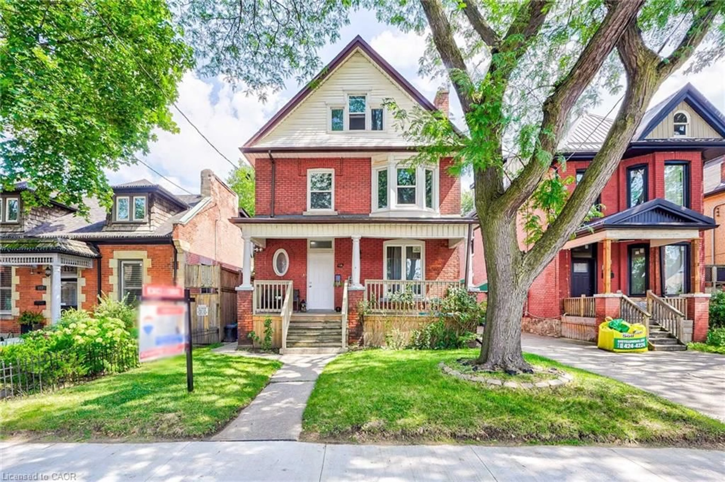
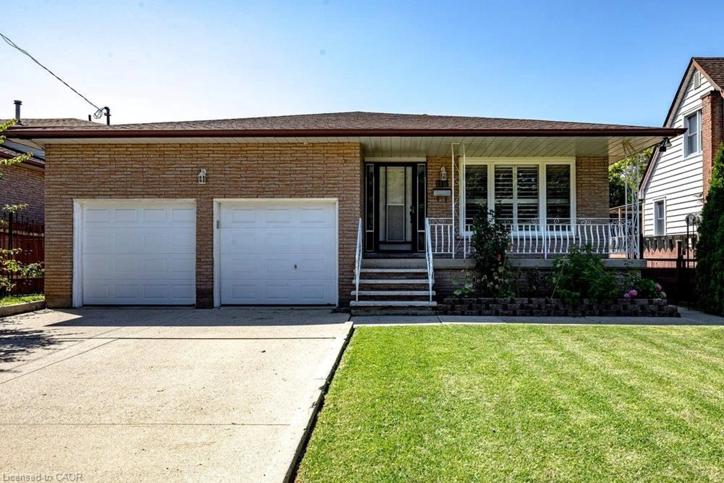
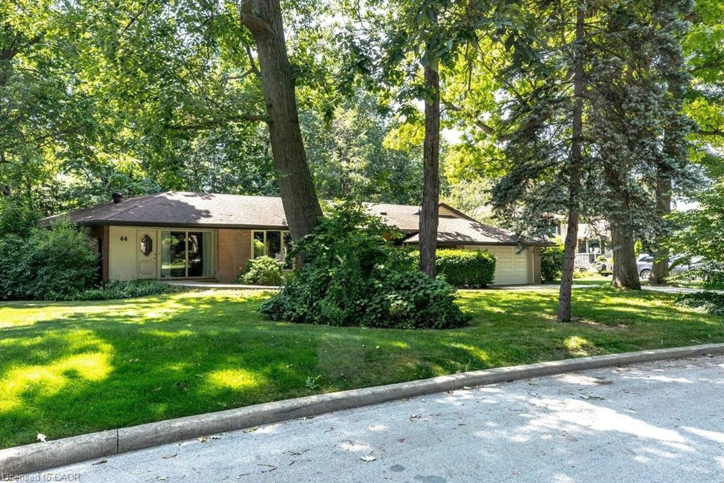
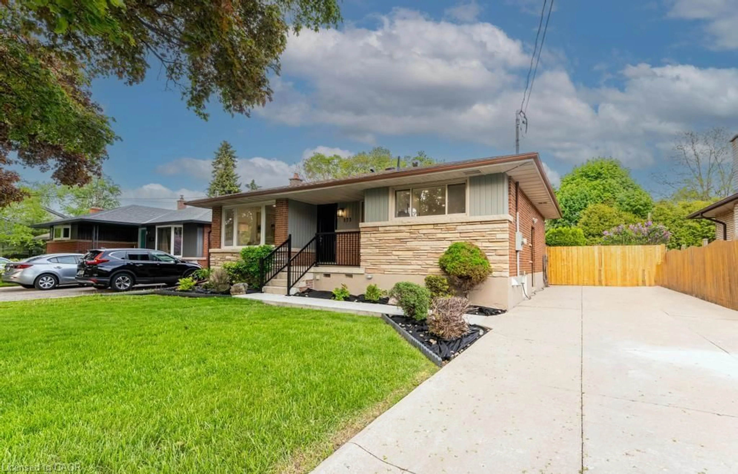
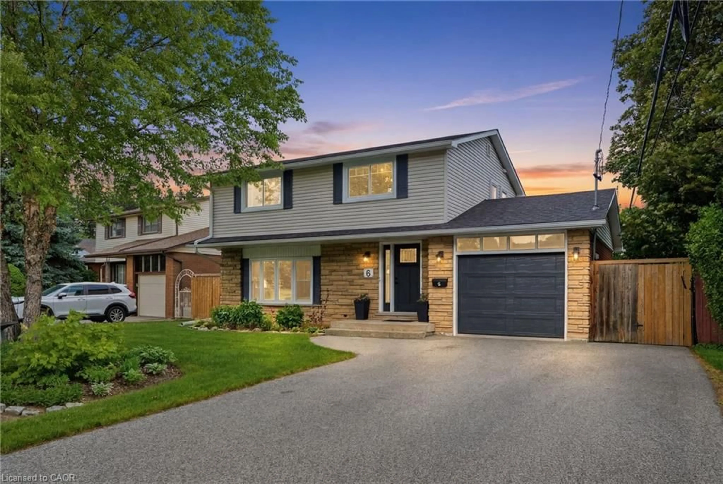
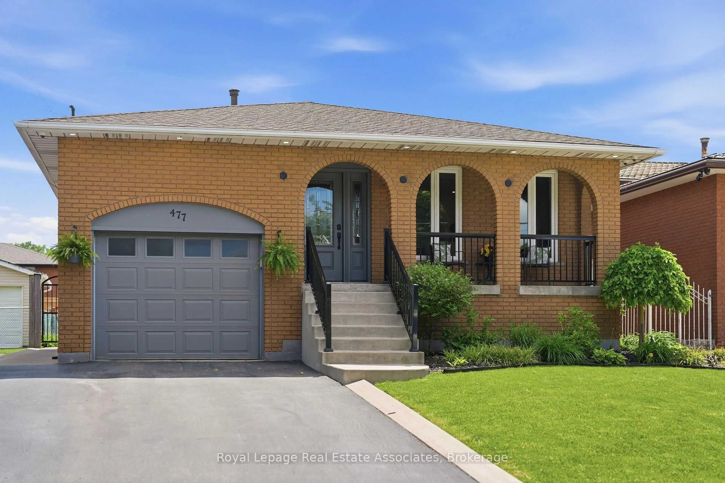
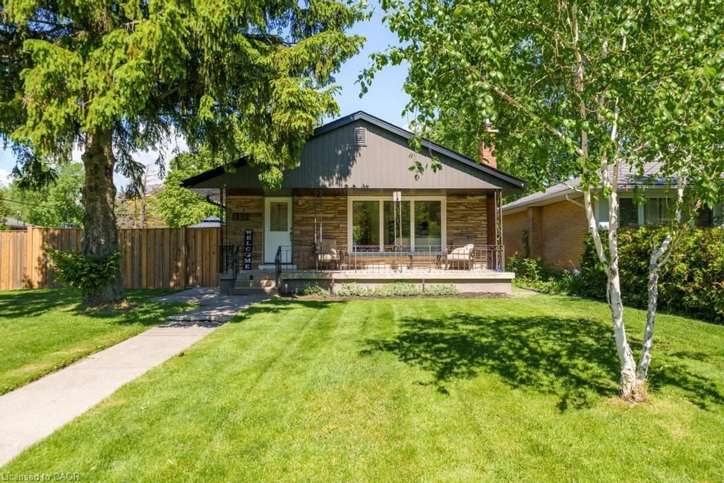
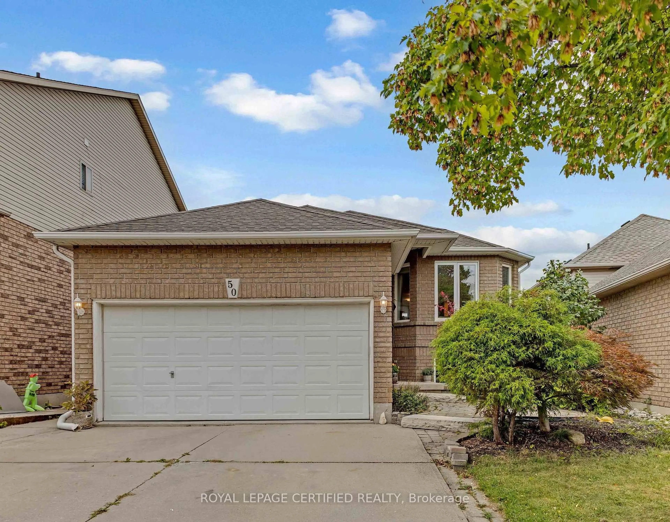
Home with brick exterior material, street for 44 Tom St, Hamilton Ontario L8R 1X4
1 hour on Market

44 Tom St, Hamilton, Ontario L8R 1X4

Detached
3
2
~1100-1500 sqft
$499,000
Get pre-qualifiedPowered by nesto
Detached
3
2
~1100-1500 sqft

Contact us about this property

Call

Highlights

Property Estimate

Days on market1 hour

Estimated valueNot available

Price/Sqft$393/sqft

Monthly cost

Open Calculator

Description

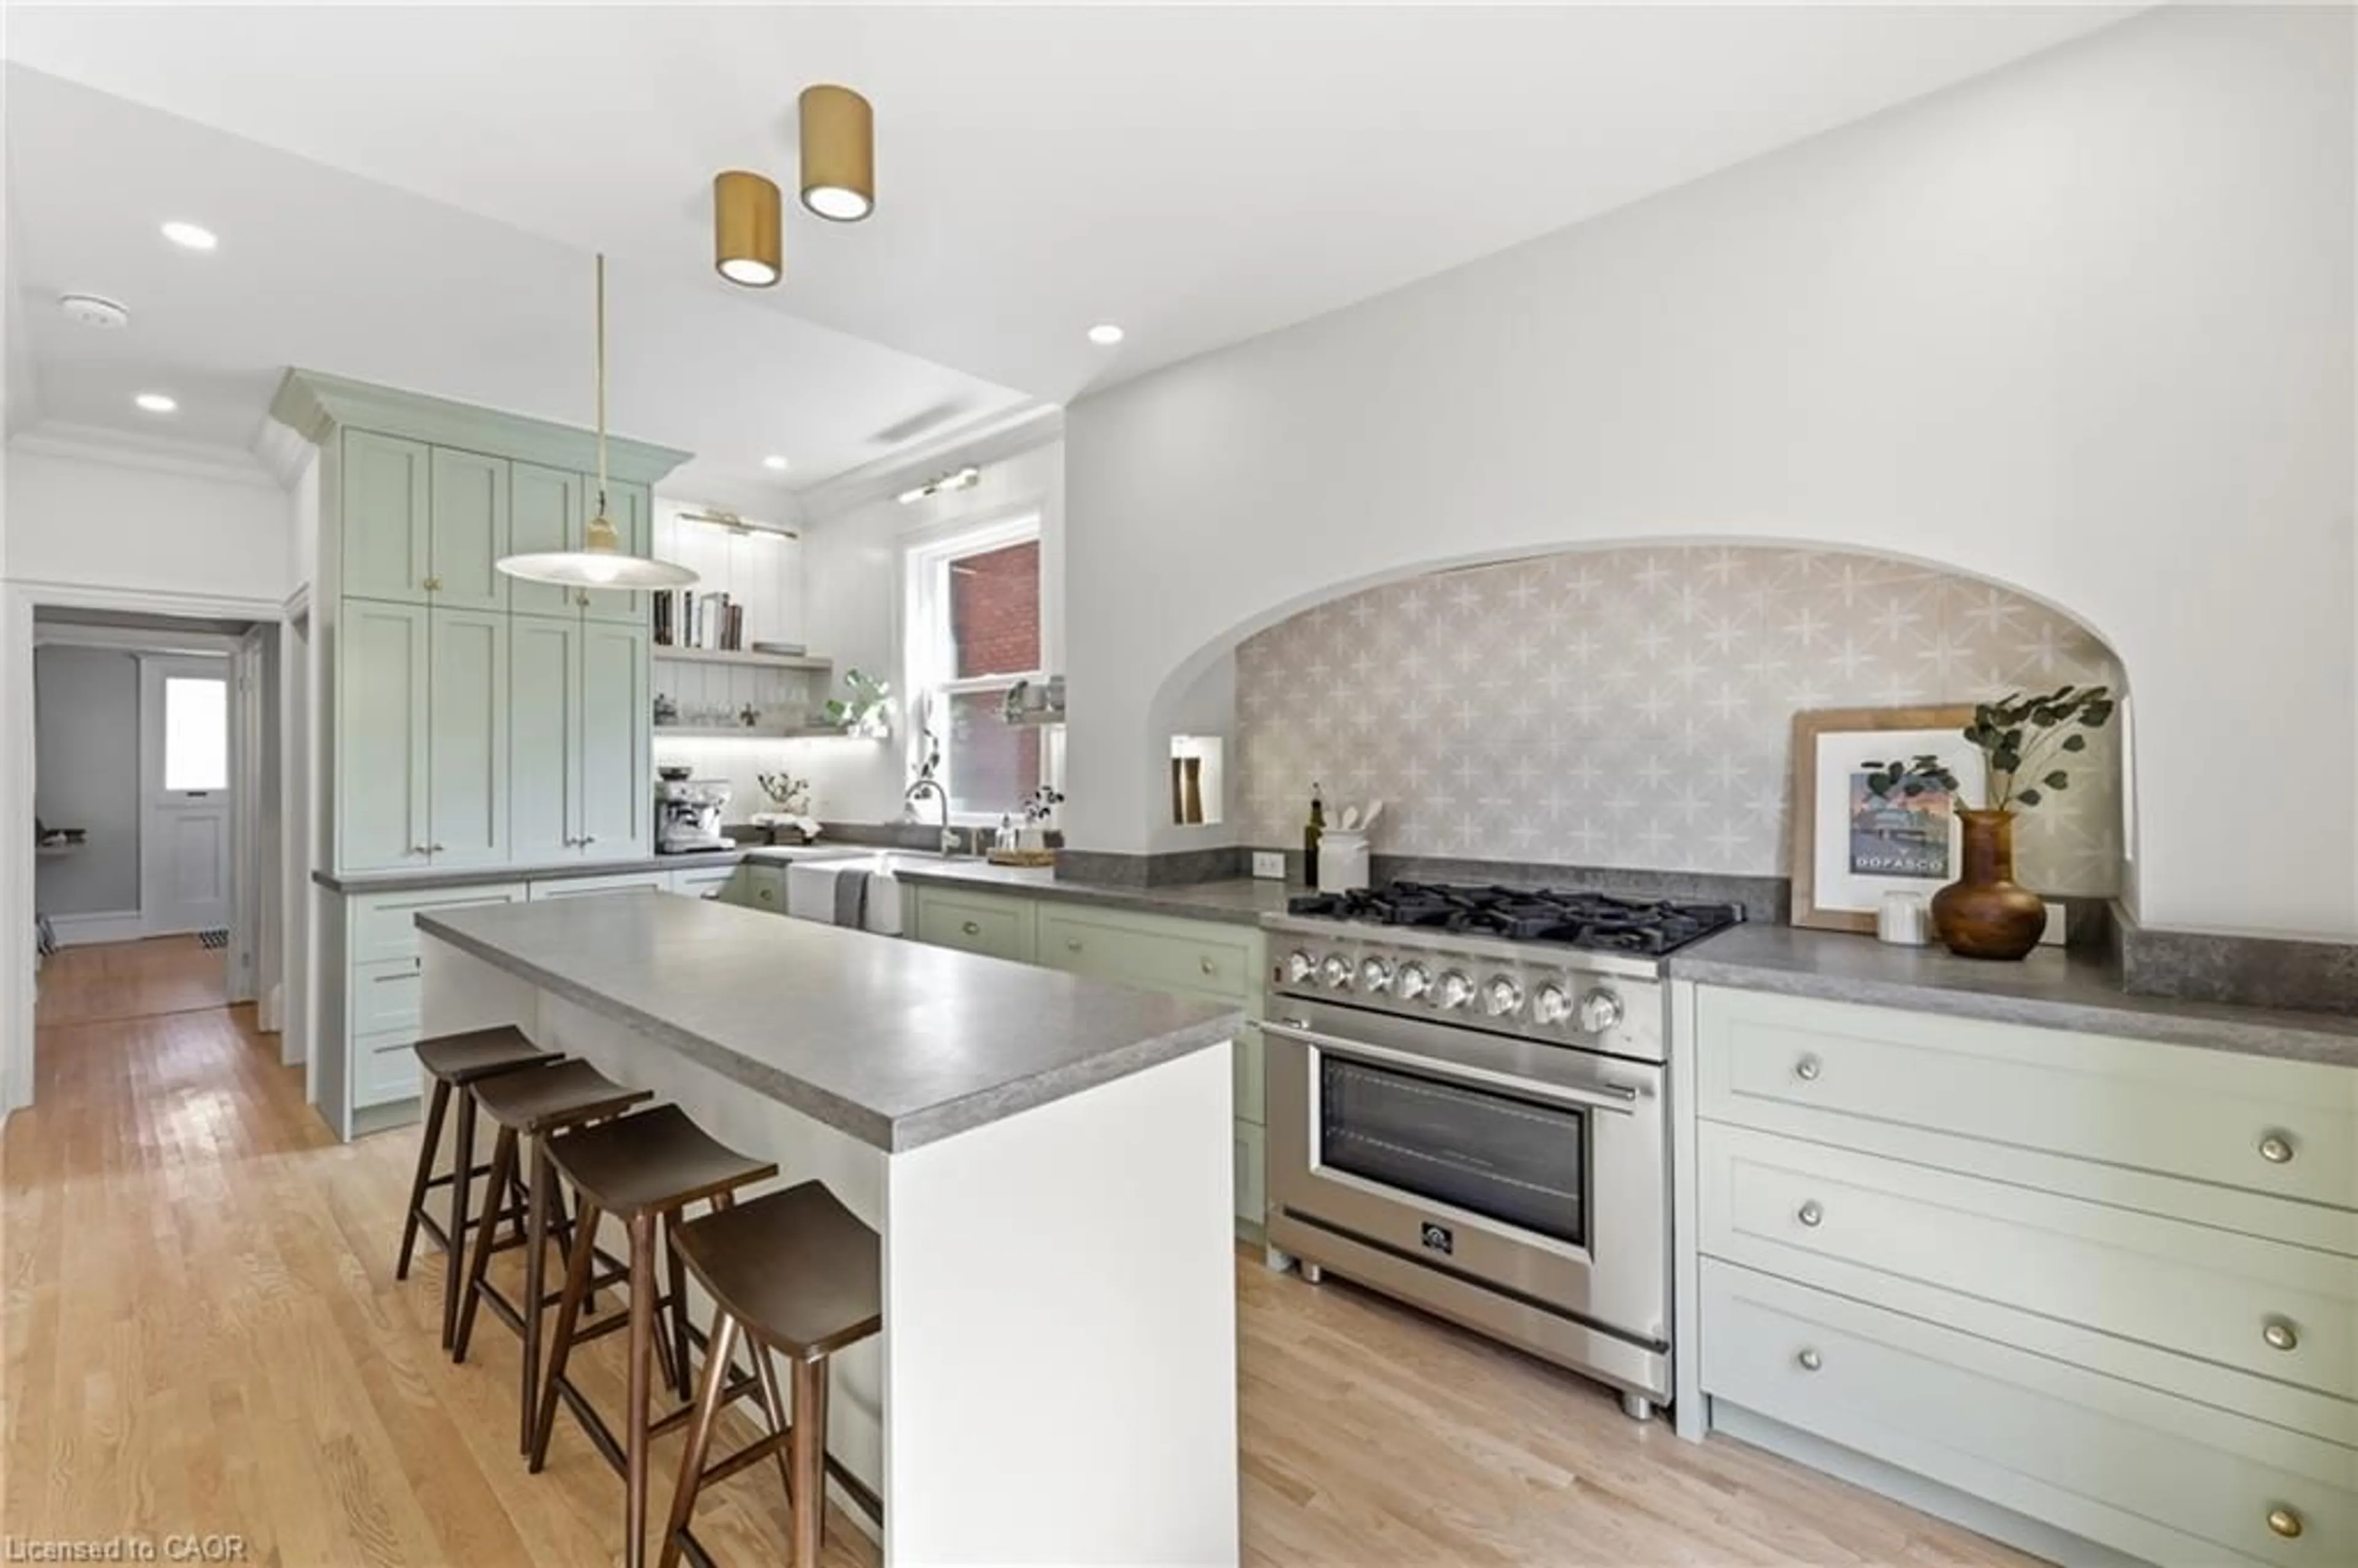
Welcome to a fantastic opportunity in a prime West Hamilton location! Tucked away in a quiet, established neighbourhood, this well-maintained 3-bedroom brick raised ranch offers comfortable living with exceptional versatility. The main level features a bright and inviting layout with generous-sized bedrooms and a warm, well-cared-for feel throughout. Downstairs, the walkout basement adds an entirely new dimension to the home, complete with a second kitchen and plenty of additional living space -creating excellent potential for an in-law suite, extended family or multigenerational living. Location is a true highlight! Enjoy easy access to Hamilton's beautiful water front, Bayfront Park and Pier 8, while being just minutes from McMaster University, hospitals, schools, and convenient highway access. Whether you're commuting, enjoying the waterfront trails or taking advantage of everything West Hamilton has to offer, this location makes it easy. A solid brick home, a quiet neighbourhood, flexible living space and a highly convenient West Hamilton location - this is a property with so much to offer.


Property Details

StyleBungalow-Raised
View-
Age of property31-50
SqFt~1100-1500 SqFt
Lot Size4,059 SqFt(132 x 30.75)
Parking Spaces3
MLS ®NumberX13664774
Community NameStrathcona
Data SourceTRREB
Listing byRE/MAX ESCARPMENT REALTY INC.

Features

Heating: Forced Air
Cooling: Central Air
Fireplace
Basement: Sep Entrance, Full

Main Floor

Kitchen

6.83 x 3.45

2 Way Fireplace

Living

3.45 x 6.32

Bathroom

0.0 x 0.0

4 Pc Bath

Primary

4.42 x 3.45


Features

Lot size: 4,059 SqFt

Parking

Garage spaces 1

Garage type Attached

Other parking spaces 2

Total parking spaces 3


Property History

Aug 12, 2026
ListedActive
$499,000
1 hour on market
history photo preview48
Listing by trreb®
Property listed by RE/MAX ESCARPMENT REALTY INC., Brokerage
Agent Banner Image
Interested in this property?Get in touch to get the inside scoop.
Market Data - Strathcona

Geo Zone Map ThumbnailStrathcona

Strong Buyer's Market

View Market Data

Detached house - for the past 30 days

Buyer's market Seller's market

Avg. Days on Market

Past 30 days

19 days

Compared to

2025

6 days

2024

11 days

2023

15 days

New Listings

Past 30 days

5 listings

Compared to

2025

10 listings

2024

10 listings

2023

7 listings

Units sold

Past 30 days

1 unit

Compared to

2025

1 unit

2024

3 units

2023

5 units

Median Sold Price

Past 30 days

$500,000

Compared to

2025

$810,000

2024

$625,000

2023

$562,500


Population and Demographics

Overview

Total population 5848
Average household income $92,939

Age (%)

0 to 19
16%
20 to 34
26%
35 to 49
19%
50 to 64
19%
65 and plus
20%

Household composition (%)

Single person
50%
Single family
42%
Multi person
7%
Multi family
0%

Mother tongue (%)

English
77%
Arabic
3%
Others
3%
Portuguese
3%
Spanish
2%
Vietnamese
2%
Yue (Cantonese)
1%
Mandarin
1%
French
1%
Somali
1%
Italian
1%

House tenancy (%)

Renters
63%
Owners
37%

What’s nearby?Essentials within 5 km

Local Logic

Transportation Scores

Estimated Budget