Open: Sat, 2PM to 4PM
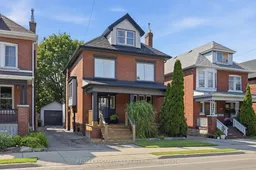
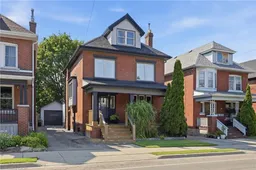
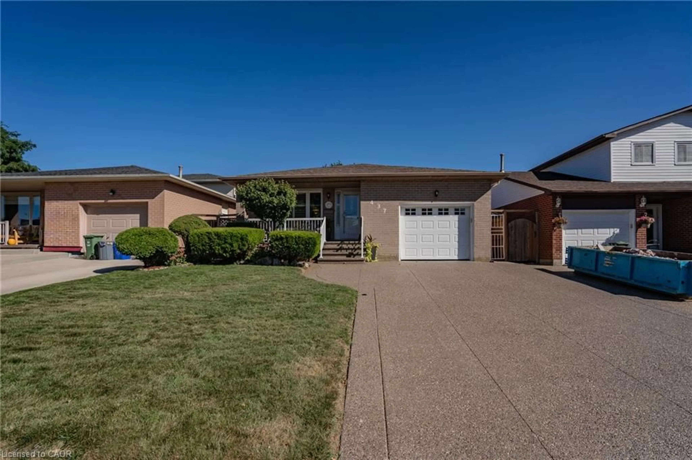
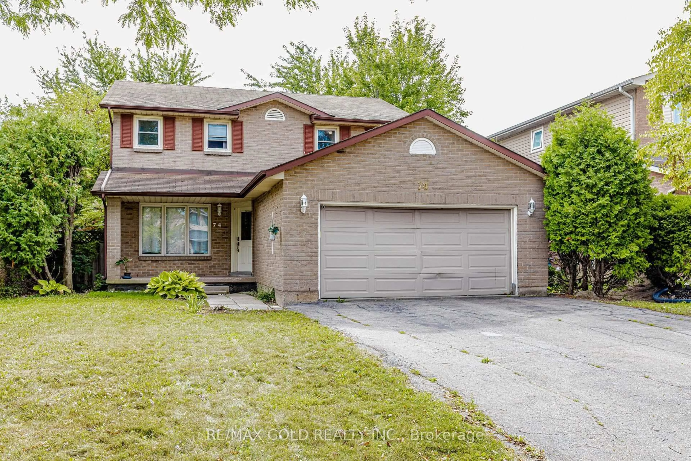
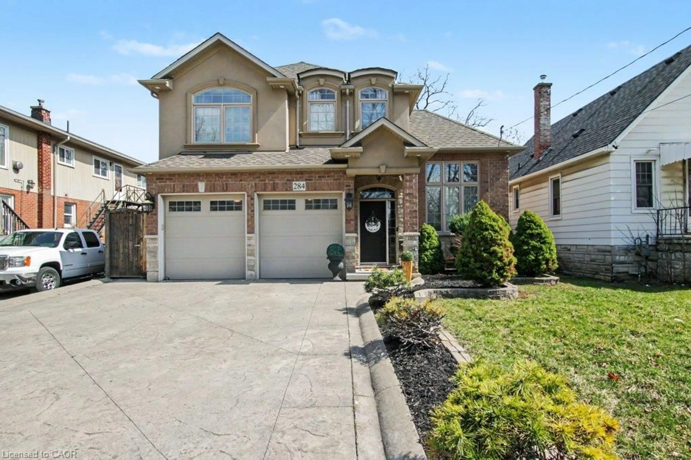
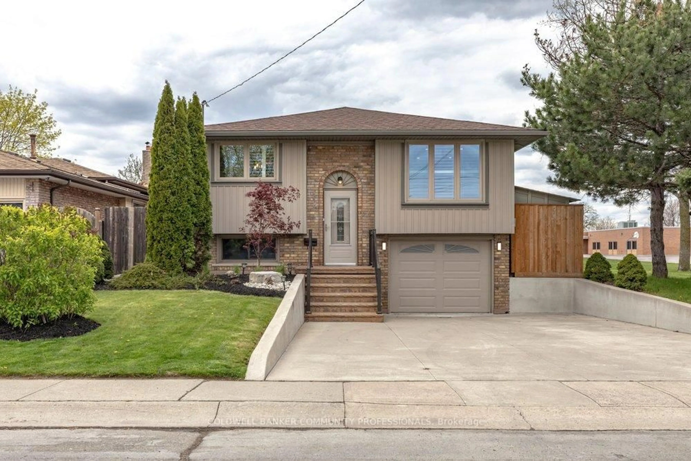
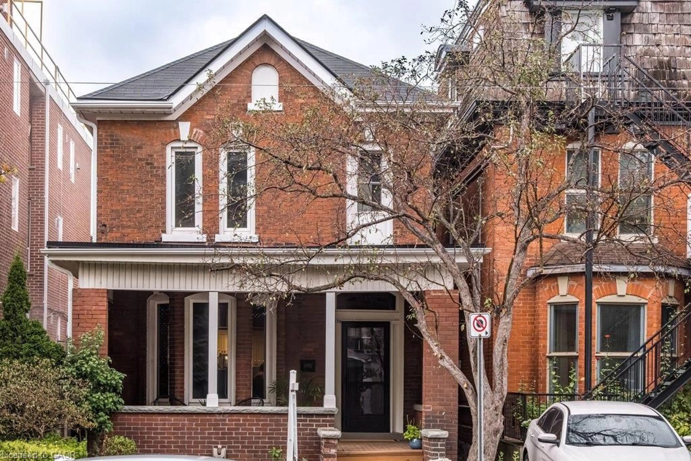
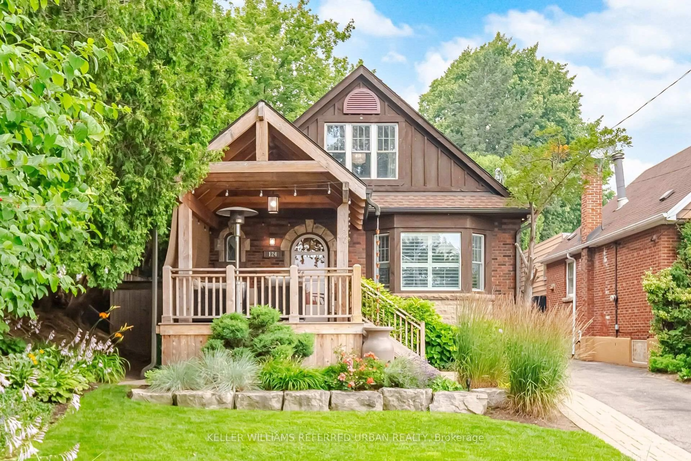
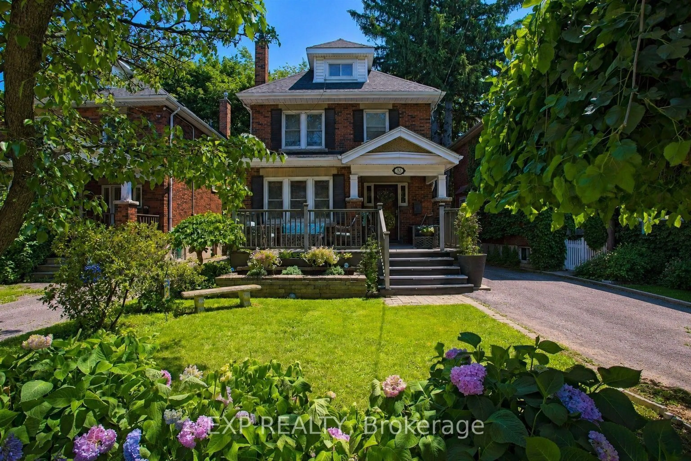
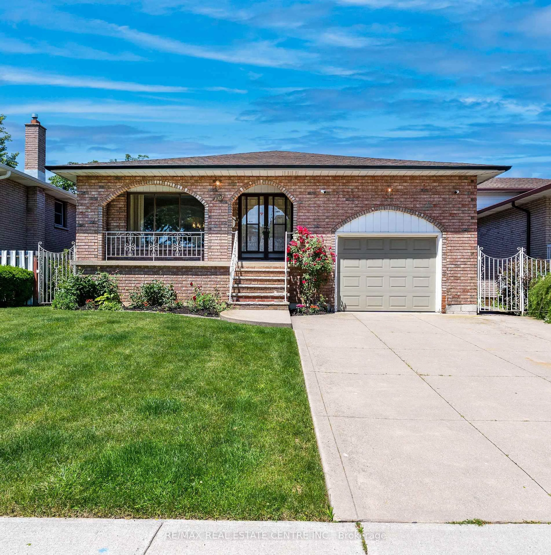
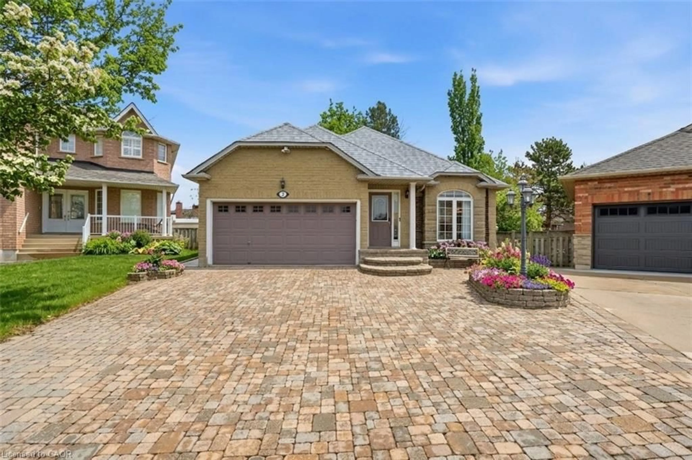
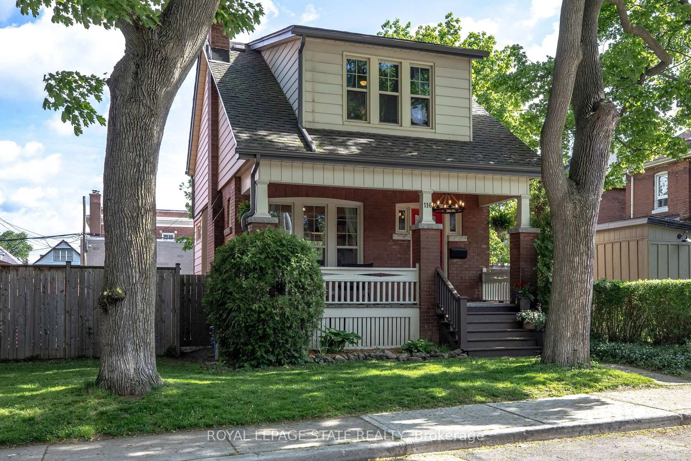
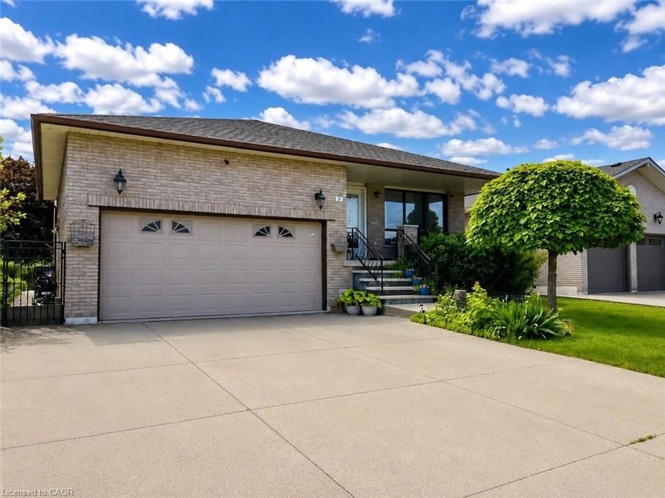
Home with brick exterior material, street for 70 Gage Ave, Hamilton Ontario L8M 3C9
14 hours on Market

70 Gage Ave, Hamilton, Ontario L8M 3C9

Detached
4 + 1
3
~1500-2000 sqft
$799,900
Get pre-qualifiedPowered by nesto
Detached
4 + 1
3
~1500-2000 sqft

Contact us about this property

Call

Highlights

Property Estimate

Days on market14 hours

Estimated valueNot available

Price/Sqft$466/sqft

Monthly cost

Open Calculator

Description

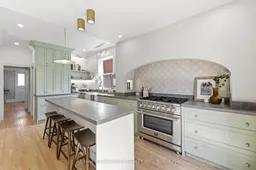
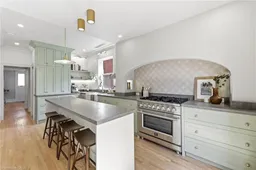
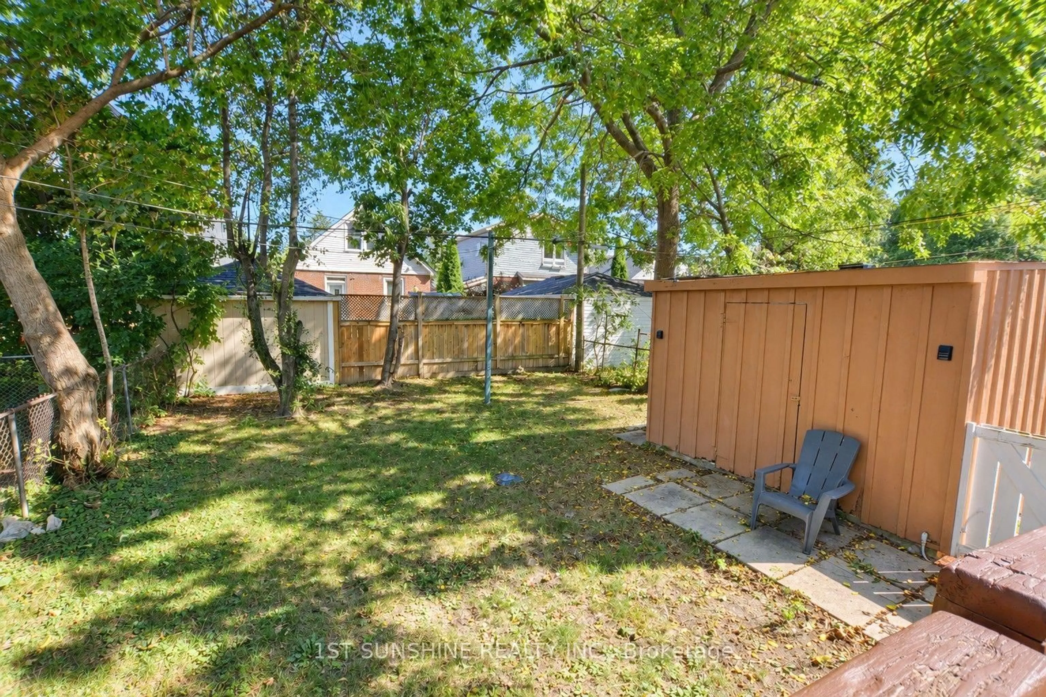
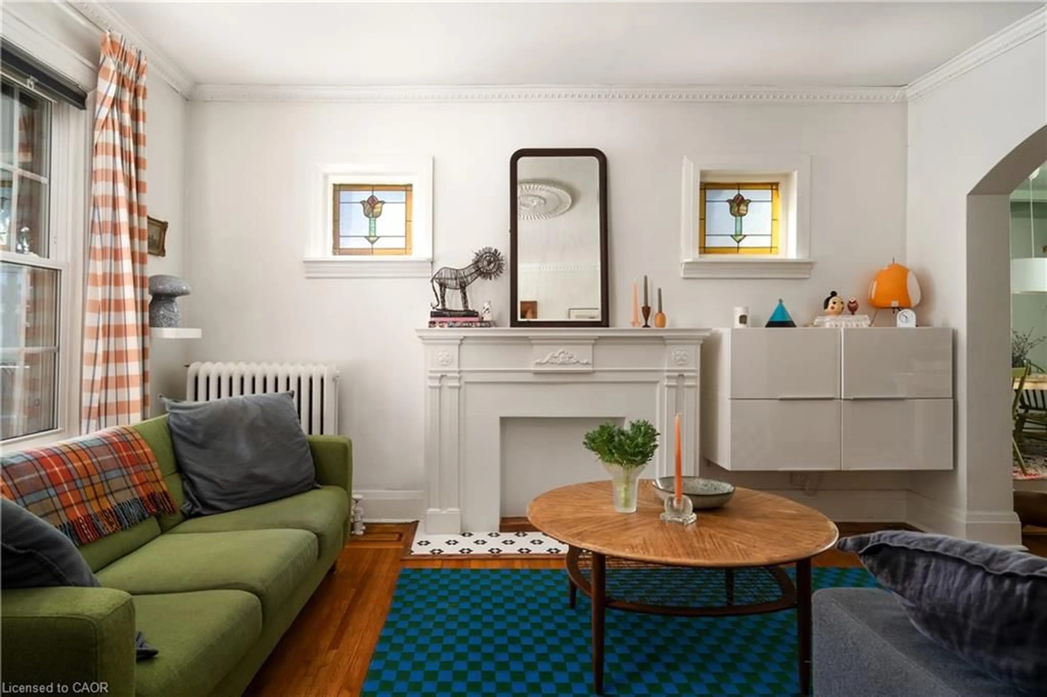
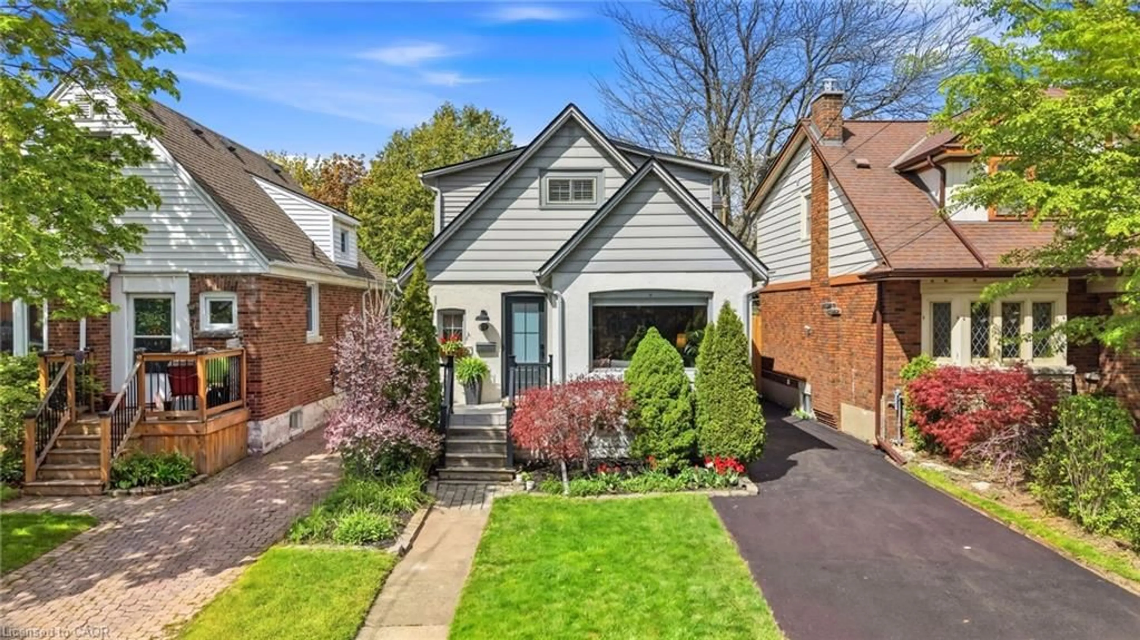
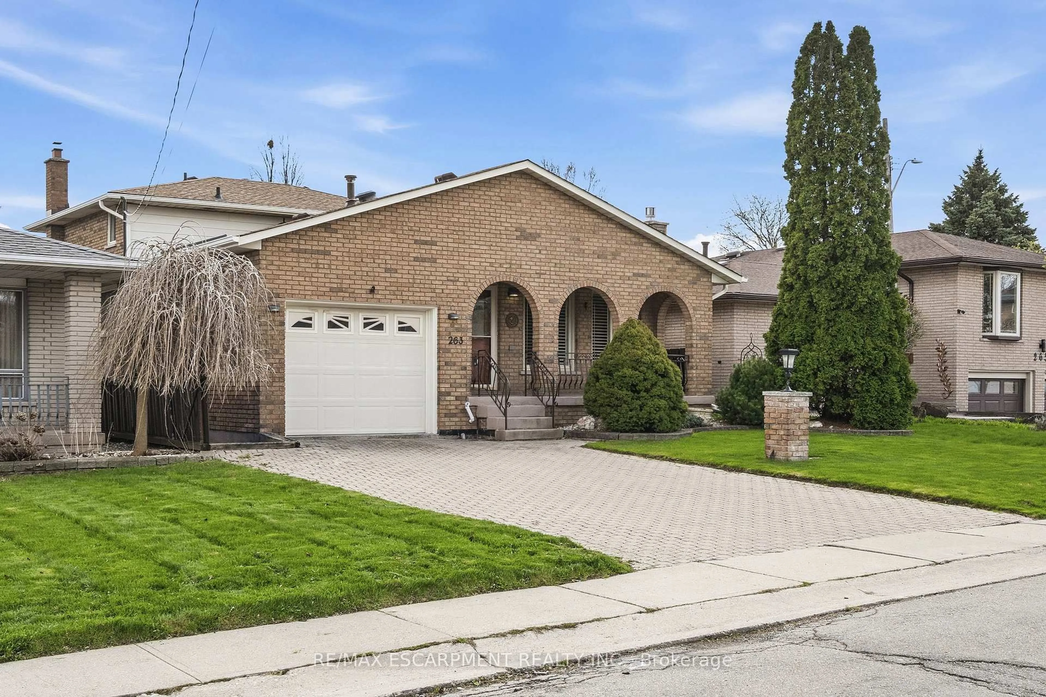
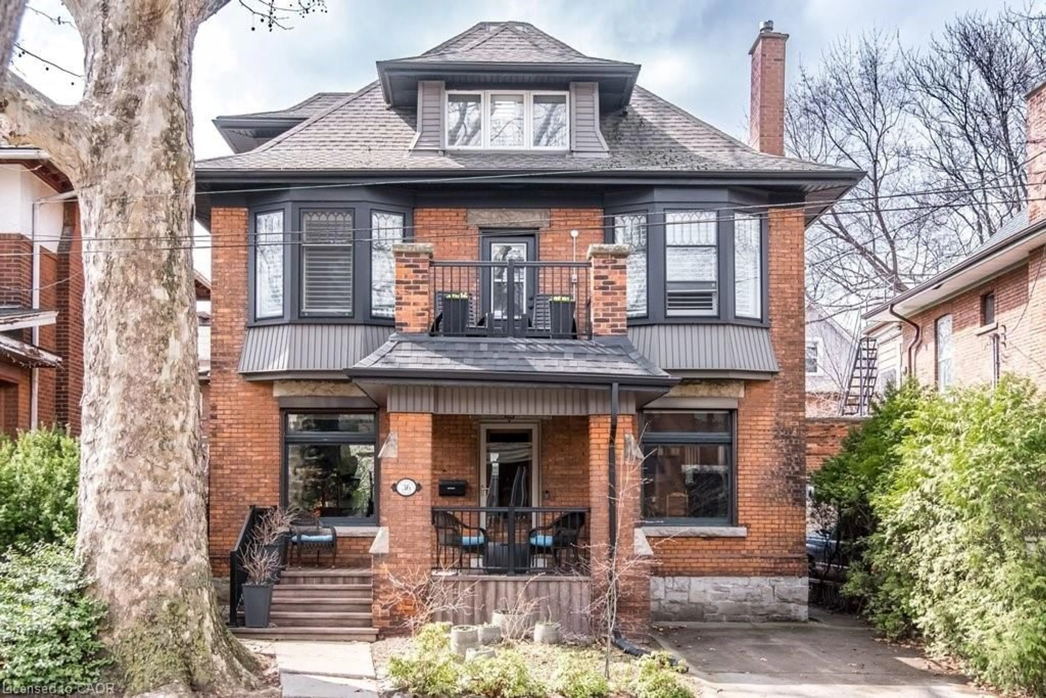
Beautifully updated while preserving its original character, this 2.5-storey home offers 4+1 bedrooms, 3 bathrooms, a detached garage, and beautifully finished living space across four levels. Refinished original hardwood floors, substantial trim, generous principal rooms, and a rare double staircase showcase the craftsmanship of the home's original design, while thoughtful updates bring comfort and functionality to everyday living. At the heart of the home is a professionally designed kitchen by Hamilton-based designers. Anchored by a striking arched range alcove, custom shaker cabinetry, stone countertops, unlacquered brass accents, a generous island, and a 6-burner gas range, it blends timeless design with everyday function. A newly added main-floor powder room complements the home's original design while adding modern convenience. The second floor offers four spacious bedrooms and an updated bathroom, while the finished loft can serve as a fifth bedroom, home office, or studio. The finished lower level features a den, full bathroom, wet bar, separate entrance, and additional finished living space. Outside, the private backyard extends the living space with mature landscaping, driveway parking for three vehicles, a detached garage, and a hot tub, creating an inviting setting for relaxing, entertaining, or simply enjoying time at home. Perfectly positioned just steps from Gage Park and a short walk to Ottawa Street's cafés, restaurants, boutiques, schools, the Tropical Greenhouse, and everyday amenities, this home offers a walkable lifestyle with some of Hamilton's most beloved destinations just outside your door.


Upcoming Open Houses

Jul 18Sat2:00 PM - 4:00 PM
Jul 19Sun2:00 PM - 4:00 PM

Property Details

Style2 1/2 Storey
ViewCity, Park/Greenbelt
Age of property100+
SqFt~1500-2000 SqFt
Lot Size3,105 SqFt(91.33 x 34)
Parking Spaces4
MLS ®NumberX13563214
Community NameStipeley
Data SourceTRREB
Listing byRE/MAX ESCARPMENT REALTY INC.

Features

Heating: Forced Air
Cooling: Central Air
Basement: Full, Part Fin

Main Floor

Living

3.25 x 4.34

carpet free / hardwood floor

Bathroom

0.0 x 0.0

2 Pc Bath

Dining

3.25 x 4.32

Hardwood Floor

Kitchen

3.56 x 6.32

Pantry / Tile Floor / W/O To Balcony


Features

Lot size: 3,105 SqFt

Parking

Garage spaces 1

Garage type Detached

Other parking spaces 3

Total parking spaces 4


Property listed by RE/MAX ESCARPMENT REALTY INC., Brokerage
Agent Banner Image
Interested in this property?Get in touch to get the inside scoop.
Market Data - Stipeley

Geo Zone Map ThumbnailStipeley

Seller's Market

View Market Data

Detached house - for the past 30 days

Buyer's market Seller's market

Avg. Days on Market

Past 30 days

27 days

Compared to

2025

44 days

2024

43 days

2023

14 days

New Listings

Past 30 days

20 listings

Compared to

2025

21 listings

2024

10 listings

2023

15 listings

Units sold

Past 30 days

11 units

Compared to

2025

5 units

2024

4 units

2023

8 units

Median Sold Price

Past 30 days

$515,000

Compared to

2025

$555,000

2024

$715,000

2023

$589,500


Population and Demographics

Overview

Total population 6276
Average household income $91,677

Age (%)

0 to 19
21%
20 to 34
26%
35 to 49
21%
50 to 64
19%
65 and plus
12%

Household composition (%)

Single family
54%
Single person
37%
Multi person
9%
Multi family
0%

Mother tongue (%)

English
87%
Spanish
2%
Italian
2%
Polish
2%
Portuguese
1%
French
1%
Vietnamese
1%
Arabic
1%
Others
1%

House tenancy (%)

Renters
51%
Owners
49%

What’s nearby?Essentials within 5 km

Local Logic

Transportation Scores

Estimated Budget