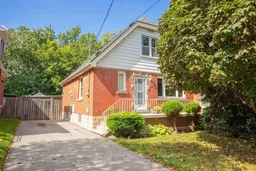
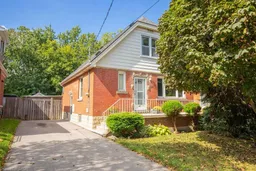
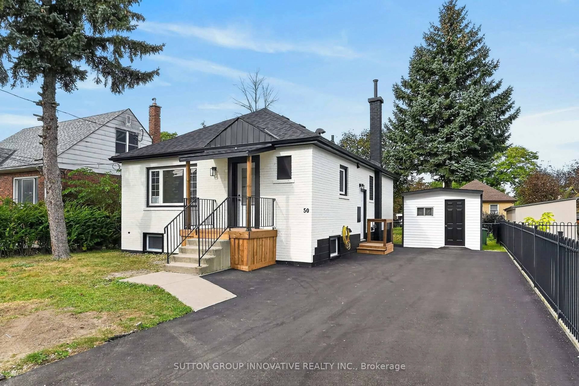
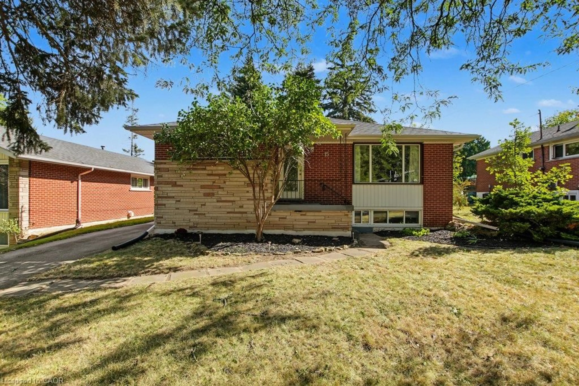
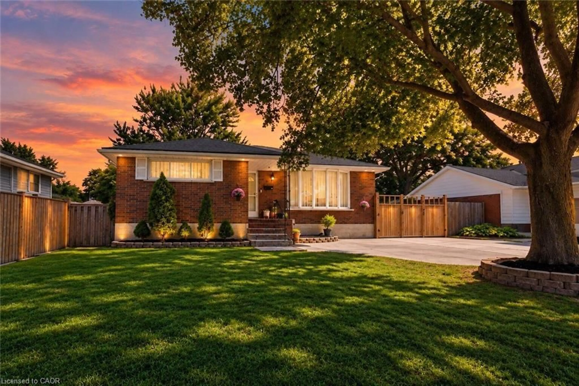
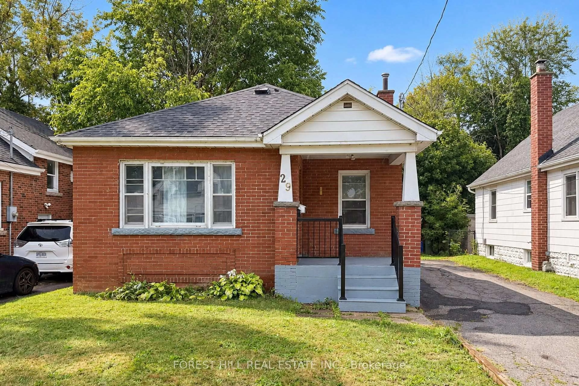
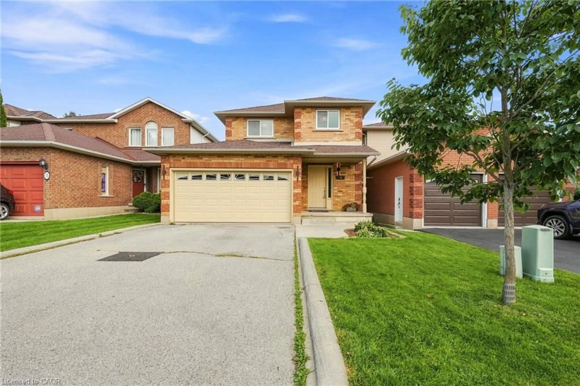
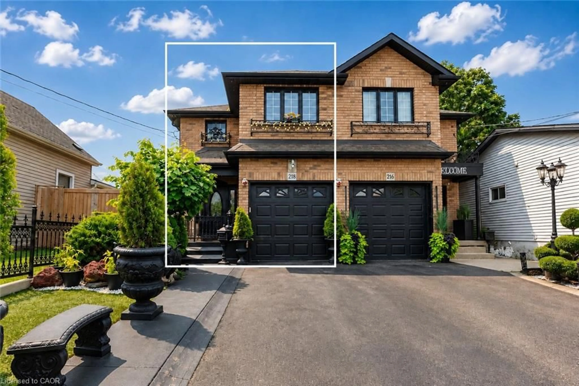
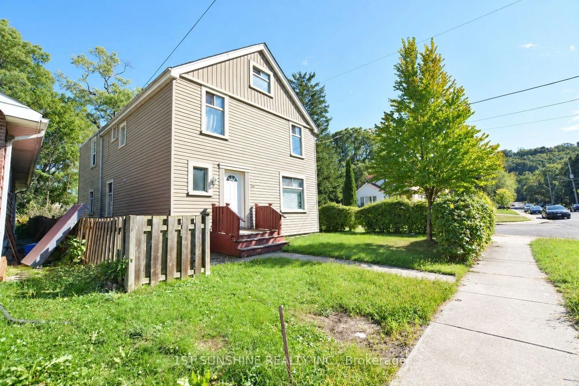
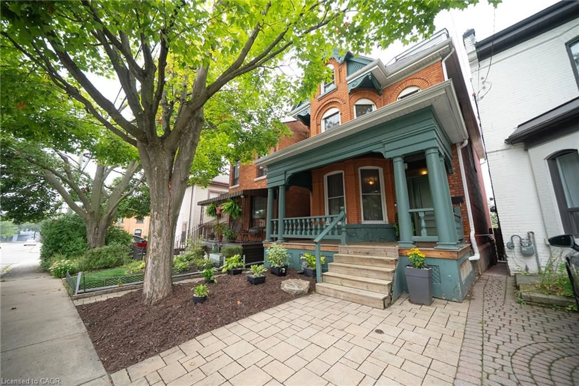
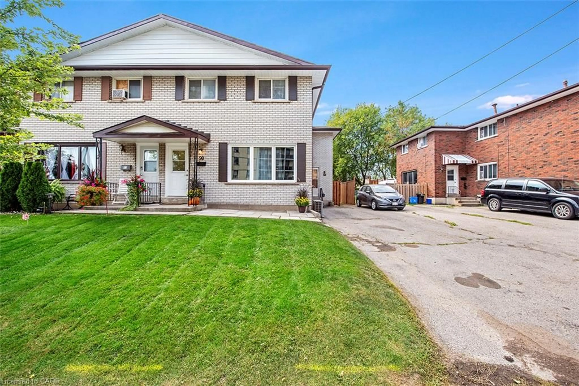
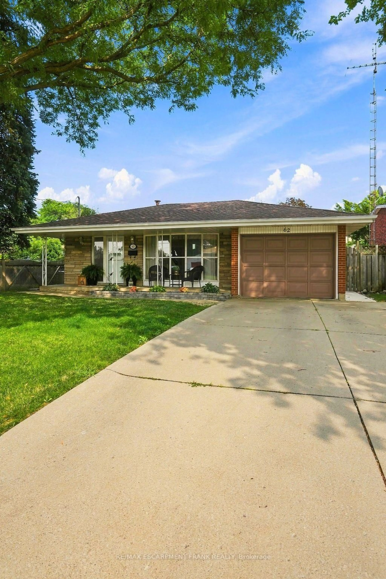
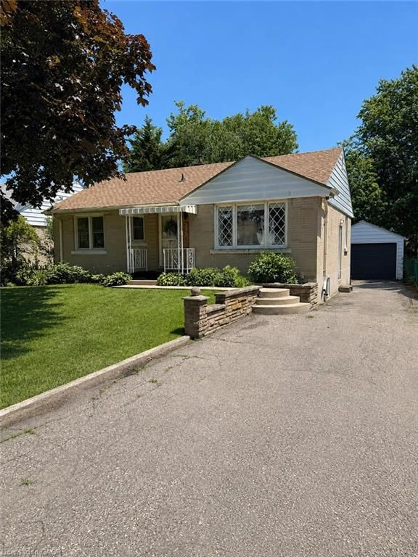
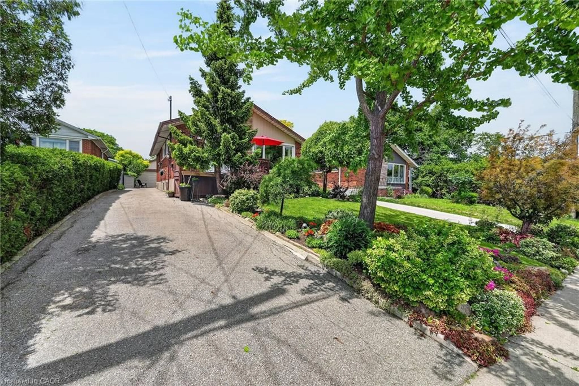
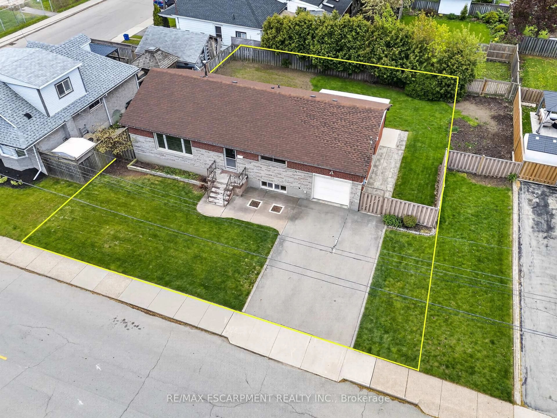
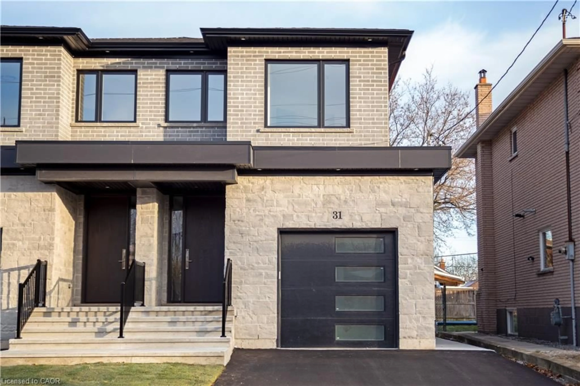
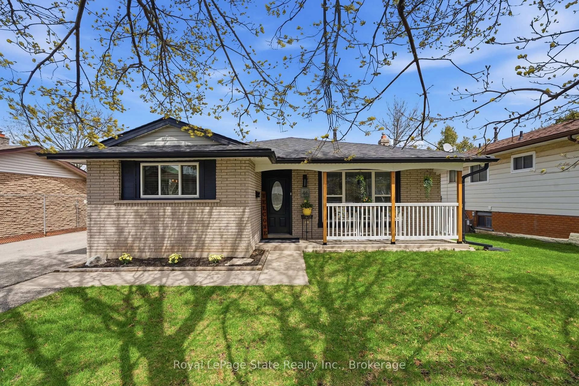
Home with brick exterior material, street for 296 East 21st St, Hamilton Ontario L8V 2T9
2 days on Market

296 East 21st St, Hamilton, Ontario L8V 2T9

Detached
4
2 + 1
~1315 sqft
$649,900
Get pre-qualifiedPowered by nesto
Detached
4
2 + 1
~1315 sqft

Contact us about this property

Call

Highlights

Property Estimate

Days on market2 days

Estimated valueNot available

Price/Sqft$494/sqft

Monthly cost

Open Calculator

Description

Welcome to 296 East 21st Street, ideally located on Hamilton’s Central Mountain! This charming 1.5-storey home offers plenty of space for the growing family, featuring 4 spacious bedrooms and a convenient 2-piece bathroom on the upper level. The beautiful rear addition creates a bright and versatile family room/dining or even a home office offering a wonderful space to gather and enjoy views of the private, park-like backyard. The mature trees at the front of the property provide added privacy and welcome shade, especially during the morning hours. Perfectly situated close to shopping, schools, parks, public transit and everyday amenities, with easy access to the highway for commuters. New flat roof on the addition (2025), shingles (2017) A/C approx 5 years old. With its generous living space, great location and immediate possession available, this home is ready to welcome its next family.


Property Details

StyleBungaloft
View-
Age of property-
SqFt~1315 SqFt
Lot Size4,480 SqFt(112 x 40)
Parking Spaces2
MLS ®Number40864891
Community NameEastmount
Data SourceITSO
Listing byRE/MAX Escarpment Realty Inc.

Features

Heating: Forced Air, Natural Gas
Cooling: Central Air
Basement: Separate Entrance, Full, Finished

Main Floor

Bathroom

4-Piece

Bedroom

2.59 x 3.23

Kitchen

2.57 x 3.71

Bedroom

3.25 x 3.23


Features

Lot size: 4,480 SqFt
Sewer (Municipal)

Parking

Garage spaces -

Garage type -

Total parking spaces 2


Property History

Sep 19, 2026
ListedActive
$649,900
2 days on market
history photo preview45
Listing by itso®
Property listed by RE/MAX Escarpment Realty Inc., Brokerage
Agent Banner Image
Interested in this property?Get in touch to get the inside scoop.
Market Data - Eastmount

Geo Zone Map ThumbnailEastmount

Strong Seller's Market

View Market Data

Detached house - for the past 30 days

Buyer's market Seller's market

Avg. Days on Market

Past 30 days

15 days

Compared to

2025

19 days

2024

42 days

2023

3 days

New Listings

Past 30 days

4 listings

Compared to

2025

11 listings

2024

8 listings

2023

6 listings

Units sold

Past 30 days

6 units

Compared to

2025

6 units

2024

4 units

2023

2 units

Median Sold Price

Past 30 days

$495,750

Compared to

2025

$607,500

2024

$617,500

2023

$601,250


Population and Demographics

Overview

Total population 4544
Average household income $98,592

Age (%)

0 to 19
18%
20 to 34
24%
35 to 49
20%
50 to 64
21%
65 and plus
17%

Household composition (%)

Single family
57%
Single person
38%
Multi person
5%
Multi family
0%

Mother tongue (%)

English
86%
Tagalog (Pilipino, Filipino)
3%
Others
3%
Spanish
2%
Arabic
2%
French
1%

House tenancy (%)

Owners
63%
Renters
37%

What’s nearby?Essentials within 5 km

Local Logic

Transportation Scores

Estimated Budget